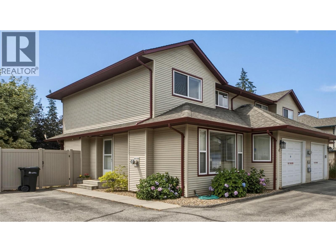
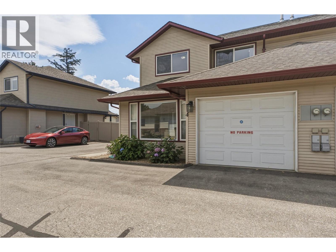
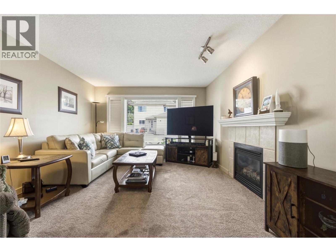
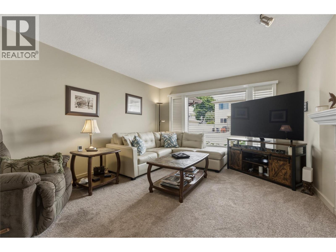
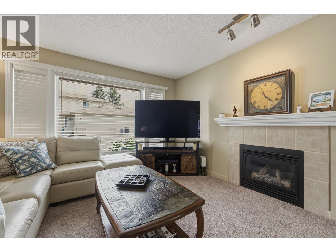
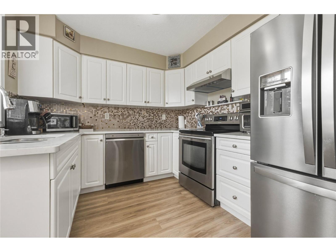
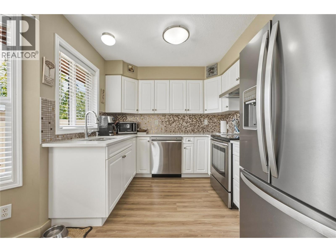
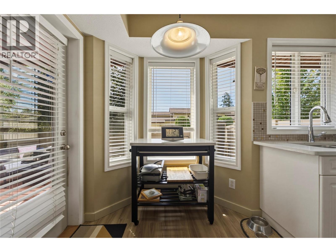
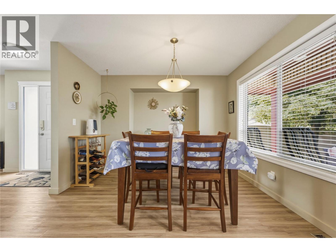
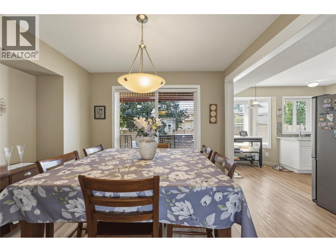
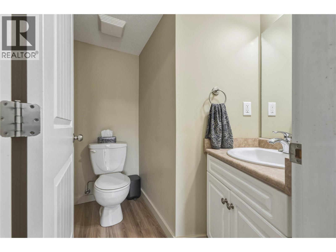
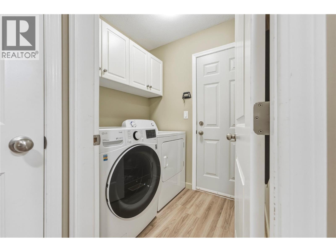
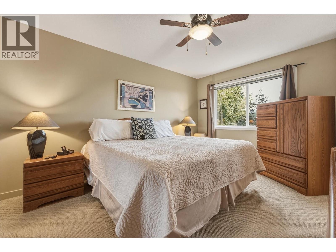
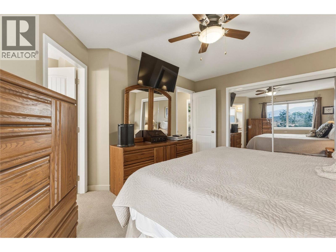
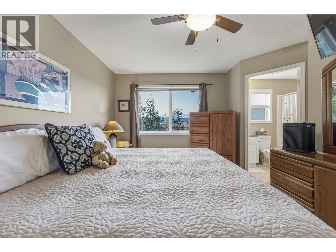
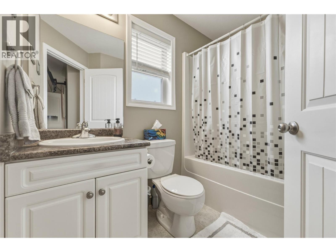
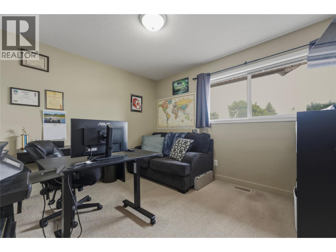
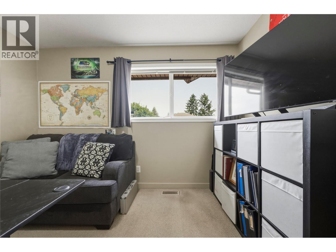
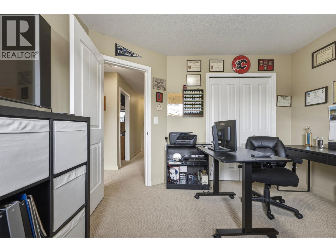
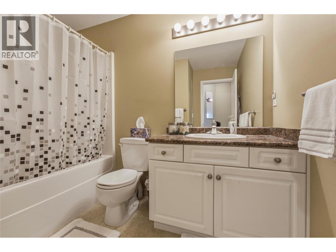
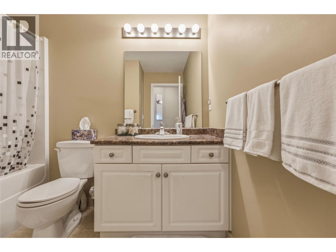
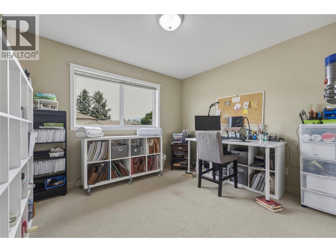
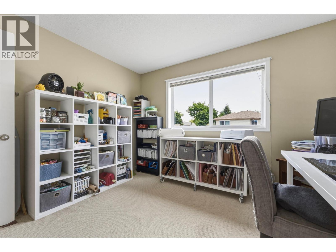
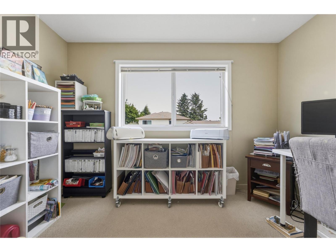
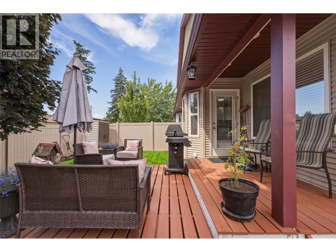
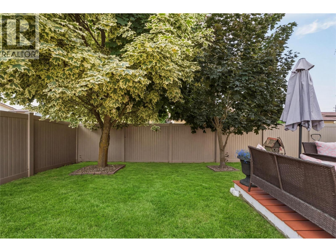
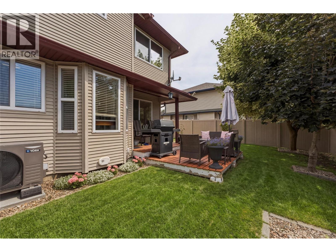
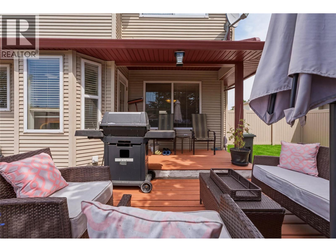
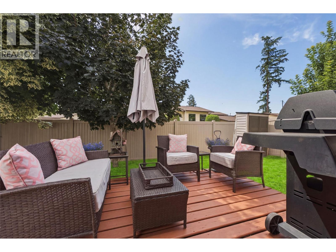
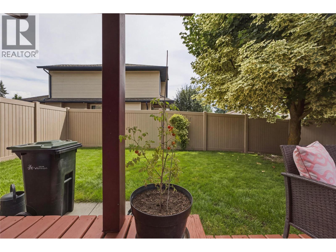
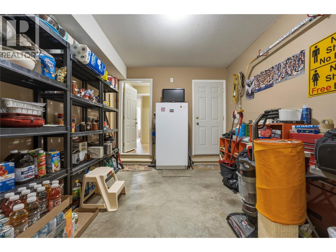
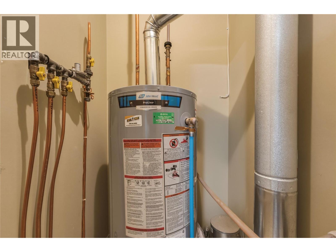
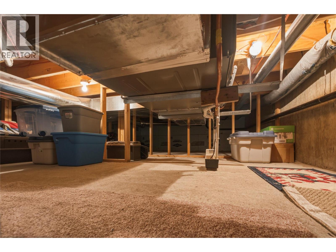
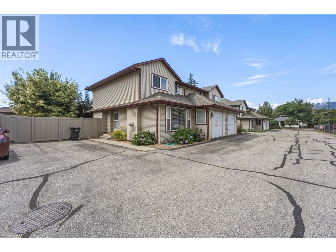
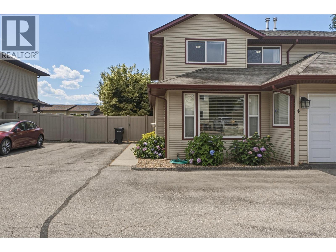
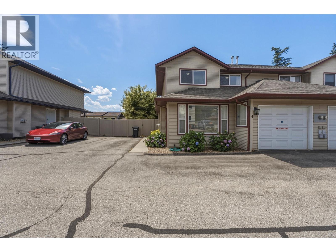
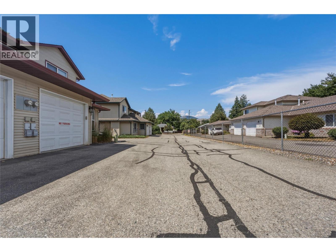
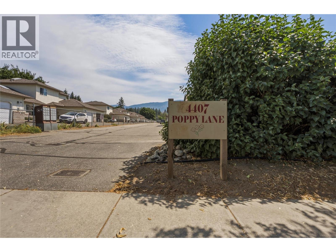
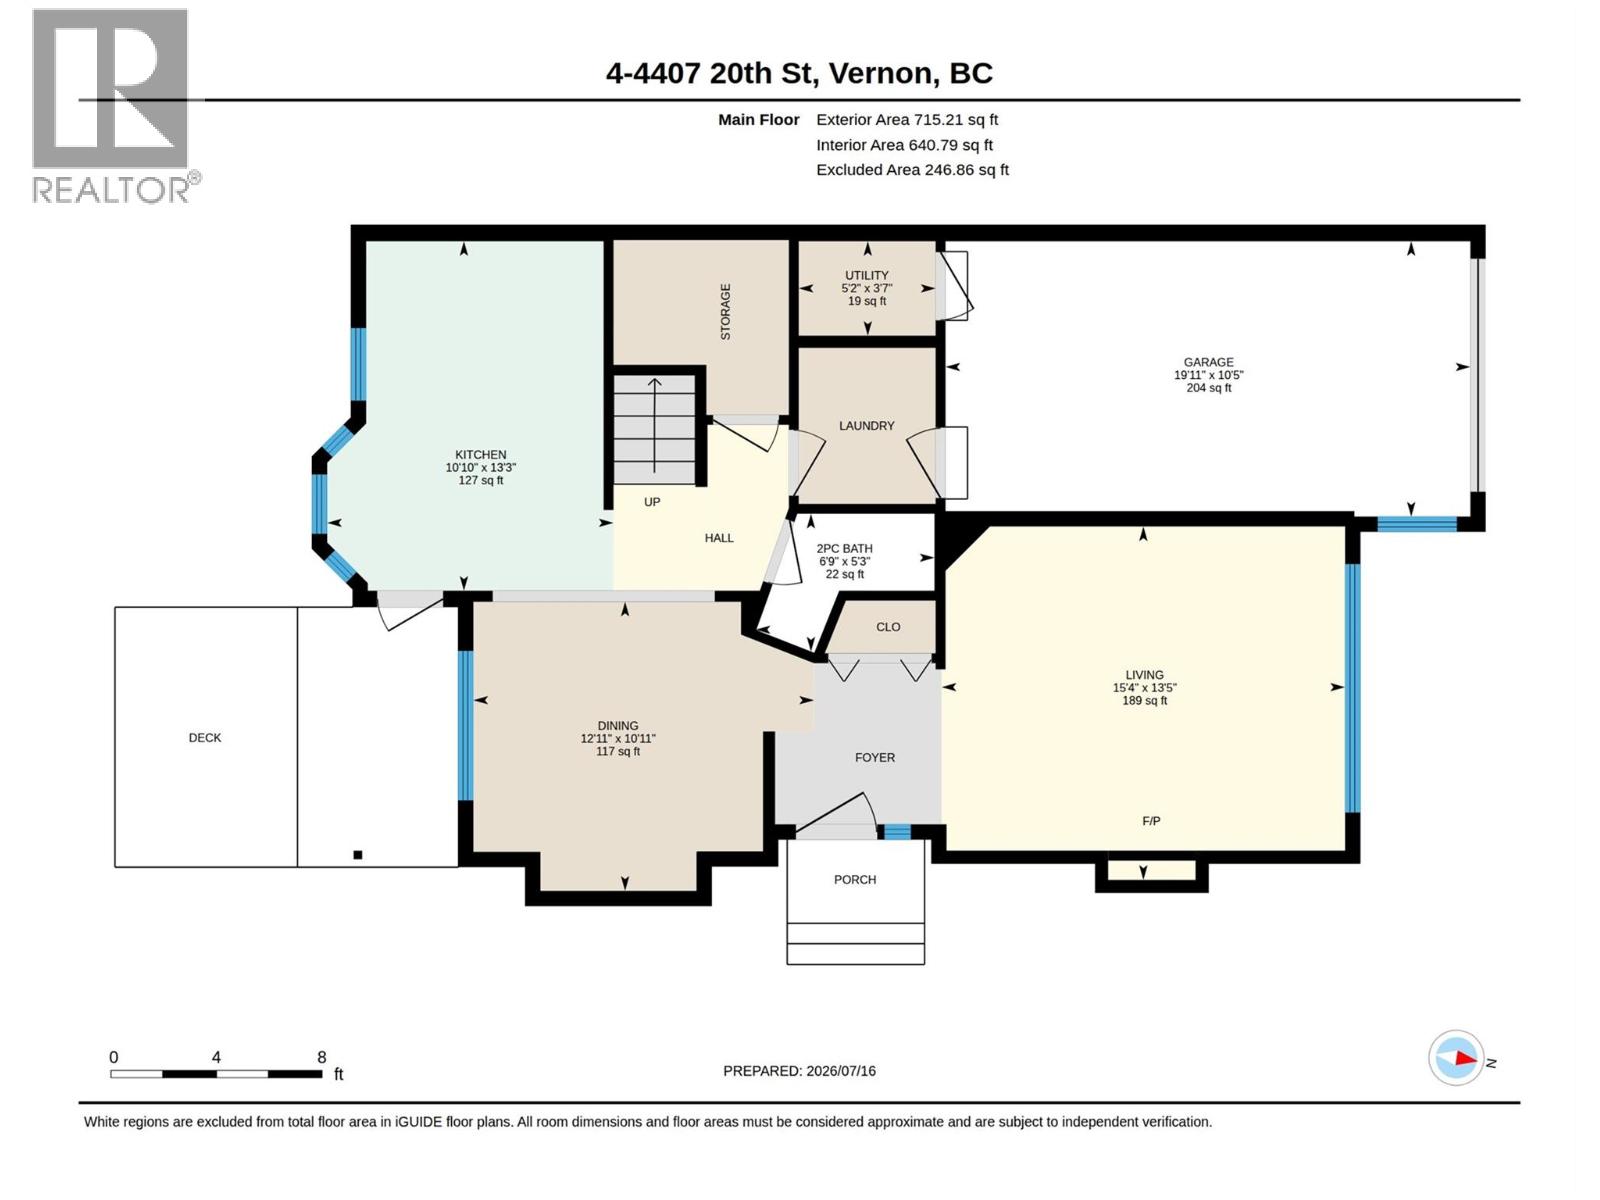
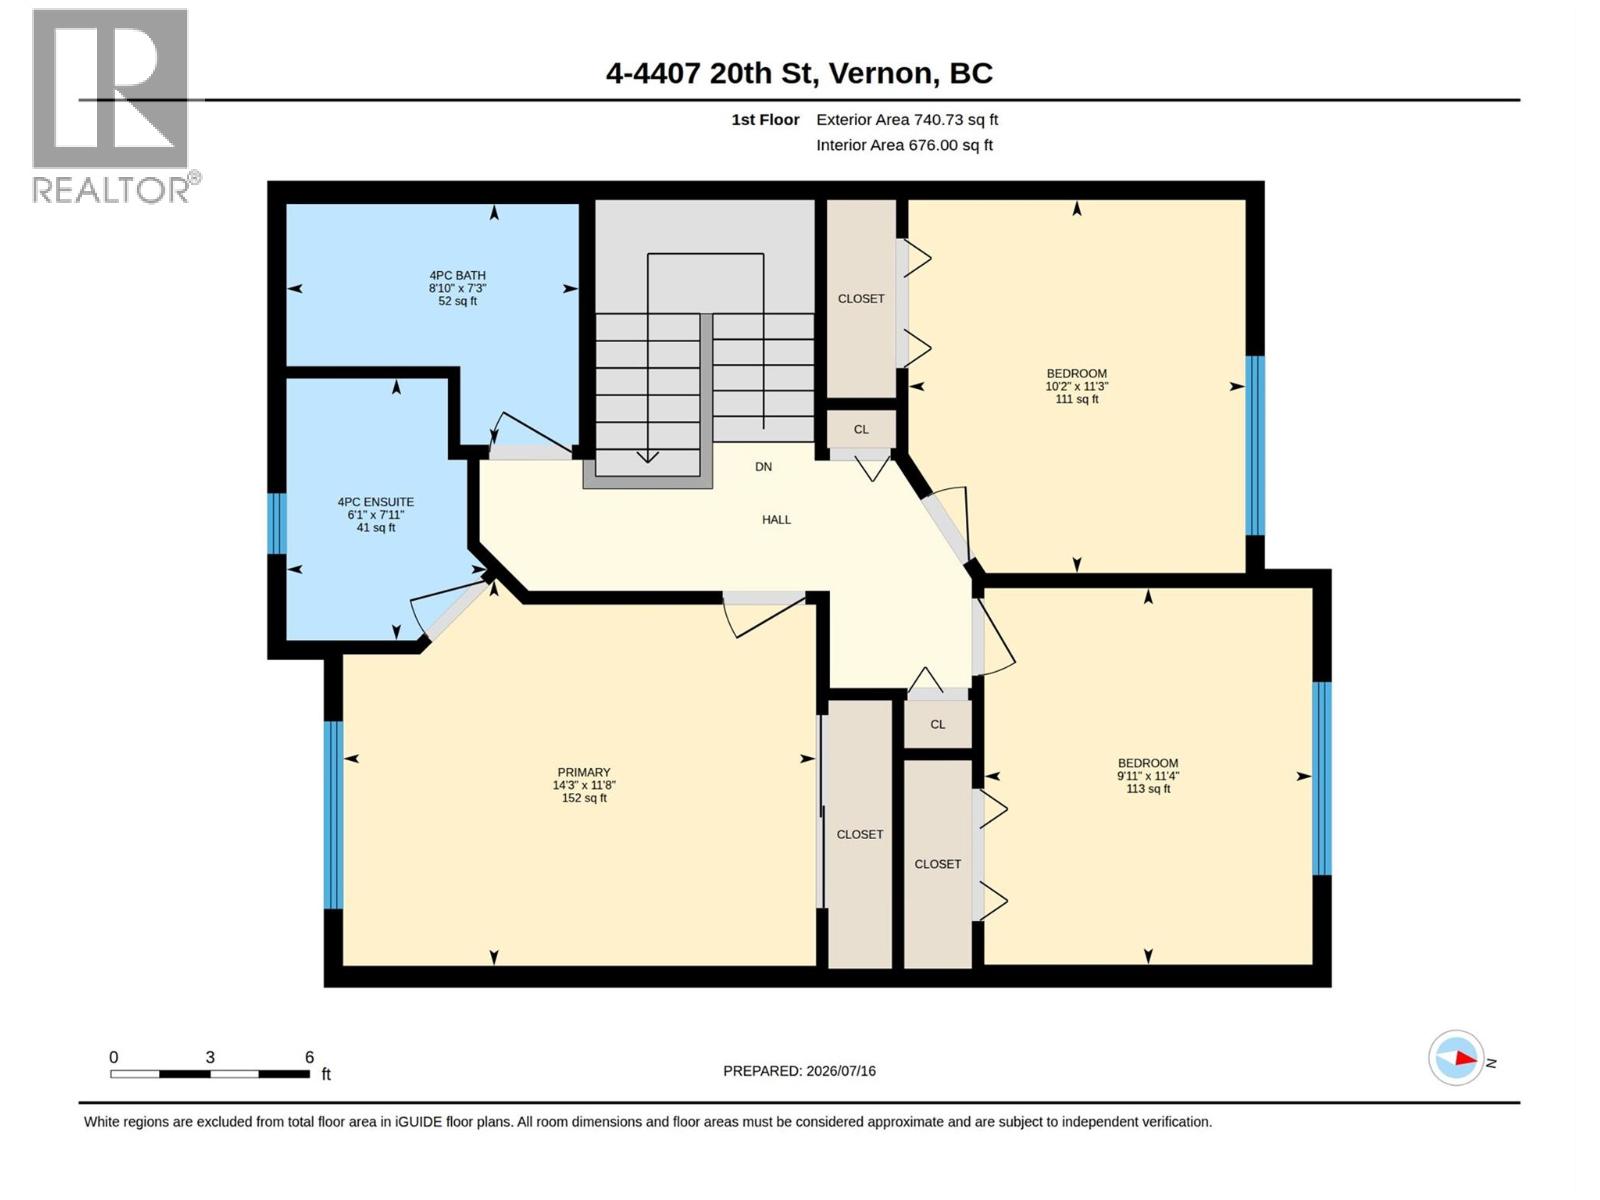
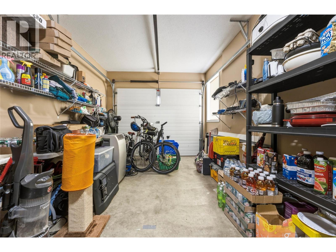
Welcome to Poppy Lane! This bright and beautifully maintained 3-bedroom, 2.5-bathroom townhome offers an unbeatable combination of comfort, location, and value. Featuring a functional two-storey layout and an effortless flow between living areas, this home is ideal for first-time buyers, growing families, or those looking to downsize without compromise. Enjoy the updated kitchen with quartz counters, newer flooring on the main floor and new furnace & a/c heat pump in 2025. The spacious living room features a cozy gas fireplace for those cooler evenings. Step outside to your private, fully fenced yard—perfect for kids, pets, or summer relaxation. One of the biggest highlights is the rare 3 parking spaces, including an attached garage! Located in a well-managed complex with low strata fees ($300/mo), no age restrictions, 2 pets allowed and within walking distance to schools, parks, and amenities. Move-in ready and full of charm! (id:44056)

Property Details

Full Address:
4407 20th Street Unit# 4, Vernon, British Columbia
Price:
$ 559,000
MLS Number:
10397469
List Date:
August 11th, 2026
Year Built:
2004
Taxes:
$ 2,888

Interior Features

Bedrooms:
3
Bathrooms:
3
Half Bedrooms:
1
Total Rooms:
Air Conditioning:
Central air conditioning
Heating:
Forced air

Building Features

Storeys:
2
Sewer:
Municipal sewage system
Water:
Municipal water
Roof:
Asphalt shingle, Unknown
Garage:
Attached Garage
Garage Spaces:
3
Ownership Type:
Condo/Strata
Taxes:
$ 2,888
Stata Fees:
$ 300
Stata Fee Frequency:
Monthly

Floors

Finished Area:
1456 sq.ft.

Land

Neighbourhood Features

Amenities Nearby:
Pets Allowed

Ratings

Commercial Info

Neighbourhood Details

Location

Mortgage Calculator

powered by Ratehub.ca
Is this your listing?Advertise With Us!

ATTENTION REALTORS®

Claim your
Realtor® Profile

Join thousands of homebuyers using RealEstateGuide.com every month. Showcase your listings, contact details, website, and social media with a professional REALTOR® profile. Claim yours today!

Get started in less than 2 minutes.

  • Featured on RealEstateGuide.com
  • Reach buyers and sellers across BC
  • Professional REALTOR® profile
  • Upgrade anytime with print & digital advertising
CHOOSE YOUR PROFILE PACKAGE
Copyright © Real Estate Guide 2026 | Legal | Sitemap
Area Modal Trigger
X