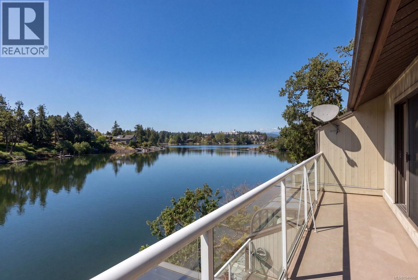
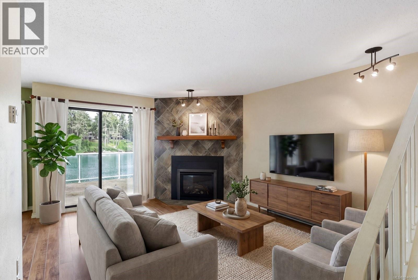
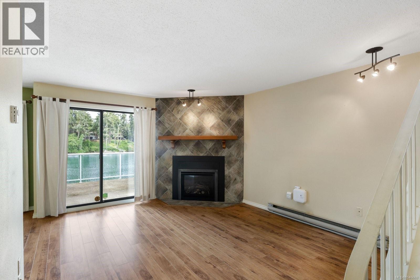
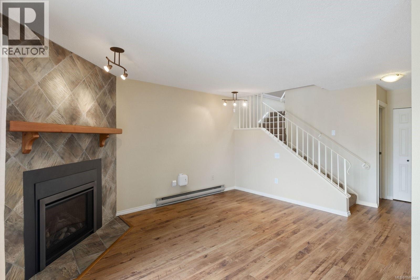
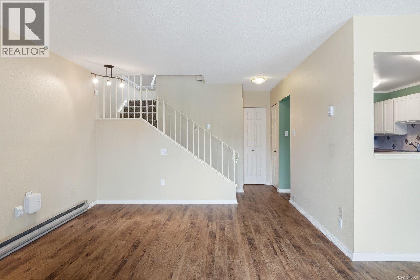
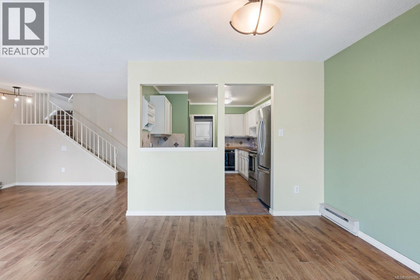
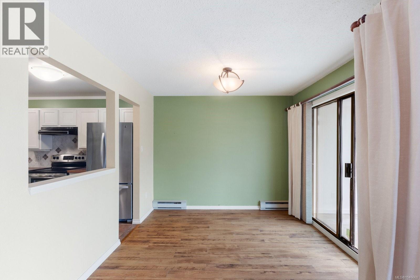
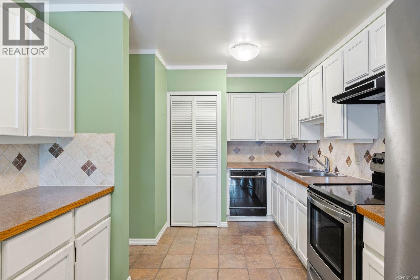
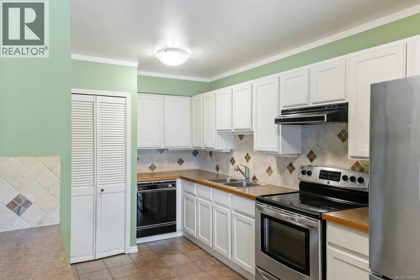
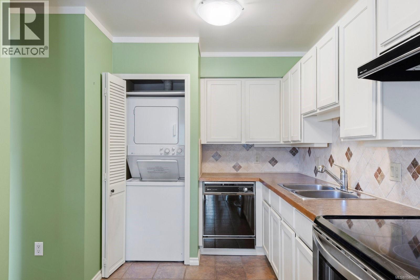
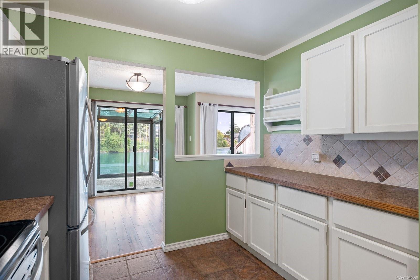
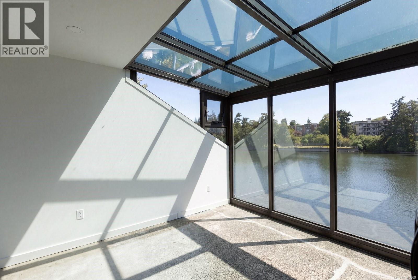
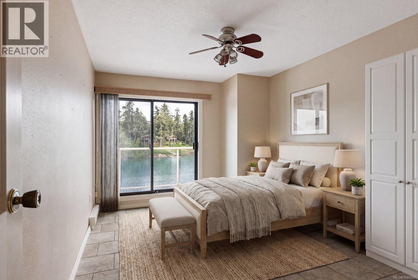
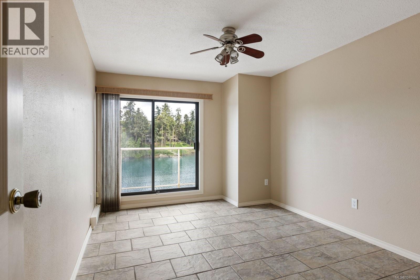
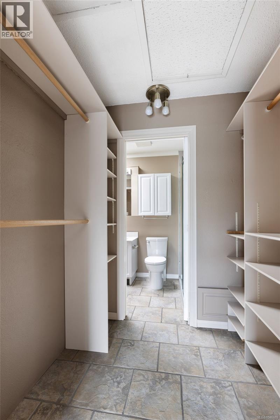
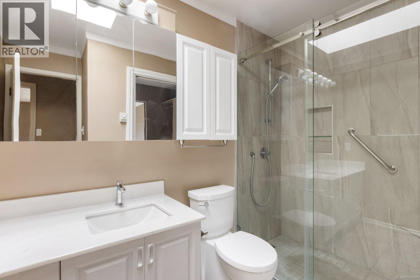
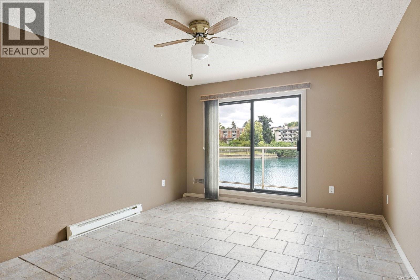
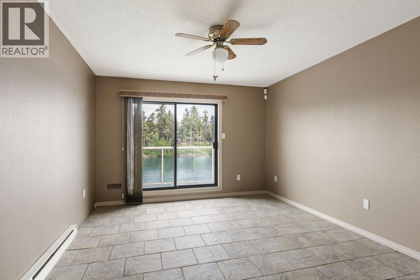
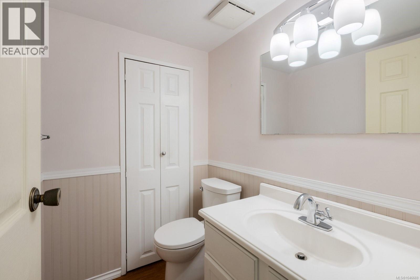
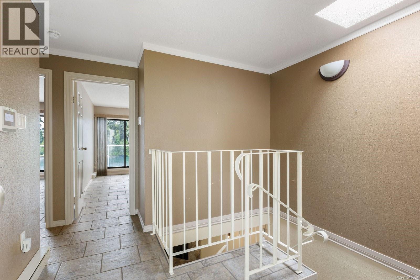
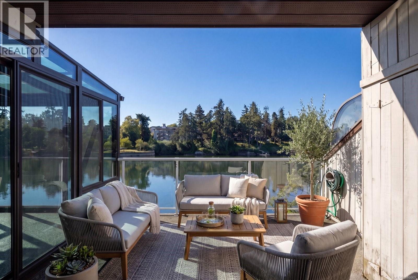
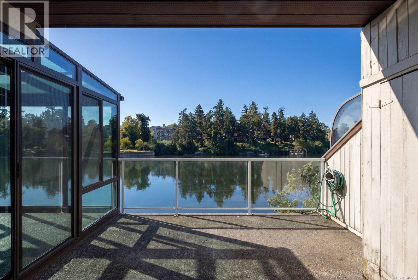
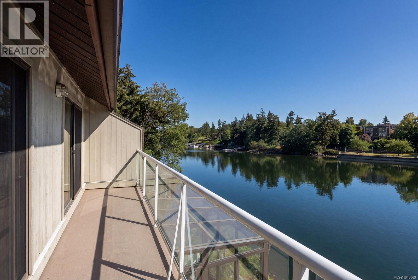
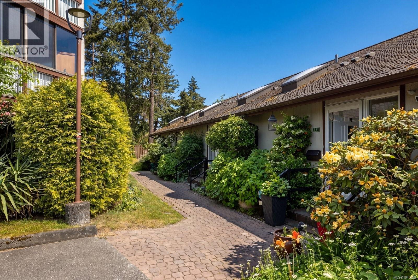
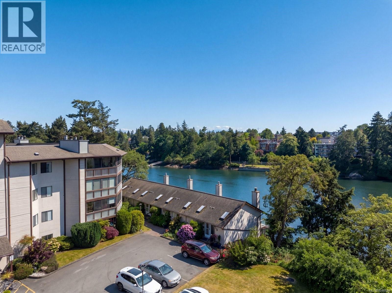
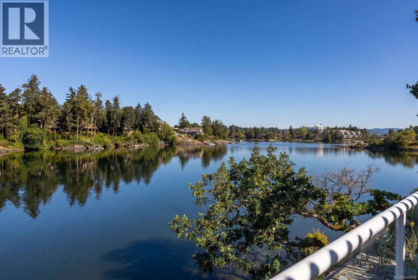
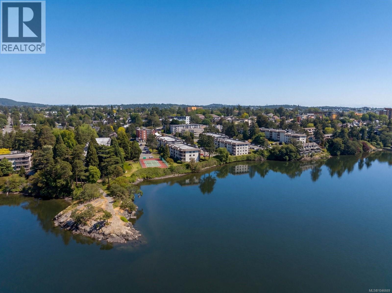
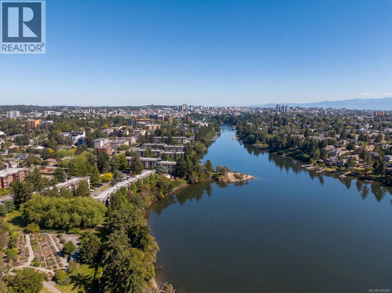
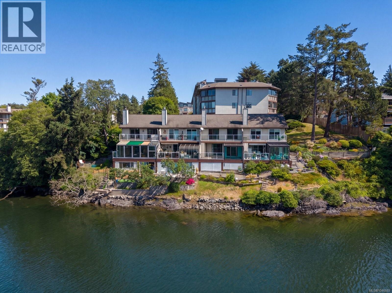
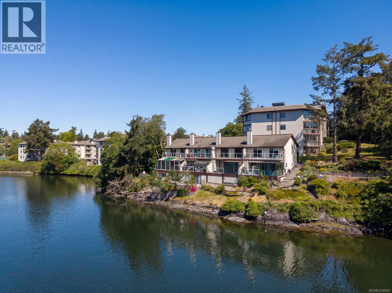
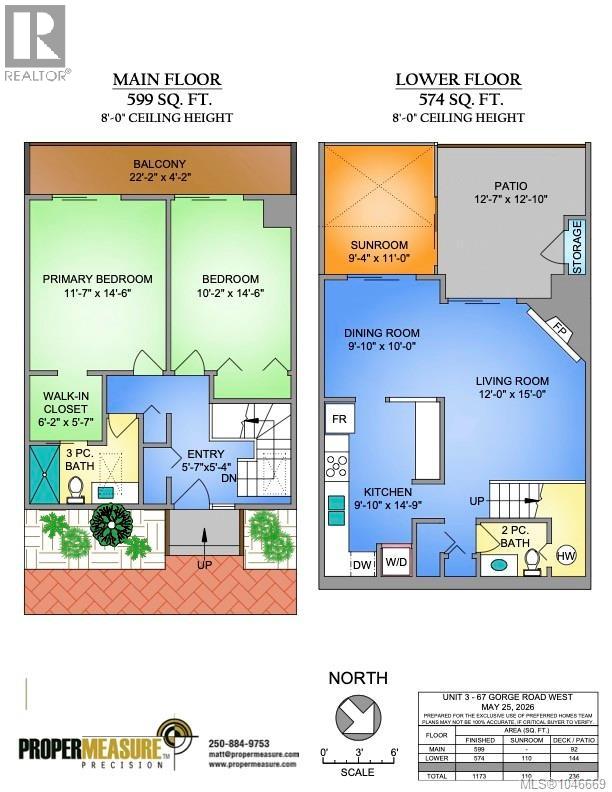
Wake up to breathtaking waterfront views in this truly special townhome, perfectly positioned along the Gorge Waterway. This rare 2-bedroom, 2-bathroom residence offers an exceptional lifestyle just minutes from downtown Victoria. As you enter, you’ll find two bedrooms and a full bathroom, while the lower level features the kitchen, living/dining areas with cozy fireplace, sunroom, laundry, and a convenient two-piece powder room. Expansive windows throughout flood the home with natural light and frame stunning, ever-changing water views. Enjoy true year-round waterfront living from the sunroom perched right over the water, or host family and friends on the expansive deck—an ideal setting to take in the scenery. Cedar Shores offers resort-style amenities including an indoor swimming pool, sauna, tennis courts, BBQ area and more! A unique offering in a prime location close to shopping, golf, parks, amenities, and transit—this is waterfront living at its finest. (id:44056)

Property Details

Full Address:
3 67 Gorge Rd W, Saanich, British Columbia
Price:
$ 699,900
MLS Number:
1046669
List Date:
August 12th, 2026
Lot Size:
1519 sq.ft.
Year Built:
1981
Taxes:
$ 4,312

Interior Features

Bedrooms:
2
Bathrooms:
2
Total Rooms:
Main level
Balcony
13 x 13 feet
Sunroom
11 x 9 feet
Kitchen
15 x 10 feet
Dining room
10 x 10 feet
Living room
15 x 12 feet
Second level
Balcony
4 x 22 feet
Bedroom
15 x 10 feet
Primary Bedroom
15 x 12 feet
Entrance
5 x 6 feet
Appliances:
Washer, Refrigerator, Range - Electric, Dishwasher, Dryer
Air Conditioning:
None
Heating:
Baseboard heaters, Electric
Fireplaces:
1

Building Features

Zoning:
Multi-Family
Garage:
Open
Garage Spaces:
1
Ownership Type:
Condo/Strata
Taxes:
$ 4,312
Stata Fees:
$ 899
Stata Fee Frequency:
Monthly

Floors

Finished Area:
1173 sq.ft.

Land

View:
Ocean view
Lot Size:
1519 sq.ft.
Water Frontage Type:
Waterfront on ocean

Neighbourhood Features

Amenities Nearby:
Family Oriented, Pets Allowed With Restrictions

Ratings

Commercial Info

Neighbourhood Details

Location

Mortgage Calculator

powered by Ratehub.ca
Is this your listing?Advertise With Us!

ATTENTION REALTORS®

Claim your
Realtor® Profile

Join thousands of homebuyers using RealEstateGuide.com every month. Showcase your listings, contact details, website, and social media with a professional REALTOR® profile. Claim yours today!

Get started in less than 2 minutes.

  • Featured on RealEstateGuide.com
  • Reach buyers and sellers across BC
  • Professional REALTOR® profile
  • Upgrade anytime with print & digital advertising
CHOOSE YOUR PROFILE PACKAGE
Copyright © Real Estate Guide 2026 | Legal | Sitemap
Area Modal Trigger
X