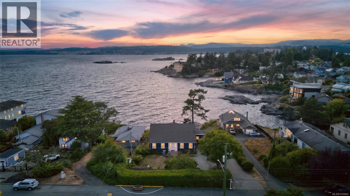
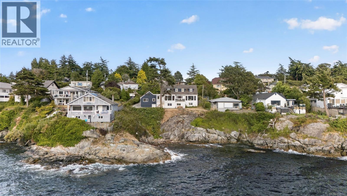
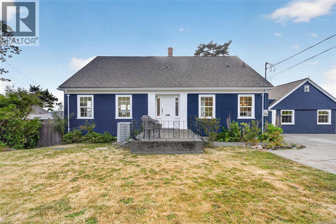
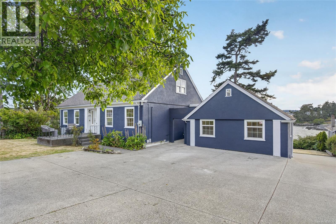
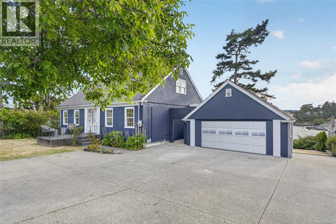
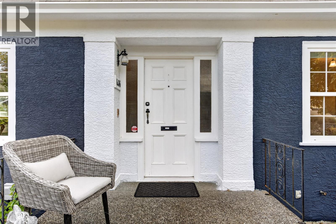
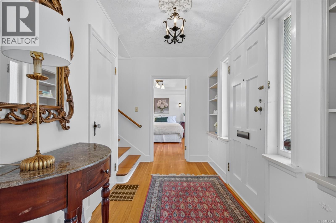
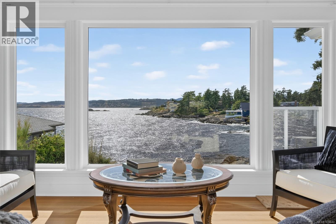
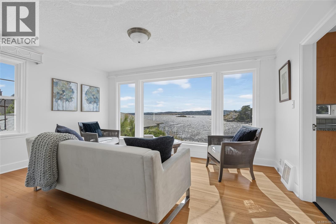
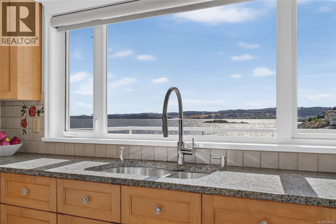
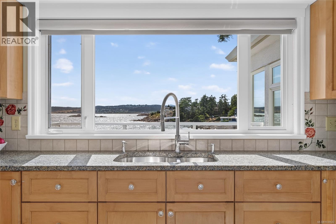
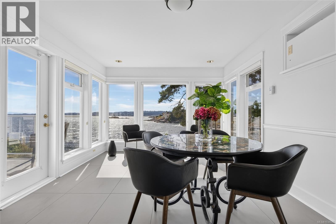
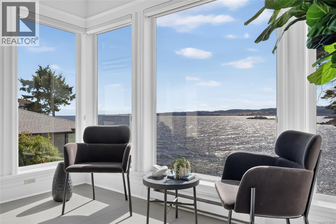
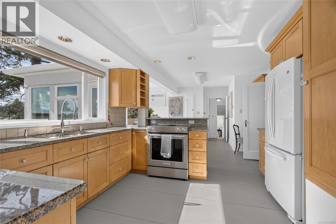
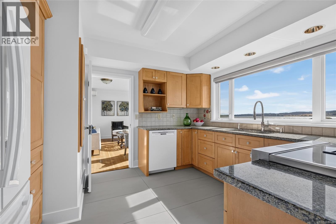
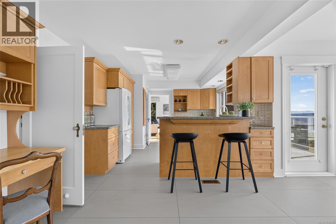
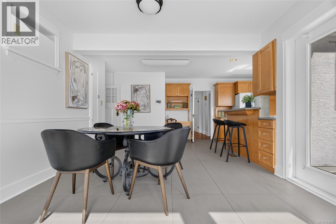
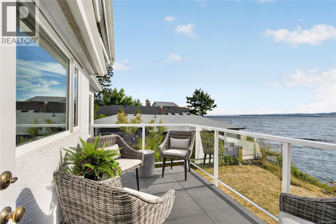
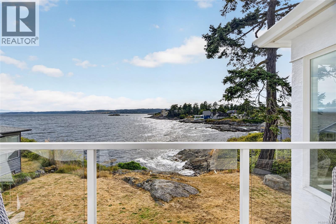
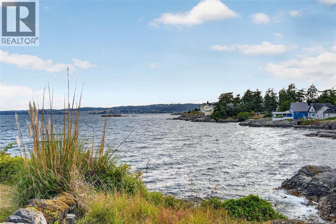
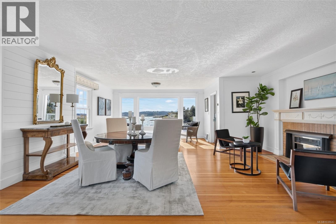
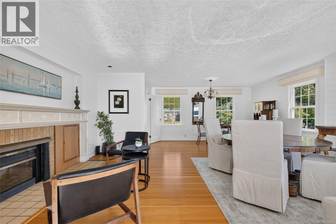
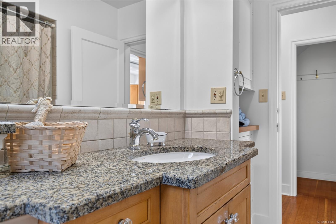
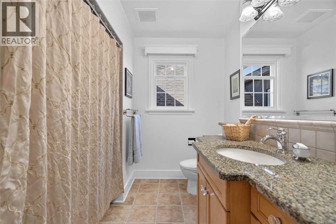
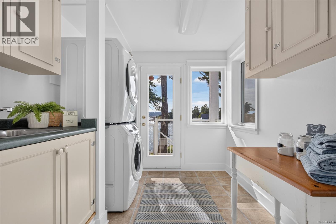
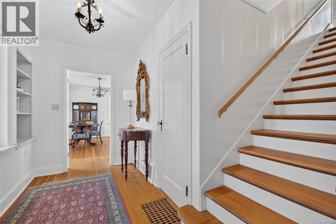
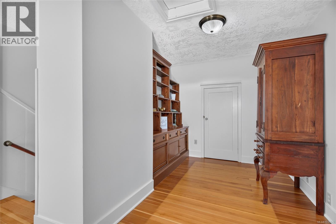
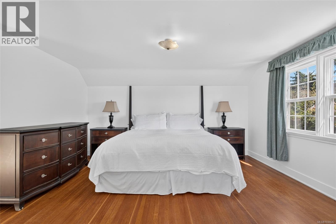
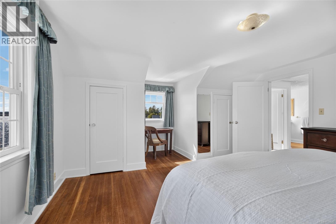
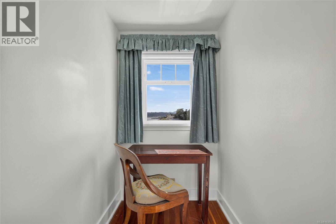
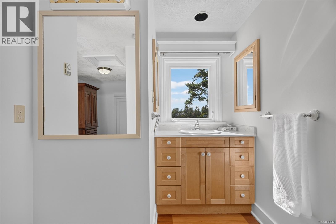
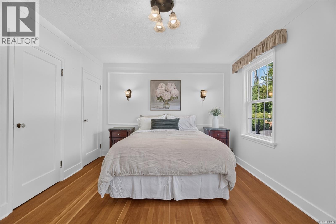
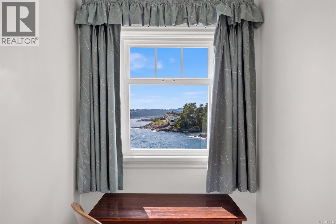
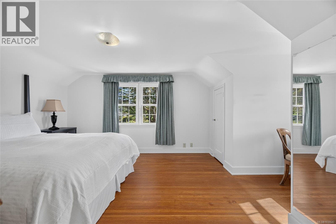
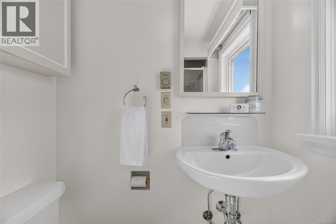
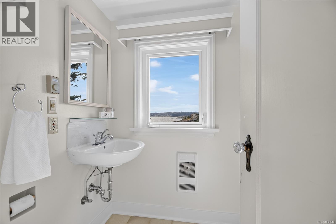
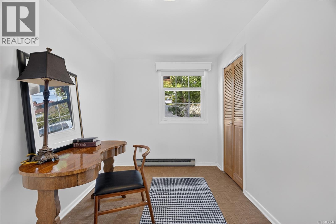
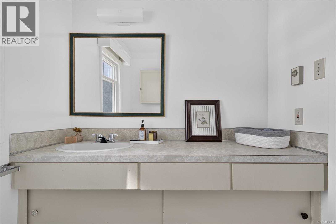
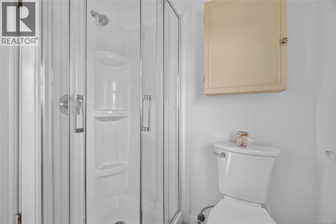
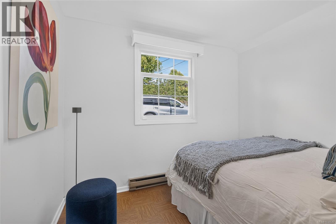
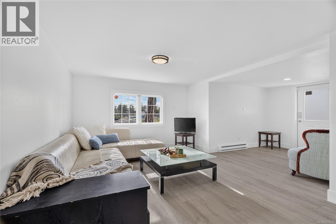
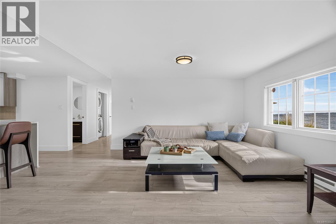
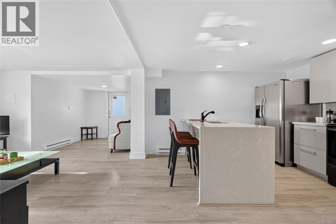
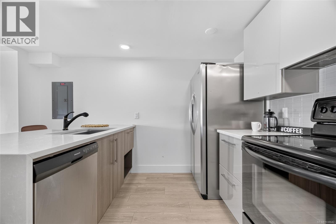
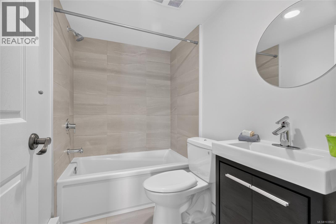
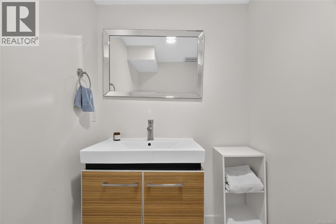
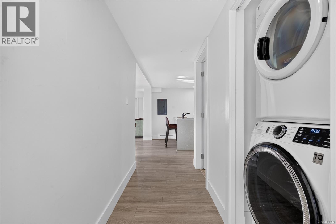
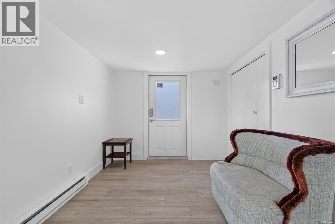
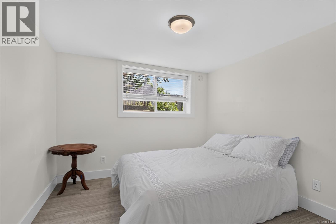
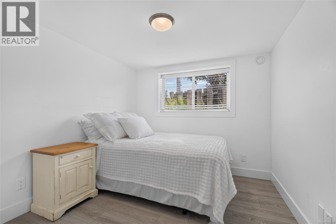
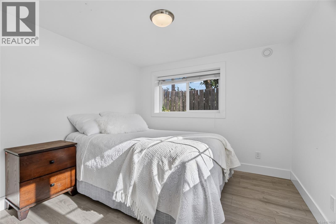
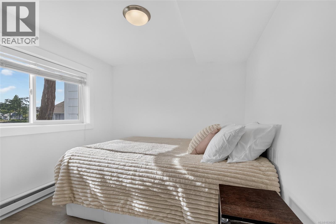
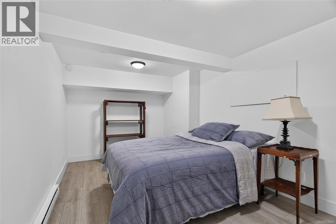
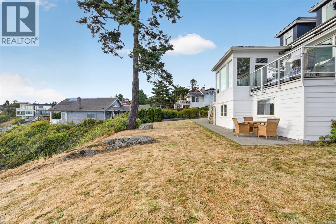
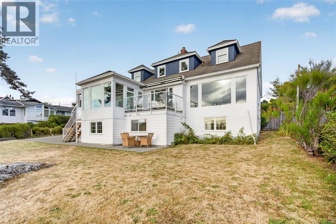
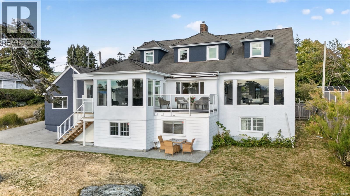
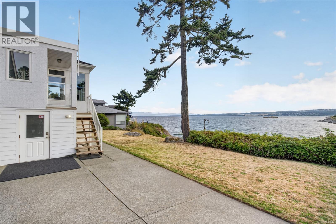
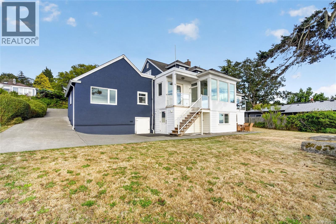
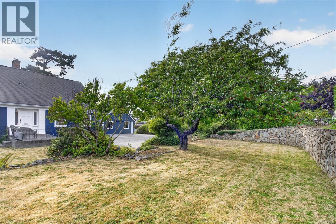
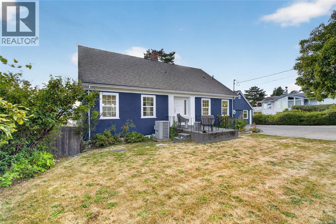
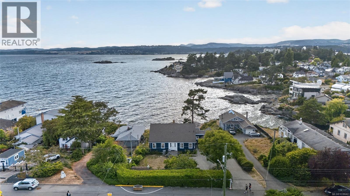
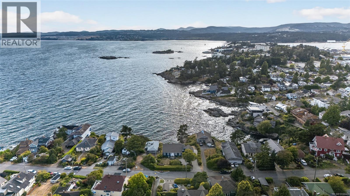
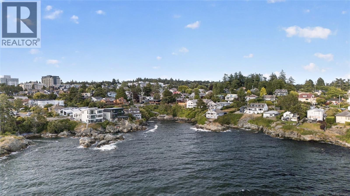
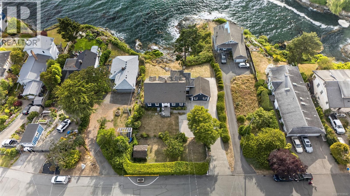
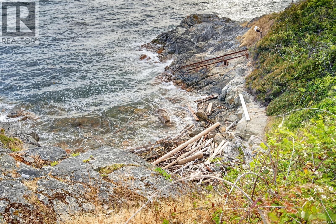
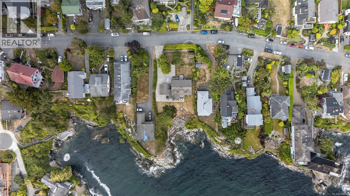
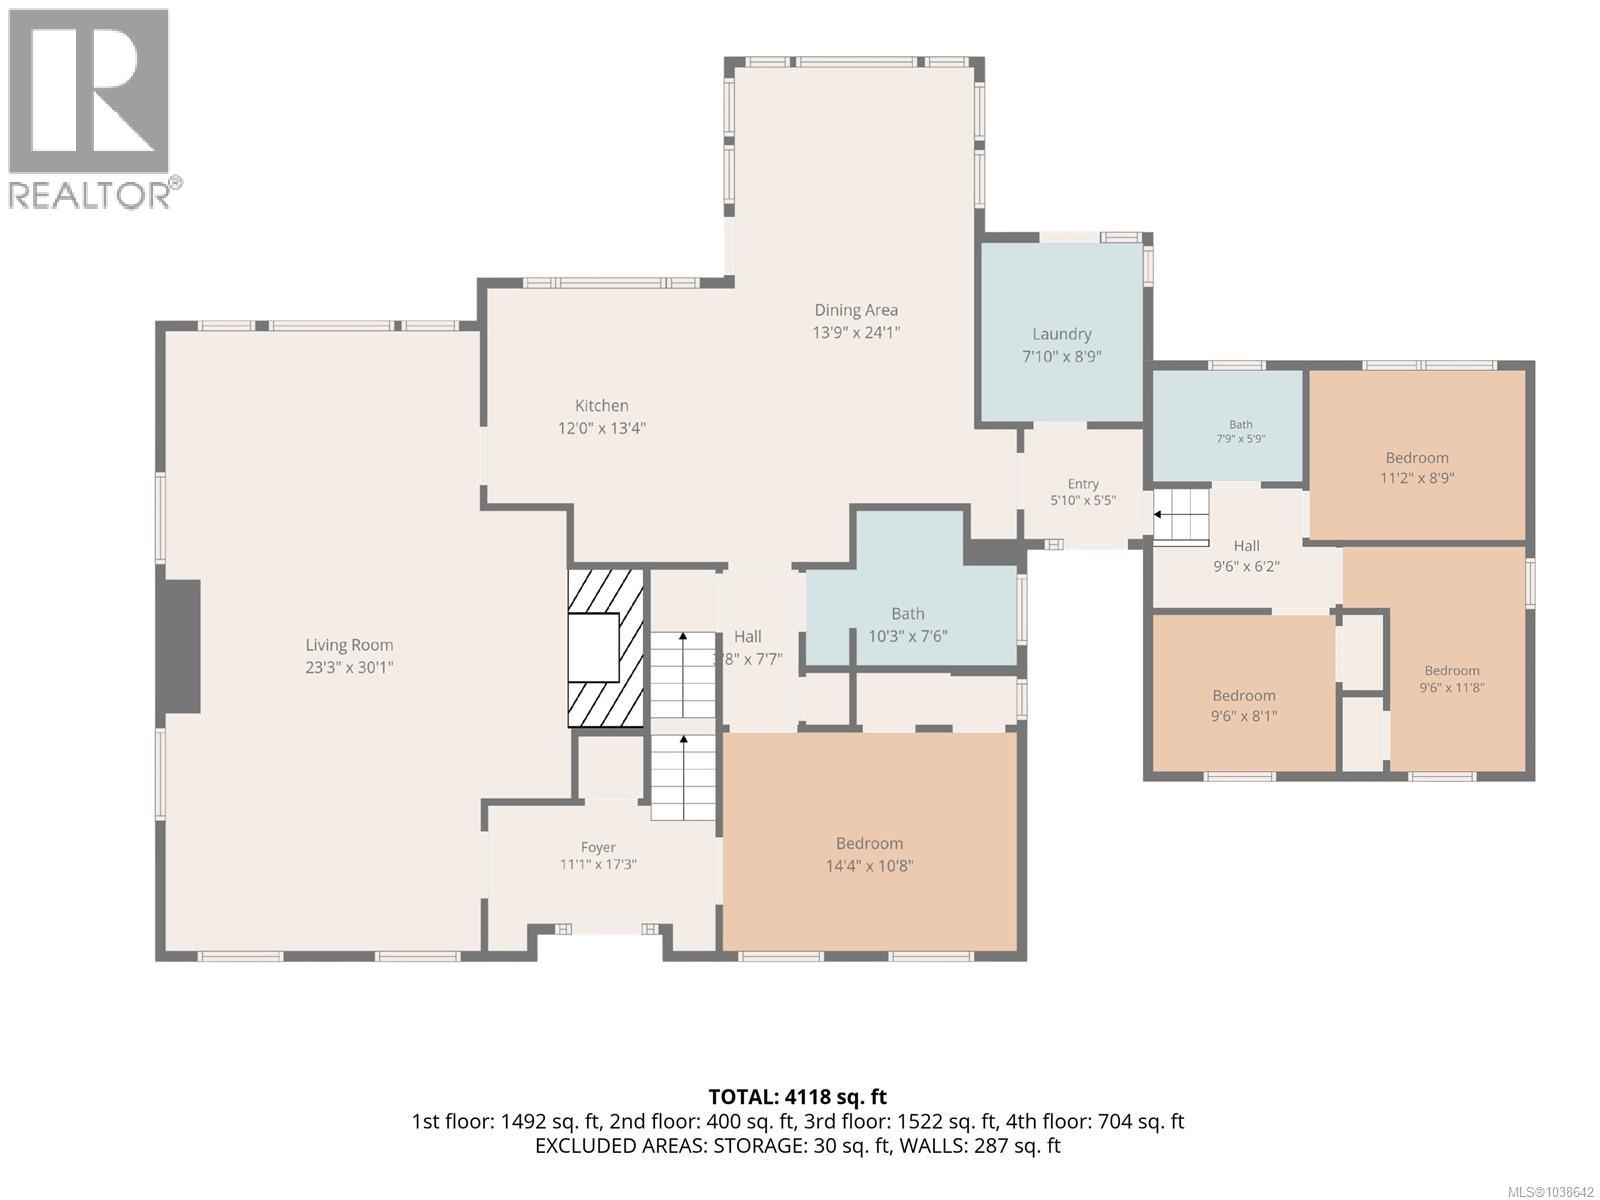
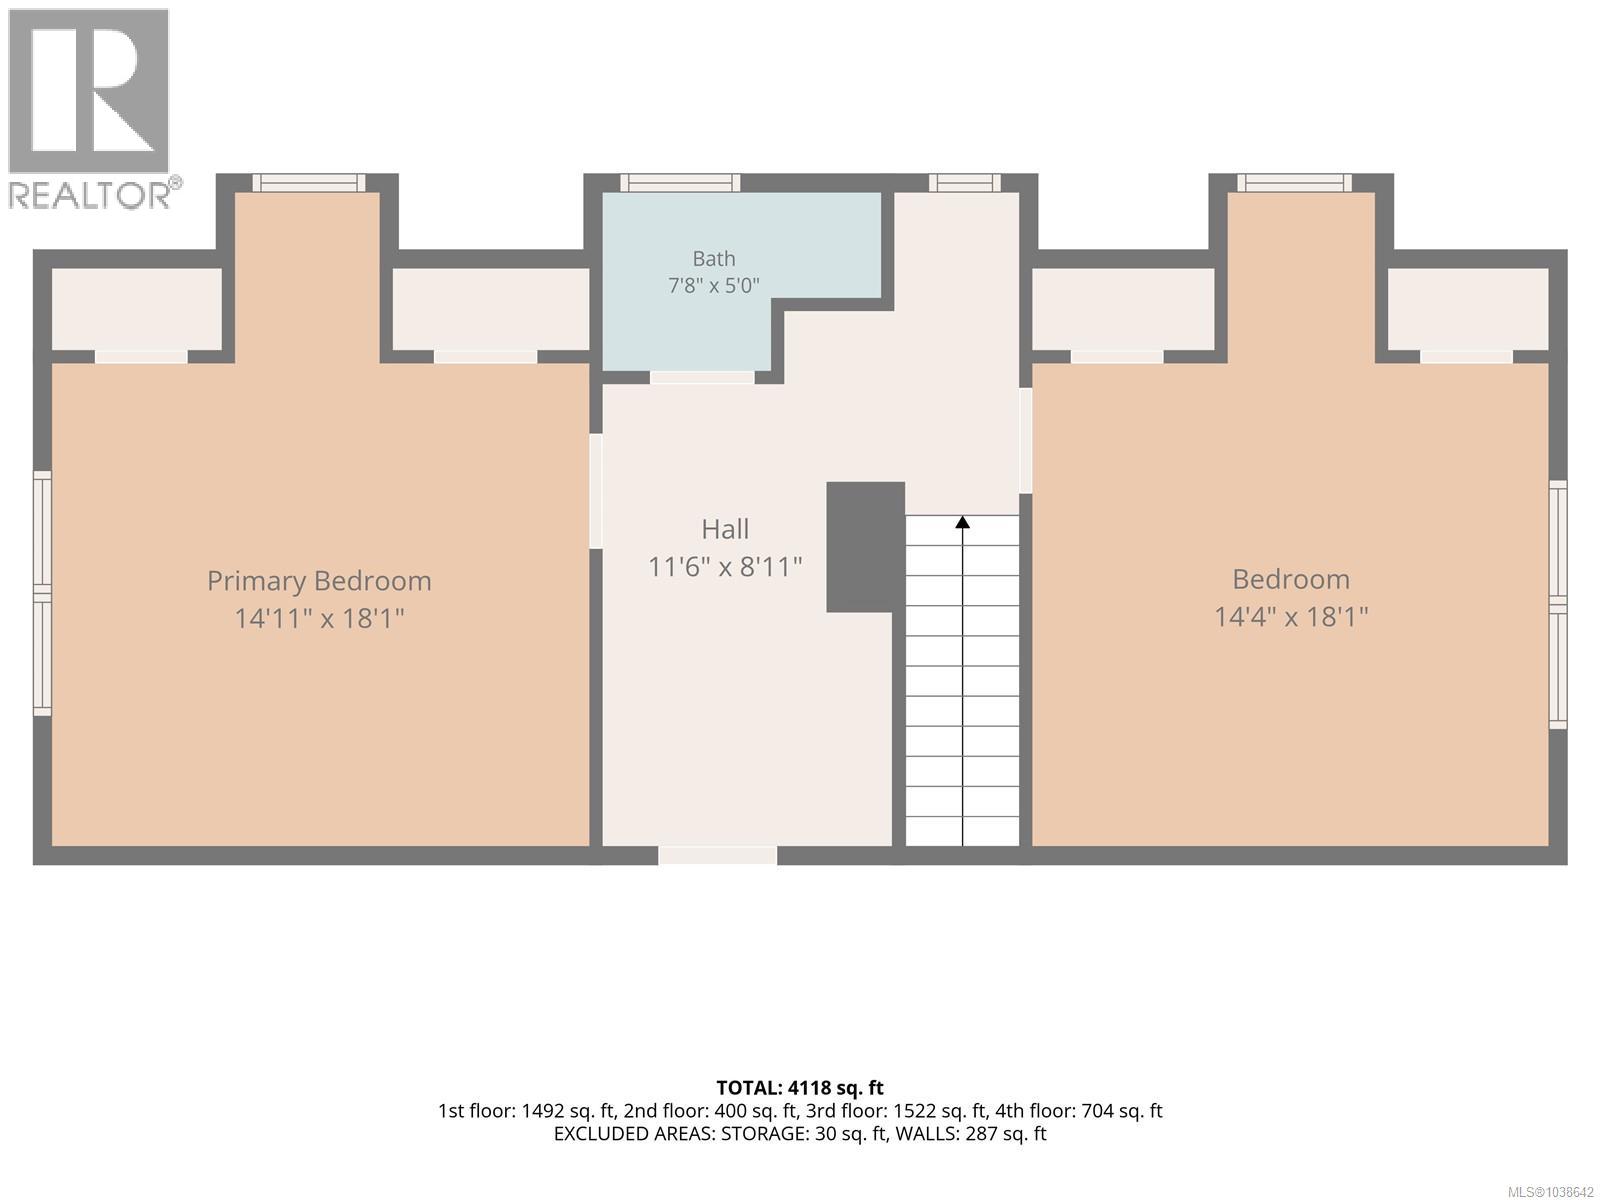
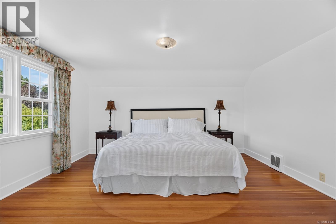
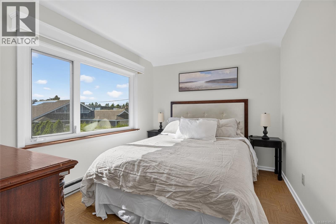
Rare waterfront Character Cape Cod inspired home in Saxe Point on level 0.38-acre oceanfront lot w unobstructed views of Strait of Juan de Fuca & Olympic Mountains. Extensively renovated 4,118 sq ft. 6 bed main house, 3 bed/2 bath main level, 2 grand beds up w bath & guest bed +media rm lower level. Self-contained 3-bed suite w quartz kitchen, bath, laundry, private entrance ideal for multi-gen living, rev helper or home office. 2 kitchen, 5 bath 2 laundry. Original wood flrs, French drs, built-ins throughout. Main kitchen w large porcelain tile flr, wood cabinets, granite counter, SS appliances, ocean-views from all areas of the kitchen, large eating area w deck walkout. West-facing yard w unobstructed views, 2 deck & patio. Front w full height mature hedges, garden shed, original stone retaining wall. Driveway for 6+. Heat pump, newly painted exterior. Quiet no-through road. Walk to Saxe Point Park, shopping & transit — one of Victoria, BC's most desirable waterfront addresses. (id:44056)

Property Details

Full Address:
436 Constance Ave, Esquimalt, British Columbia
Price:
$ 2,590,000
MLS Number:
1038642
List Date:
August 13th, 2026
Lot Size:
16679 sq.ft.
Year Built:
1942
Taxes:
$ 13,457

Interior Features

Bedrooms:
8
Bathrooms:
5
Total Rooms:
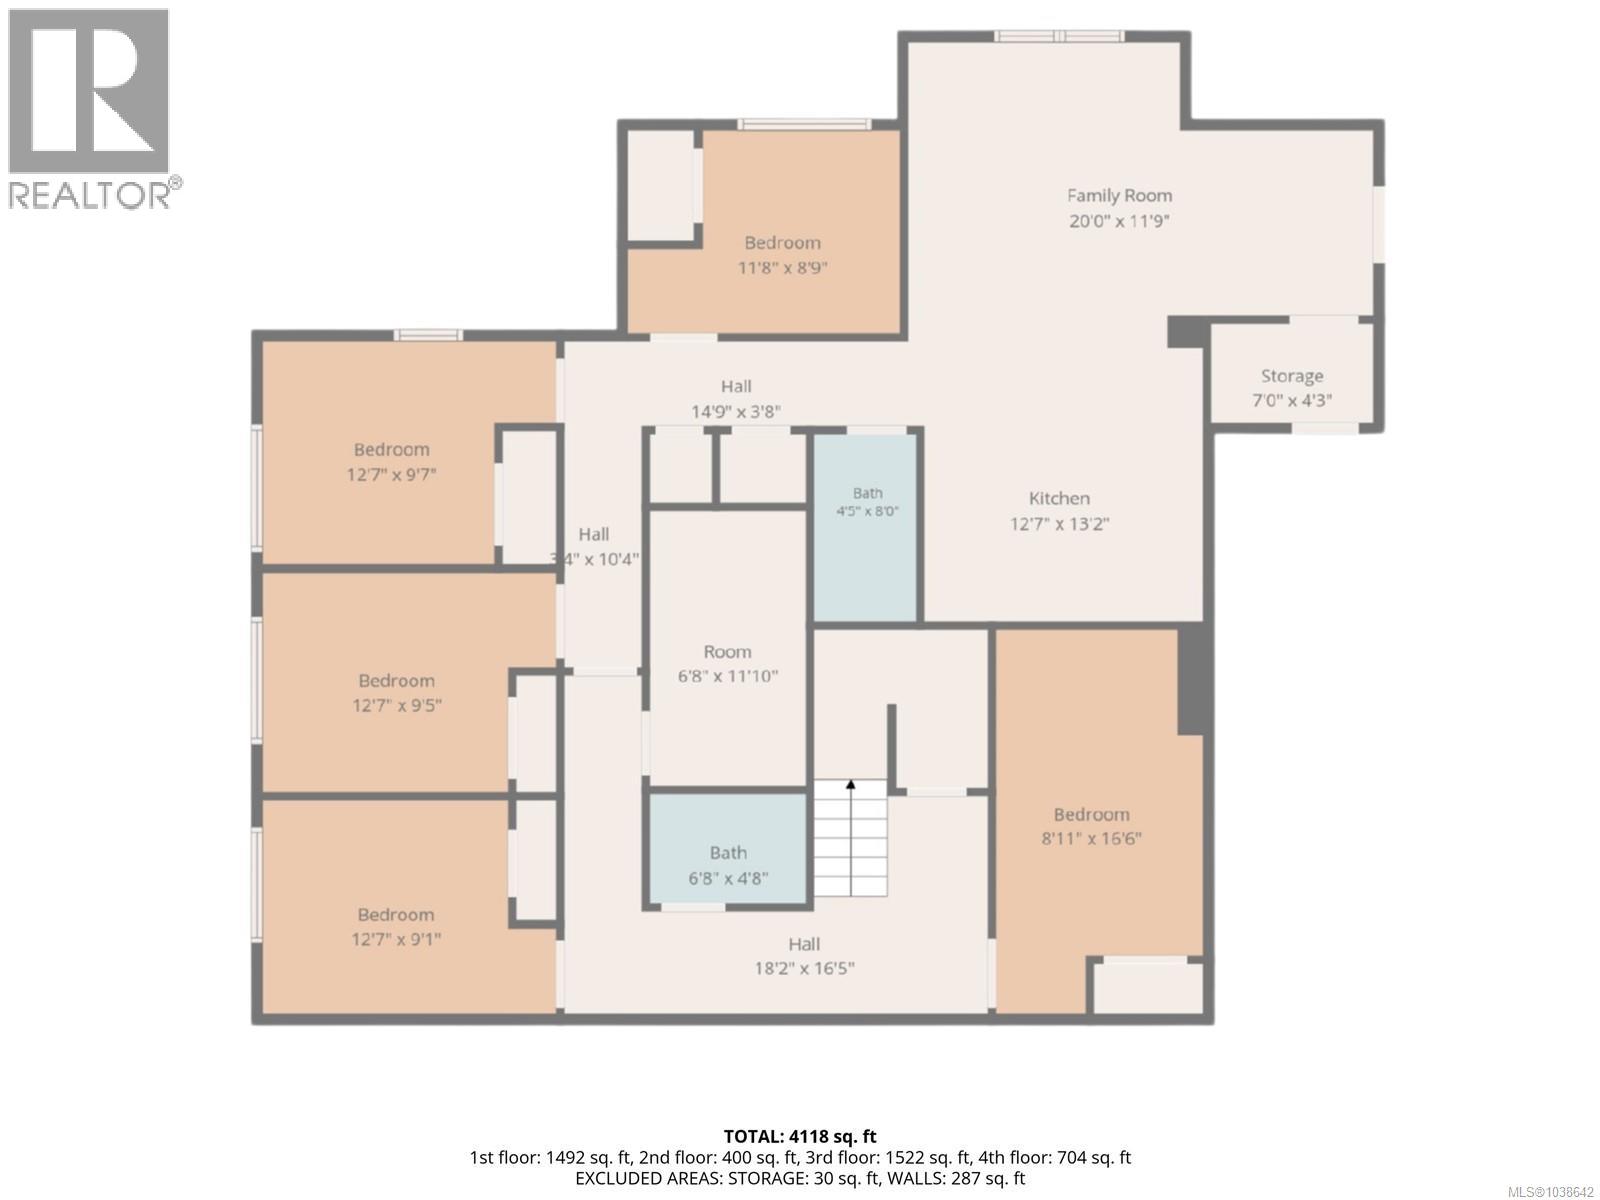
Lower level
Storage
15 x 15 feet
Bathroom
4 x 8 feet
Bathroom
5 x 7 feet
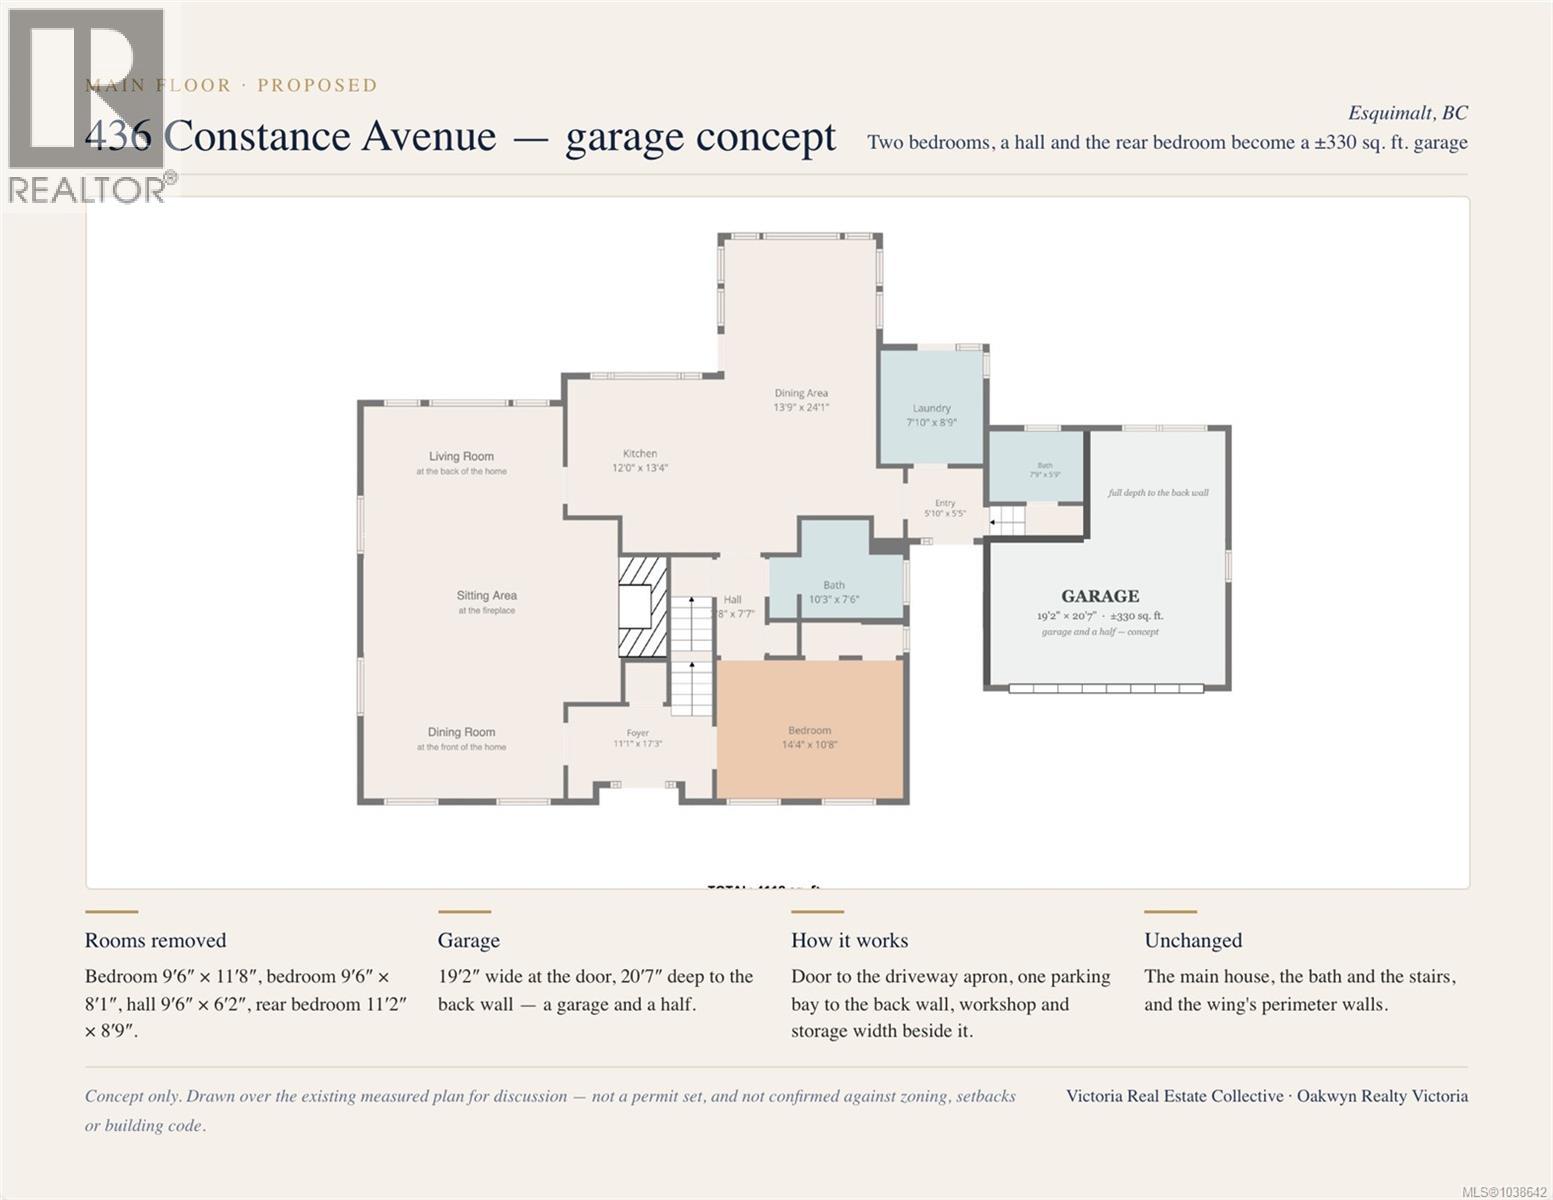
Main level
Entrance
11 x 17 feet
Living room
23 x 30 feet
Kitchen
12 x 13 feet
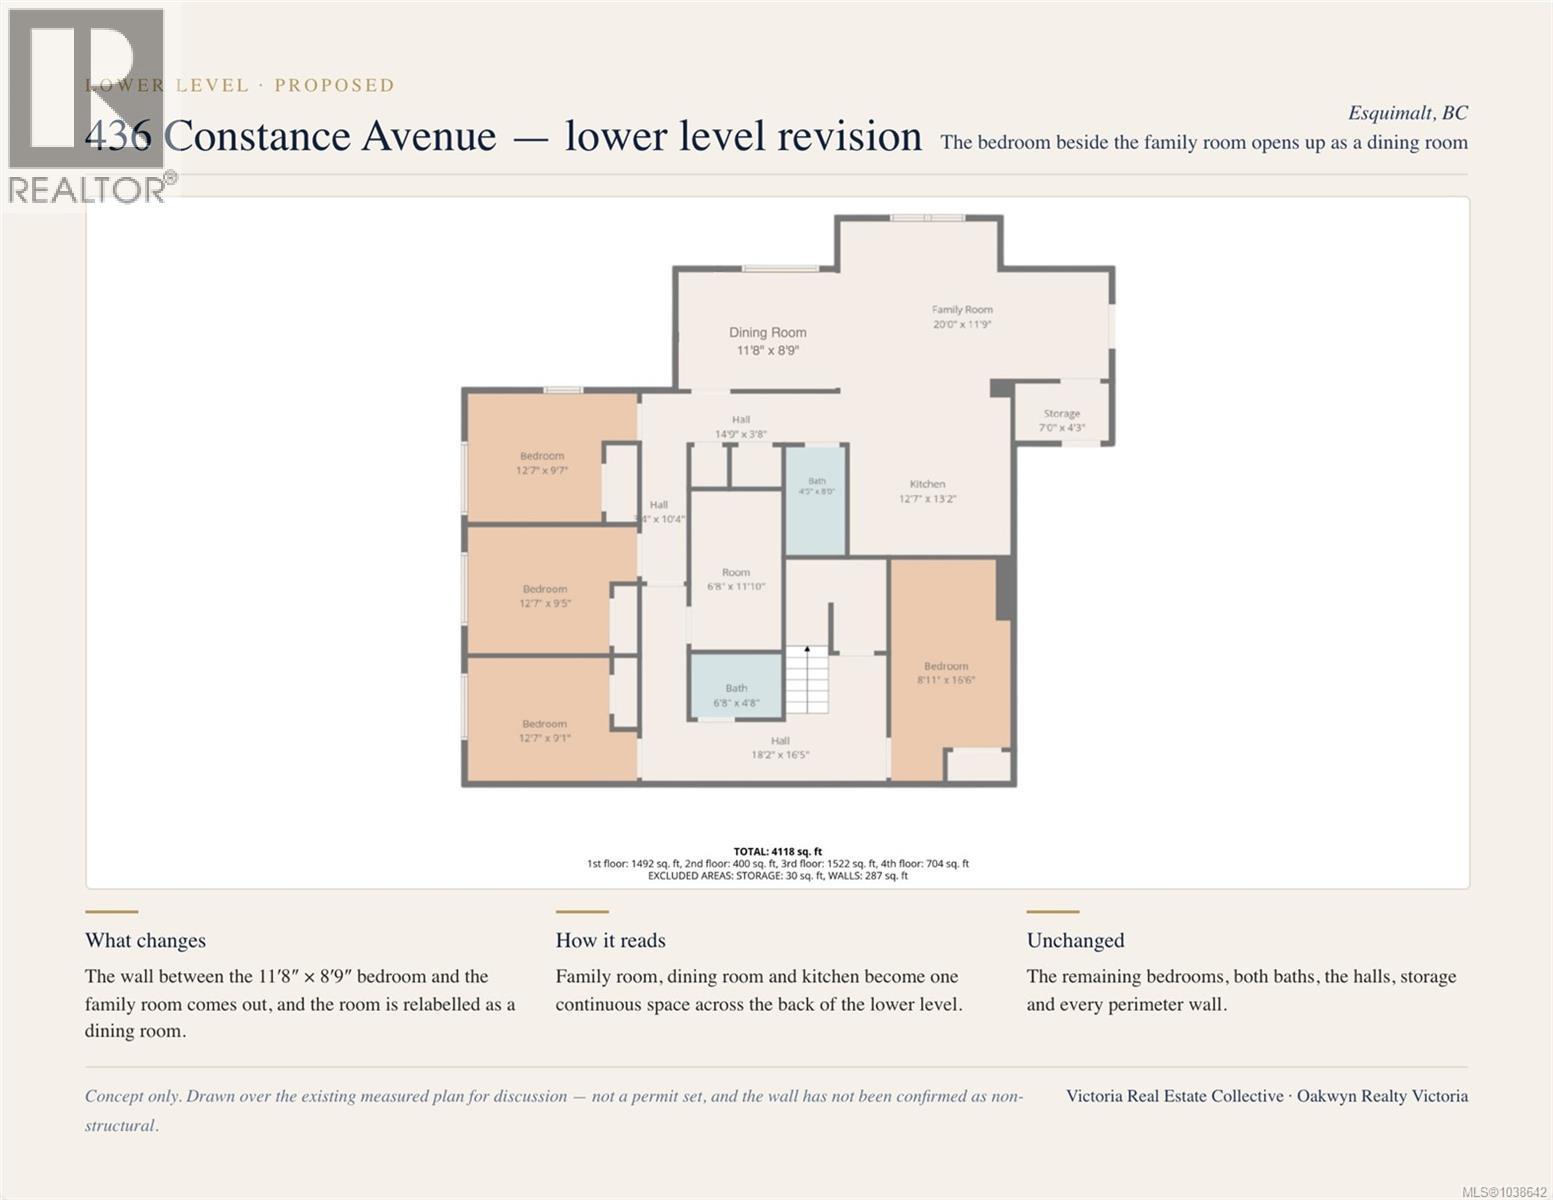
Lower level
Dining room
14 x 24 feet
Main level
Laundry room
8 x 9 feet
Entrance
5 x 6 feet
Bedroom
11 x 14 feet
Bathroom
8 x 10 feet
Second level
Bathroom
5 x 8 feet
Bedroom
14 x 18 feet
Bedroom
15 x 18 feet
Main level
Bedroom
8 x 10 feet
Bedroom
10 x 12 feet
Den
9 x 11 feet
Bathroom
6 x 8 feet
Lower level
Family room
12 x 20 feet
Kitchen
13 x 13 feet
Storage
4 x 7 feet
Bedroom
9 x 12 feet
Bedroom
10 x 13 feet
Bedroom
9 x 13 feet
Exercise room
9 x 13 feet
Media
9 x 17 feet
Appliances:
Washer, Refrigerator, Range - Electric, Dishwasher, Range, Dryer, Oven - Built-In
Air Conditioning:
Air Conditioned
Heating:
Heat Pump, Electric
Fireplaces:
1

Building Features

Architectural Style:
Character, Cape Cod
Zoning:
Residential
Garage:
RV, Street
Garage Spaces:
6
Ownership Type:
Freehold
Taxes:
$ 13,457

Floors

Finished Area:
4118 sq.ft.

Land

View:
Mountain view, Ocean view
Lot Size:
16679 sq.ft.
Lot Features:
Central location, Cul-de-sac, Level lot, Other
Water Frontage Type:
Waterfront on ocean

Neighbourhood Features

Ratings

Commercial Info

Neighbourhood Details

Location

Mortgage Calculator

powered by Ratehub.ca
Is this your listing?Advertise With Us!

ATTENTION REALTORS®

Claim your
Realtor® Profile

Join thousands of homebuyers using RealEstateGuide.com every month. Showcase your listings, contact details, website, and social media with a professional REALTOR® profile. Claim yours today!

Get started in less than 2 minutes.

  • Featured on RealEstateGuide.com
  • Reach buyers and sellers across BC
  • Professional REALTOR® profile
  • Upgrade anytime with print & digital advertising
CHOOSE YOUR PROFILE PACKAGE
Copyright © Real Estate Guide 2026 | Legal | Sitemap
Area Modal Trigger
X