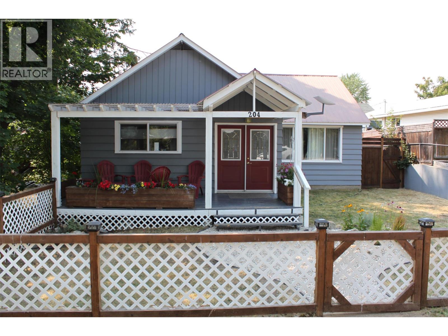
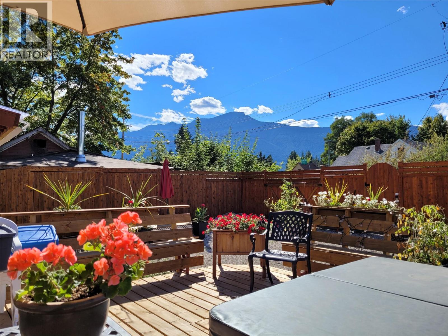
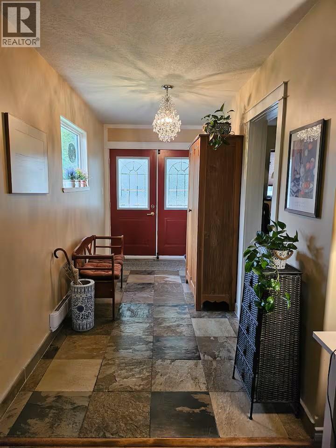
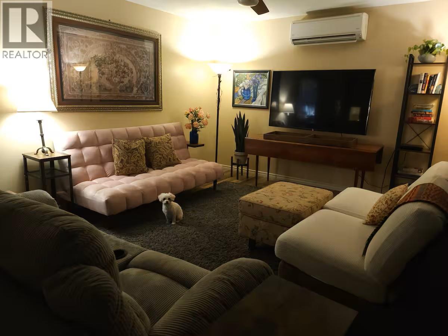
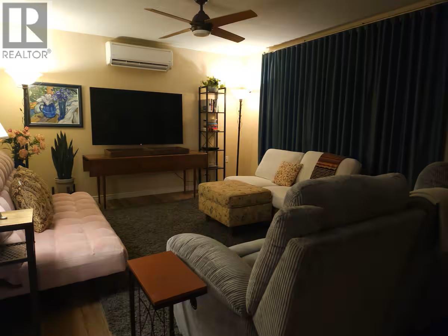
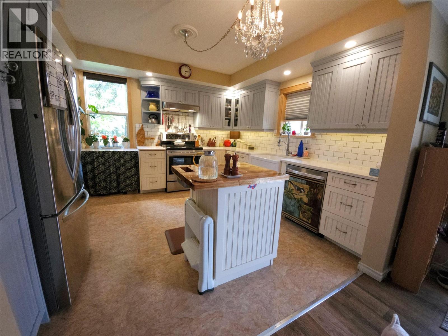
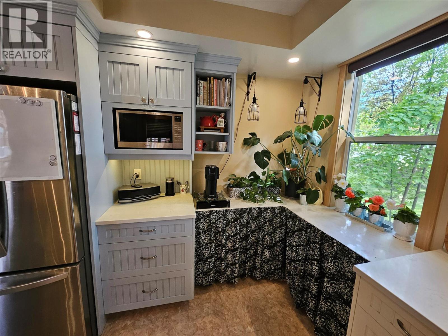
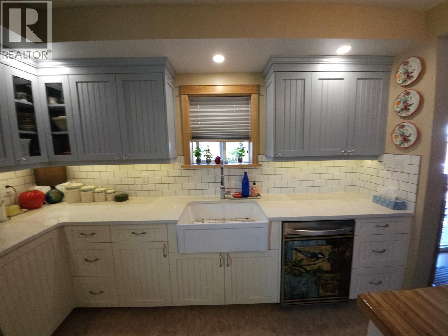
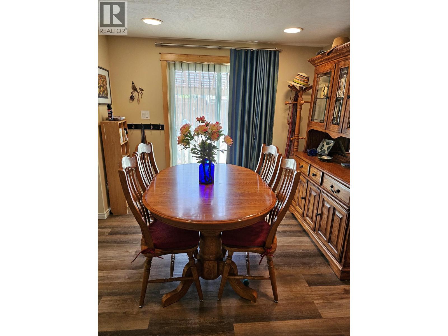
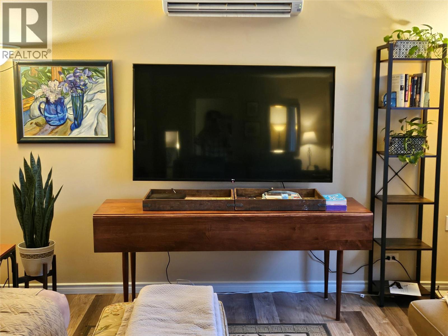
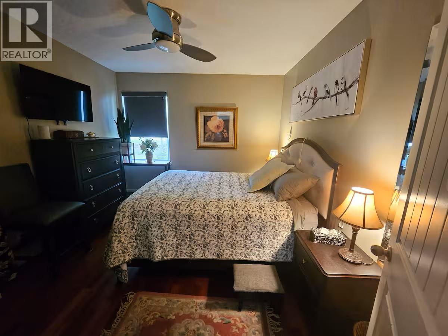
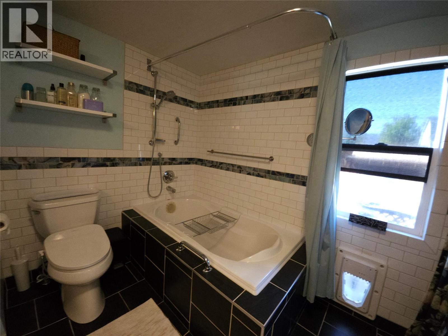
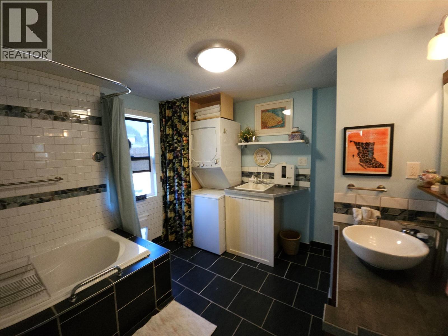
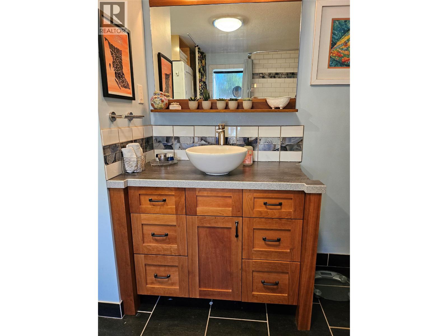
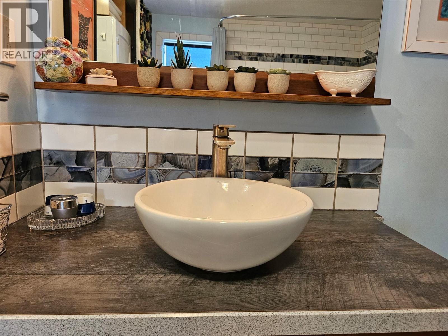
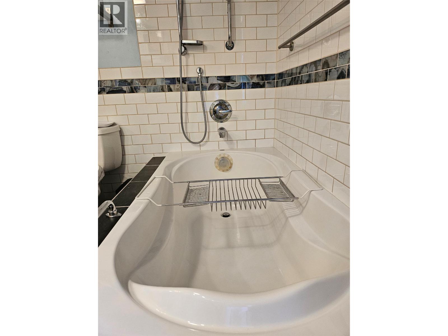
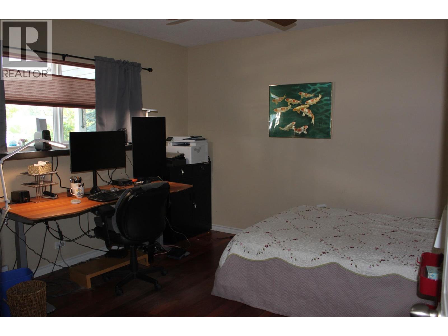
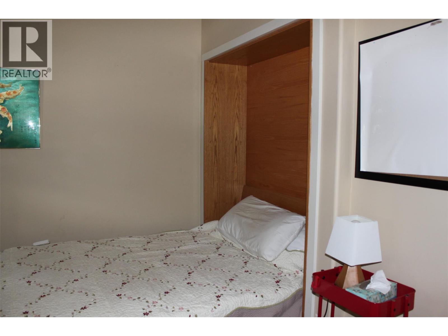
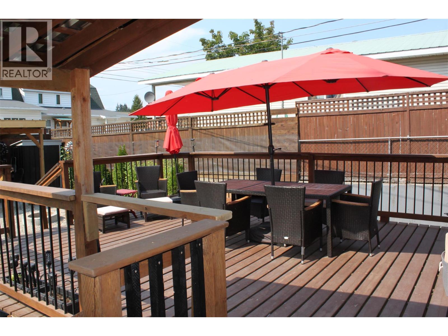
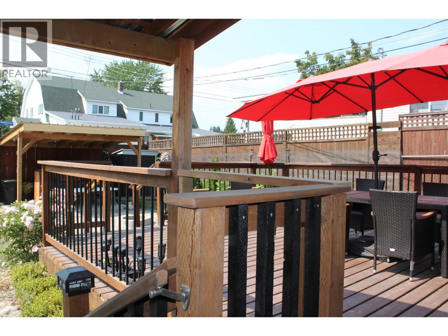
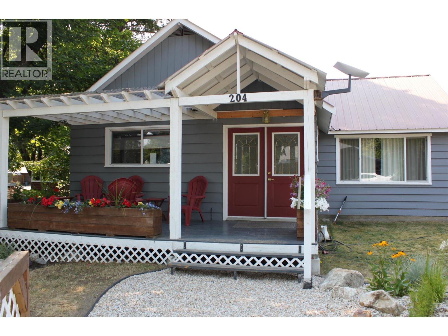
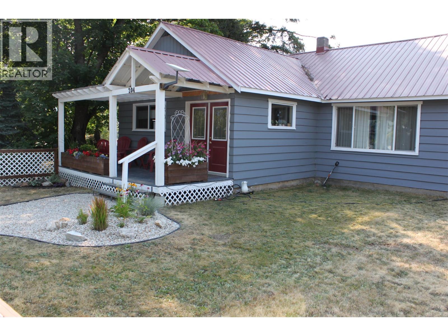
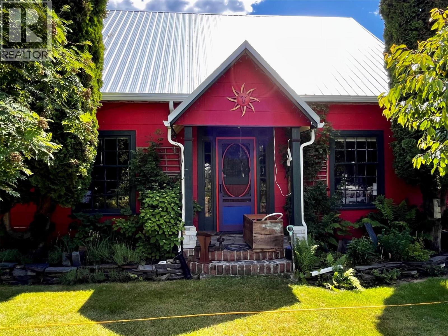
REDUCED! Move-in Ready! Charming 2 bedroom home in the heart of downtown Nakusp! Everything you need, all on 1 level – 1100 sq. ft. 2 bedroom, 1 bath. Fully landscaped lot just 2 blocks to town amenities. Renovations in 2020 include the kitchen, bedroom, dining, bath, heat pump, deck, murphy bed, new hot water tank, ceiling fans in both bedrooms and the living room. The kitchen, complete with stainless steel appliances, garburator and a big ‘farmer’ sink is fantastic for someone who loves to cook! The front entry leads into a cozy yet spacious living room. The dining area has sliding doors onto the 14’ x 20’ sundeck which also has a locked storage area. The bathroom is awesome with in-floor heat, a large soaker tub/shower plus laundry area with large sink and storage as well. The second bedroom is perfect for your office, then put down the murphy bed for company when needed. The backyard is quite private with access and parking off the back lane as well – a great space for summer enjoyment. Sit and relax on the sundeck, or have your evening coffee around the firepit. There’s also an outside covered ‘bar area’ too! A beautiful space to enjoy yourself, or for entertaining your friends and family. Call your agent to view today! (id:44056)

Property Details

Full Address:
204A 5th Avenue NW, Nakusp, British Columbia
Price:
$ 479,000
MLS Number:
10397563
List Date:
August 13th, 2026
Lot Size:
0.13 ac
Year Built:
1950
Taxes:
$ 2,351

Interior Features

Bedrooms:
2
Bathrooms:
1
Total Rooms:
Appliances:
Washer, Refrigerator, Range - Electric, Dishwasher, Dryer, Microwave
Flooring:
Tile, Laminate, Vinyl
Air Conditioning:
Heat Pump
Heating:
Heat Pump, Baseboard heaters

Building Features

Architectural Style:
Bungalow
Storeys:
1
Foundation:
See Remarks
Sewer:
Municipal sewage system
Water:
Municipal water
Roof:
Metal, Unknown
Garage:
Rear, Street
Ownership Type:
Freehold
Taxes:
$ 2,351

Floors

Finished Area:
1100 sq.ft.

Land

Lot Size:
0.13 ac
Lot Features:
Level lot, Central island

Neighbourhood Features

Ratings

Commercial Info

Neighbourhood Details

Location

Mortgage Calculator

powered by Ratehub.ca
Is this your listing?Advertise With Us!

ATTENTION REALTORS®

Claim your
Realtor® Profile

Join thousands of homebuyers using RealEstateGuide.com every month. Showcase your listings, contact details, website, and social media with a professional REALTOR® profile. Claim yours today!

Get started in less than 2 minutes.

  • Featured on RealEstateGuide.com
  • Reach buyers and sellers across BC
  • Professional REALTOR® profile
  • Upgrade anytime with print & digital advertising
CHOOSE YOUR PROFILE PACKAGE
Copyright © Real Estate Guide 2026 | Legal | Sitemap
Area Modal Trigger
X