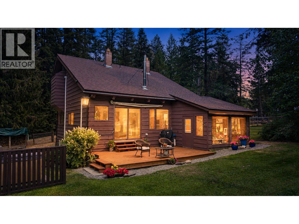
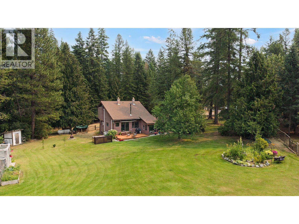
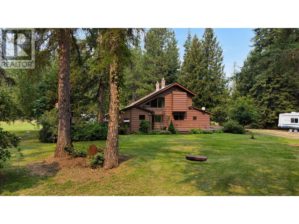
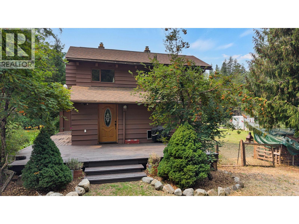
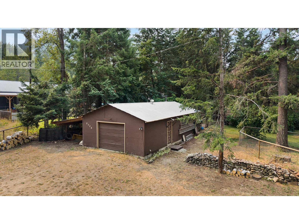
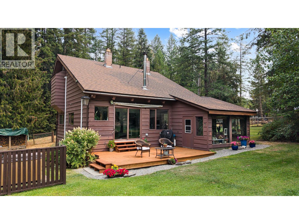
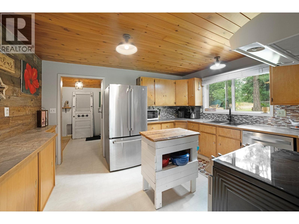
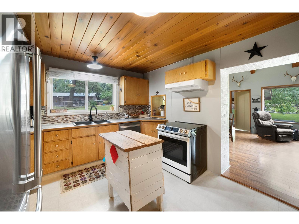
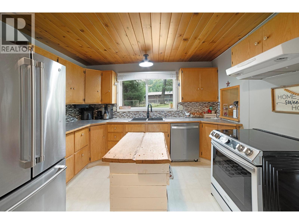
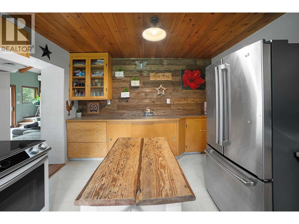
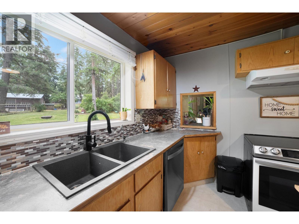
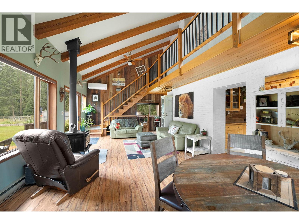
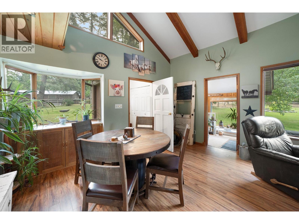
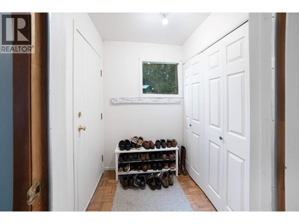
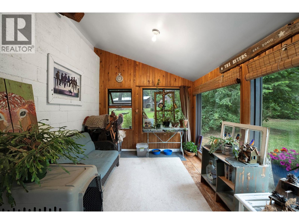
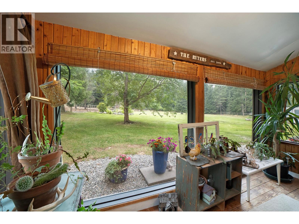
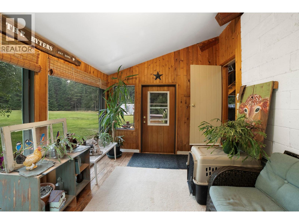
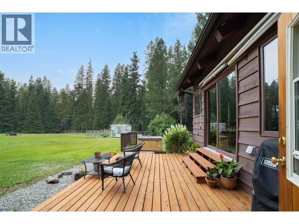
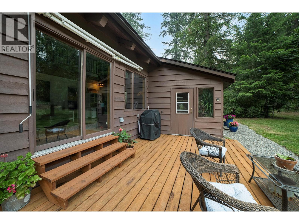
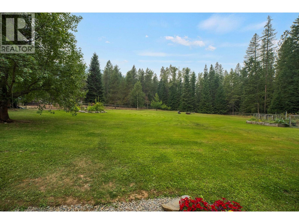
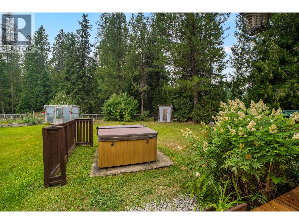
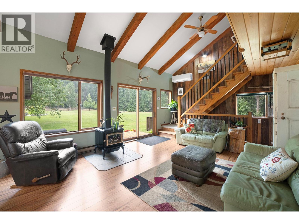
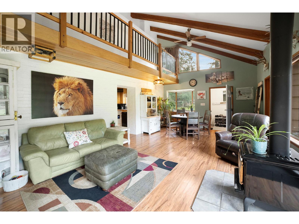
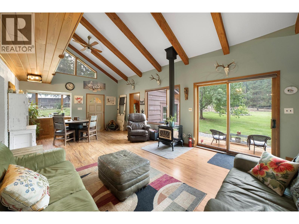
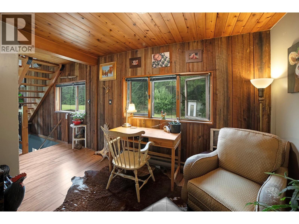
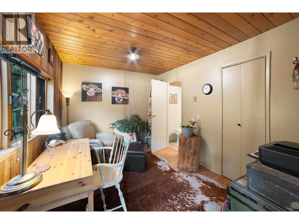
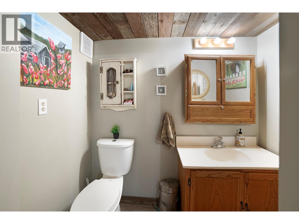
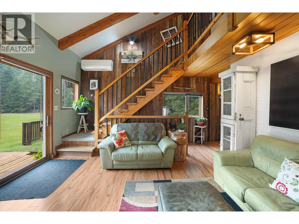
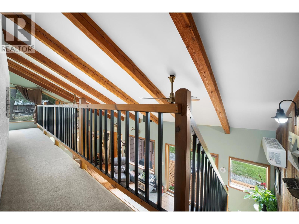
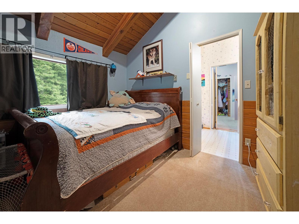
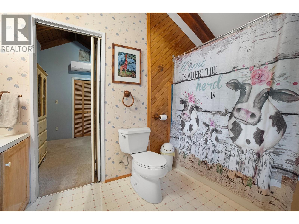
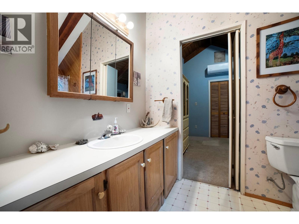
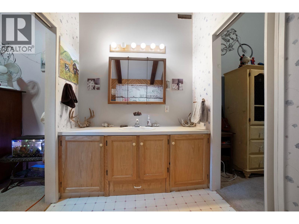
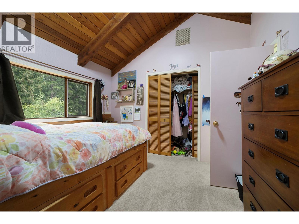
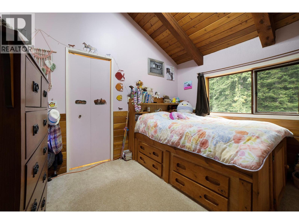
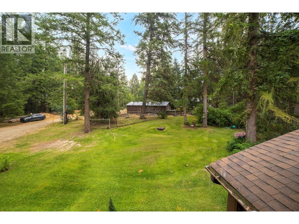
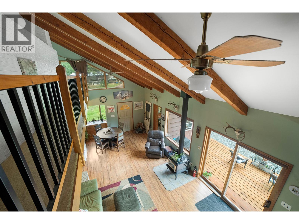
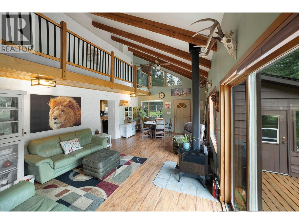
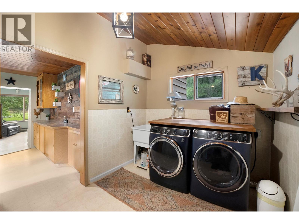
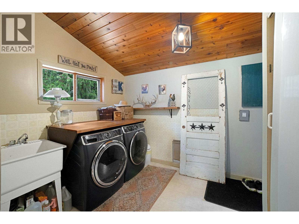
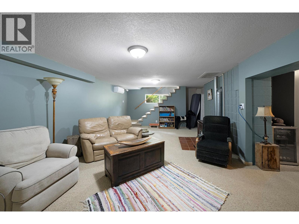
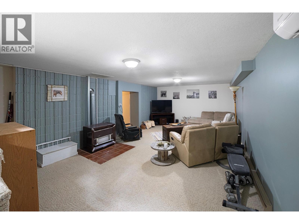
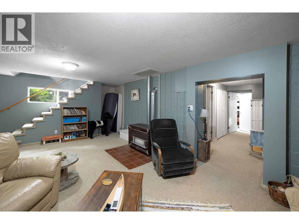
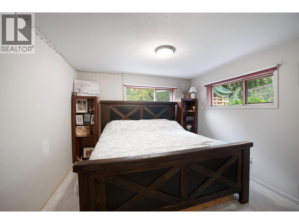
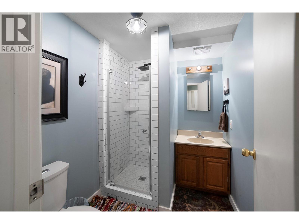
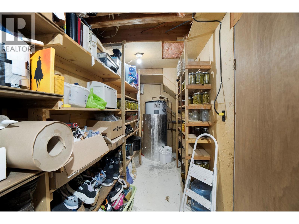
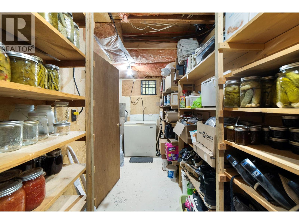
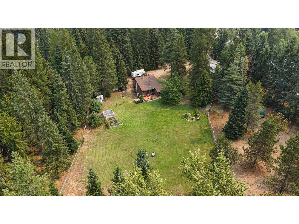
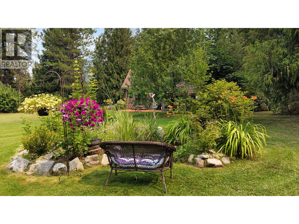
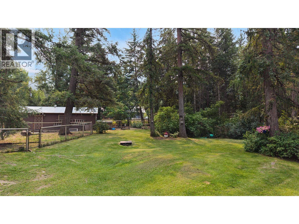
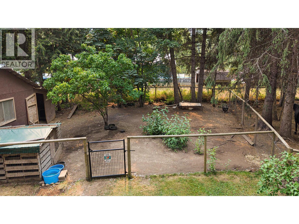
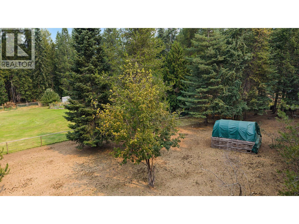
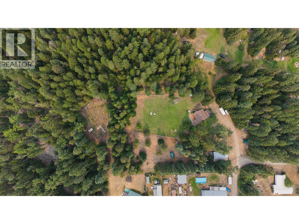
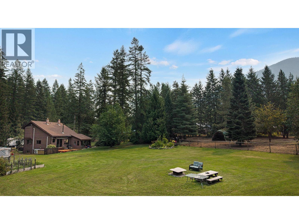
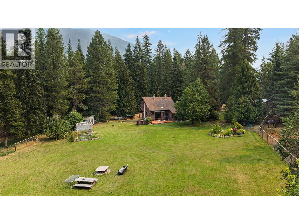
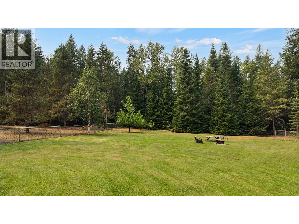
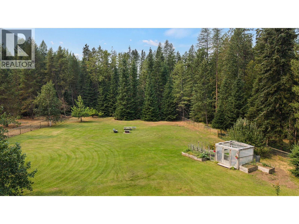
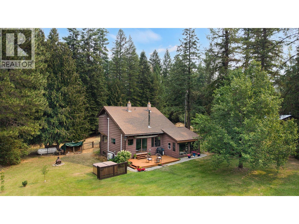
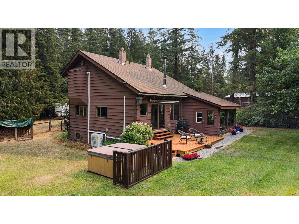
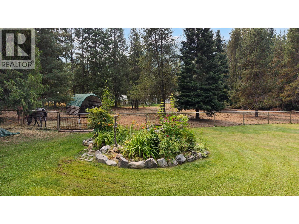
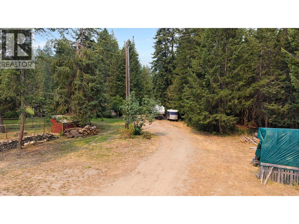
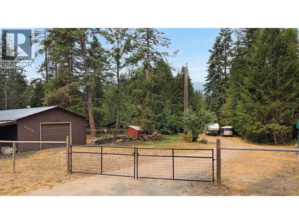
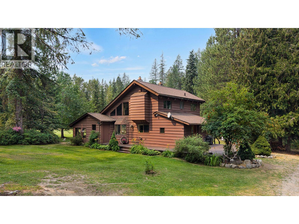
This well-built 3-bedroom, 2.5-bath home sits on 3.7 fully fenced acres with a shop and is a great setup for anyone wanting more space, privacy, and room for a hobby farm. Built in 1980 with solid 2x6 and 2x8 fir construction, brick extending from the basement to the roof, and cedar siding, the home has been well maintained and updated over the years. Recent improvements include a new heat pump installed last year, a newer hot water tank, updated kitchen counters, a brand-new back deck, and a freshly stained front deck, and a septic system that is approximately 14 years old. The home has multiple heat sources including the brand new energy efficient heat pump, plus wood heat, a propane stove and baseboards. Outside, the property is set up with full fencing, horse paddocks, a chicken coop (with power), hot tub, sunroom, and a detached shop with 220-amp power. Power runs underground to the house, and the property is connected to Kitchener water, which is backed by a generator so water service can continue during power outages. A hot/cold exterior tap adds convenience, and the property is also equipped with a home fire hydrant system complete with nozzle and hoses for added fire protection. If you are looking for a hobby farm, extra room for projects, space for animals, or simply a quieter lifestyle with infrastructure already in place, this property offers a lot of versatility on a manageable acreage. Call your realtor to book a showing! (id:44056)

Property Details

Full Address:
5724 CRYSTAL Road, Kitchener, British Columbia
Price:
$ 649,000
MLS Number:
10397574
List Date:
August 15th, 2026
Lot Size:
3.7 ac
Year Built:
1980
Taxes:
$ 3,121

Interior Features

Bedrooms:
3
Bathrooms:
3
Half Bedrooms:
1
Total Rooms:
Appliances:
Washer, Refrigerator, Range - Electric, Dishwasher, Dryer
Flooring:
Hardwood
Air Conditioning:
Heat Pump
Heating:
Heat Pump, Stove, See remarks, Wood
Fireplaces:
2
Fireplace Type:
Wood, Gas, Conventional, Unknown
Basement:
Full

Building Features

Storeys:
1.5
Foundation:
Preserved Wood
Water:
Community Water User's Utility
Roof:
Asphalt shingle, Unknown
Exterior:
Wood
Garage:
Detached Garage, RV, Oversize
Garage Spaces:
10
Ownership Type:
Freehold
Taxes:
$ 3,121

Floors

Finished Area:
2528 sq.ft.

Land

View:
Mountain view
Lot Size:
3.7 ac
Lot Features:
Level lot, Private setting, Treed

Neighbourhood Features

Amenities Nearby:
Rural Setting

Ratings

Commercial Info

Neighbourhood Details

Location

Mortgage Calculator

powered by Ratehub.ca
Is this your listing?Advertise With Us!

ATTENTION REALTORS®

Claim your
Realtor® Profile

Join thousands of homebuyers using RealEstateGuide.com every month. Showcase your listings, contact details, website, and social media with a professional REALTOR® profile. Claim yours today!

Get started in less than 2 minutes.

  • Featured on RealEstateGuide.com
  • Reach buyers and sellers across BC
  • Professional REALTOR® profile
  • Upgrade anytime with print & digital advertising
CHOOSE YOUR PROFILE PACKAGE
Copyright © Real Estate Guide 2026 | Legal | Sitemap
Area Modal Trigger
X