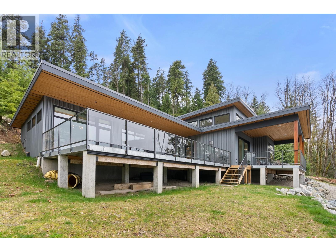
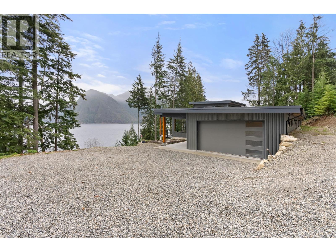
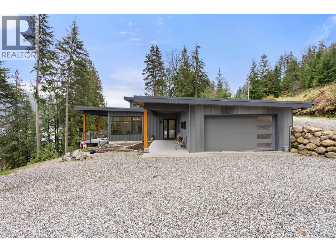
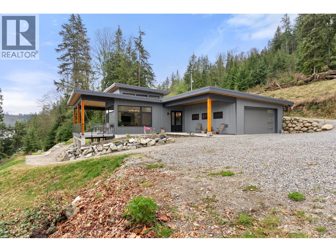
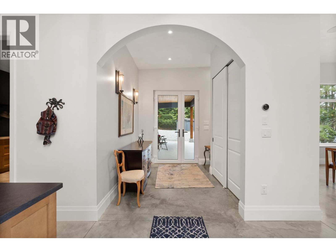
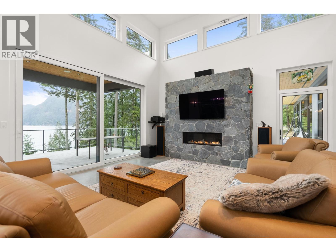
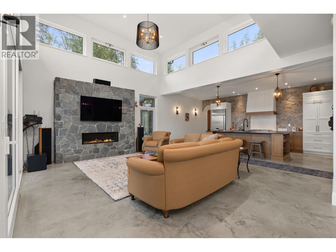
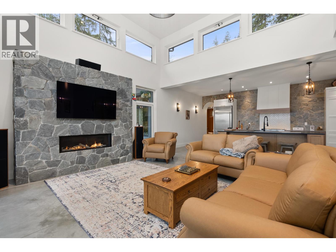
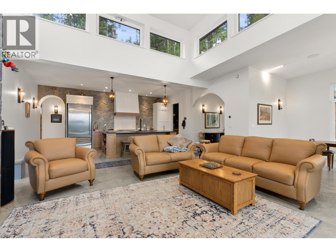
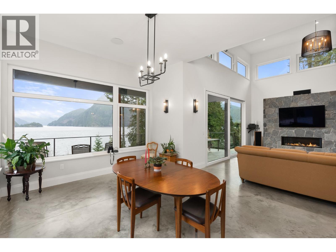
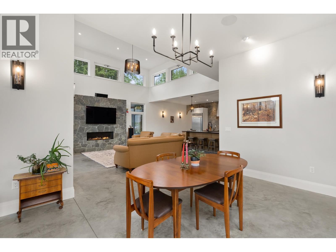
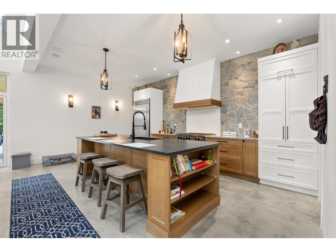
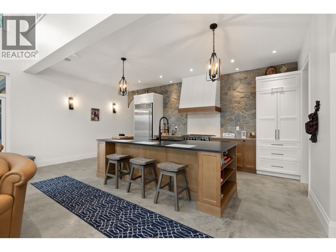
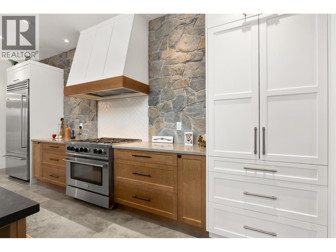
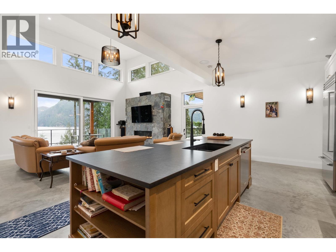
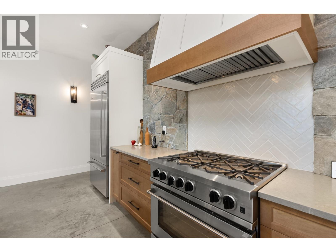
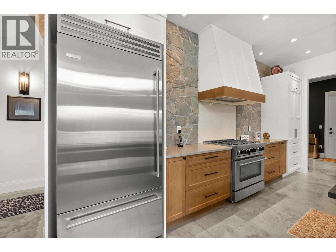
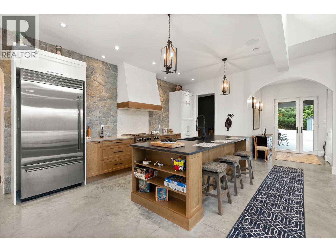
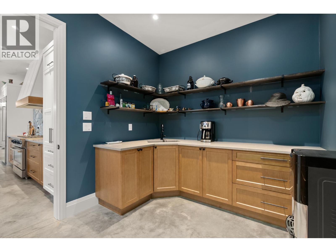
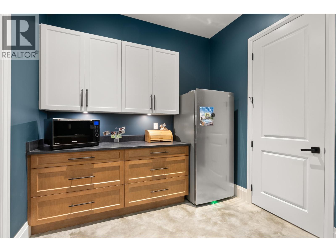
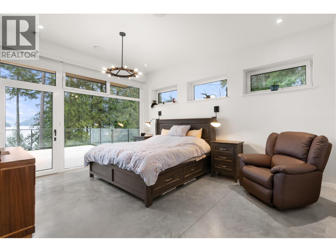
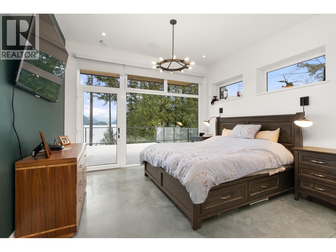
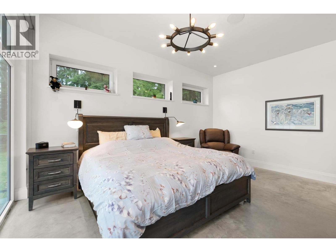
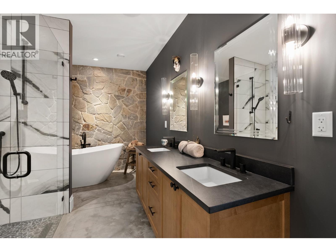
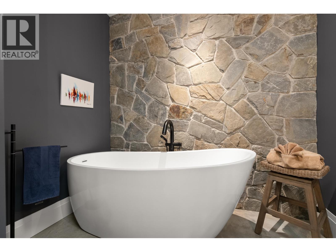
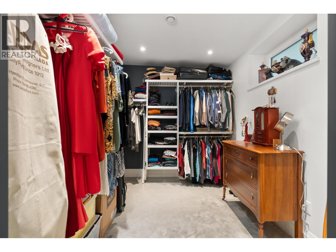
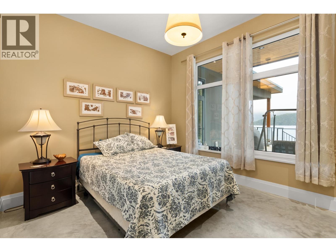
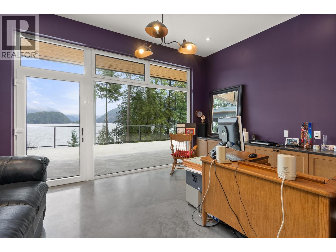
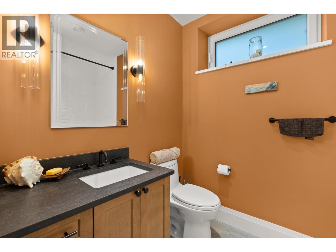
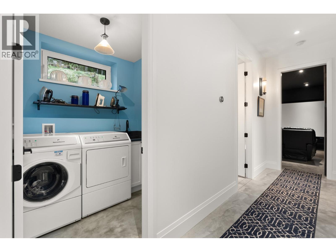
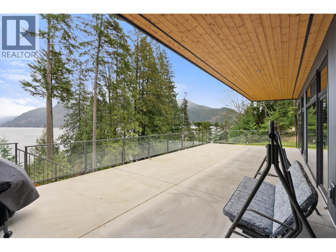
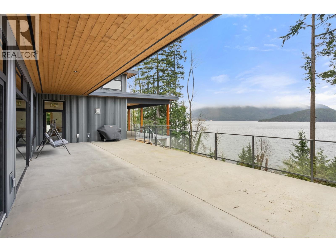
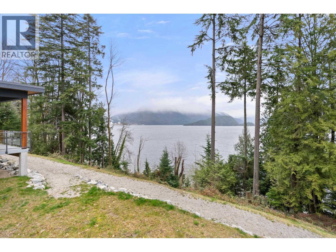
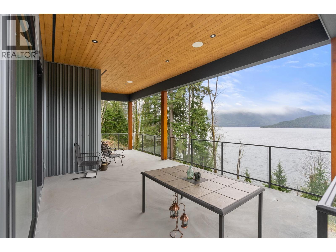
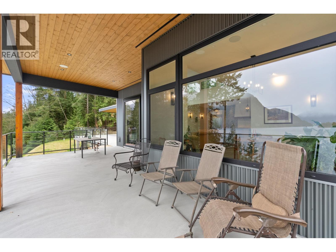
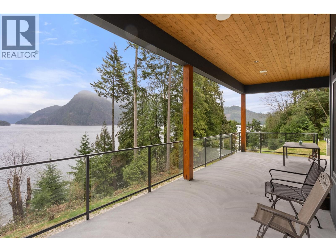
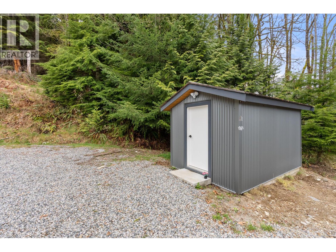
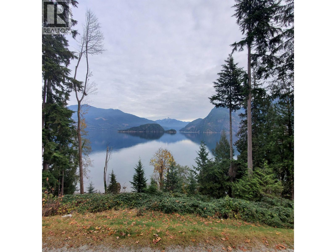
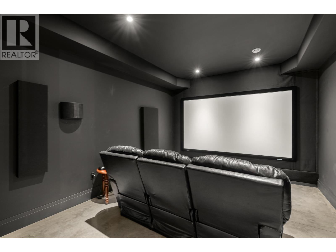
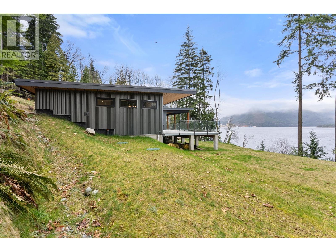
Spectacular Howe Sound views from this custom-built, modern-minimalist waterfront masterpiece. Nestled securely within gated Witherby Point Estates, this ultra-efficient concrete rancher features dramatic 21-foot clerestory ceilings flooding the space with light. Elite finishes include continuous polished concrete flooring with radiant heating, custom masonry fireplace, and German-engineered Innotech tilt-and-turn glass. The chef's kitchen boasts solid maple cabinetry and a statement suite of handcrafted BlueStar appliances. Massive 1,500 square ft front-facing ocean deck-a dramatic pavilion layout perfect for whale watching. BONUS: build a private 969 square ft guest cottage on the cleared upper bench with dedicated second driveway. Over 200´ of ocean front. Call for info on future dock. (id:44056)

Property Details

Full Address:
103 WITHERBY ROAD, Gibsons, British Columbia
Price:
$ 2,799,999
MLS Number:
R3156207
List Date:
August 17th, 2026
Lot Size:
4.94 ac
Year Built:
2021
Taxes:
$ 6,726
Listing Tax Year:
2025

Interior Features

Bedrooms:
3
Bathrooms:
2
Appliances:
Refrigerator, Dishwasher, Stove
Heating:
Radiant heat, Propane, Hot Water
Fireplaces:
1

Building Features

Architectural Style:
Bungalow
Garage:
Garage, RV
Garage Spaces:
8
Security:
Smoke Detectors
Ownership Type:
Condo/Strata
Taxes:
$ 6,726
Stata Fees:
$ 167
Stata Fee Frequency:
Monthly

Floors

Finished Area:
2510 sq.ft.

Land

View:
View
Lot Size:
4.94 ac
Lot Features:
Private setting, Gated community
Water Frontage Type:
Waterfront

Neighbourhood Features

Ratings

Commercial Info

Neighbourhood Details

Location

Mortgage Calculator

powered by Ratehub.ca
Is this your listing?Advertise With Us!

ATTENTION REALTORS®

Claim your
Realtor® Profile

Join thousands of homebuyers using RealEstateGuide.com every month. Showcase your listings, contact details, website, and social media with a professional REALTOR® profile. Claim yours today!

Get started in less than 2 minutes.

  • Featured on RealEstateGuide.com
  • Reach buyers and sellers across BC
  • Professional REALTOR® profile
  • Upgrade anytime with print & digital advertising
CHOOSE YOUR PROFILE PACKAGE
Copyright © Real Estate Guide 2026 | Legal | Sitemap
Area Modal Trigger
X