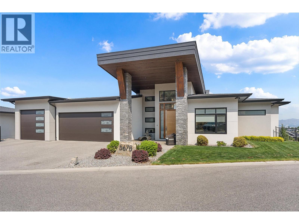
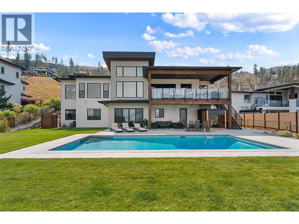
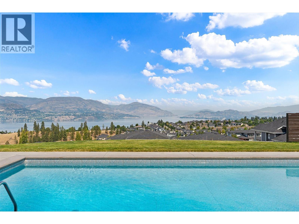
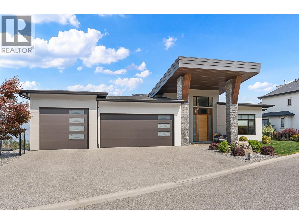
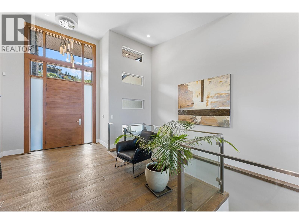
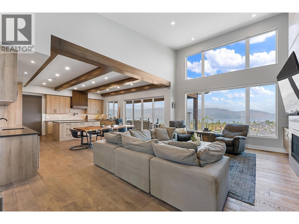
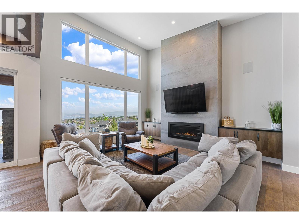
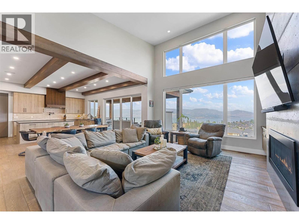
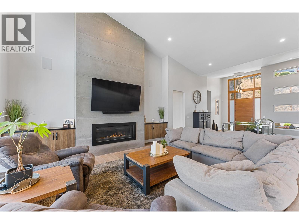
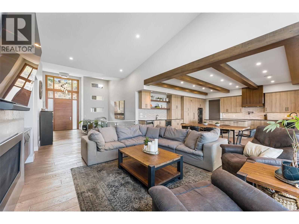
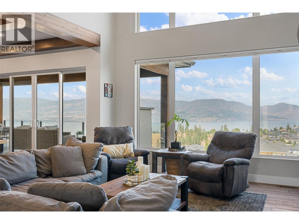
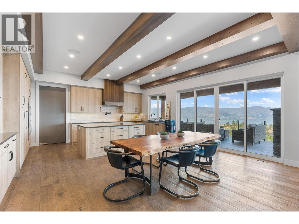
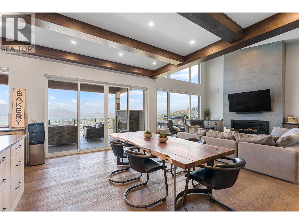
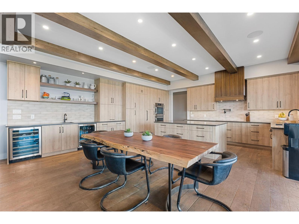
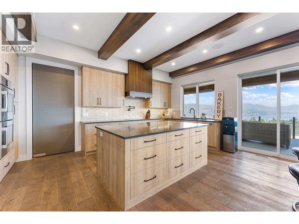
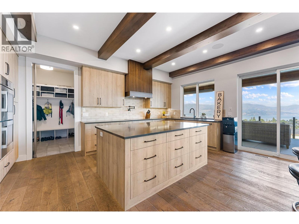
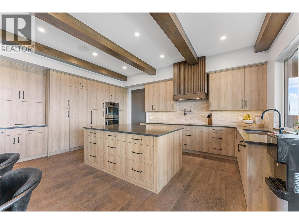
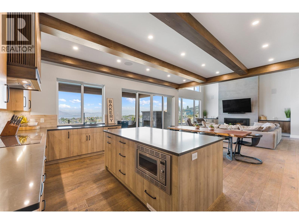
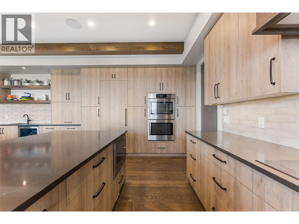
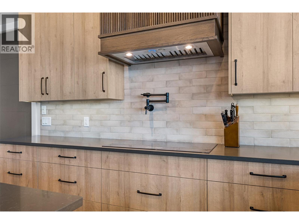
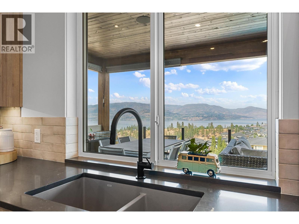
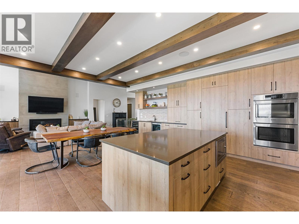
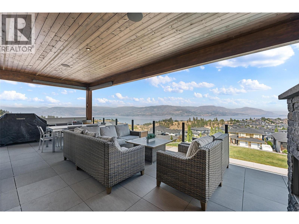
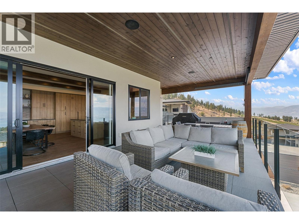
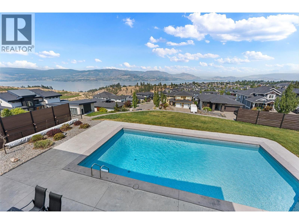
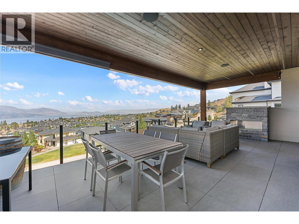
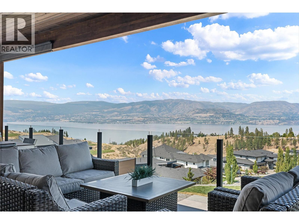
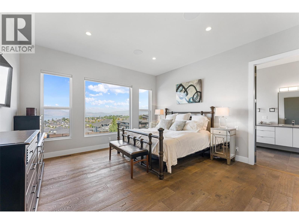
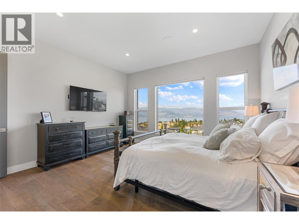
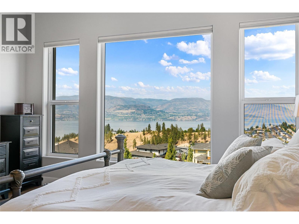
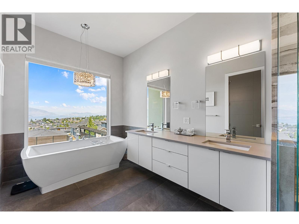
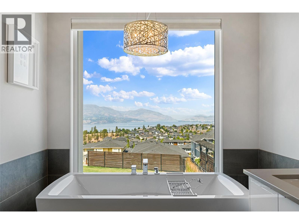
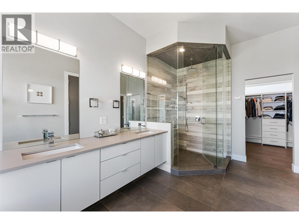
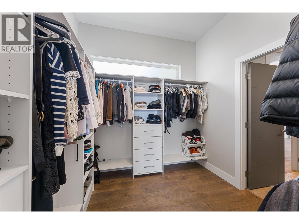
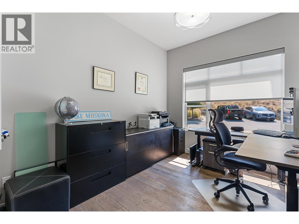
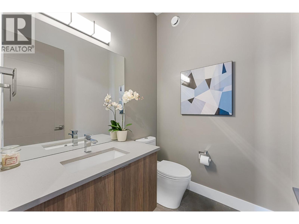
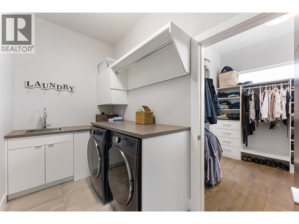
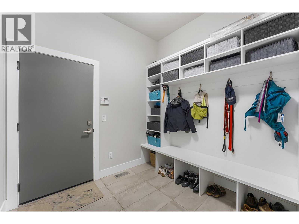
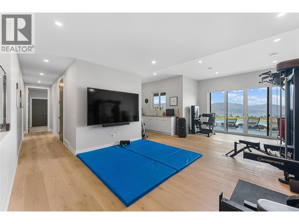
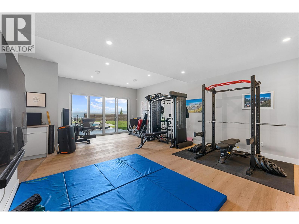
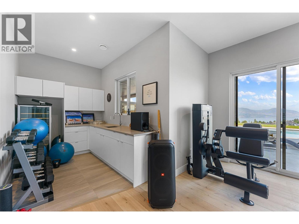
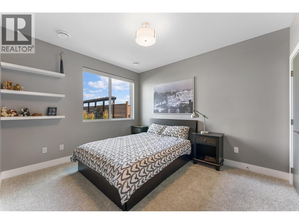
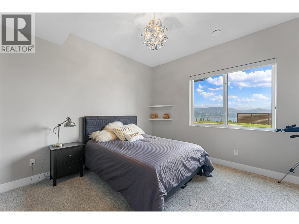
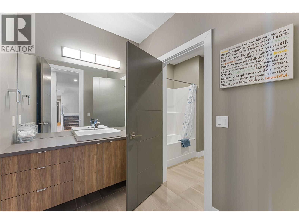
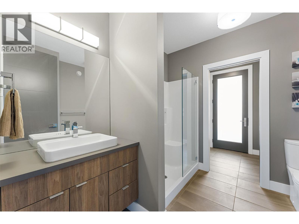
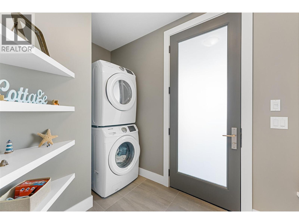
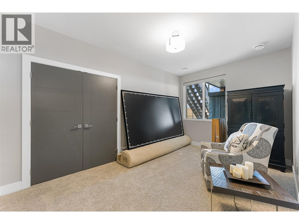
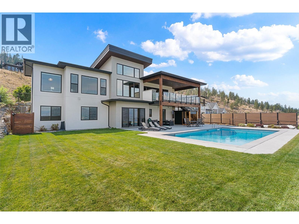
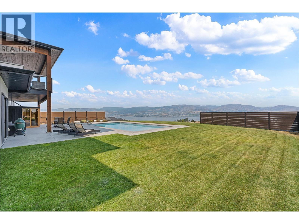
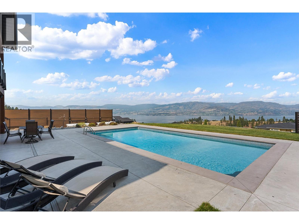
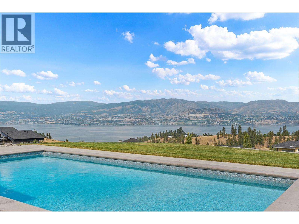
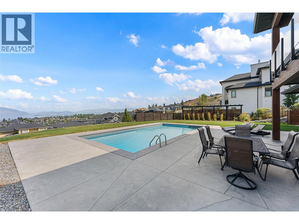
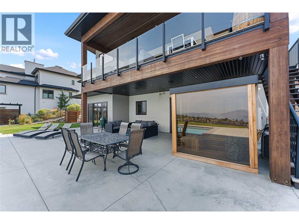
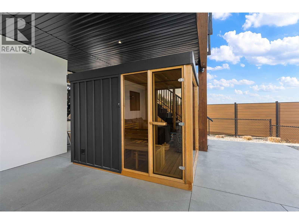
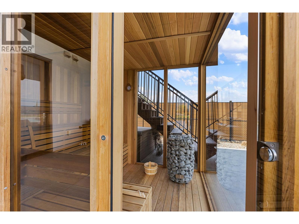
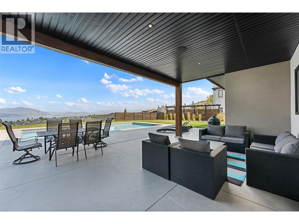
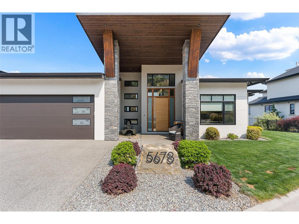
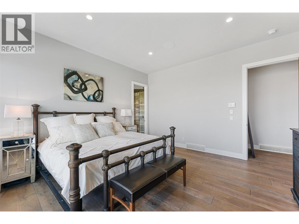
Positioned in the Highlands of Kettle Valley, this contemporary walkout rancher captures expansive lake, mountain and valley views from this quiet no-through road in the Upper Mission. Offering over 4,000 sq. ft. of living, 4 bedrooms and 4 bathrooms, the home combines spacious interiors with exceptional outdoor living. The main level features wide-plank hardwood, vaulted ceilings and a light-filled great room with floor-to-ceiling windows and tiled gas fireplace. Renovated in 2025, the kitchen features light wood grain cabinetry, quartz counters with premium Thermador, Bosch and Miele appliances, a large island and adjoining wet bar with display shelving. The dining area opens to the covered deck that features an outdoor fireplace and glass railings that allow the lake, city and mountain views to remain uninterrupted. The primary retreat captures beautiful scenic views and has a walk-in closet and 5-piece ensuite with heated floors and freestanding tub. A dedicated office and laundry complete the main level. Downstairs offers three bedrooms, a spacious recreation room with wet bar, theatre and direct access to the backyard. Outdoors, enjoy a heated pool, Pure Cube sauna, covered patio and grassy yard overlooking the Okanagan landscape. An oversized heated triple garage completes the property. Minutes to nearby walking trails and amenities. (id:44056)
Property Details
Full Address:
5678 Mountainside Court, Kelowna, British Columbia
Price:
$ 2,495,000
MLS Number:
10397808
List Date:
August 17th, 2026
Lot Size:
0.4 ac
Year Built:
2017
Taxes:
$ 10,134
Interior Features
Bedrooms:
4
Bathrooms:
4
Half Bedrooms:
1
Total Rooms:
Appliances:
Washer, Refrigerator, Water softener, Dishwasher, Wine Fridge, Dryer, Microwave, Hood Fan, Hot Water Instant, See remarks, Washer/Dryer Stack-Up
Flooring:
Tile, Hardwood, Laminate, Carpeted
Air Conditioning:
Central air conditioning
Heating:
Forced air
Fireplaces:
2
Fireplace Type:
Gas, Unknown
Basement:
Full
Building Features
Architectural Style:
Ranch
Storeys:
2
Sewer:
Municipal sewage system
Water:
Municipal water
Roof:
Asphalt shingle, Unknown
Exterior:
Stone, Stucco
Garage:
Attached Garage
Garage Spaces:
6
Pool:
Inground pool, Outdoor pool
Security:
Security system, Smoke Detector Only
Ownership Type:
Freehold
Taxes:
$ 10,134
Floors
Finished Area:
4079 sq.ft.
Land
View:
City view, Lake view, Mountain view, Unknown
Lot Size:
0.4 ac
Lot Features:
Central island, Balcony
Neighbourhood Features
Ratings
Commercial Info
Neighbourhood Details
Location
Mortgage Calculator
powered by
Jane HoffmanPersonal Real Estate CorporationUnison Jane Hoffman Realty
Join thousands of homebuyers using RealEstateGuide.com every month. Showcase your
listings, contact details, website, and social media with a professional REALTOR®
profile. Claim yours today!