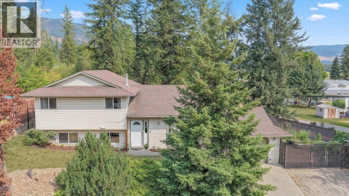
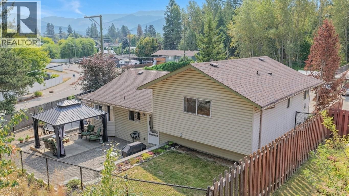
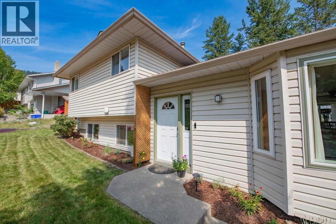
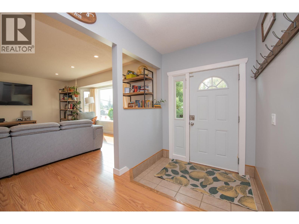
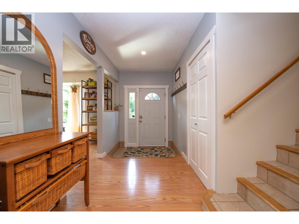
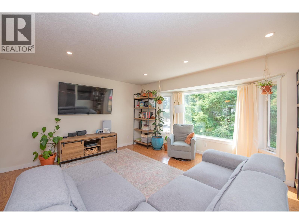
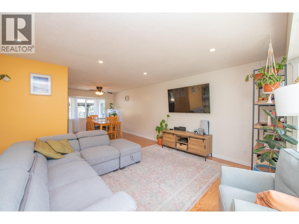
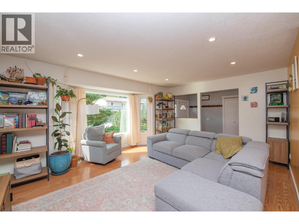
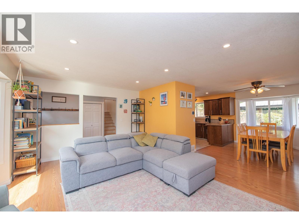
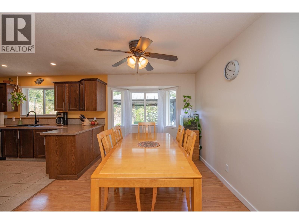
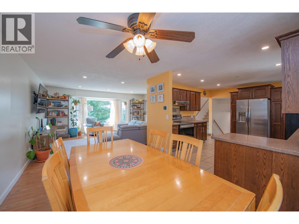
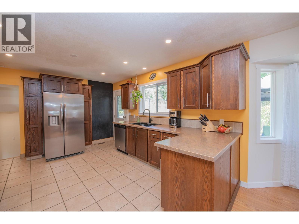
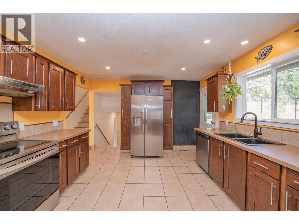
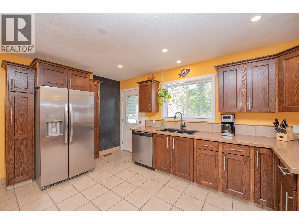
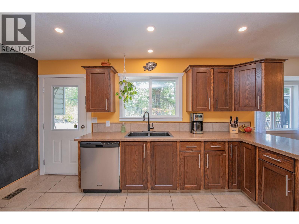
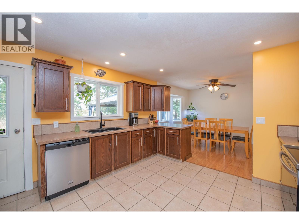
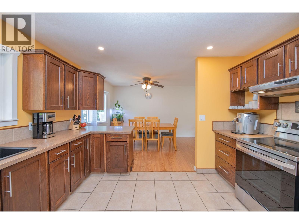
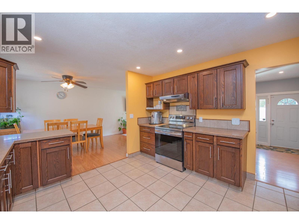
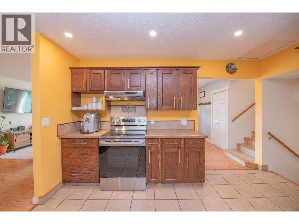
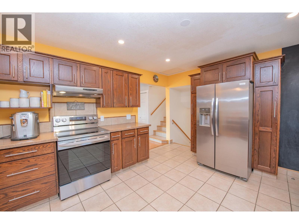
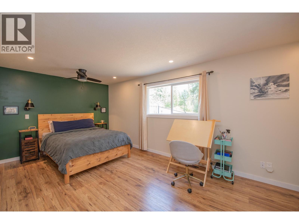
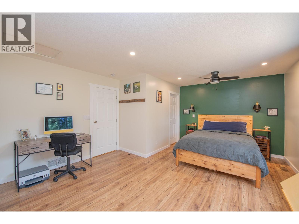
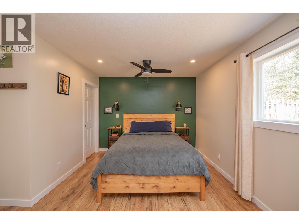
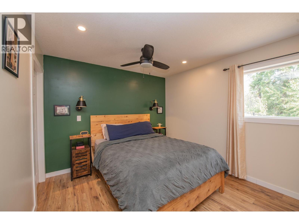
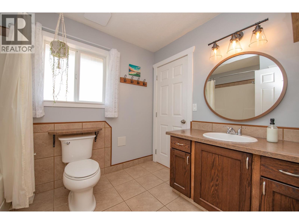
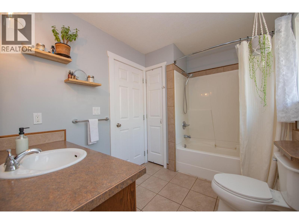
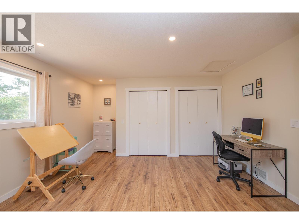
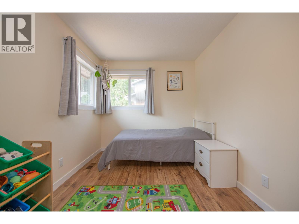
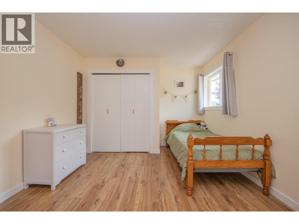
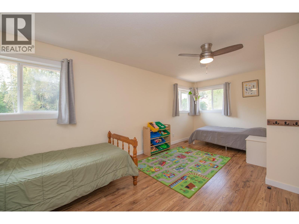
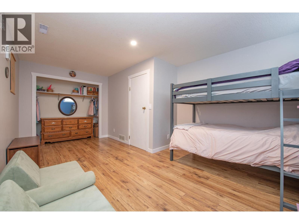
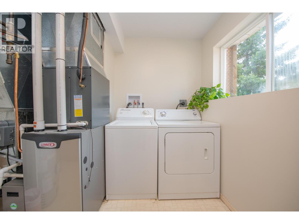
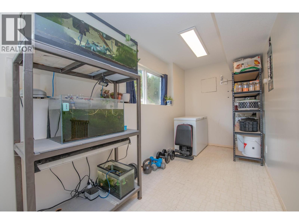
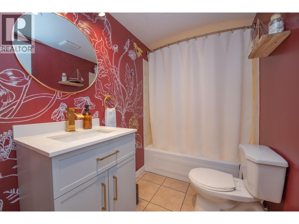
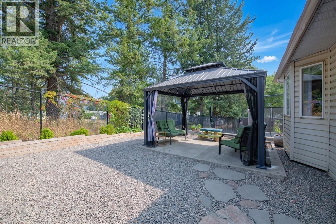
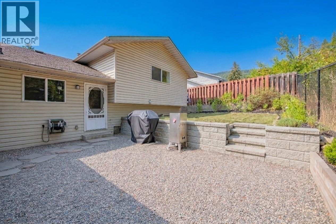
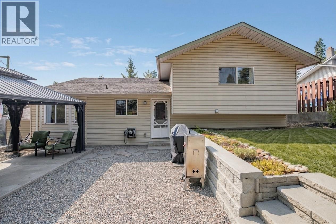
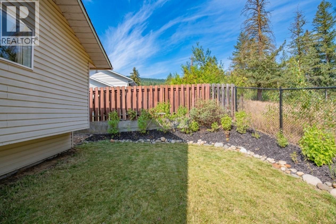
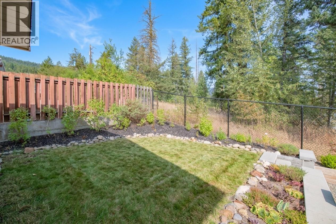
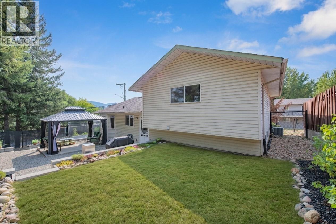
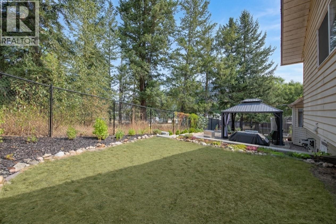
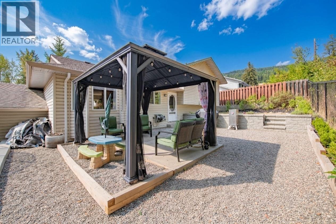
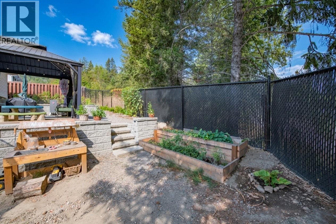
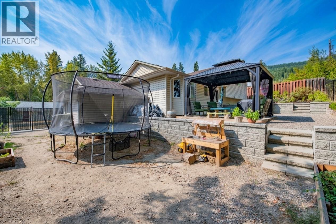
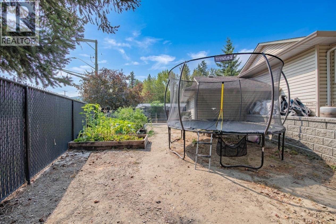
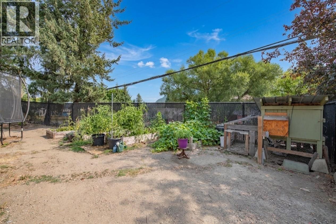
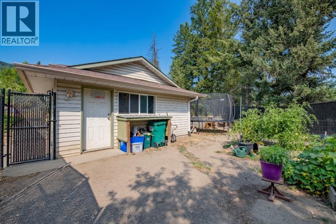
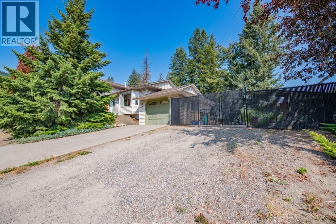
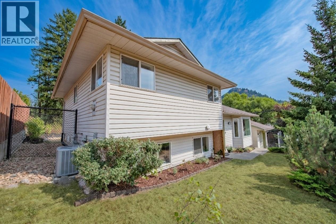
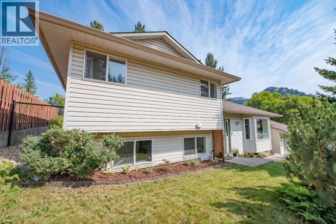
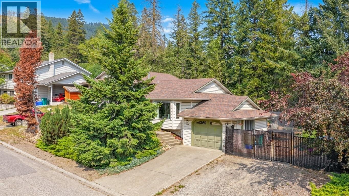
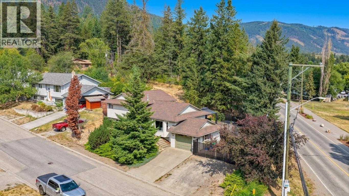
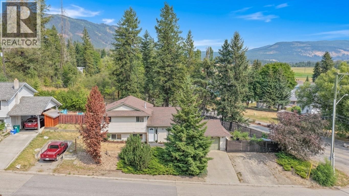
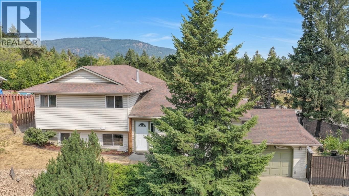
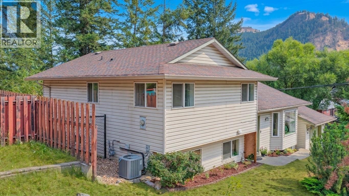
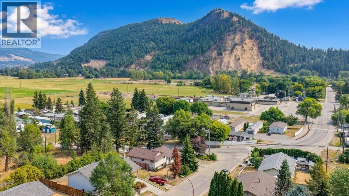
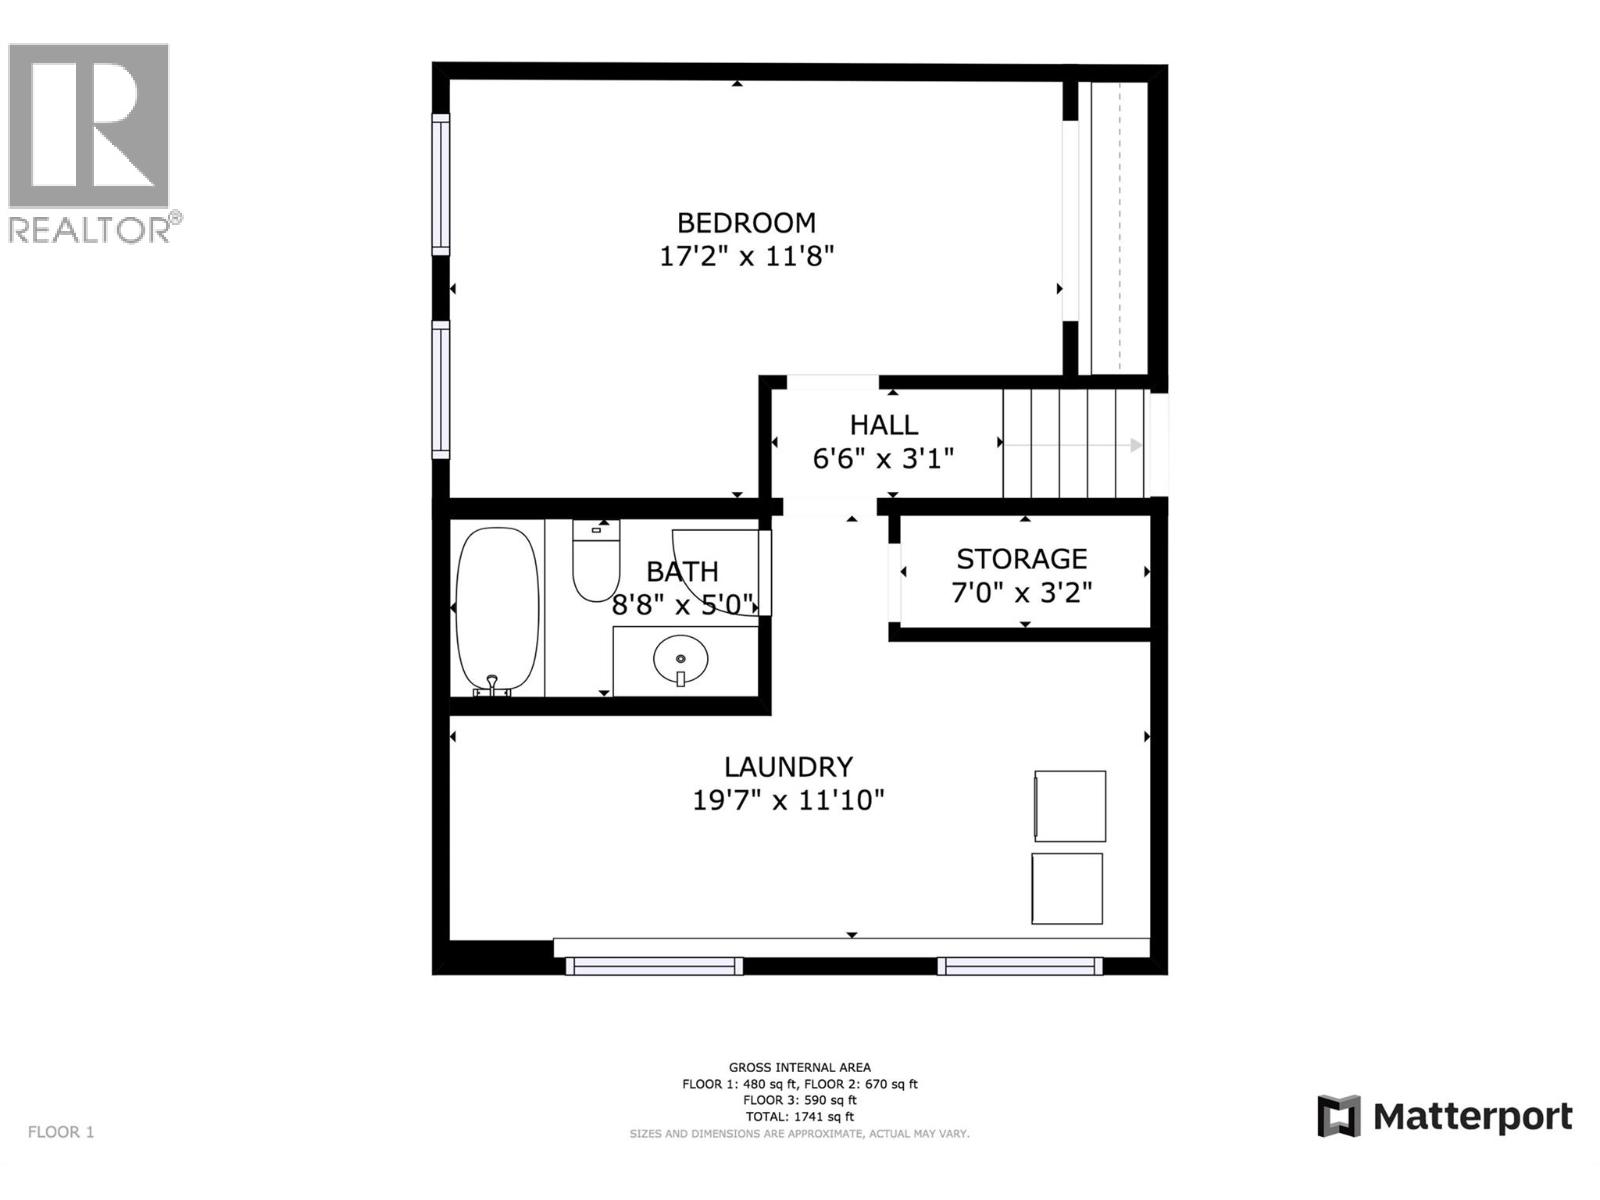
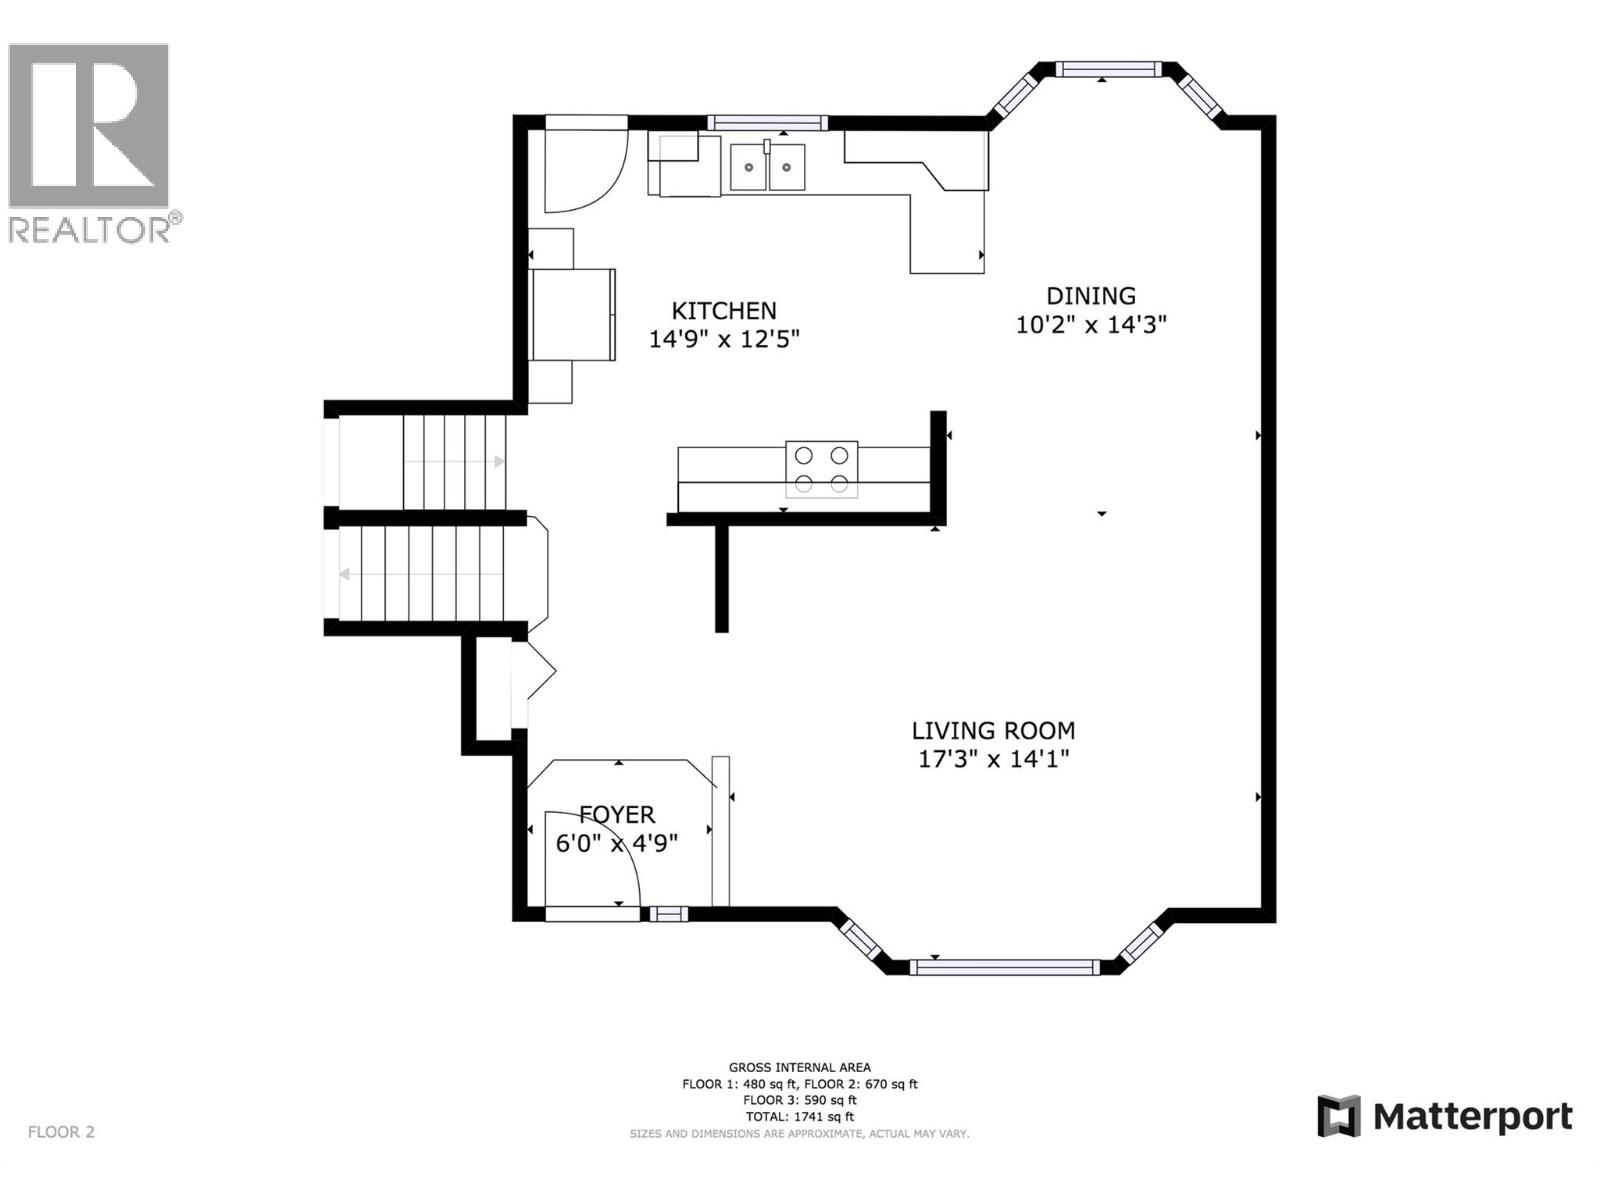
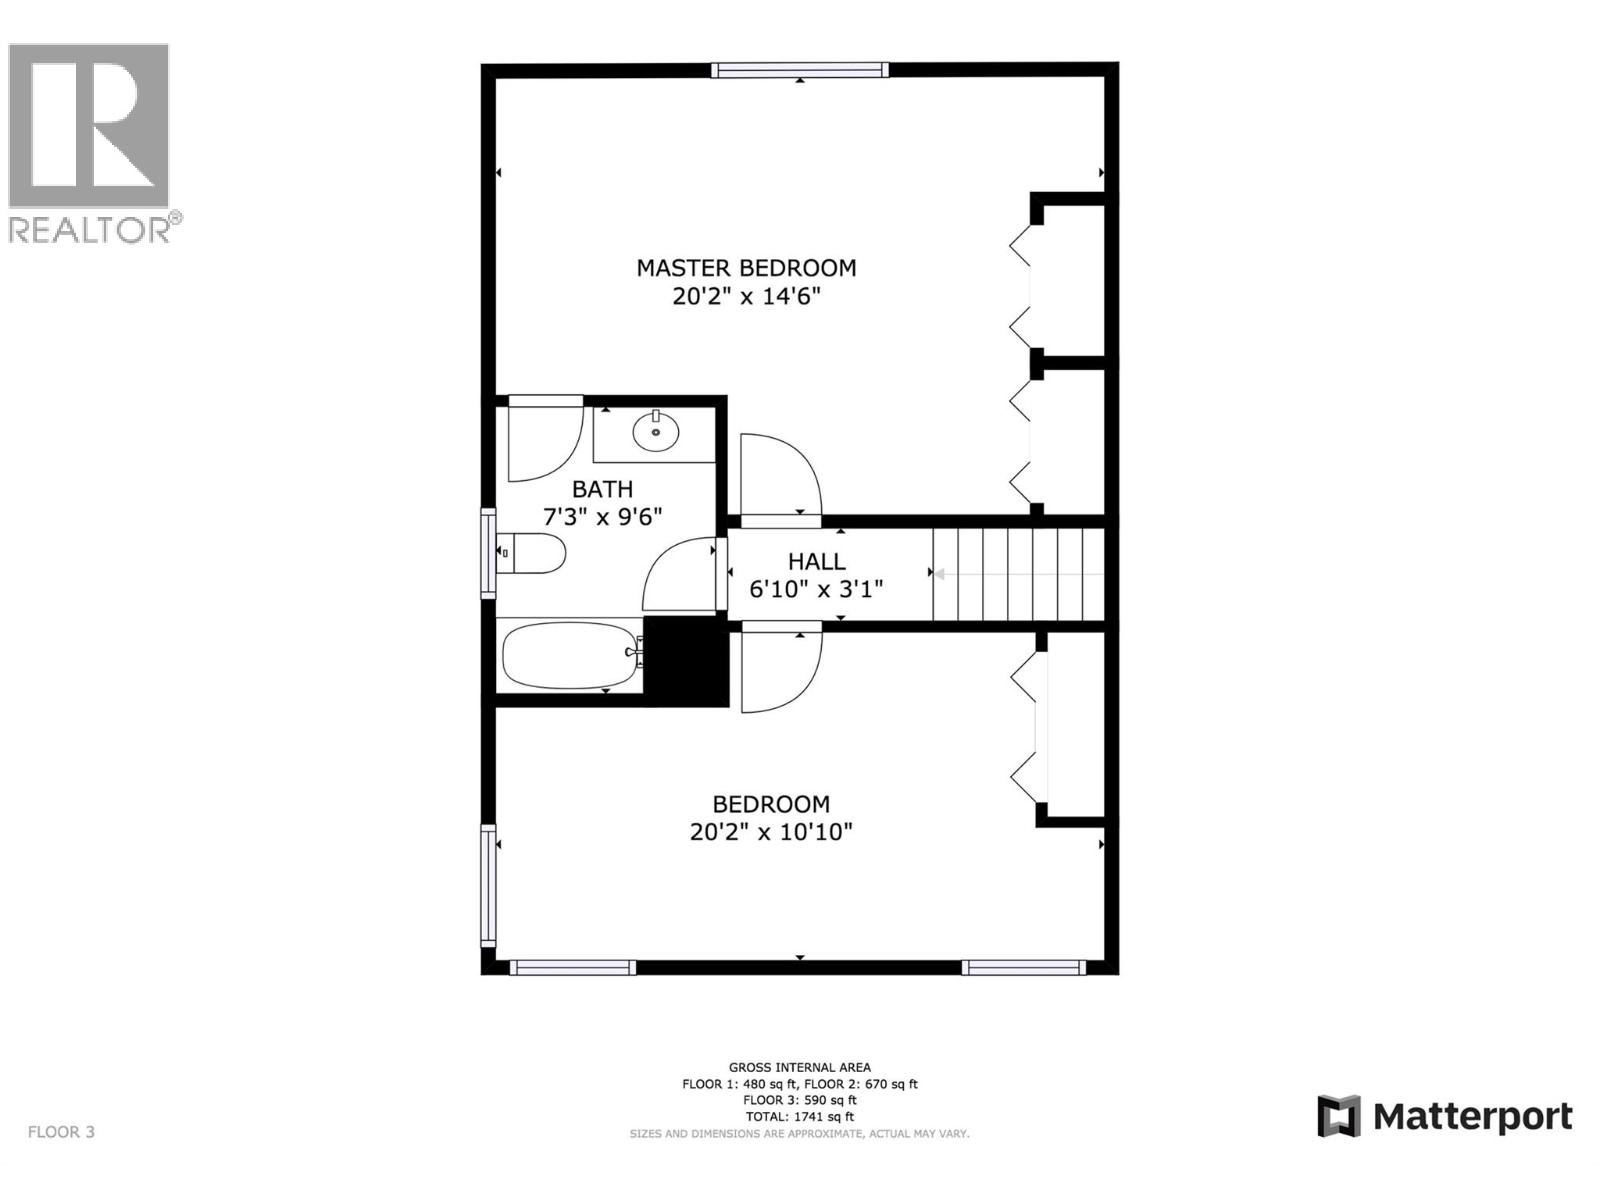
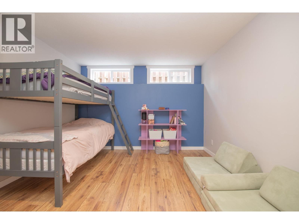
First-time homebuyers, this one is for you! Step inside and discover a bright, welcoming home with an open-concept layout, spacious living areas & plenty of room to grow. The heart of the home is the updated kitchen, dining, and living area—a comfortable space to entertain friends, enjoy family dinners, or relax at the end of the day. With 3 generous bedrooms and 2 full bathrooms, there’s room for everyone, whether you're starting a family, working from home, or simply looking for a little extra space. Outside, the flat, landscaped & fully fenced backyard offers a great private space for kids, pets & summer gatherings and even features a chicken coup! The corner lot provides additional parking, including space for a boat or RV, while the attached single garage gives you room for parking or storage. Recent improvements make this home even more appealing, including fresh paint & flooring updates, upgraded lighting & smart switches. The central AC (2021), keeps things comfortable through the warmer months. Located just minutes from the charm and convenience of downtown Lumby, you'll have schools, parks, shopping & everyday amenities close at hand—while still enjoying the welcoming feel of this small town. Whether you're ready to make your first step into homeownership or looking for a fantastic family home, this property offers the space, updates, parking & outdoor living you've been searching for. Your next chapter starts here! (id:44056)

Property Details

Full Address:
2209 Leblanc Street, Lumby, British Columbia
Price:
$ 625,000
MLS Number:
10397937
List Date:
August 17th, 2026
Lot Size:
0.14 ac
Year Built:
1992
Taxes:
$ 3,479

Interior Features

Bedrooms:
3
Bathrooms:
2
Total Rooms:
Appliances:
Refrigerator, Range - Electric, Dishwasher, Washer & Dryer
Flooring:
Tile, Laminate, Linoleum
Air Conditioning:
Central air conditioning
Heating:
Forced air, See remarks
Basement:
Partial, Crawl space

Building Features

Architectural Style:
Multi-level
Storeys:
3
Sewer:
Municipal sewage system
Water:
Municipal water
Roof:
Asphalt shingle, Unknown
Exterior:
Vinyl siding
Garage:
Attached Garage, Additional Parking
Garage Spaces:
5
Security:
Smoke Detector Only
Ownership Type:
Freehold
Taxes:
$ 3,479

Floors

Finished Area:
1740 sq.ft.

Land

View:
Mountain view
Lot Size:
0.14 ac
Lot Features:
Irregular lot size

Neighbourhood Features

Amenities Nearby:
Pets Allowed

Ratings

Commercial Info

Neighbourhood Details

Location

Mortgage Calculator

powered by Ratehub.ca
Is this your listing?Advertise With Us!

ATTENTION REALTORS®

Claim your
Realtor® Profile

Join thousands of homebuyers using RealEstateGuide.com every month. Showcase your listings, contact details, website, and social media with a professional REALTOR® profile. Claim yours today!

Get started in less than 2 minutes.

  • Featured on RealEstateGuide.com
  • Reach buyers and sellers across BC
  • Professional REALTOR® profile
  • Upgrade anytime with print & digital advertising
CHOOSE YOUR PROFILE PACKAGE
Copyright © Real Estate Guide 2026 | Legal | Sitemap
Area Modal Trigger
X