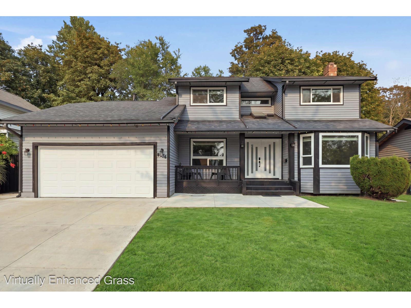
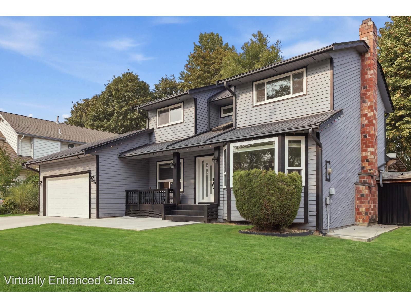
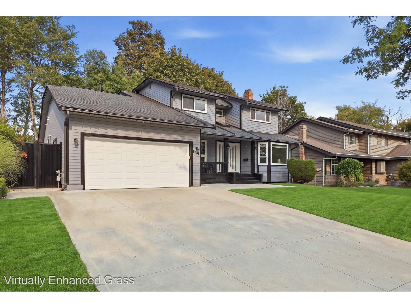
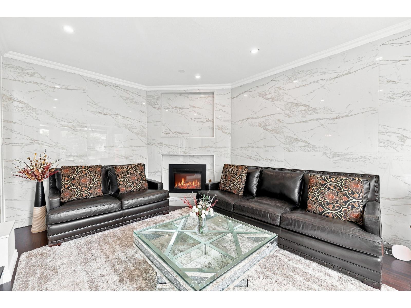
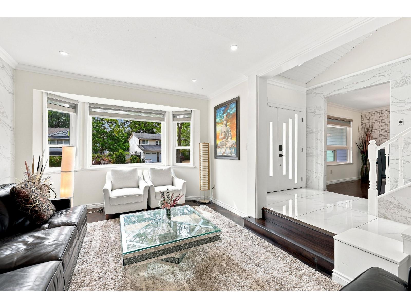
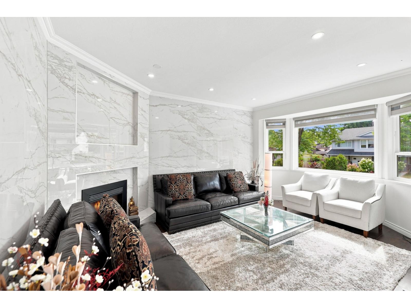
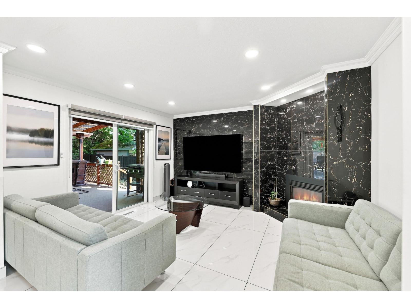
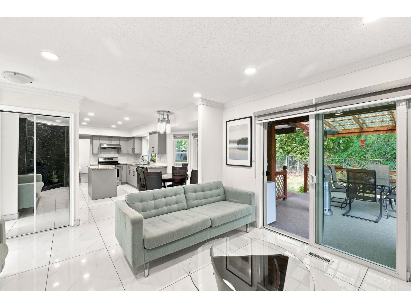
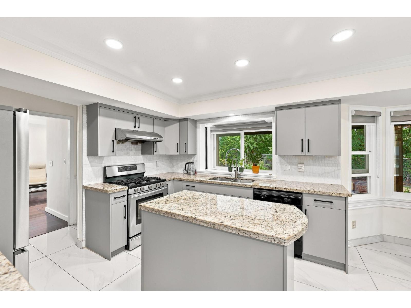
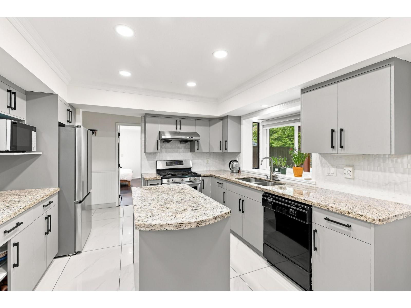
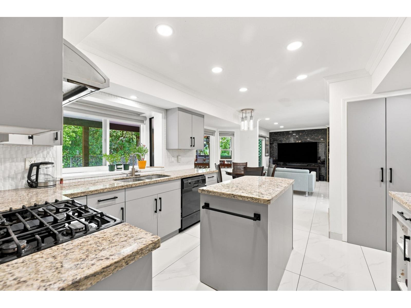
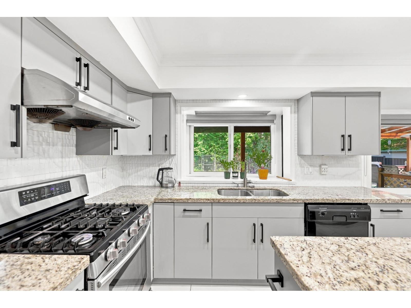
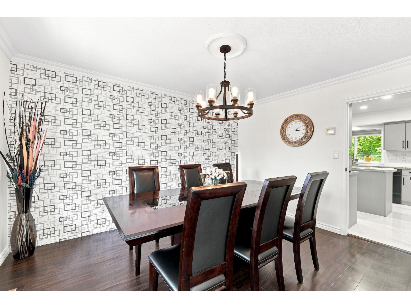
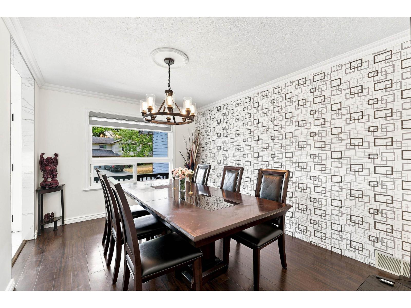
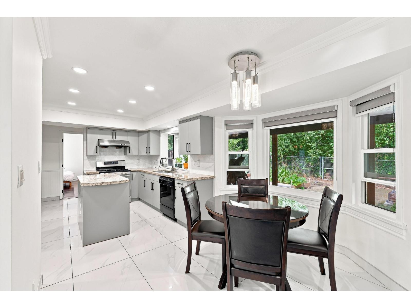
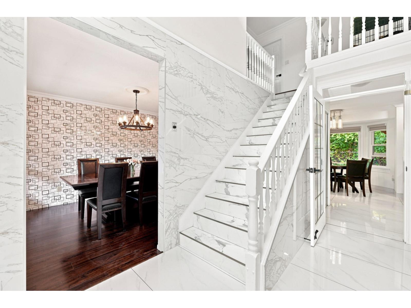
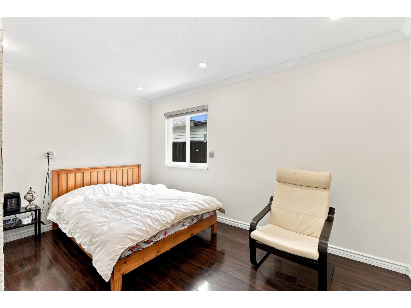
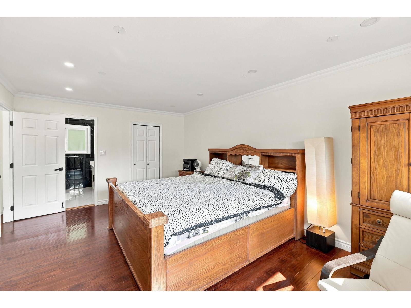
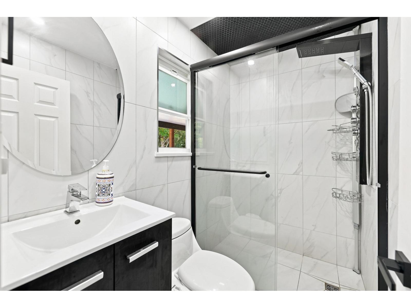
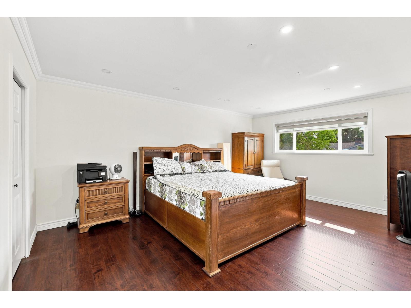
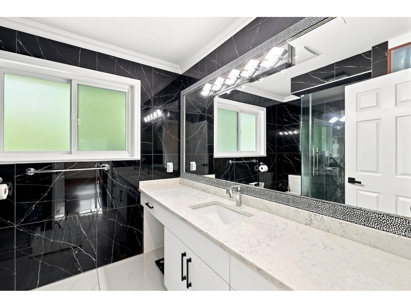
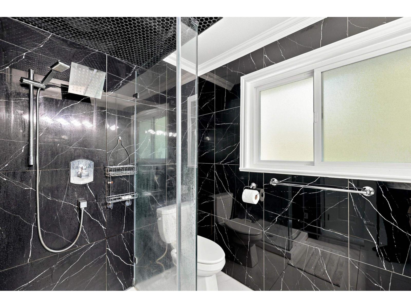
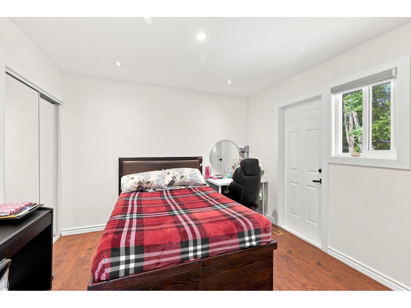
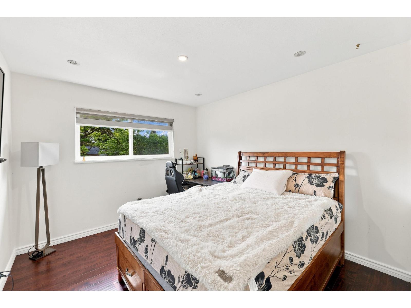
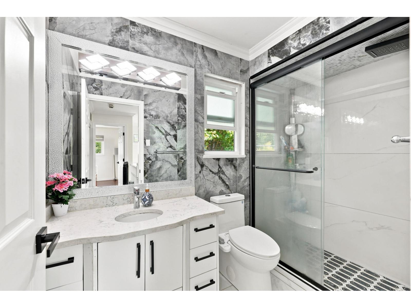
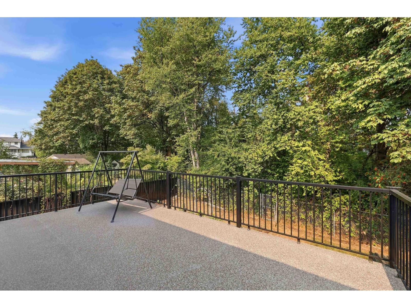
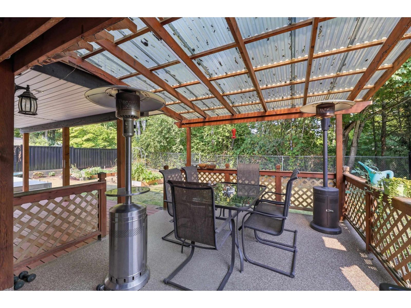
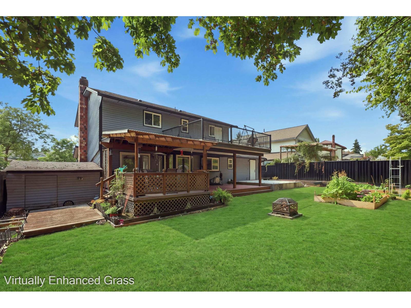
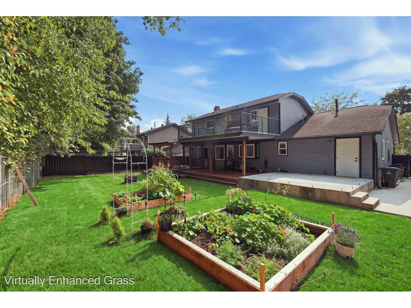
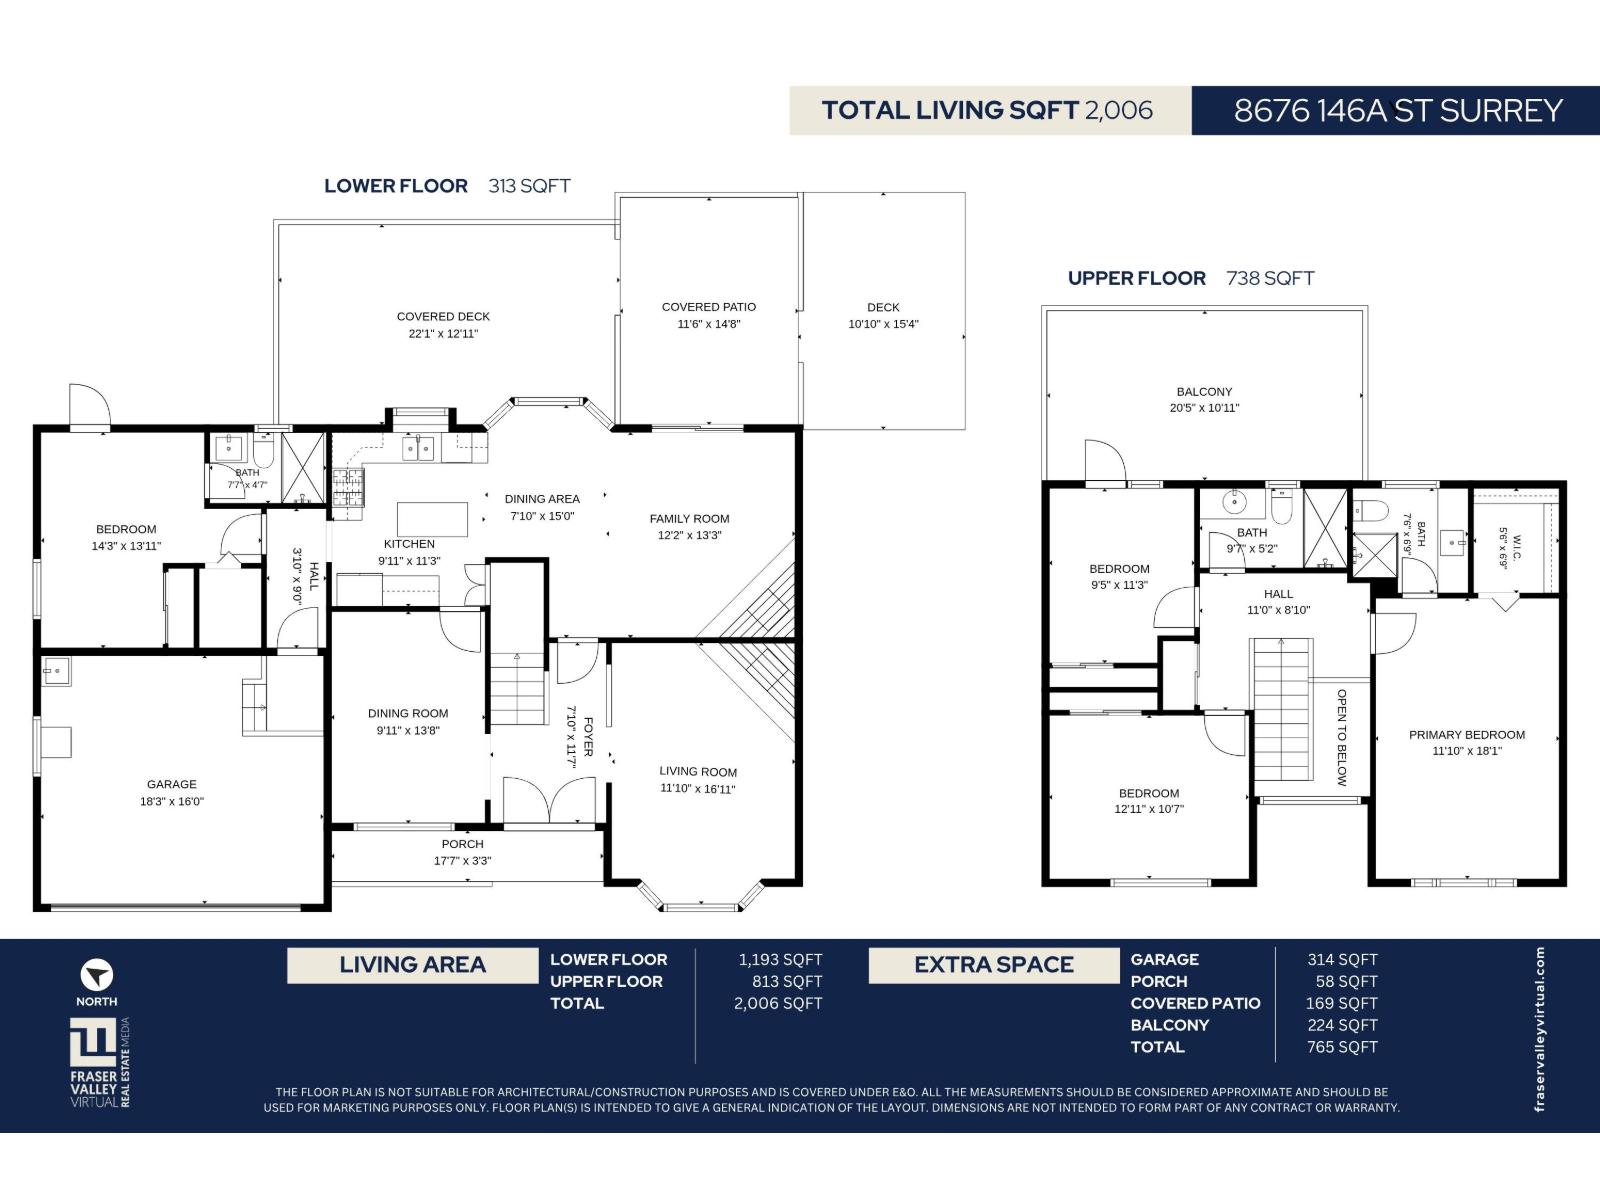
Detached home for sale in Bear Creek Green Timbers, Surrey, backing onto greenspace, this two-storey house sits on a 7,145 sq ft lot with 69 ft of frontage. A 2020 renovation updated the kitchen with dark cabinetry, granite counters and stainless appliances, then carried through the rest of the home with laminate flooring, new tile, pot lights, double-pane windows, new fixtures and a tankless hot water system. A 2,000 sq ft of living space holds four bedrooms and three full bathrooms across two levels, with two natural gas fireplaces, forced air heat and central air conditioning. A newer deck with a BBQ gas line overlooks the fully fenced backyard, and a double garage adds parking for six. Brookside Elementary and Enver Creek Secondary catchment, minutes to Green Timbers Urban Forest Park, transit and shopping. (id:44056)

Property Details

Full Address:
8676 146A STREET, Surrey, British Columbia
Price:
$ 1,275,000
MLS Number:
R3156427
List Date:
August 18th, 2026
Lot Size:
7145 sq.ft.
Year Built:
1985
Taxes:
$ 5,291
Listing Tax Year:
2026

Interior Features

Bedrooms:
4
Bathrooms:
3
Appliances:
Washer, Refrigerator, Central Vacuum, Dishwasher, Stove, Dryer
Interior Features:
Air Conditioning
Air Conditioning:
Air Conditioned
Heating:
Forced air
Fireplaces:
2
Basement:
None, Unknown

Building Features

Architectural Style:
2 Level
Sewer:
Sanitary sewer, Storm sewer
Water:
Municipal water
Utilities:
Water, Natural Gas, Electricity
Garage:
Garage
Garage Spaces:
6
Ownership Type:
Freehold
Taxes:
$ 5,291

Floors

Finished Area:
2006 sq.ft.

Land

Lot Size:
7145 sq.ft.

Neighbourhood Features

Ratings

Commercial Info

Neighbourhood Details

Location

Mortgage Calculator

powered by Ratehub.ca
Is this your listing?Advertise With Us!

ATTENTION REALTORS®

Claim your
Realtor® Profile

Join thousands of homebuyers using RealEstateGuide.com every month. Showcase your listings, contact details, website, and social media with a professional REALTOR® profile. Claim yours today!

Get started in less than 2 minutes.

  • Featured on RealEstateGuide.com
  • Reach buyers and sellers across BC
  • Professional REALTOR® profile
  • Upgrade anytime with print & digital advertising
CHOOSE YOUR PROFILE PACKAGE
Copyright © Real Estate Guide 2026 | Legal | Sitemap
Area Modal Trigger
X