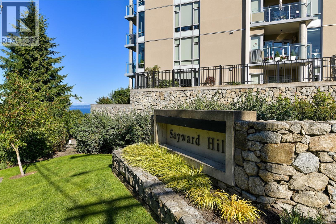
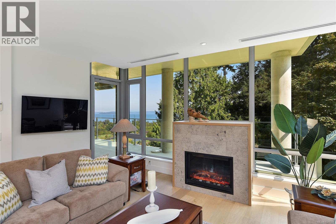
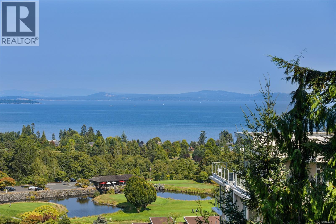
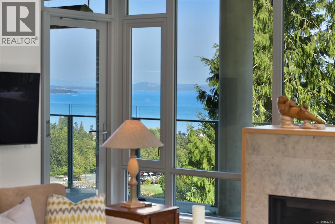
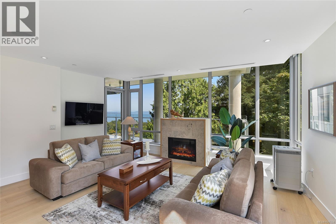
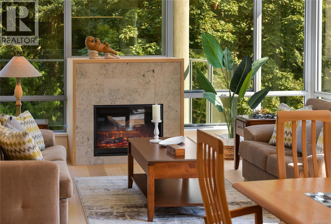
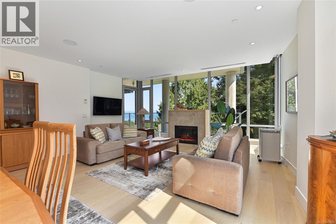
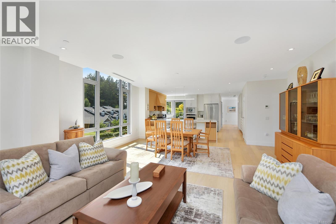
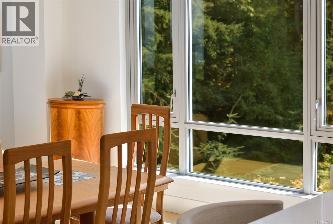
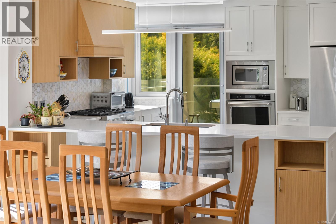
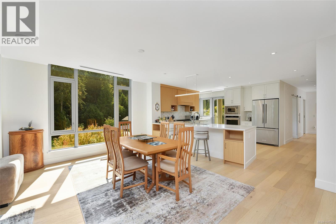
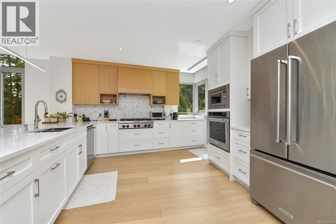
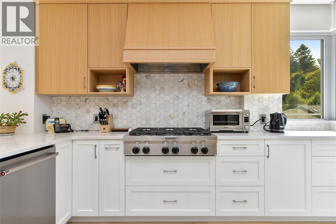
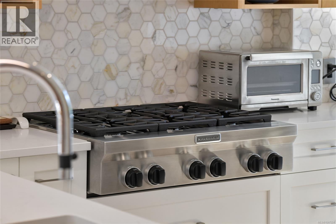
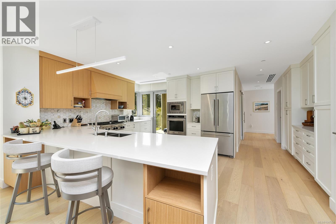
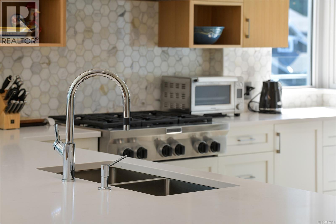
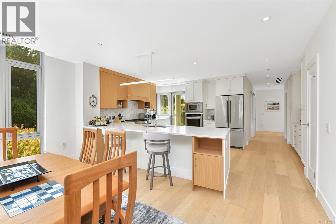
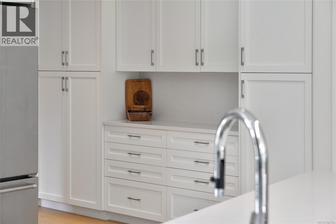
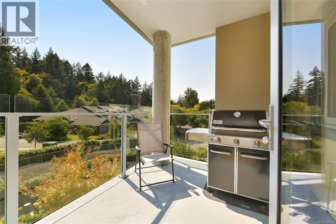
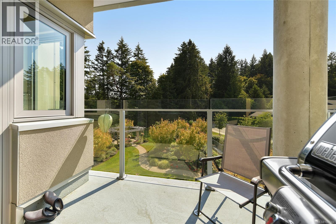
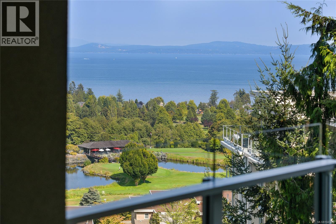
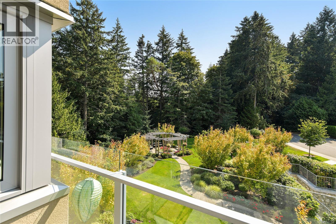
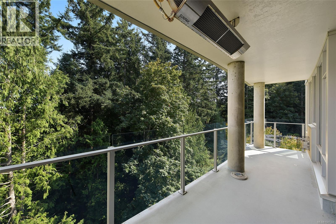
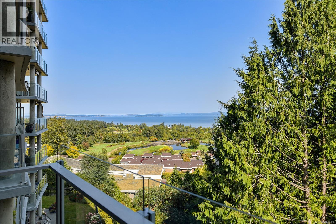
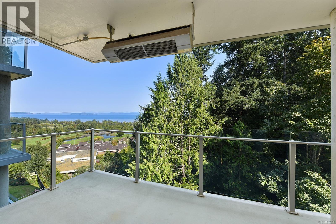
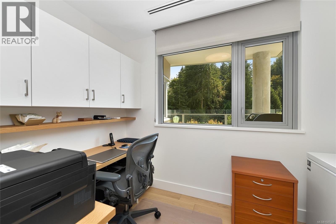
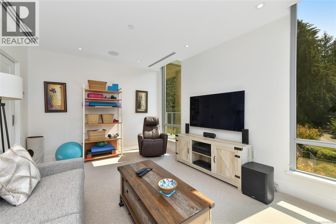
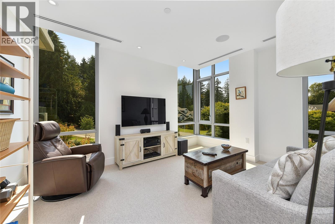
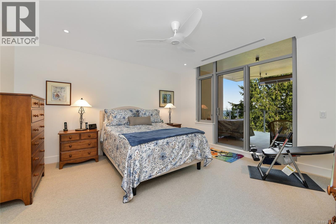
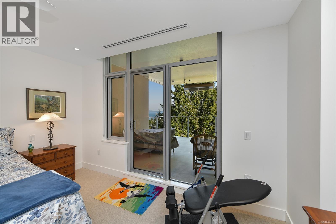
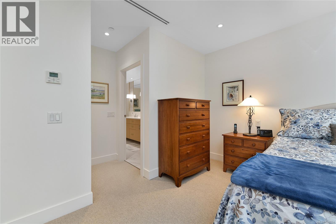
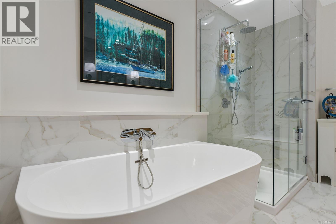
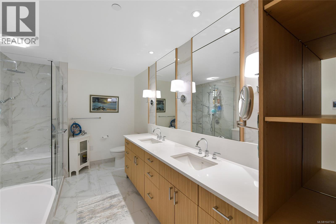
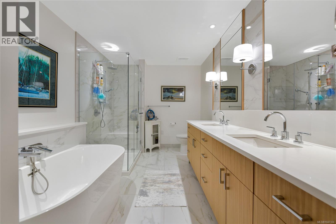
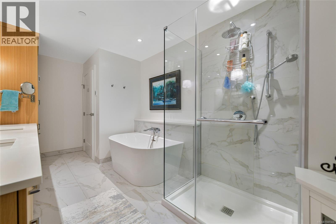
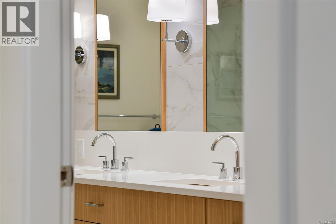
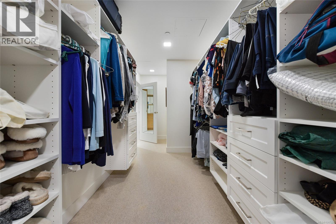
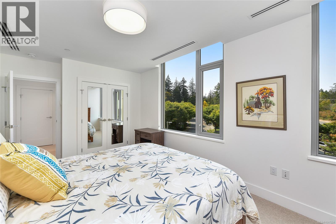
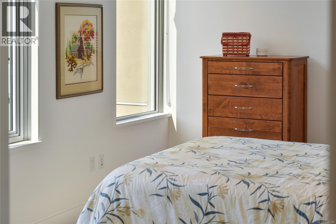
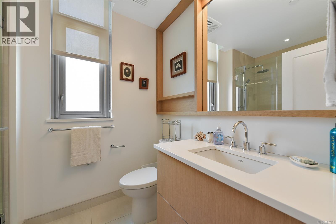
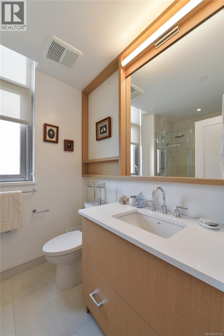
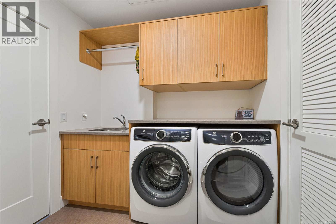
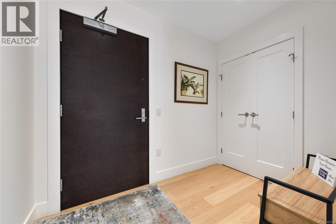
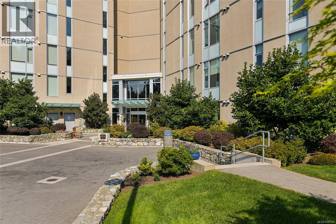
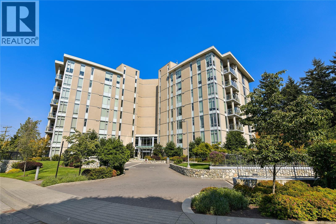
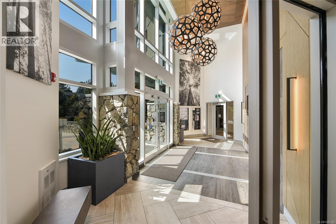
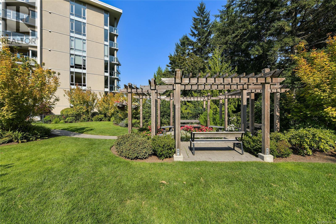
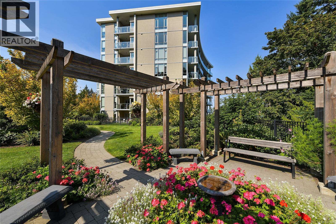
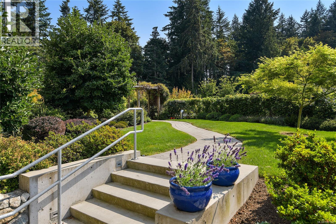
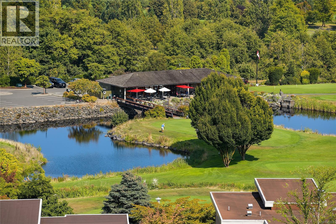
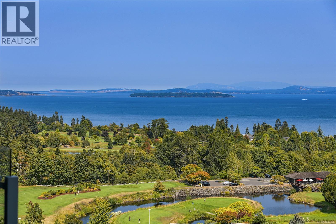
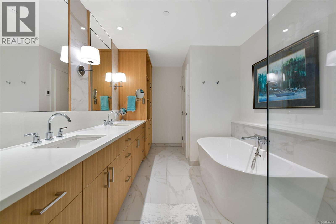
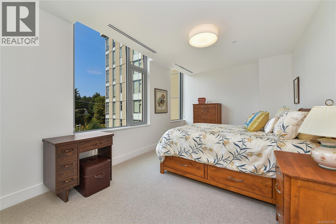
THE PINNACLE AT SAYWARD HILL. Experience unparalleled luxury in this exquisite Cordova Bay residence boasting breathtaking views of the Ocean, Cordova Bay Golf Courses, majestic Mt. Baker, and meticulously manicured gardens. Jawl built, 2019 steel and concrete quality, end unit is a true masterpiece. Step inside to discover a stunning open floor plan of 2,092sf with elegant engineered oak floors, a cozy gas fireplace, and glass doors leading to a view deck. The gourmet Chef's kitchen features a gas cooktop, stone counters, and a south/west deck for alfresco dining, BBQs and enjoying the sunsets. The primary suite is a private sanctuary with a spa-inspired ensuite, walk-in closet, and expansive view deck. Additional highlights include a bright office, media room, 5-zone heat pump, outdoor gas heater, and custom built-ins including home office and kitchen bar, creating a harmonious blend of sophistication and comfort. This meticulously maintained home offers the epitome of luxury living. This home includes 2 parking spots plus an extra smart car spot along with a large storage locker. Secure bike storage, fitness center and an amazing hobby/woodworking room are added bonus. Walk your dog in the neighbouring woods, trails and quiet streets, bike along Lochside Trail, shop at Mattick's Farm and enjoy all Cordova Bay has to offer in beautiful Victoria BC, Canada (id:44056)

Property Details

Full Address:
406 5388 Hill Rise Terr, Saanich, British Columbia
Price:
$ 2,085,000
MLS Number:
1047324
List Date:
August 19th, 2026
Neighbourhood:
The Pinnacle
Lot Size:
2381 sq.ft.
Year Built:
2019
Taxes:
$ 9,537

Interior Features

Bedrooms:
2
Bathrooms:
2
Total Rooms:
Main level
Bedroom
11 x 16 feet
Laundry room
6 x 8 feet
Office
10 x 6 feet
Media
15 x 11 feet
Bedroom
16 x 11 feet
Kitchen
15 x 14 feet
Dining room
12 x 18 feet
Living room
13 x 17 feet
Entrance
9 x 9 feet
Appliances:
Washer, Refrigerator, Dishwasher, Range, Dryer, Microwave, Garburator
Air Conditioning:
Air Conditioned
Heating:
Heat Pump, Electric, Natural gas
Fireplaces:
1

Building Features

Zoning:
Residential
Garage:
Underground, Street, Visitor Parking
Garage Spaces:
3
Ownership Type:
Condo/Strata
Taxes:
$ 9,537
Stata Fees:
$ 896
Stata Fee Frequency:
Monthly
Association Name:
FIRM MANAGEMENT

Floors

Finished Area:
2092 sq.ft.

Land

View:
Mountain view, Valley view
Lot Size:
2381 sq.ft.

Neighbourhood Features

Amenities Nearby:
Family Oriented, Pets Allowed

Ratings

Commercial Info

Neighbourhood Details

Location

Mortgage Calculator

powered by Ratehub.ca
Is this your listing?Advertise With Us!

ATTENTION REALTORS®

Claim your
Realtor® Profile

Join thousands of homebuyers using RealEstateGuide.com every month. Showcase your listings, contact details, website, and social media with a professional REALTOR® profile. Claim yours today!

Get started in less than 2 minutes.

  • Featured on RealEstateGuide.com
  • Reach buyers and sellers across BC
  • Professional REALTOR® profile
  • Upgrade anytime with print & digital advertising
CHOOSE YOUR PROFILE PACKAGE
Copyright © Real Estate Guide 2026 | Legal | Sitemap
Area Modal Trigger
X