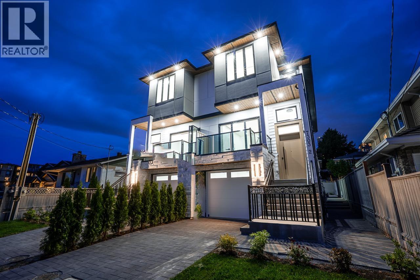
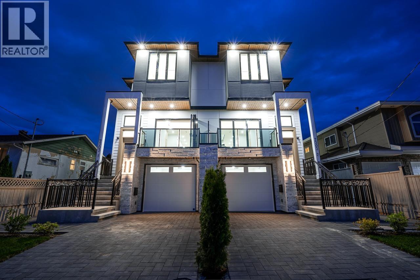
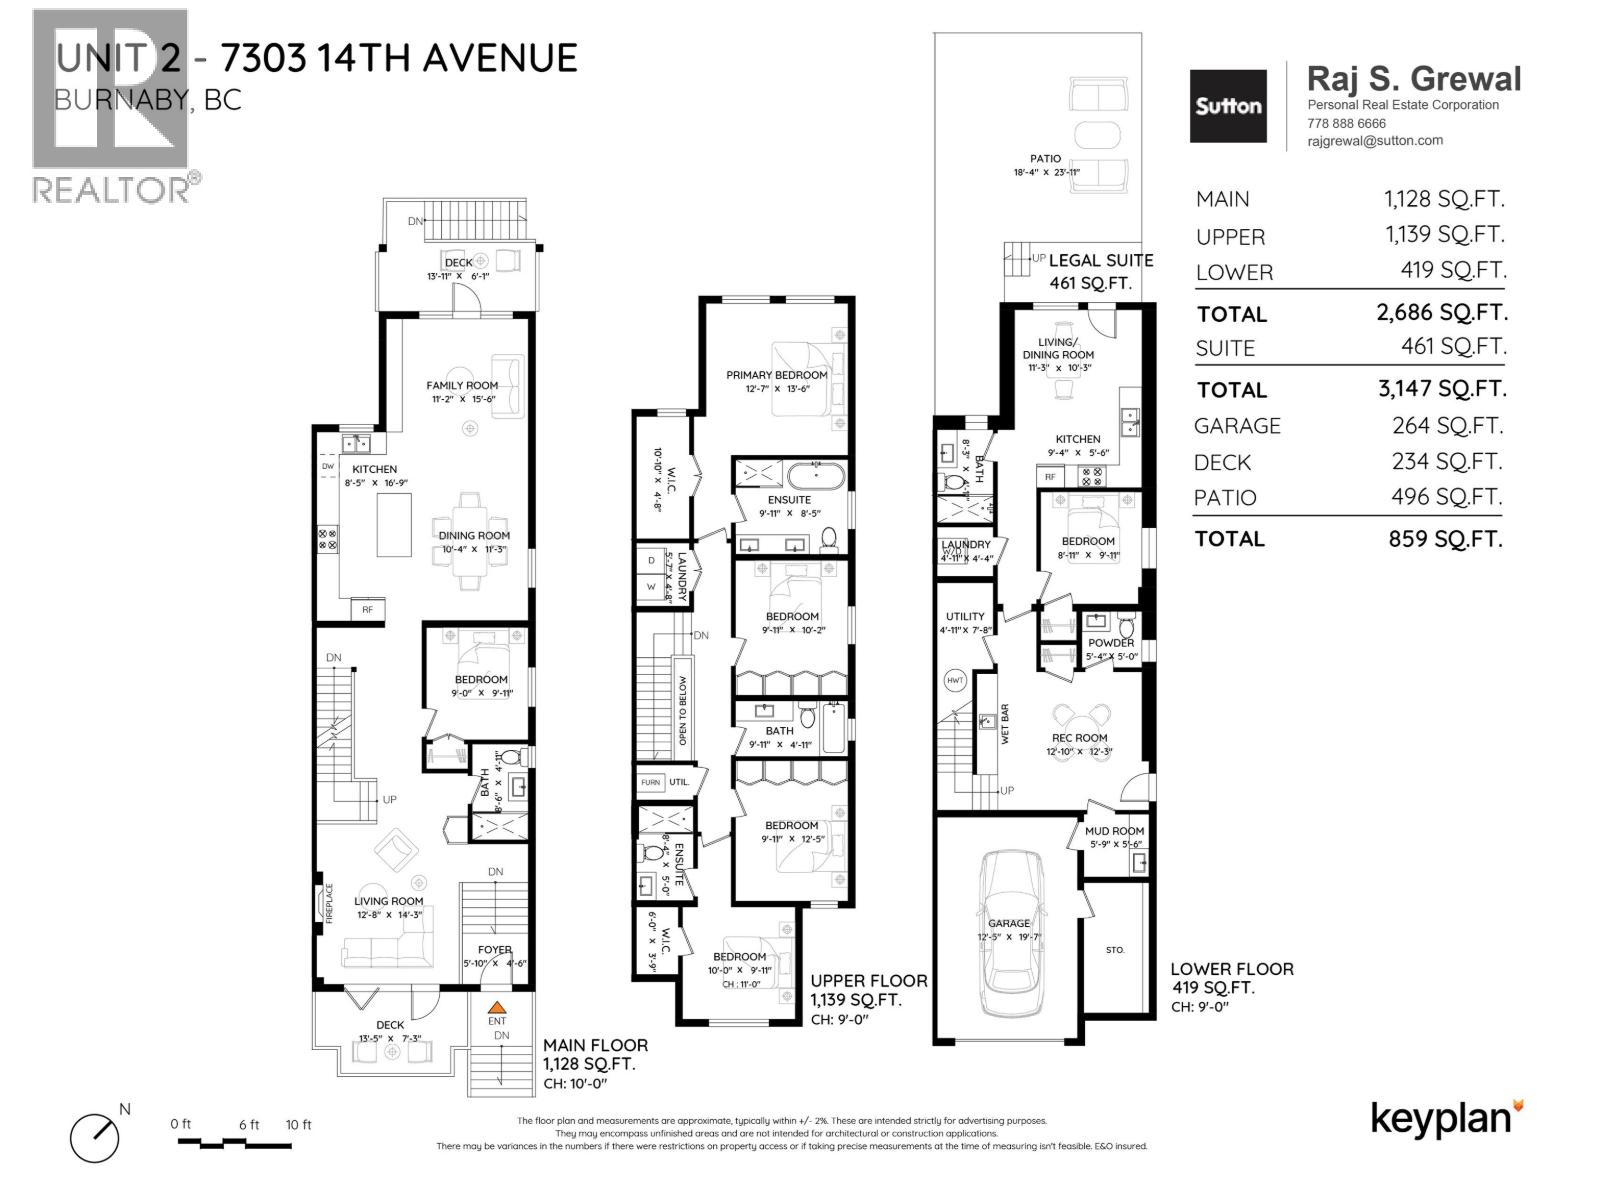
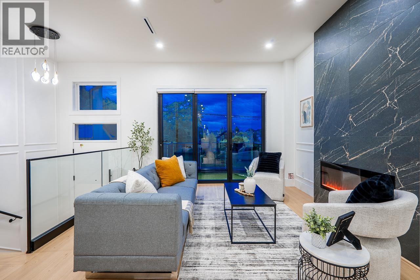
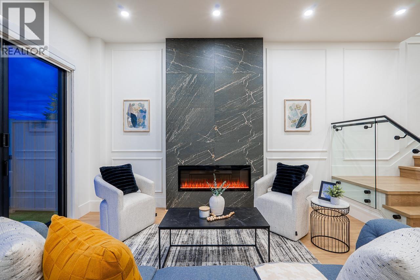
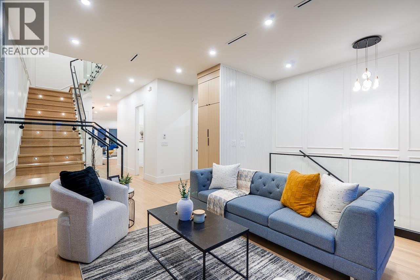
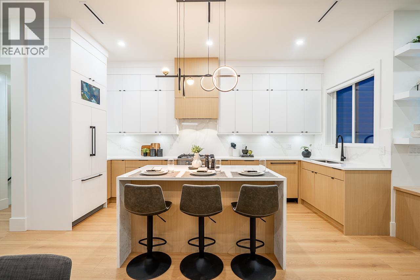
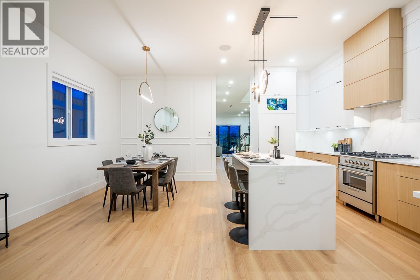
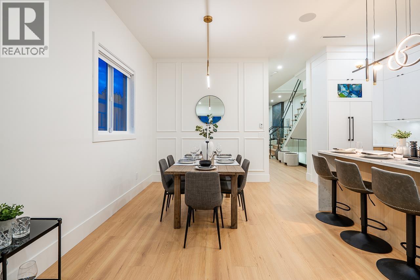
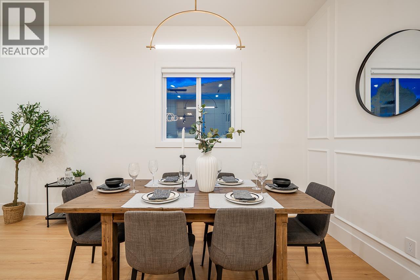
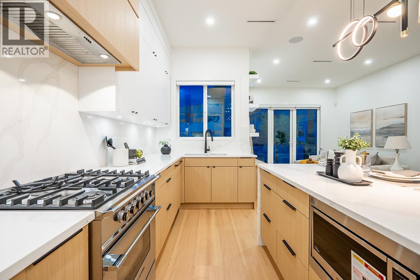
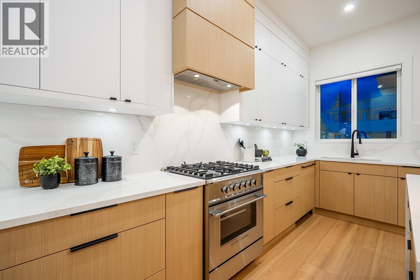
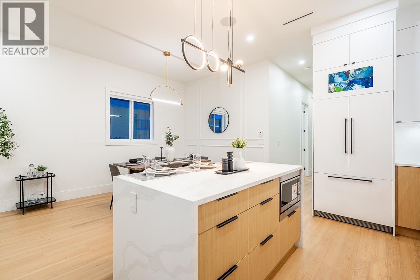
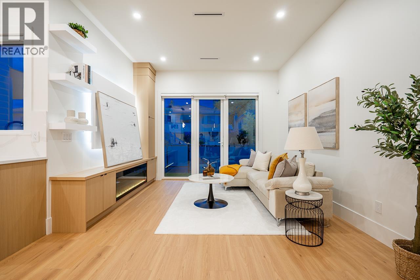
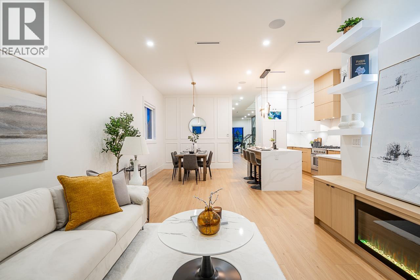
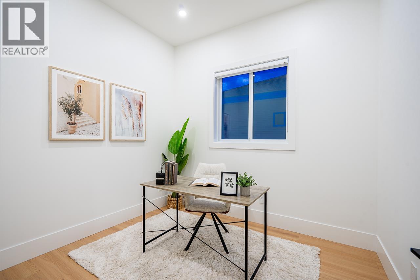
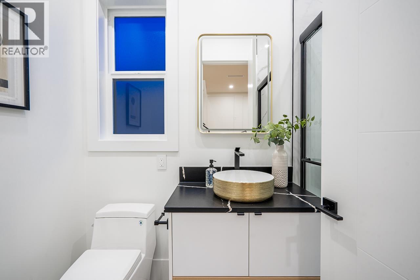
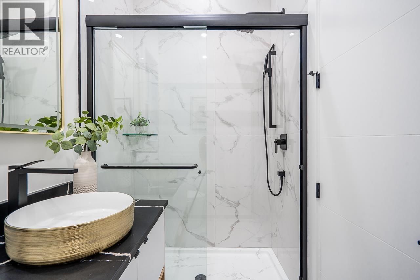
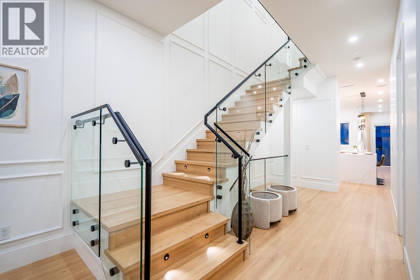
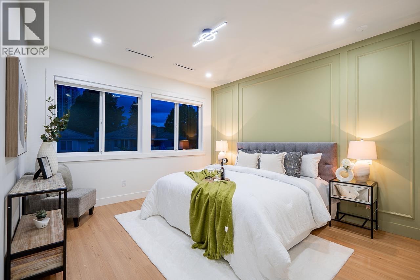
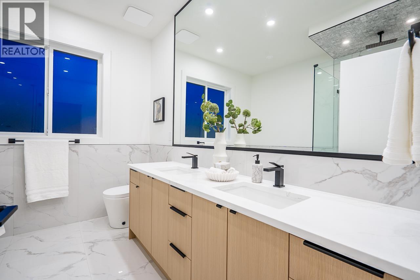
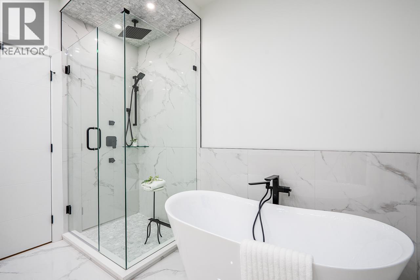
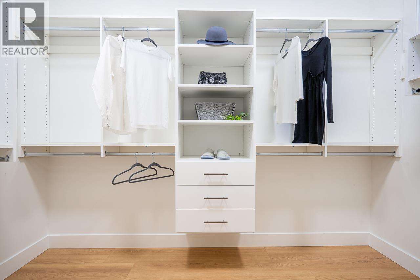
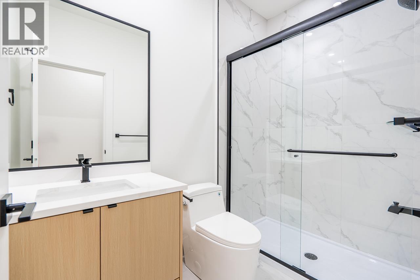
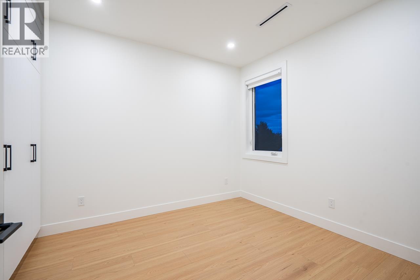
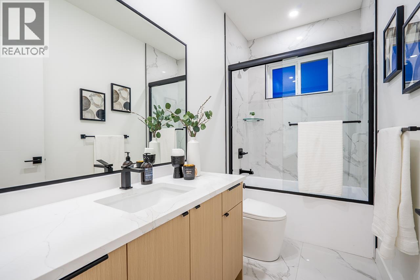
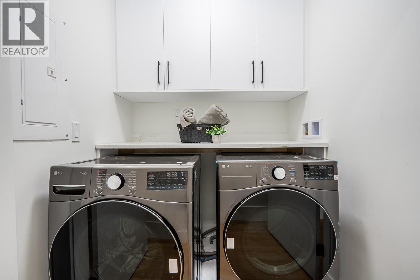
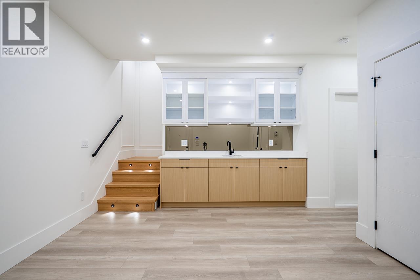
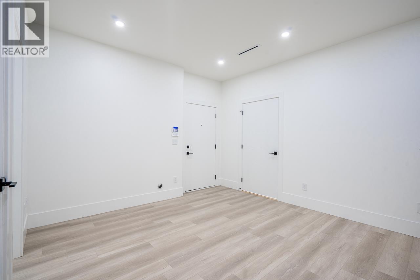
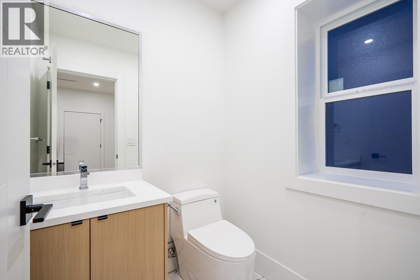
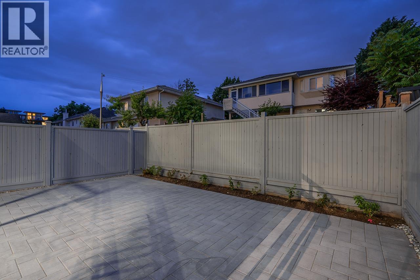
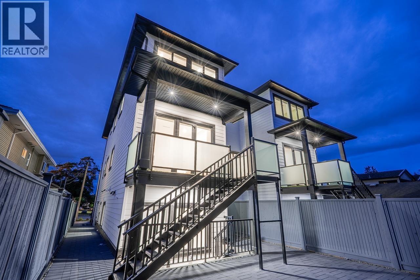
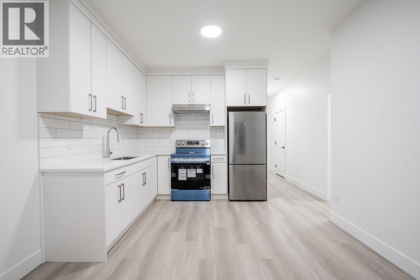
EXCEPTIONAL value in the heart Burnaby! Half-duplex delivers detached-home energy with every detail covered. 6 BEDS | 5 BATHS. Upstairs 4 BDRMS & 3 BATH. Main floor 10ft ceilings, 1BDRM/FULL BATH, Fisher & Paykel kitchen appliances, waterfall island & built-in ceiling speakers. Step out from your family rOOm onto a covered deck OR onto a massive patio OR take in Ernie Winch Park views from your front deck. Radiant heat on all 3 levels + central A/C, security cameras, media room with bar built for hosting. Spacious mudroom, attached garage & smart storage throughout. Legal 1-bdrm suite with laundry & private entry. 5 mins to Edmonds SkyTrain, St Thomas More Collegiate, Our Lady of Mercy Elementary & Rosemary Brown Rec Centre. Join us at our OPEN HOUSE Oct 24th @ 2pm to 4pm! (id:44056)
Property Details
Full Address:
2 7303 14TH AVENUE, Burnaby, British Columbia
Price:
$ 1,898,000
MLS Number:
R3157258
List Date:
August 19th, 2026
Lot Size:
5500 sq.ft.
Year Built:
2026
Taxes:
$ 6,500
Listing Tax Year:
2025
Interior Features
Bedrooms:
6
Bathrooms:
6
Appliances:
All, Intercom
Interior Features:
Laundry - In Suite
Air Conditioning:
Air Conditioned
Heating:
Heat Pump, Radiant heat, Hot Water
Basement:
Finished, Full, Separate entrance
Building Features
Architectural Style:
2 Level
Garage:
Garage
Garage Spaces:
3
Security:
Security system, Smoke Detectors
Ownership Type:
Freehold
Taxes:
$ 6,500
Stata Fee Frequency:
Monthly
Floors
Finished Area:
3147 sq.ft.
Land
View:
View
Lot Size:
5500 sq.ft.
Lot Features:
Central location
Neighbourhood Features
Ratings
Commercial Info
Neighbourhood Details
Location
Mortgage Calculator
powered by
Raj GrewalPersonal Real Estate CorporationSutton Group - 1st West Realty
Join thousands of homebuyers using RealEstateGuide.com every month. Showcase your
listings, contact details, website, and social media with a professional REALTOR®
profile. Claim yours today!