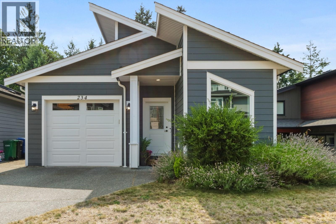
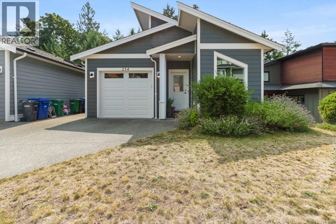
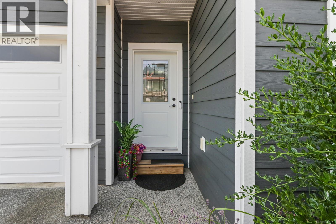
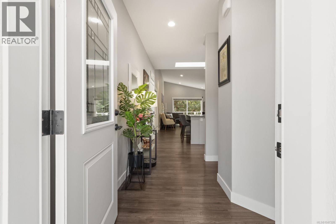
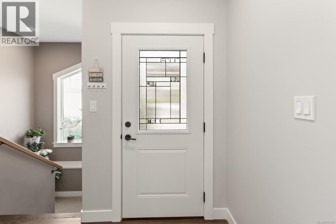
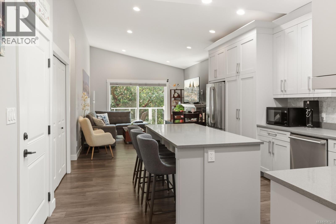
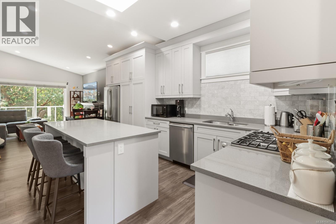
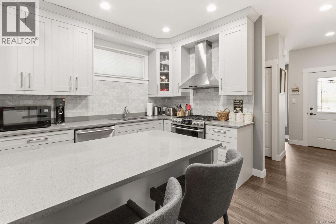
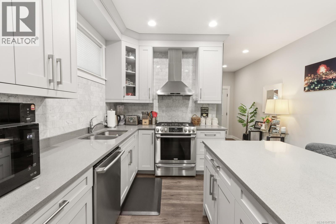
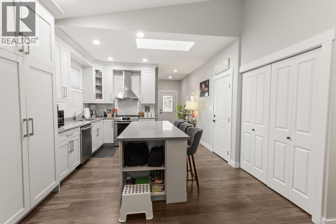
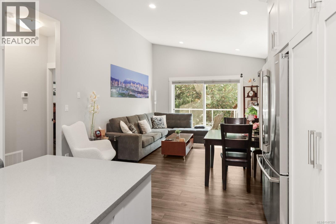
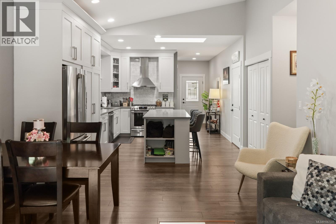
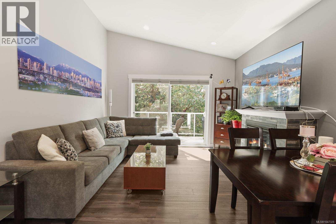
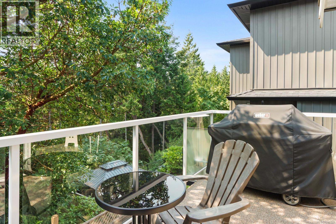
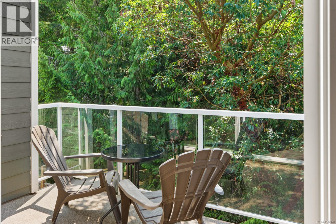
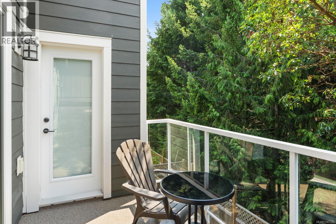
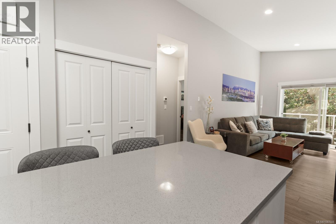
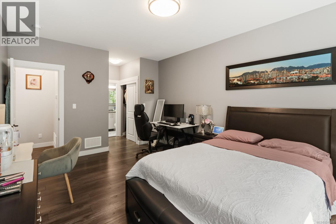
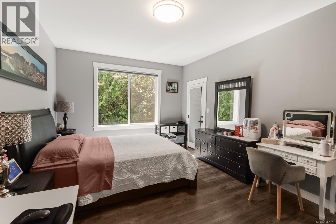
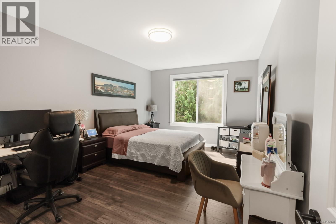
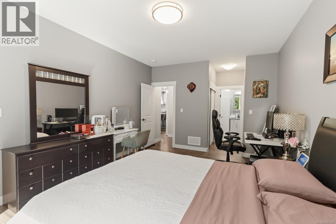
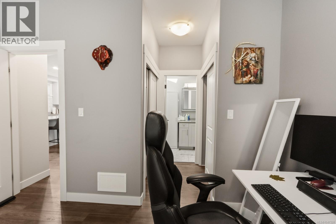
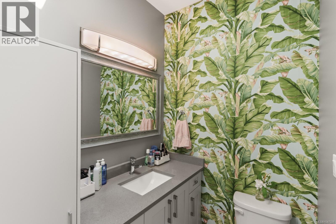
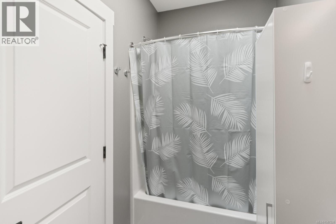
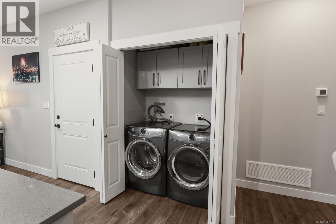
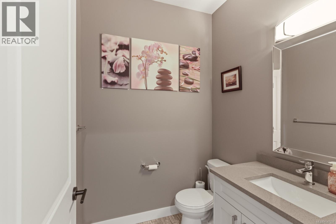
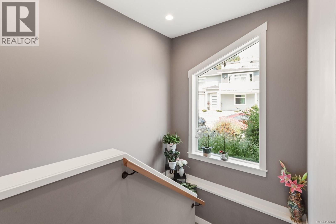
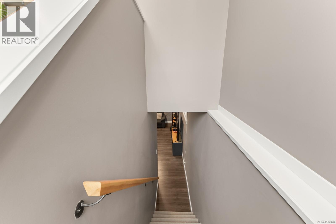
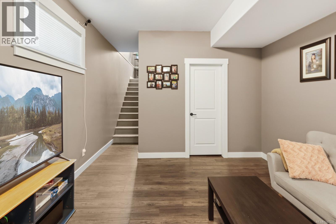
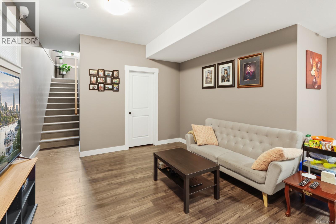
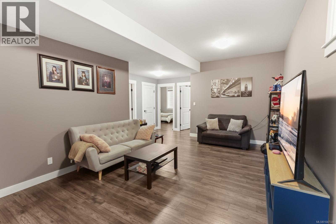
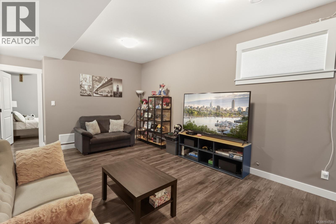
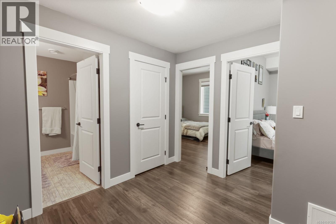
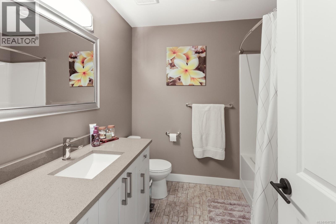
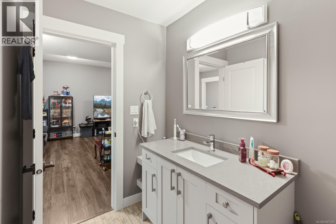
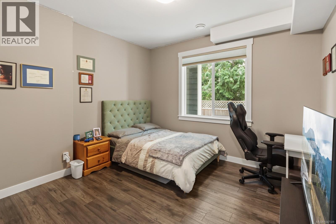
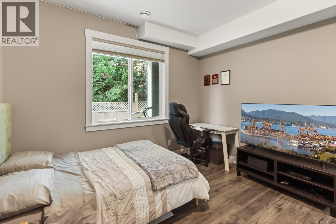
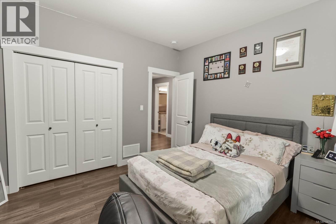
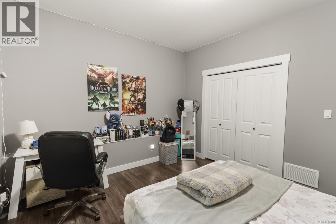
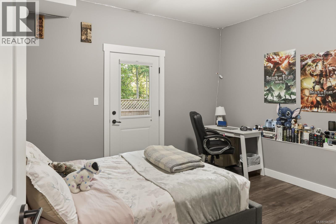
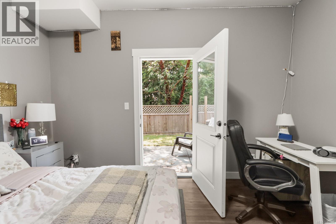
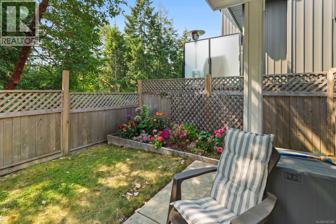
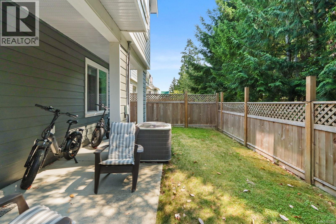
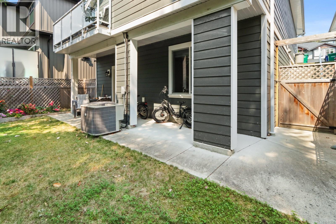
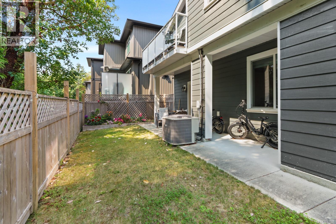
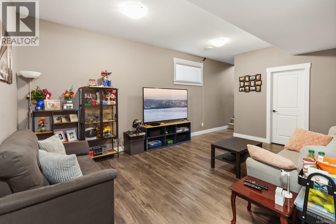
Tucked into Golden Oaks, a newer enclave of homes in Hammond Bay, surrounded by parks, trails and coastline, this 2019-built home delivers the space, privacy and flexibility that’s hard to find. With over 2,000 sq ft, 3 bedrooms and 3 bathrooms, the thoughtful two-level design gives you plenty of room to spread out while keeping everyday living incredibly convenient. The level-entry main floor is where you’ll find almost everything you need day to day, including the primary bedroom, laundry, kitchen, living and dining areas, plus the garage. The primary suite enjoys a walk-in closet, private ensuite and direct access to the deck, where a peaceful, treed outlook creates a beautiful West Coast backdrop. The kitchen is a standout with an oversized quartz island, loads of cabinetry, stainless appliances, gas range and an abundance of natural light from above. Vaulted ceilings continue through the living and dining areas, while oversized windows and sliding doors bring the surrounding greenery right into the home. Downstairs, 9-foot ceilings keep the lower level feeling bright and spacious, with a generous rec room, two additional bedrooms, full bathroom and direct access to the fully fenced backyard. Complete with a covered patio, lawn and mature trees, it’s a surprisingly private outdoor space. Hardi Plank siding, gas furnace, air conditioning and an EV charger add to the comfort and convenience of this modern Hammond Bay home. A great fit for families, downsizers or anyone looking for a newer home with room to grow. (id:44056)
Property Details
Full Address:
234 Golden Oaks Cres, Nanaimo, British Columbia
Price:
$ 699,900
MLS Number:
1047328
List Date:
August 19th, 2026
Lot Size:
6652 sq.ft.
Year Built:
2019
Taxes:
$ 5,857
Interior Features
Bedrooms:
3
Bathrooms:
3
Total Rooms:
Appliances:
Washer, Refrigerator, Range - Gas, Dishwasher, Dryer, Microwave
Air Conditioning:
Air Conditioned
Heating:
Heat Pump, Forced air, Natural gas
Fireplaces:
1
Building Features
Zoning:
Residential
Garage:
Garage, Street
Garage Spaces:
2
Ownership Type:
Condo/Strata
Taxes:
$ 5,857
Stata Fee Frequency:
Monthly
Floors
Finished Area:
2004 sq.ft.
Land
Lot Size:
6652 sq.ft.
Lot Features:
Other, Marine Oriented
Neighbourhood Features
Amenities Nearby:
Family Oriented, Pets Allowed
Ratings
Commercial Info
Neighbourhood Details
Location
Mortgage Calculator
powered by
Dawn WaltonPersonal Real Estate CorporationeXp Realty (NA)
Join thousands of homebuyers using RealEstateGuide.com every month. Showcase your
listings, contact details, website, and social media with a professional REALTOR®
profile. Claim yours today!