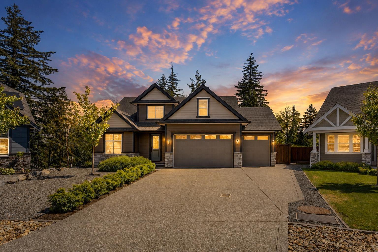
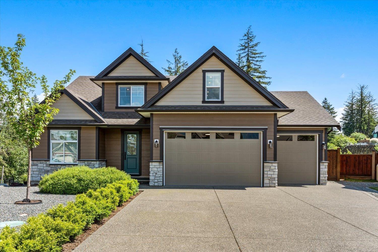
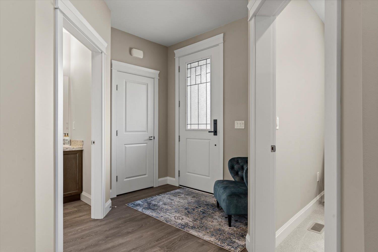
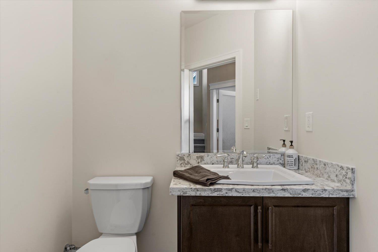
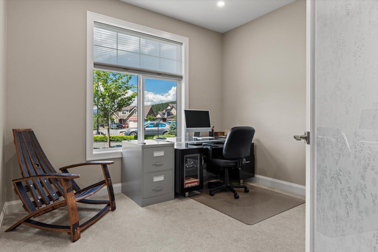
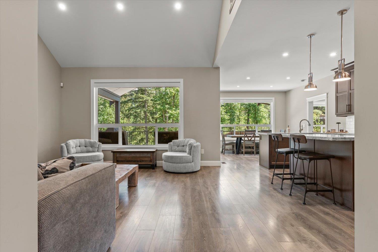
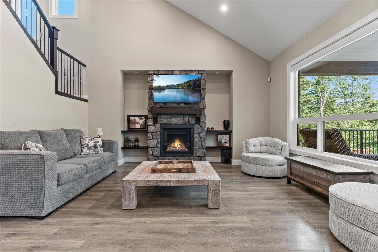
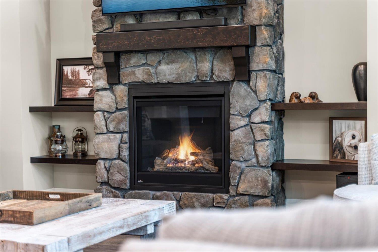
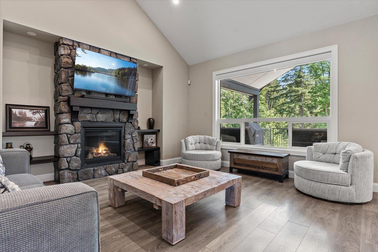
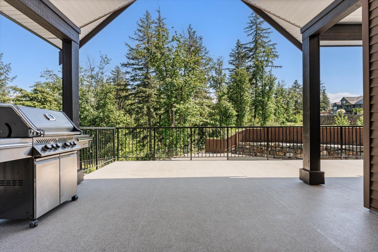
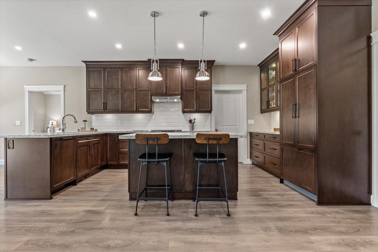
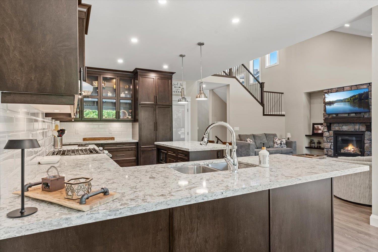
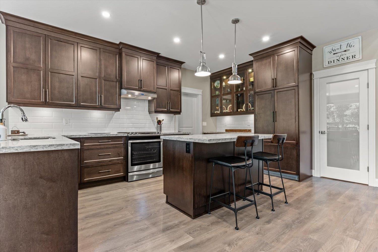
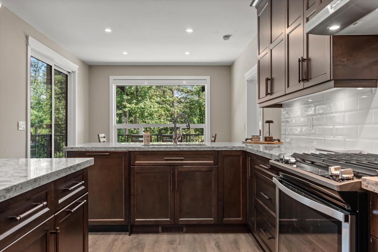
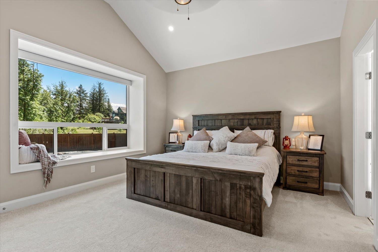
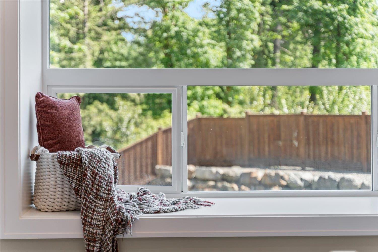
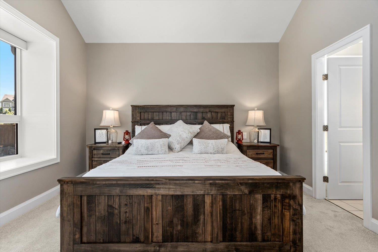
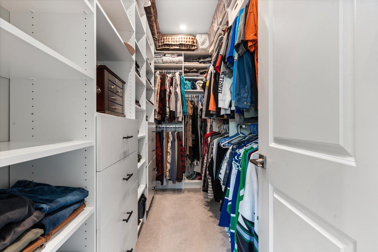
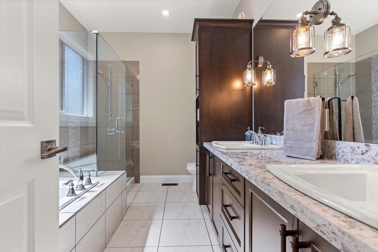
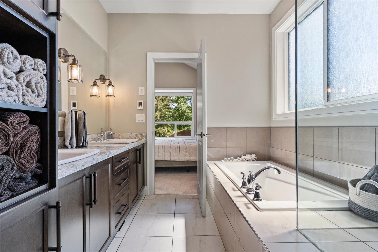
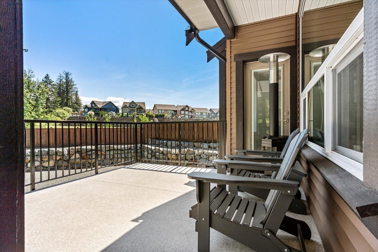
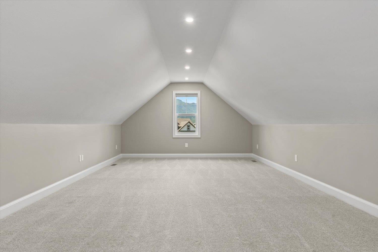
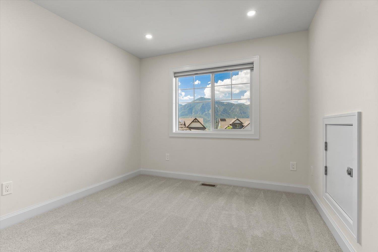
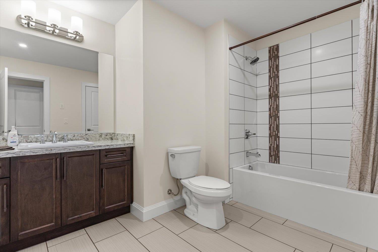
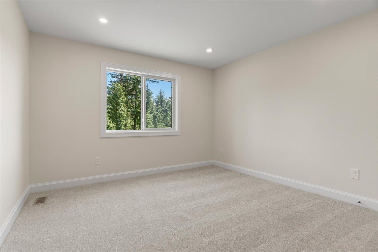
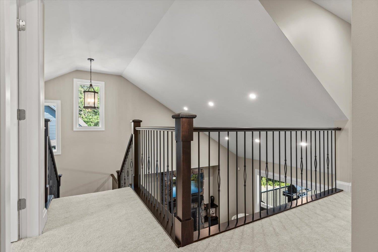
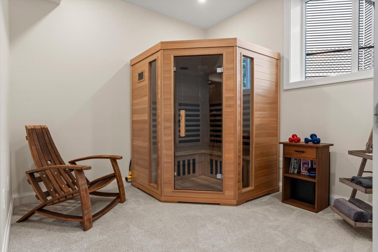
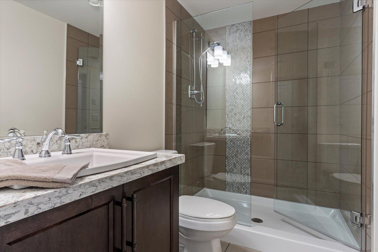
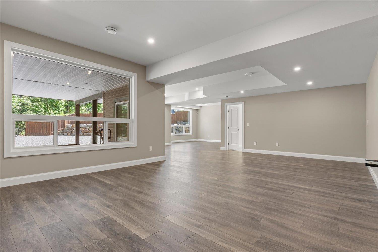
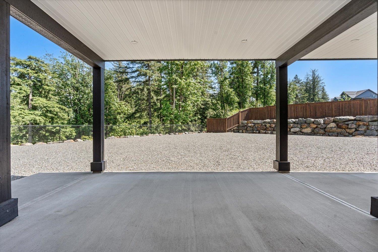
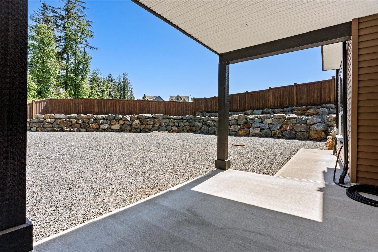
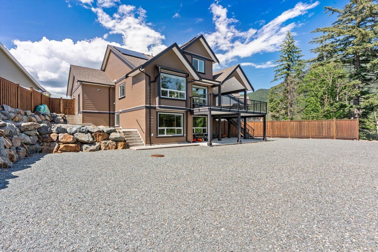
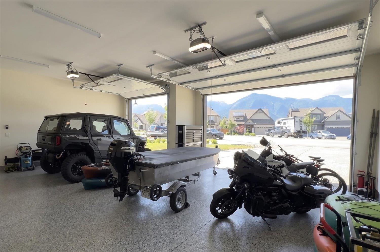
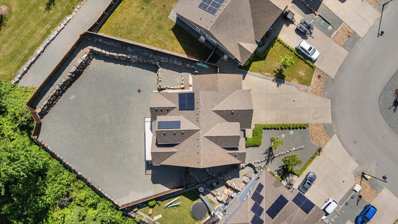
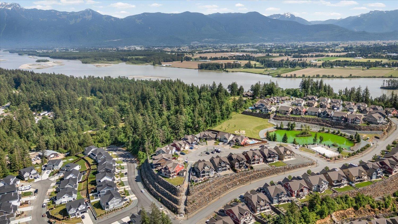
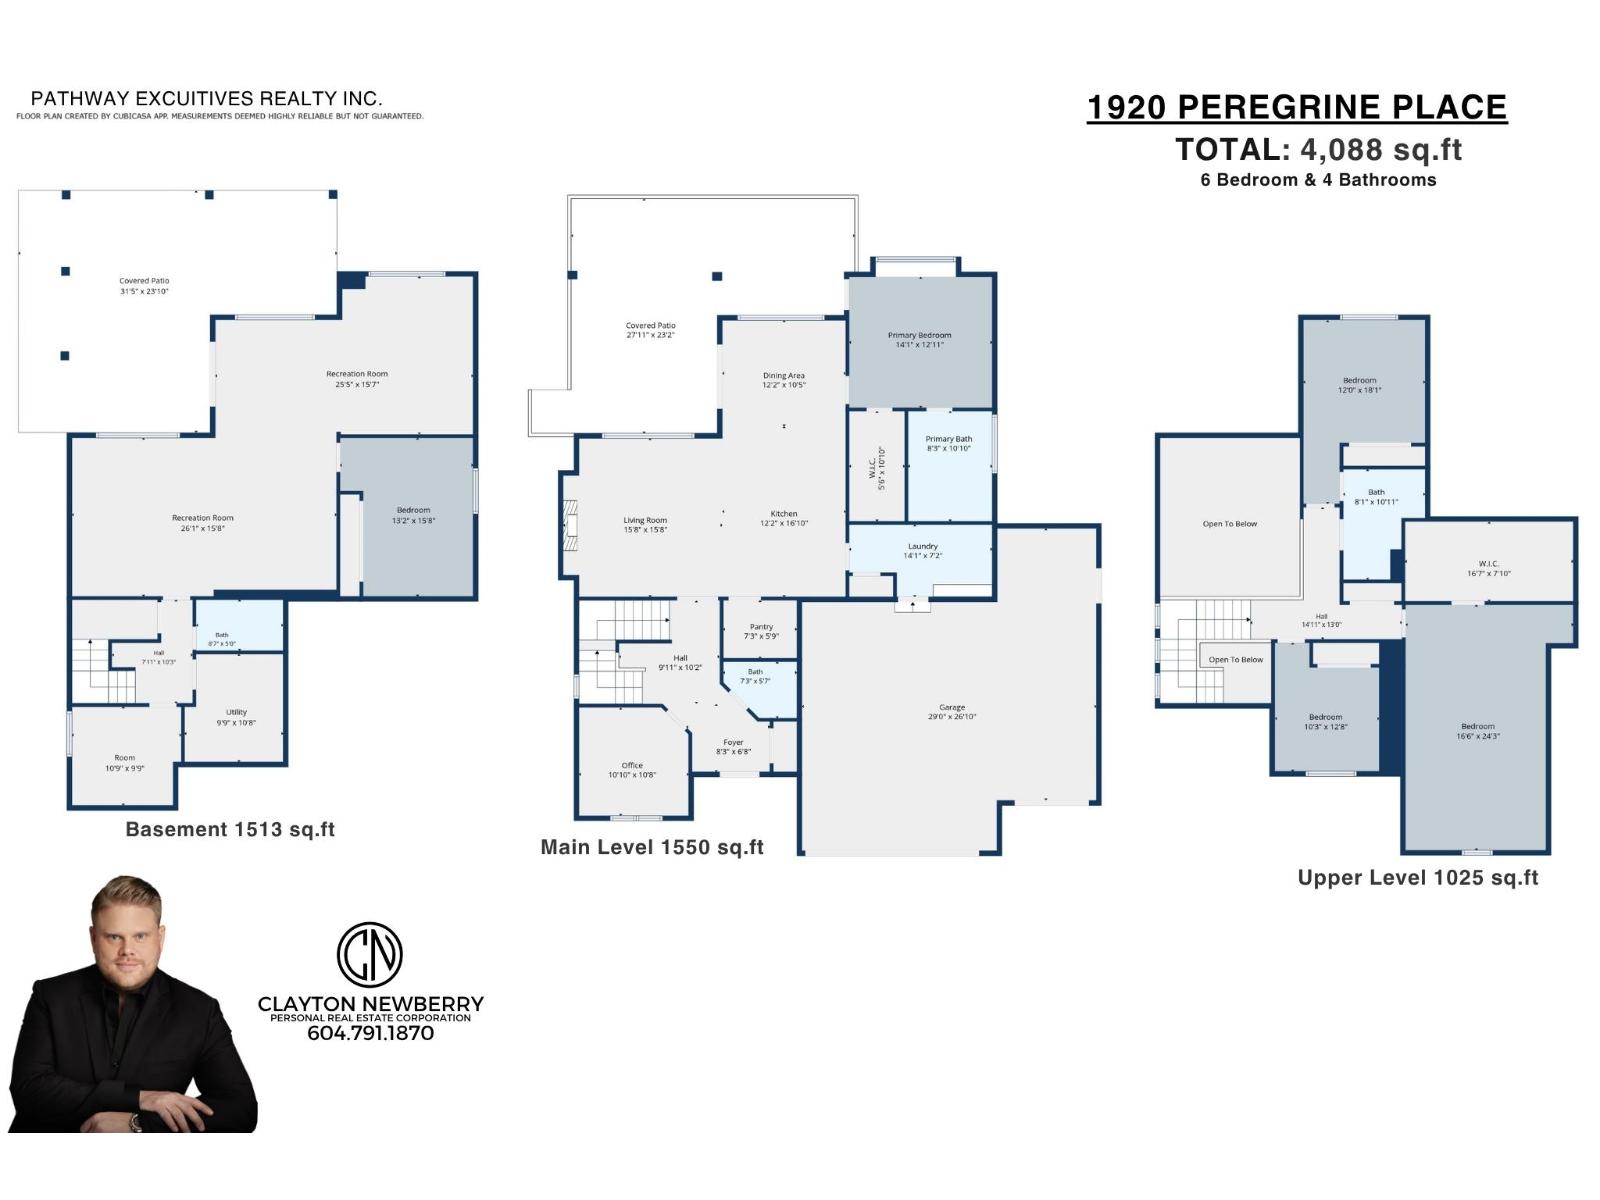
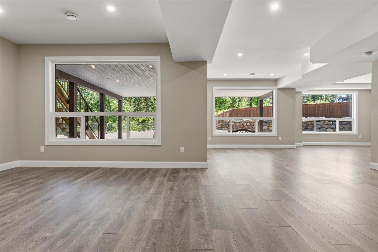
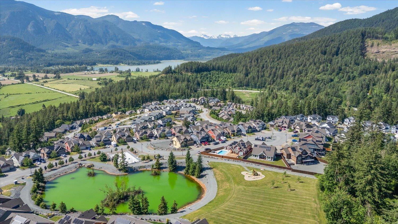
Just Like Brand New!! Welcome to 1920 PEREGRINE PLACE. You will absolutely fall in love w/this +4000sqft, 6 bed, 4 bath home built in 2021 by sought-after Odessa Homes. First owners & it truly looks like it has never been lived in. This luxury home offers all the modern amenities you would expect plus upgrades you never knew you needed, like Lutron power blinds, built-in vacuum, heated master bath floors, custom walk-in closet, quartz counters, upgraded kitchen cabinets to the ceiling, upgraded appliance package including cabinet faced fridge & DW, walk-in pantry w/custom shelving & stand-up freezer, huge bonus room above garage, finished bsmt/rec room w/bar rough-in for future suite, pot lights throughout, solar panels, heat pump w/A/C, HRV system, enlarged rear deck w/gas hookups, epoxy garage floors, EV plug, RV parking w/power & more. Situated on a large, level & fully usable .339 acre lot w/fully fenced backyard & oversized 3 car garage w/9ft doors. A must see! Call today for your private tour! * PREC - Personal Real Estate Corporation (id:44056)
Property Details
Full Address:
1920 PEREGRINE PLACE, Mt Woodside, Agassiz, British Columbia
Price:
$ 1,374,900
MLS Number:
R3157793
List Date:
August 21st, 2026
Lot Size:
14374.8 sq.ft.
Year Built:
2021
Taxes:
$ 6,254
Listing Tax Year:
2026
Interior Features
Bedrooms:
6
Bathrooms:
4
Total Rooms:
Main level
Foyer
6.8 x 8.3 feet
Office
10.8 x 10.1 feet
Living room
15.8 x 15.8 feet
Kitchen
16.1 x 12.2 feet
Pantry
5.9 x 7.3 feet
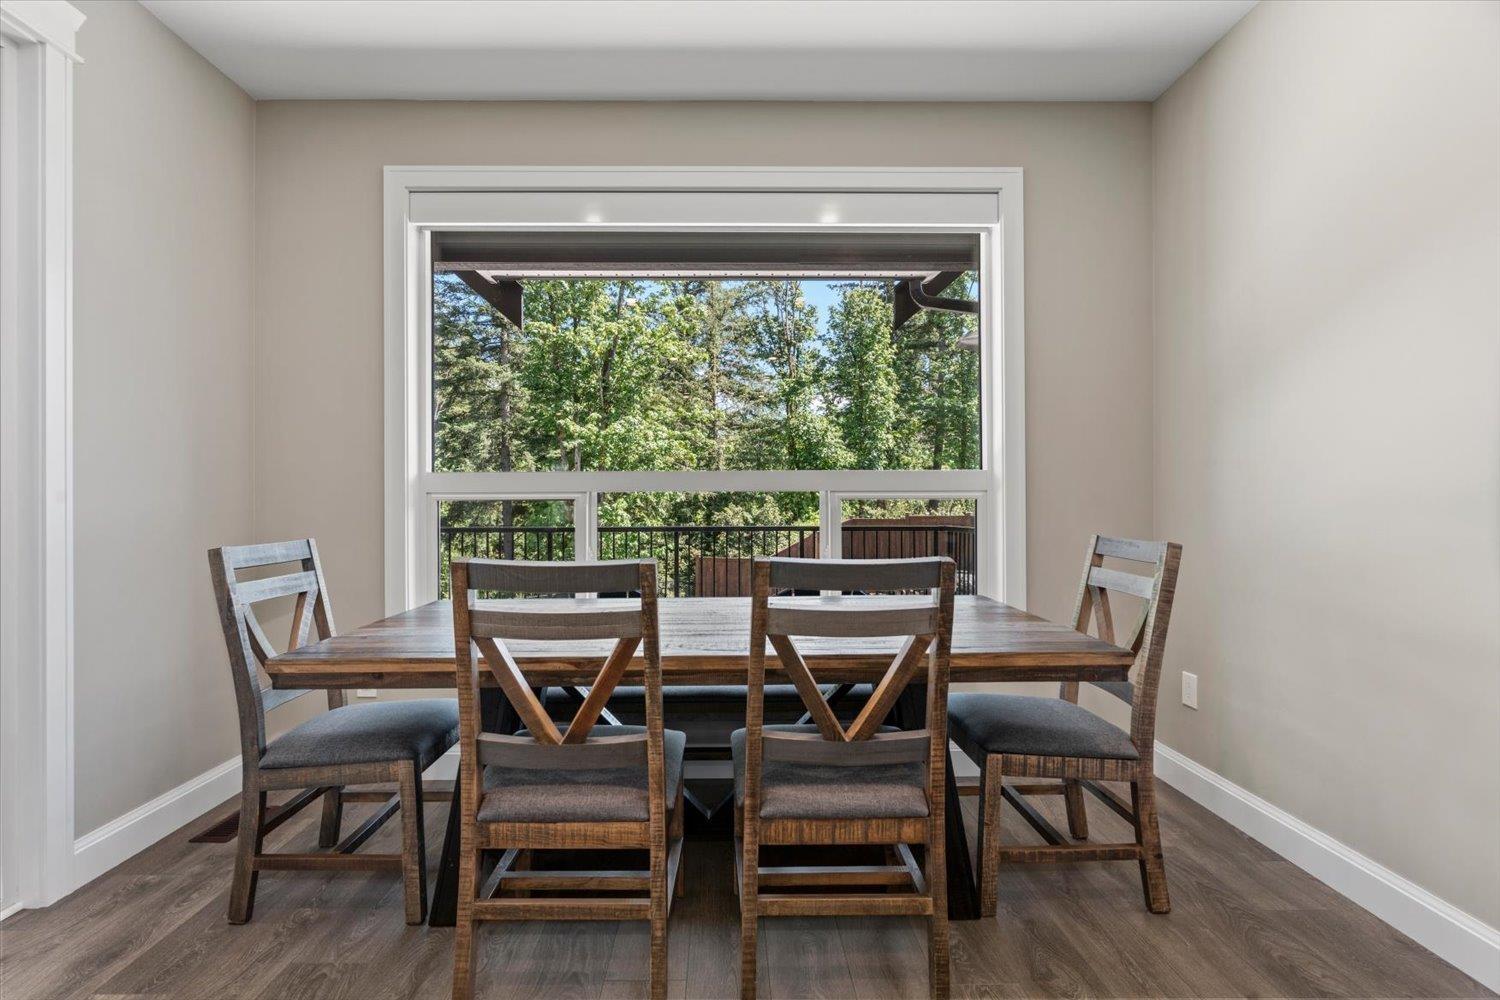
Dining room
10.5 x 12.2 feet
Primary Bedroom
12.11 x 14.1 feet
Other
10.1 x 5.6 feet
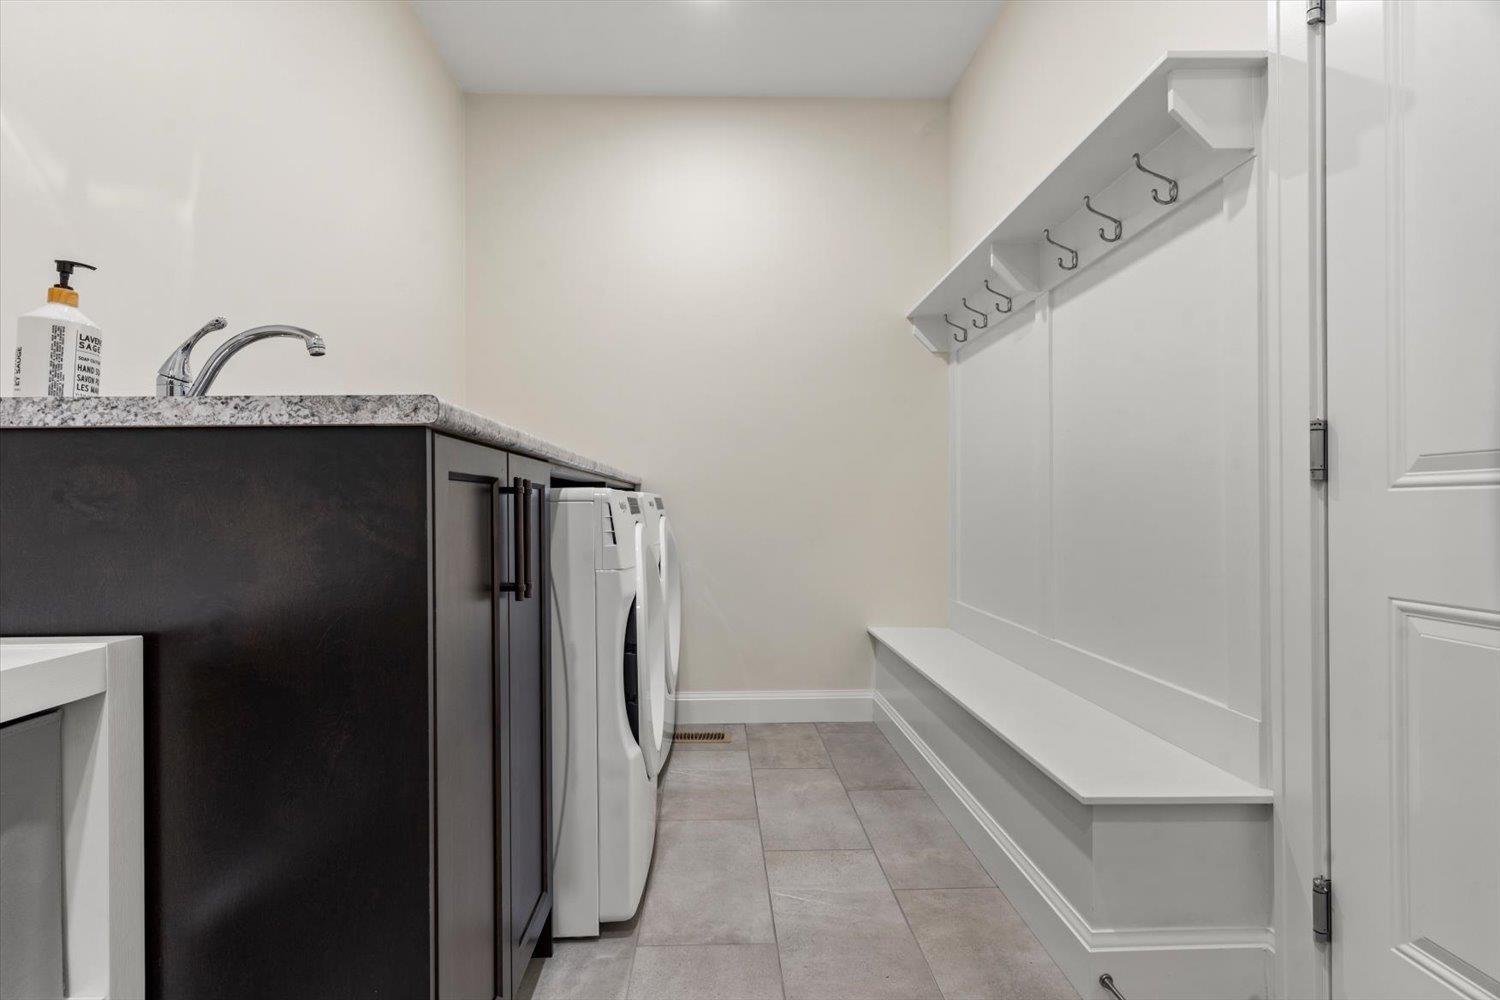
Laundry room
7.2 x 14.1 feet
Above
Bedroom 2
12.8 x 10.3 feet
Bedroom 3
24.3 x 16.6 feet
Other
7.1 x 16.7 feet
Bedroom 4
18.1 x 12 feet
Appliances:
Washer, Refrigerator, Dishwasher, Stove, Dryer
Interior Features:
Laundry - In Suite
Air Conditioning:
Central air conditioning
Heating:
Forced air
Fireplaces:
1
Basement:
Finished, Unknown
Building Features
Storeys:
3
Garage:
Garage
Security:
Security system, Smoke Detectors
Ownership Type:
Freehold
Taxes:
$ 6,254
Floors
Finished Area:
4088 sq.ft.
Land
View:
Mountain view
Lot Size:
14374.8 sq.ft.
Neighbourhood Features
Ratings
Commercial Info
Neighbourhood Details
Location
Mortgage Calculator
powered by
Clayton NewberryPersonal Real Estate CorporationPathway Executives Realty Inc.
Join thousands of homebuyers using RealEstateGuide.com every month. Showcase your
listings, contact details, website, and social media with a professional REALTOR®
profile. Claim yours today!