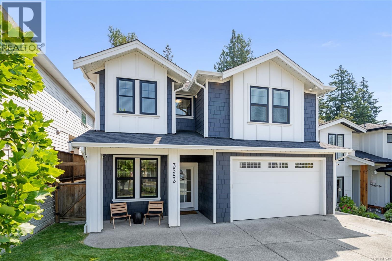
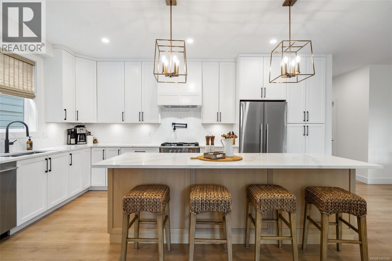
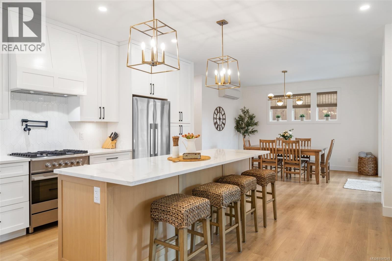
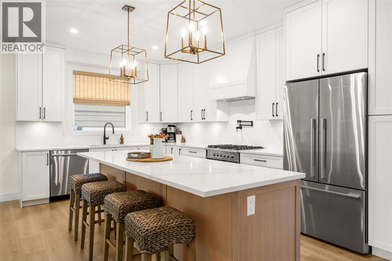
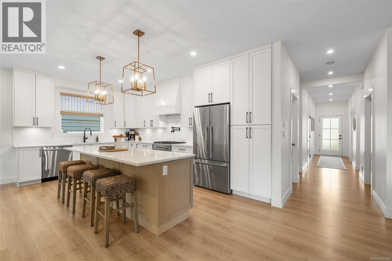
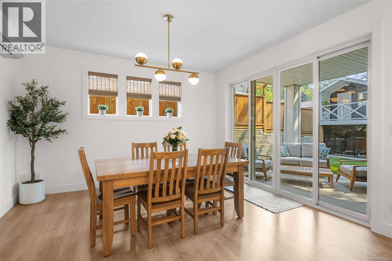
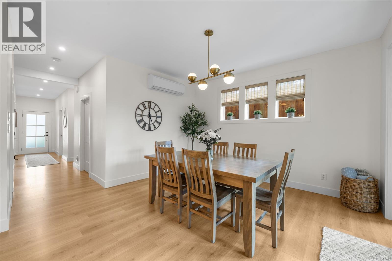
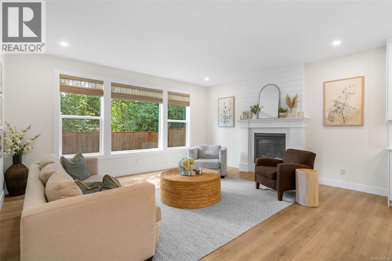
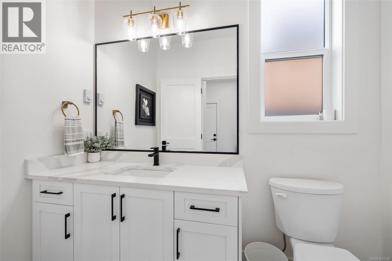
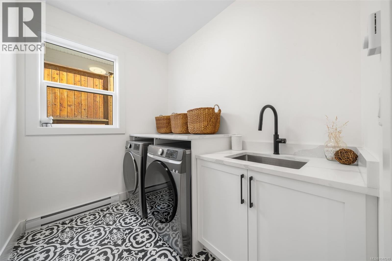
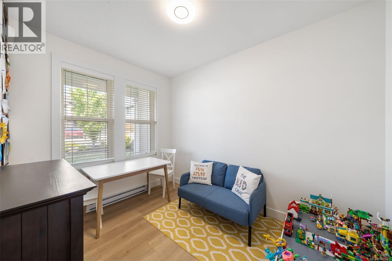
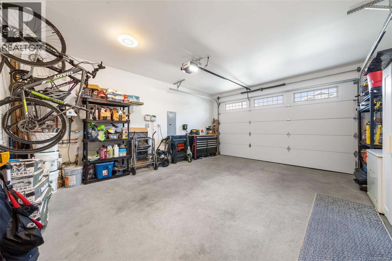
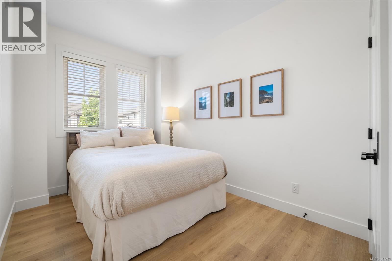
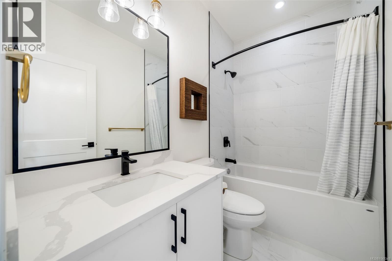
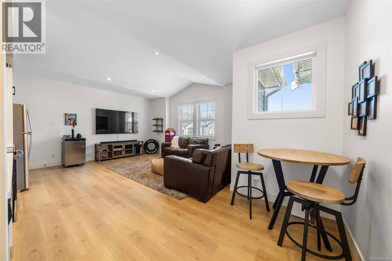
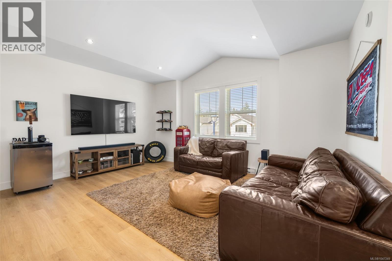
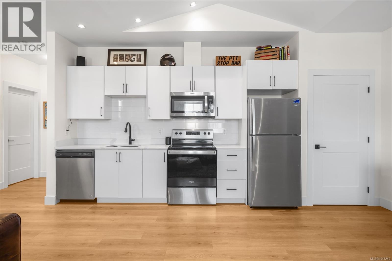
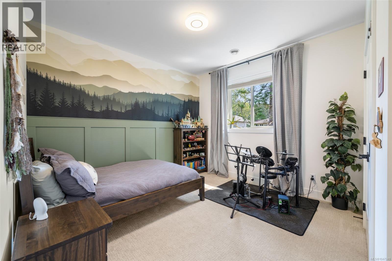
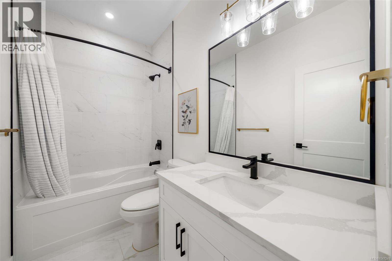
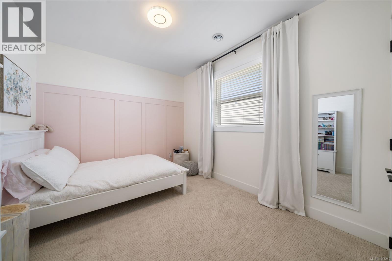
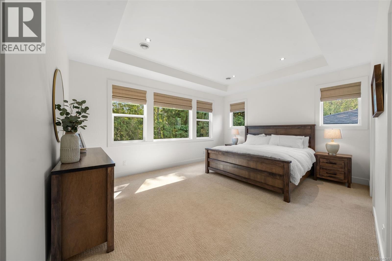
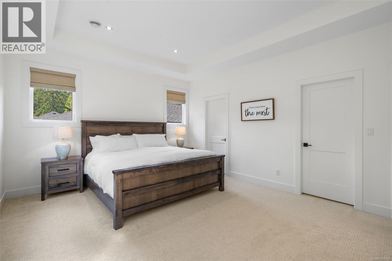
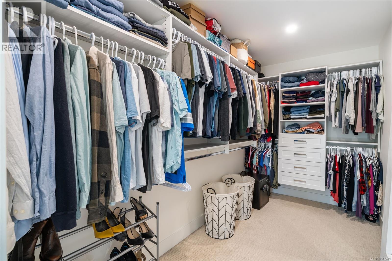
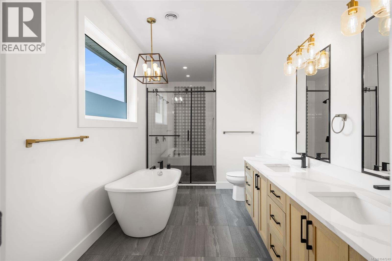
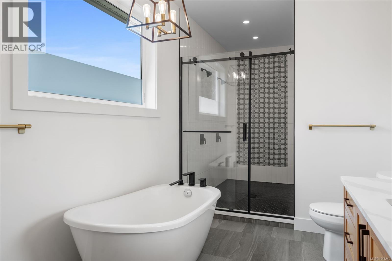
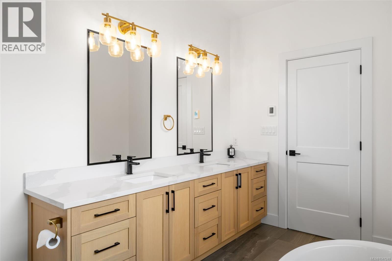
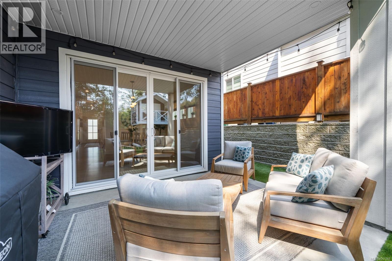
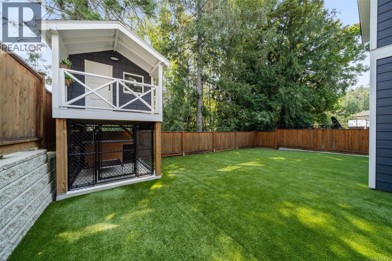
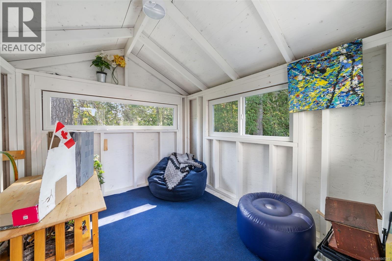
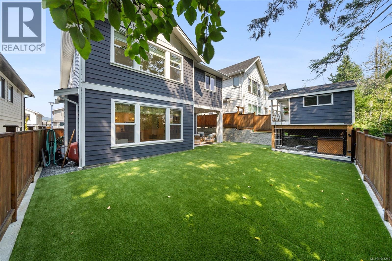
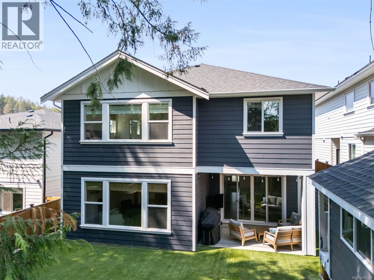
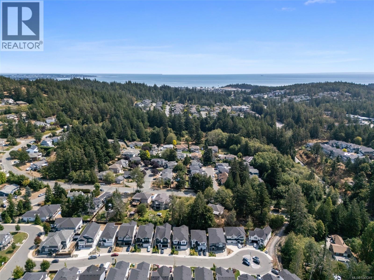
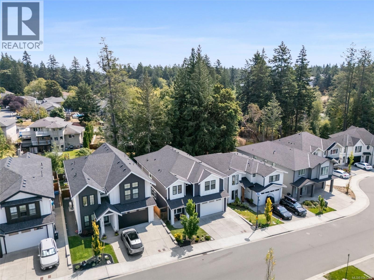
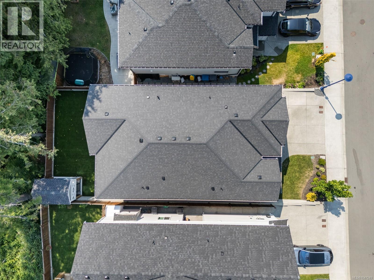
Prepare to be wow'd! This gorgeous property looks like a show home! The main residence offers 4 bedrooms and 3 baths plus a bonus fully self contained legal 1 bedroom suite above the garage. High-end finishes throughout the thoughtfully laid-out floor plan include a chef's kitchen with Fisher & Paykel appliances, gas range, pot filler, designer lighting, stylish quartz countertops, an oversized island opening to a living area with a high-efficiency gas fireplace. The dining area leads out to a patio, and private fully fenced backyard backing onto a peaceful greenbelt creek. On the upper level, find a primary suite with a walk-in closet and dream ensuite complete with a custom double tiled shower & freestanding tub, plus 2 additional bedrooms and access to the suite if you chose to use it as part of the main home. Double garage and exterior gemlighting! Walk or short drive to all school levels, Red Barn Market, hiking trails and all the amenities of Royal Bay without the density. Your dream home awaits! (id:44056)

Property Details

Full Address:
3583 Delblush Lane, Langford, British Columbia
Price:
$ 1,399,000
MLS Number:
1047249
List Date:
August 24th, 2026
Lot Size:
4312 sq.ft.
Year Built:
2022
Taxes:
$ 7,021

Interior Features

Bedrooms:
5
Bathrooms:
4
Total Rooms:
Main level
Other
7 x 8 feet
Additional Accommodation
Living room
10 x 17 feet
Kitchen
8 x 22 feet
Bedroom
14 x 8 feet
Second level
Bedroom
14 x 10 feet
Bedroom
12 x 11 feet
Primary Bedroom
14 x 17 feet
Main level
Patio
11 x 14 feet
Kitchen
11 x 17 feet
Dining room
13 x 13 feet
Living room
16 x 17 feet
Laundry room
6 x 9 feet
Bedroom
11 x 9 feet
Air Conditioning:
Air Conditioned
Heating:
Heat Pump, Baseboard heaters, Electric
Fireplaces:
1

Building Features

Architectural Style:
Westcoast
Zoning:
Residential
Garage:
Attached Garage, Garage
Garage Spaces:
4
Ownership Type:
Freehold
Taxes:
$ 7,021

Floors

Finished Area:
2910 sq.ft.

Land

Lot Size:
4312 sq.ft.
Lot Features:
Cul-de-sac, Level lot, Private setting, Other

Neighbourhood Features

Ratings

Commercial Info

Neighbourhood Details

Location

Mortgage Calculator

powered by Ratehub.ca
Is this your listing?Advertise With Us!

ATTENTION REALTORS®

Claim your
Realtor® Profile

Join thousands of homebuyers using RealEstateGuide.com every month. Showcase your listings, contact details, website, and social media with a professional REALTOR® profile. Claim yours today!

Get started in less than 2 minutes.

  • Featured on RealEstateGuide.com
  • Reach buyers and sellers across BC
  • Professional REALTOR® profile
  • Upgrade anytime with print & digital advertising
CHOOSE YOUR PROFILE PACKAGE
Copyright © Real Estate Guide 2026 | Legal | Sitemap
Area Modal Trigger
X