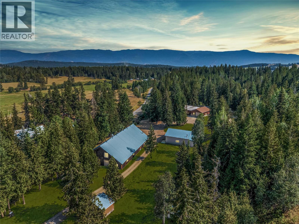
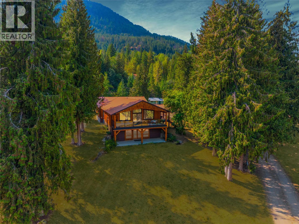
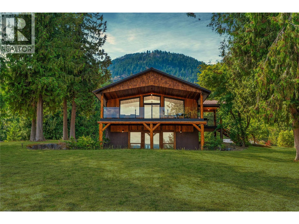
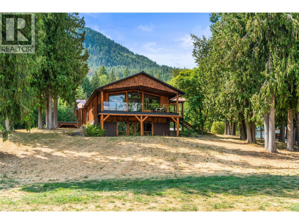
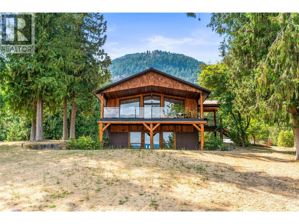
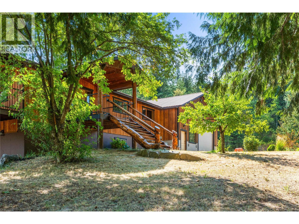
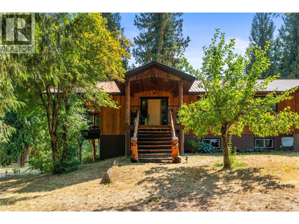
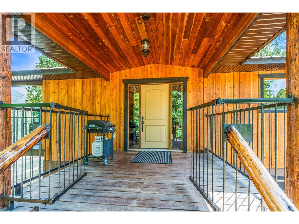
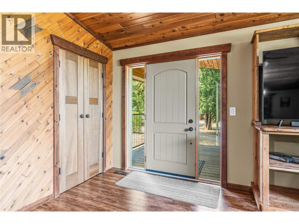
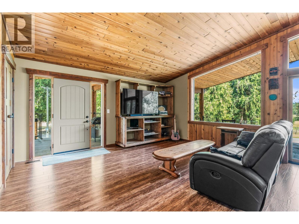
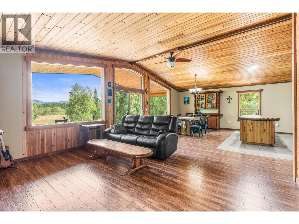
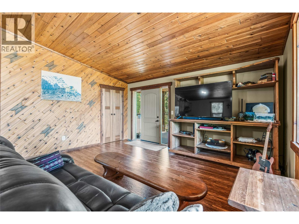
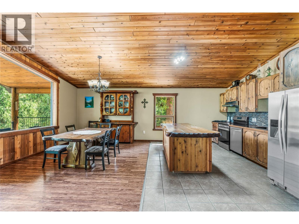
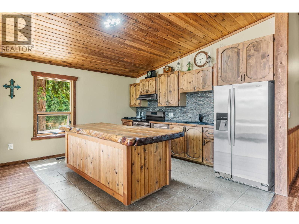
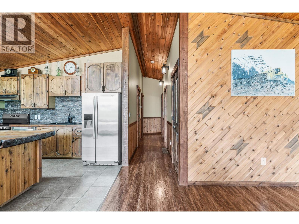
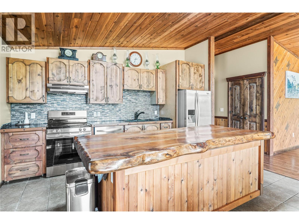
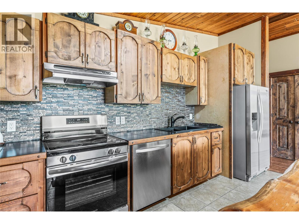
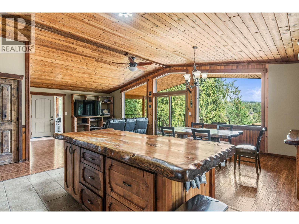
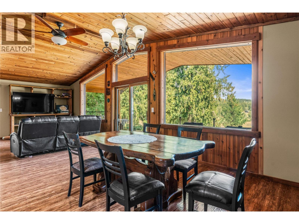
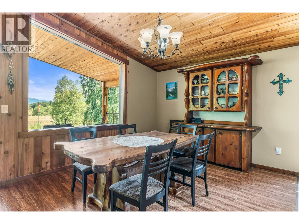
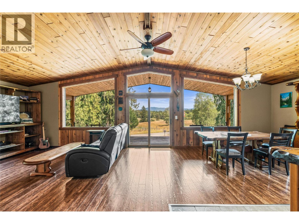
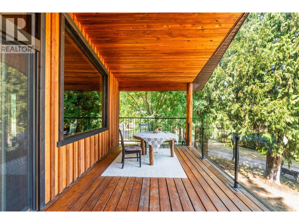
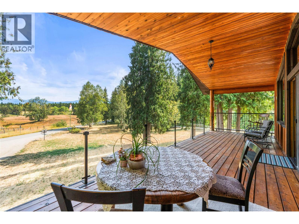
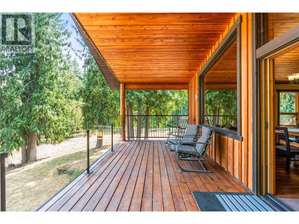
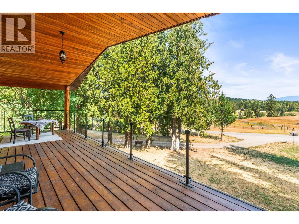
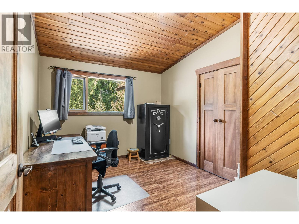
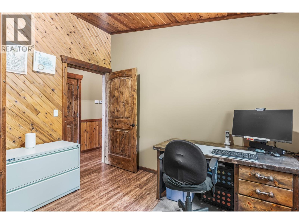
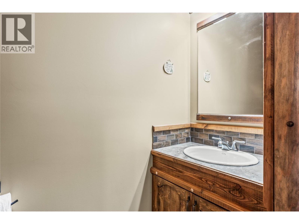
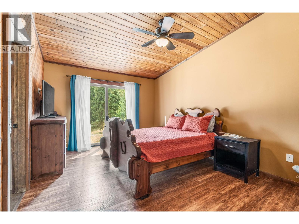
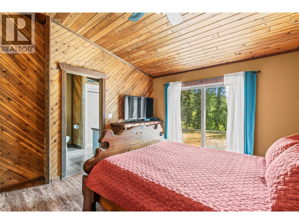
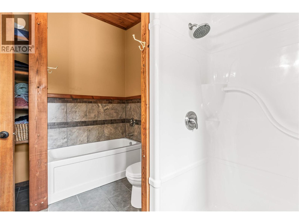
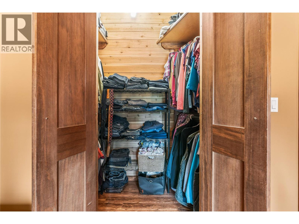
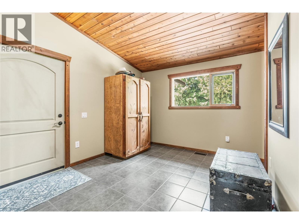
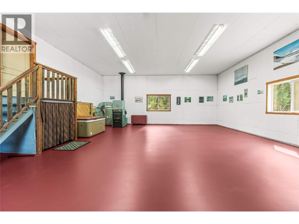
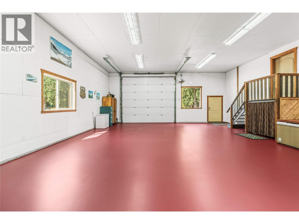
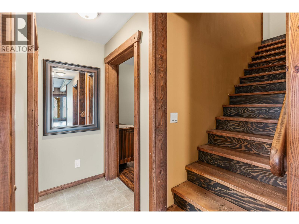
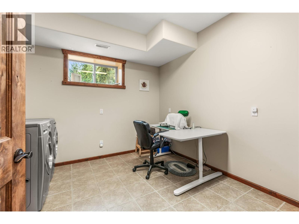
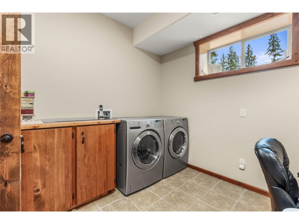
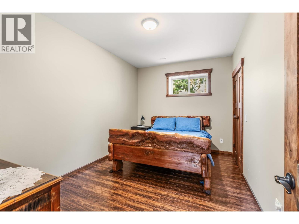
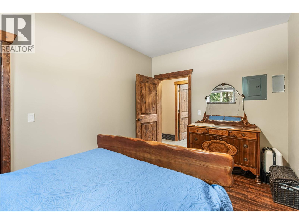
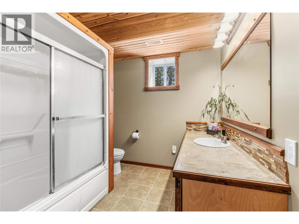
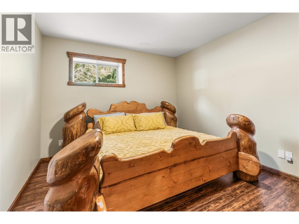
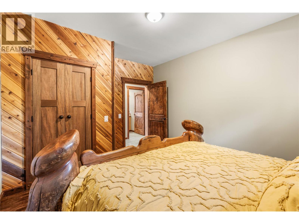
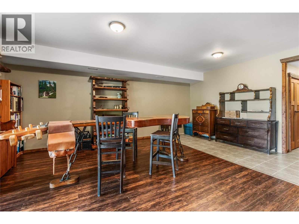
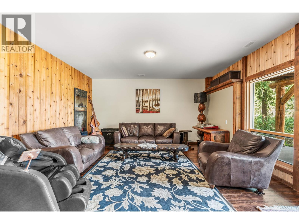
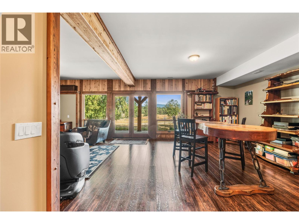
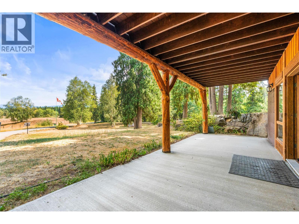
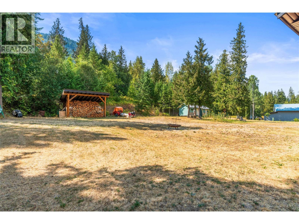
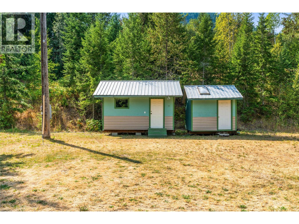
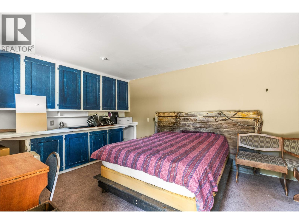
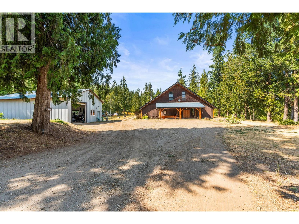
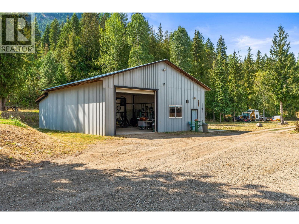
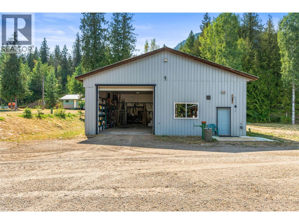
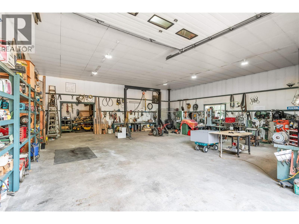
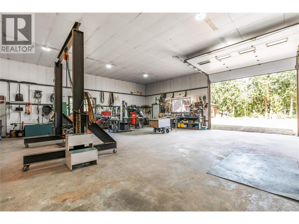
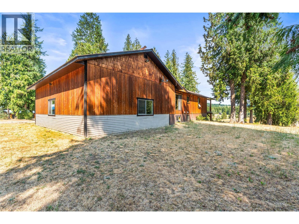
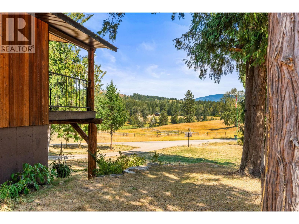
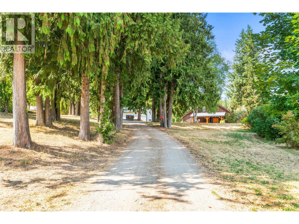
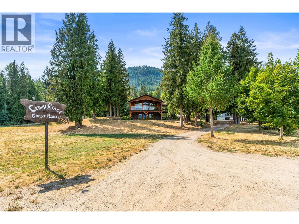
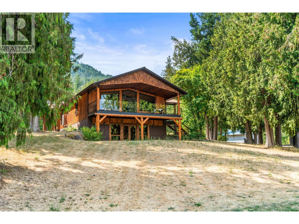
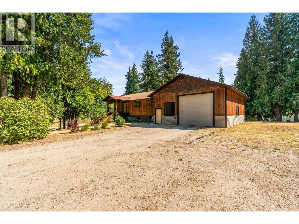
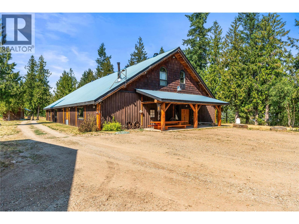
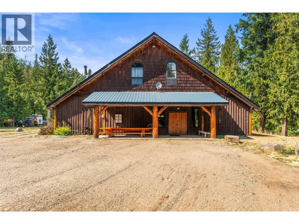
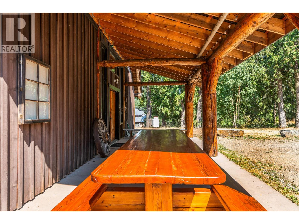
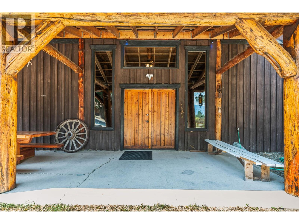
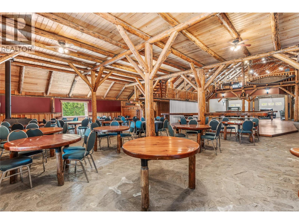
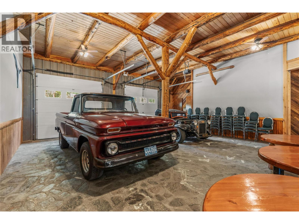
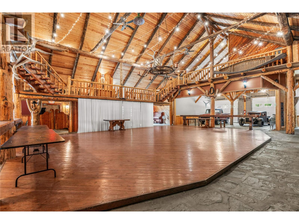
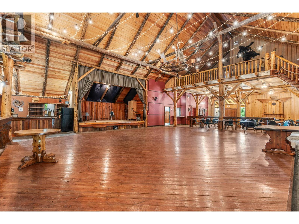
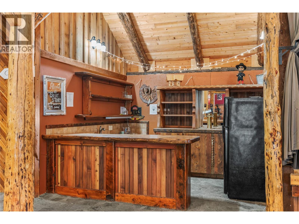
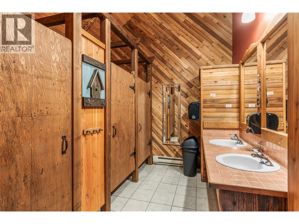
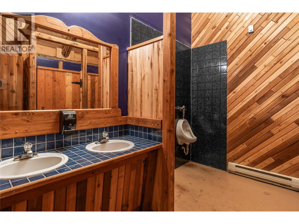
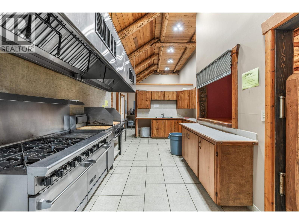
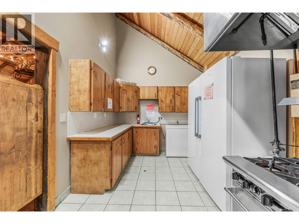
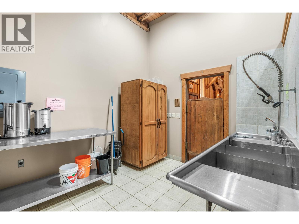
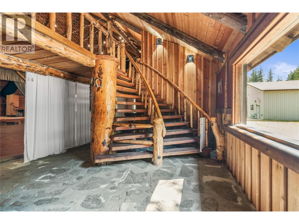
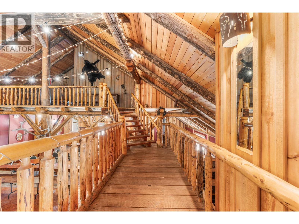
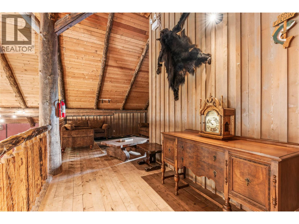
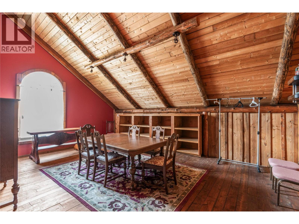
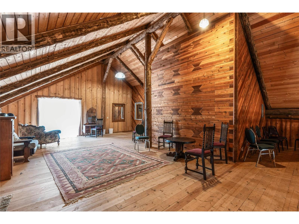
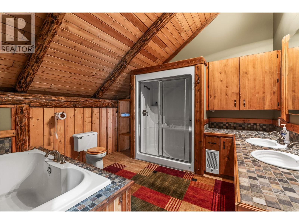
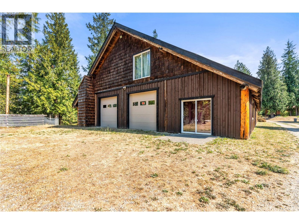
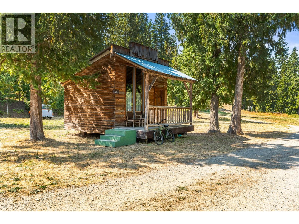
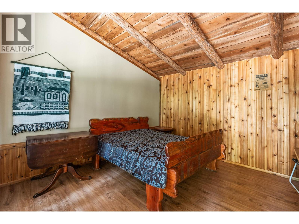
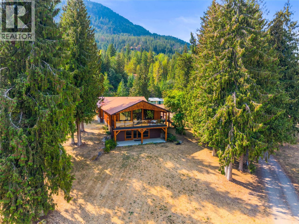
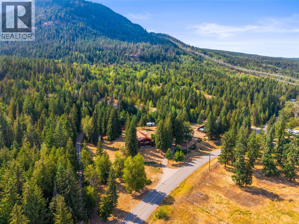
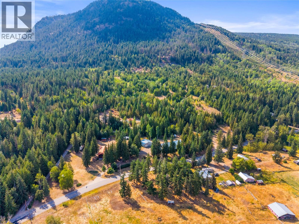
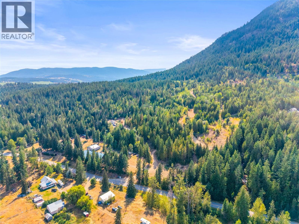
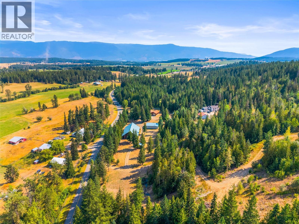
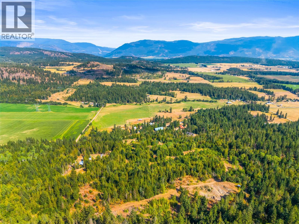
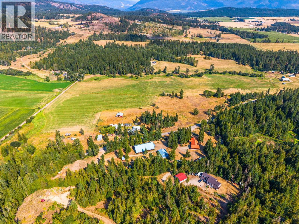
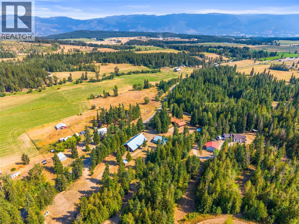
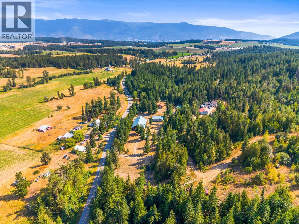
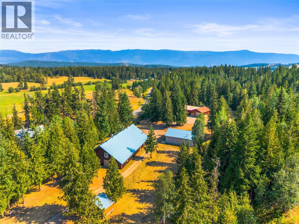
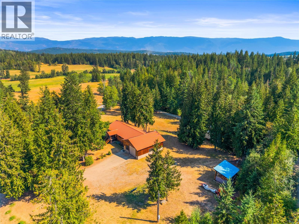
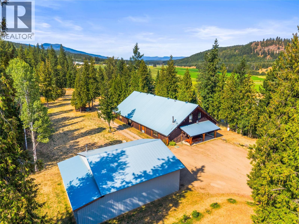
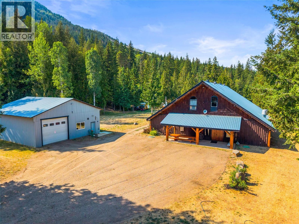
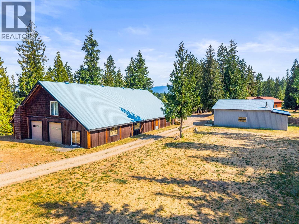
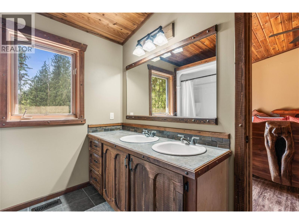
Some properties are measured in square feet. Others are measured in the memories they make. Set along Deep Creek Road and backing onto Crown Land, this acreage offers the rare opportunity to create a lifestyle with room for everything—and everyone—you love. The custom 2,560 sq.ft. Craftsman-style home feels warm and welcoming, with vaulted ceilings, reclaimed wood details and an open main living space designed for slow mornings, long dinners and gathering with family and friends. With 4 bedrooms and 2.5 bathrooms across two levels, the walkout design opens to valley views and outdoor living spaces. For the hands-on, collector or adventurer, there is room to pursue every passion. The attached heated 32' x 40' garage features a 14' overhead door, while the separate heated 40' x 50' shop offers space and flexibility for vehicles, equipment, projects and toys. And then there is the lodge. A 60' x 100' log post-and-beam building, formerly operated as Cedar Ridge Guest Ranch, it was created for bringing people together. With a large kitchen, bar, washrooms, loft areas and seating for up to 200 guests, it offers an unforgettable setting for weddings, celebrations, retreats or the next chapter of a hospitality business. Cabins, serviced RV parking and guest ranch zoning add even more possibility. This is more than a home and more than an acreage. It is a place where weekends become traditions, celebrations have room to grow and the people you love have a reason to come back. (id:44056)
Property Details
Full Address:
2280 Deep Creek Road, Enderby, British Columbia
Price:
$ 2,200,000
MLS Number:
10397739
List Date:
August 27th, 2026
Lot Size:
38.88 ac
Year Built:
2016
Taxes:
$ 5,374
Interior Features
Bedrooms:
4
Bathrooms:
3
Half Bedrooms:
1
Total Rooms:
Appliances:
Washer, Refrigerator, Range - Electric, Dishwasher, Dryer, Microwave
Flooring:
Laminate, Ceramic Tile
Air Conditioning:
Central air conditioning
Heating:
Forced air, Electric, See remarks
Building Features
Storeys:
2
Sewer:
Septic tank
Water:
Well
Roof:
Metal, Unknown
Exterior:
Wood, Vinyl siding, Cedar Siding
Garage:
Attached Garage, Detached Garage, See Remarks, Heated Garage, Additional Parking
Garage Spaces:
20
Security:
Smoke Detector Only
Ownership Type:
Freehold
Taxes:
$ 5,374
Floors
Finished Area:
2753 sq.ft.
Land
View:
Valley view, View (panoramic)
Lot Size:
38.88 ac
Lot Features:
Private setting, Irregular lot size, Central island, Two Balconies
Water Frontage Type:
Waterfront on pond
Neighbourhood Features
Ratings
Commercial Info
Neighbourhood Details
Location
Mortgage Calculator
powered by
Chris HolmPersonal Real Estate CorporationReal Broker B.C. Ltd
Join thousands of homebuyers using RealEstateGuide.com every month. Showcase your
listings, contact details, website, and social media with a professional REALTOR®
profile. Claim yours today!