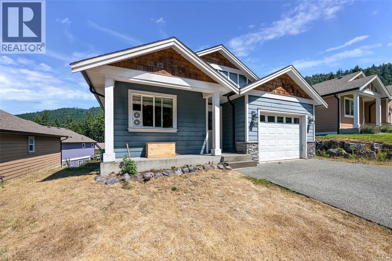
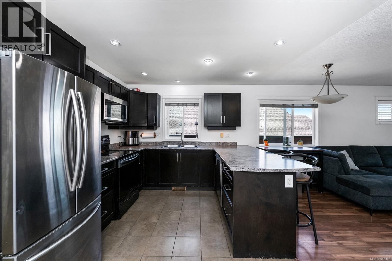
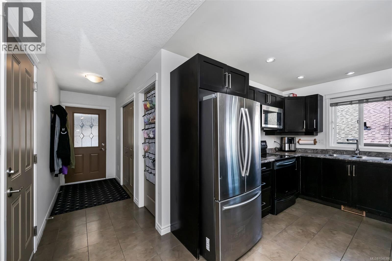
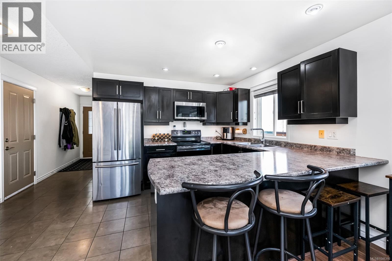
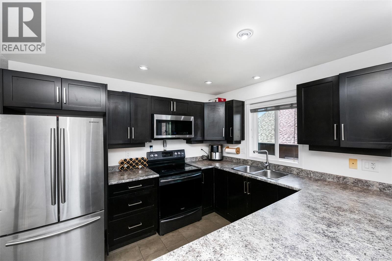
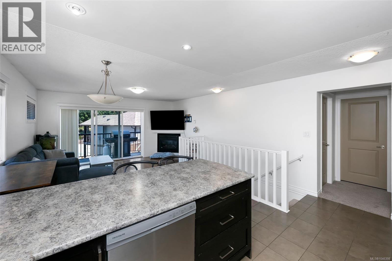
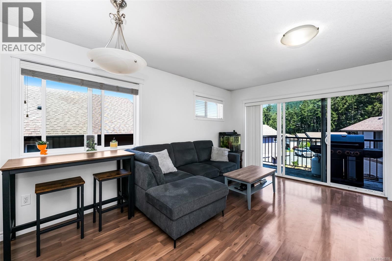
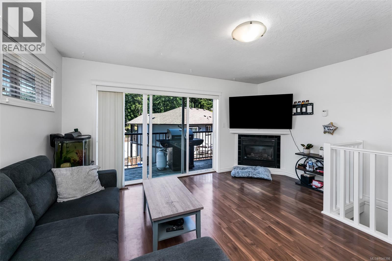
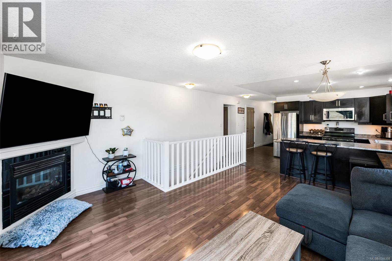
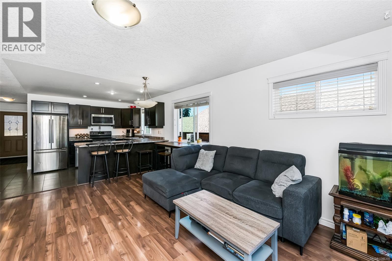
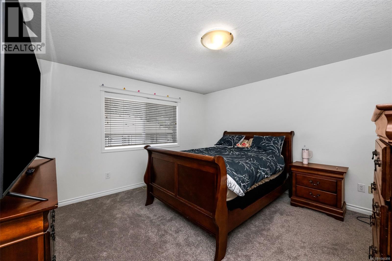
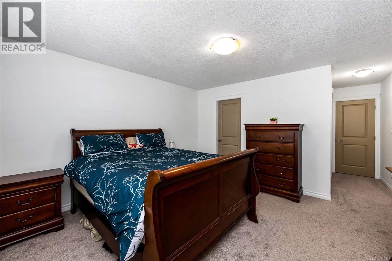
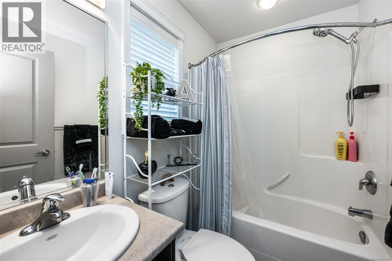
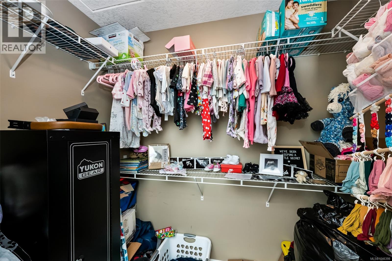
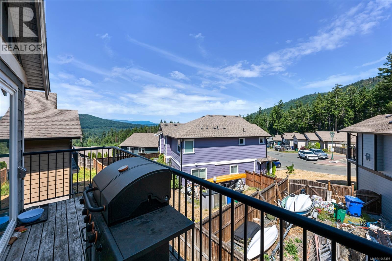
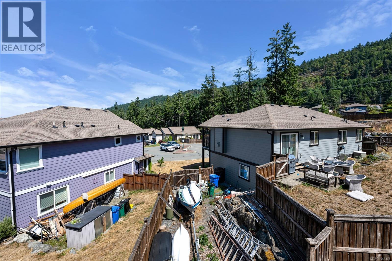
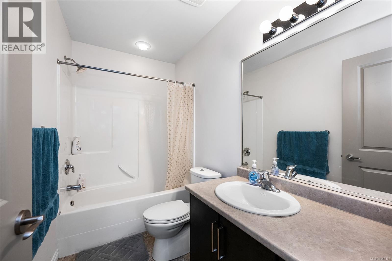
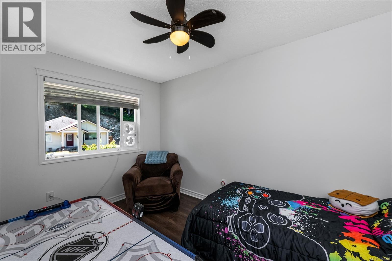
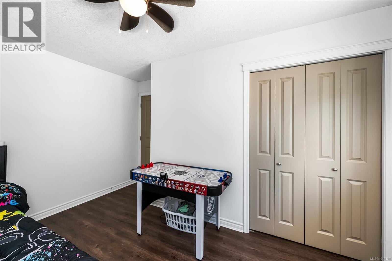
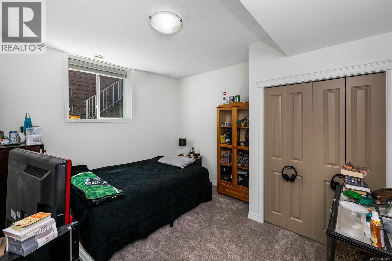
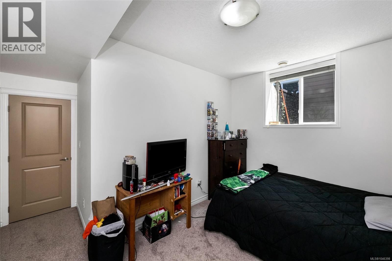
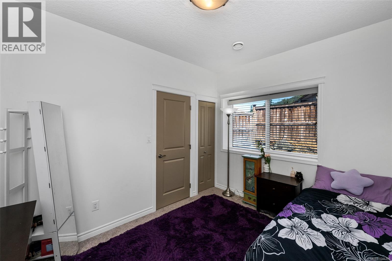
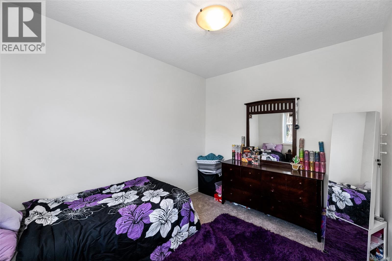
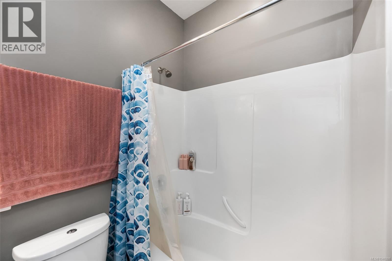
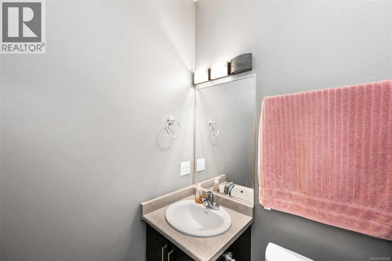
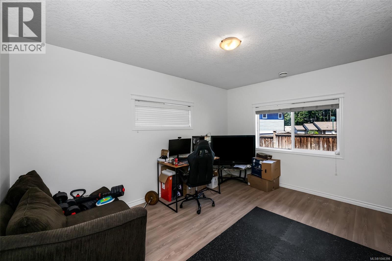
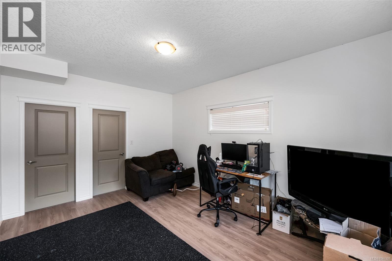
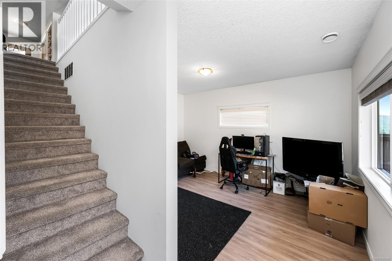
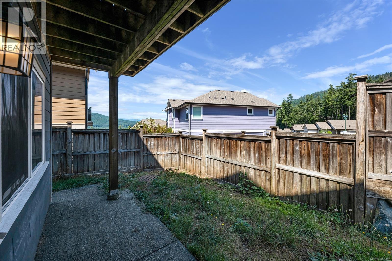
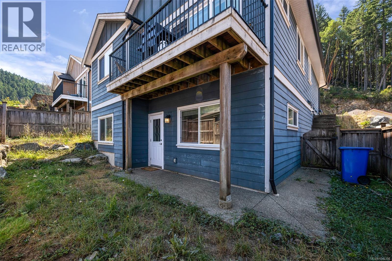
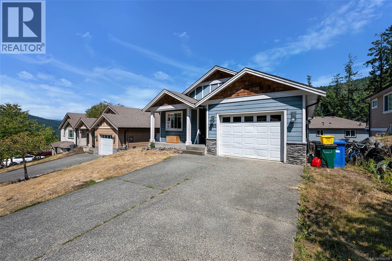
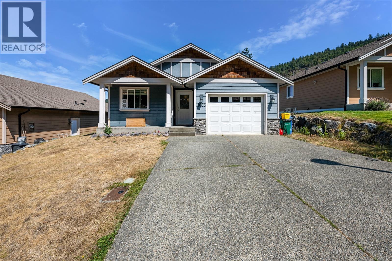
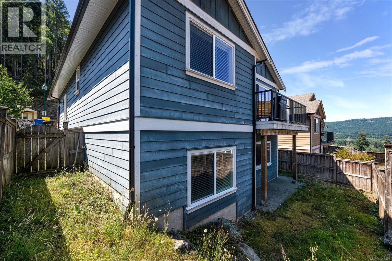
The Estates at Shawnigan Station - come see this affordable family home in a super location. Only a 30 minute commute (or less) to the Western Communities and minutes to hiking trails and the great outdoors. This 4 bedroom, 3 full bath home offers plenty of space for a growing family. The main floor entry at street level has an open floor plan with the kitchen and living room (with balcony views to the mountains) - great for entertaining! After the guests have left, the primary bedroom is steps away with its ensuite and walk in closet. A second bedroom/office and a second full bathroom are also conveniently located on this floor. Downstairs you will find bedrooms three and four, a family room and another 4 piece bathroom! This lower floor has 9 foot ceilings and a walk out to the rear yard. Other features include dark wood cabinetry, stainless appliances and a gas fireplace. This is a great community for families with busy lives. (id:44056)
Property Details
Full Address:
1065 Fitzgerald Rd, Shawnigan Lake, British Columbia
Price:
$ 729,000
MLS Number:
1046398
List Date:
August 7th, 2026
Neighbourhood:
The Estates at Shawnigan Station
Lot Size:
3485 sq.ft.
Year Built:
2010
Taxes:
$ 4,770
Interior Features
Bedrooms:
4
Bathrooms:
3
Total Rooms:
Lower level
Storage
14 x 18 feet
Bedroom
11 x 13 feet
Bedroom
9 x 11 feet
Family room
12 x 15 feet
Main level
Bedroom
13 x 8 feet
Primary Bedroom
13 x 13 feet
Entrance
11 x 4 feet
Kitchen
10 x 11 feet
Living room/Dining room
14 x 15 feet
Appliances:
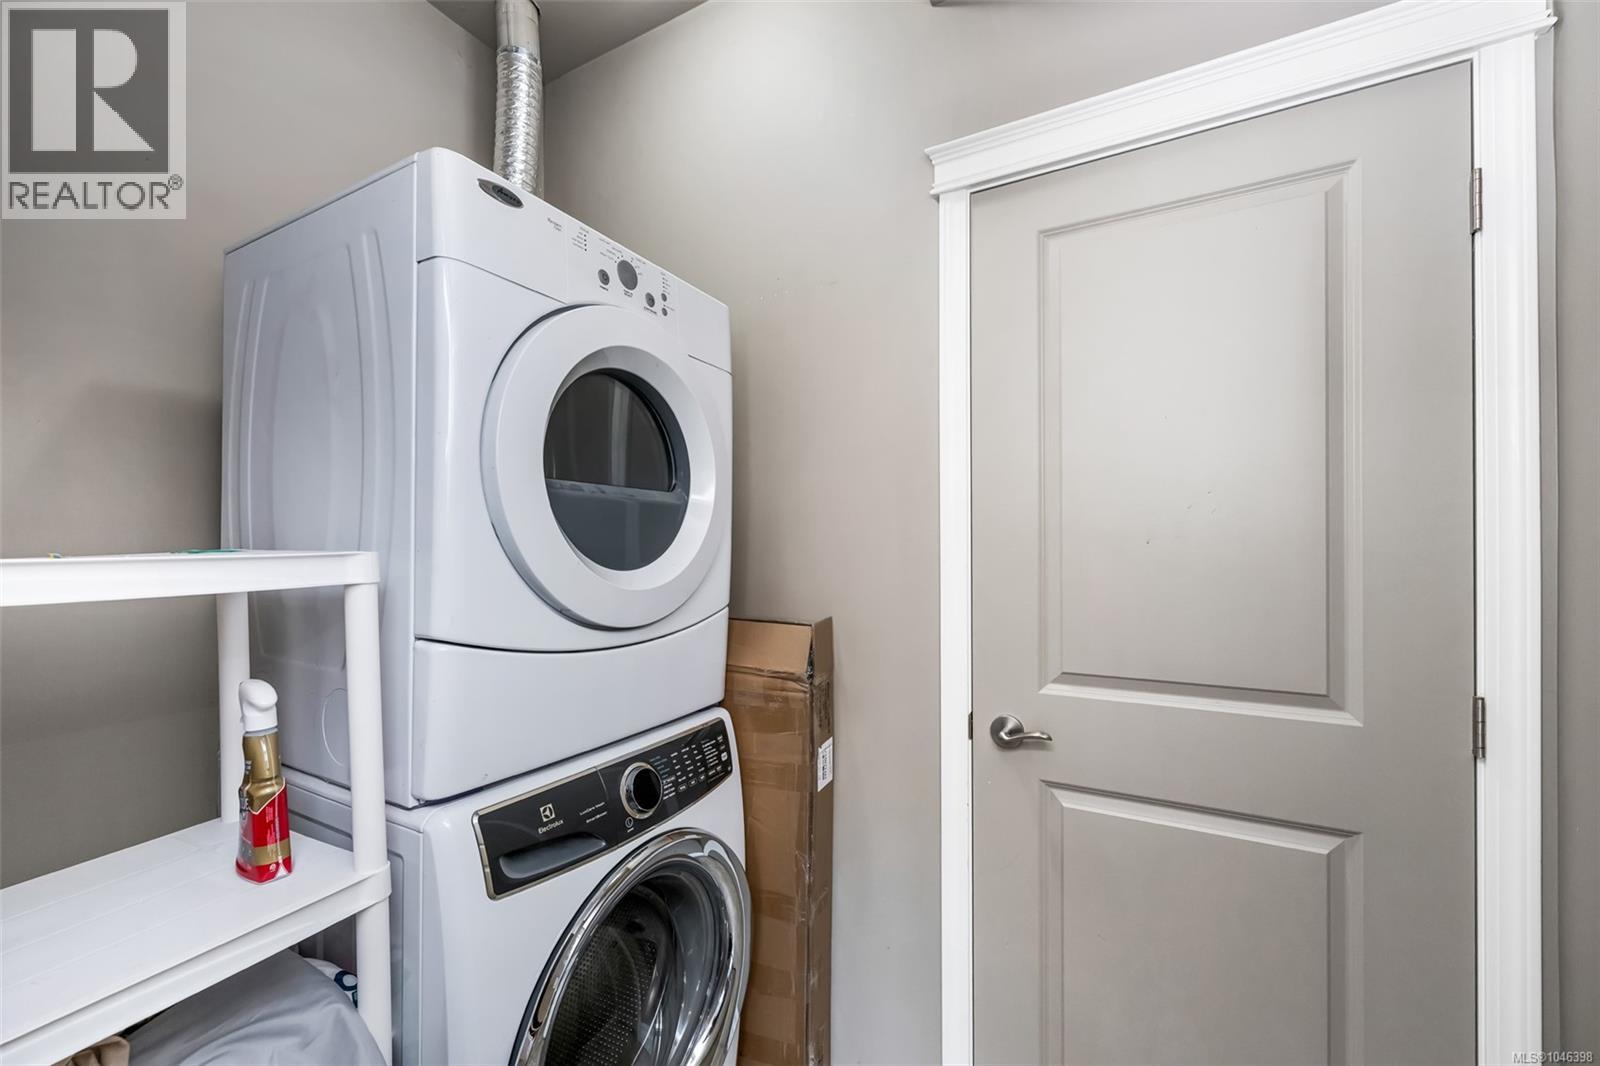
Washer, Refrigerator, Dryer, Microwave
Air Conditioning:
None
Heating:
Forced air, Natural gas
Fireplaces:
1
Building Features
Zoning:
Residential
Zoning Detail:
RR-5
Garage:
Garage
Garage Spaces:
3
Ownership Type:
Condo/Strata
Taxes:
$ 4,770
Stata Fees:
$ 86
Stata Fee Frequency:
Monthly
Floors
Finished Area:
1738 sq.ft.
Land
View:
Mountain view
Lot Size:
3485 sq.ft.
Lot Features:
Other, Marine Oriented
Neighbourhood Features
Amenities Nearby:
Family Oriented, Pets Allowed With Restrictions
Ratings
Commercial Info
Neighbourhood Details
Location
Mortgage Calculator
powered by
Colin GareauPersonal Real Estate CorporationNewport Realty Ltd.
Join thousands of homebuyers using RealEstateGuide.com every month. Showcase your
listings, contact details, website, and social media with a professional REALTOR®
profile. Claim yours today!