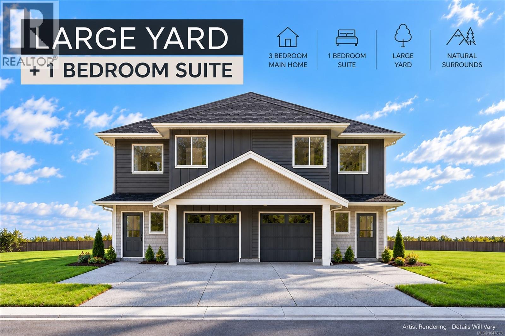
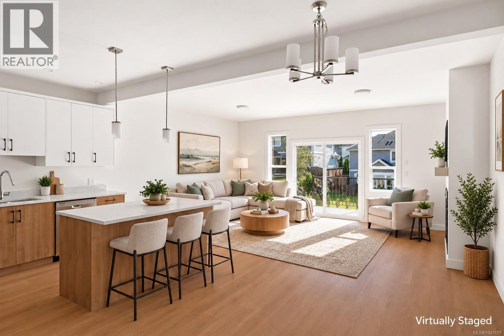
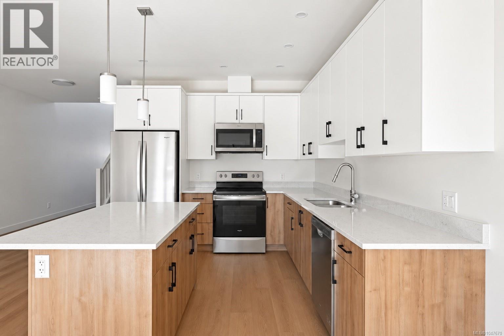
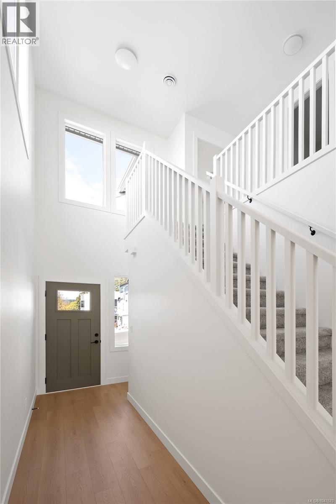
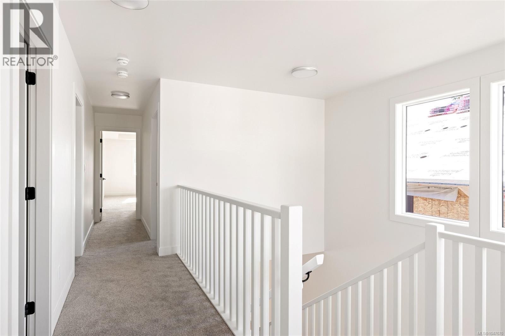
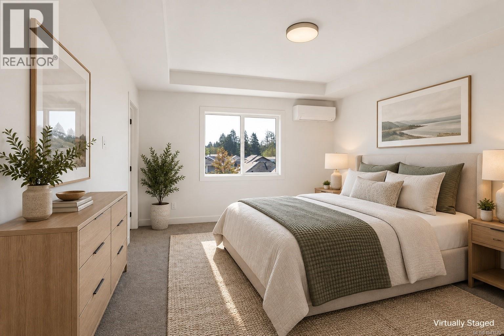
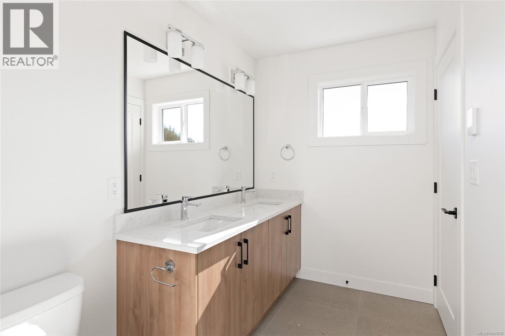
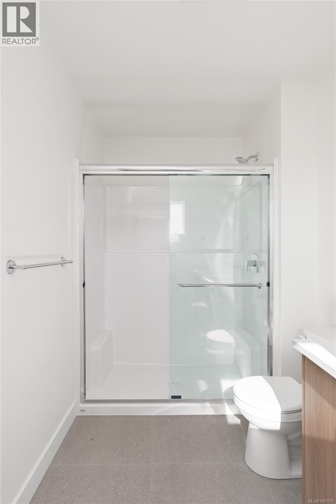
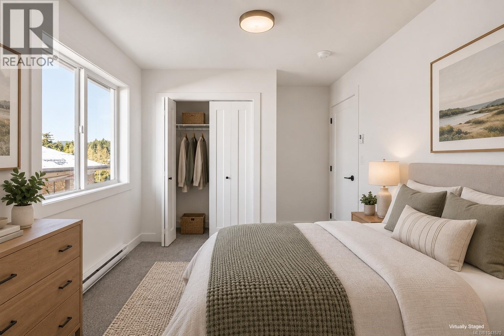
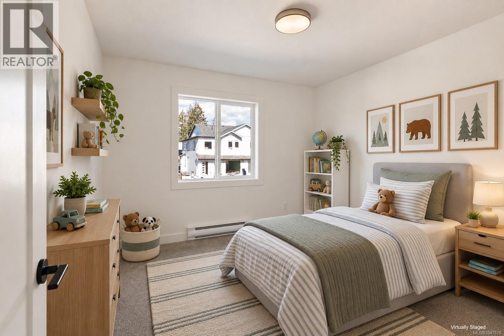
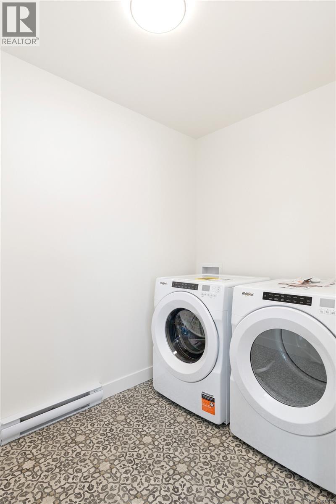
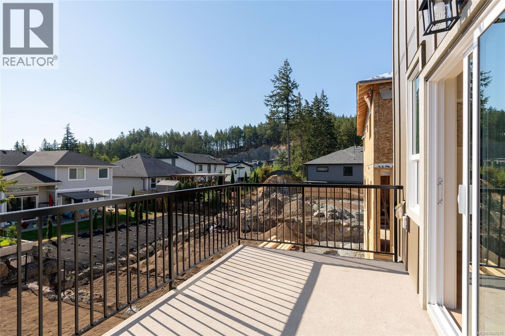
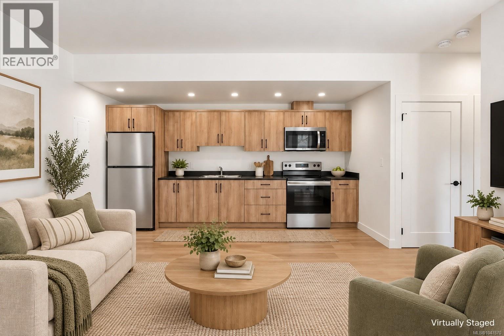
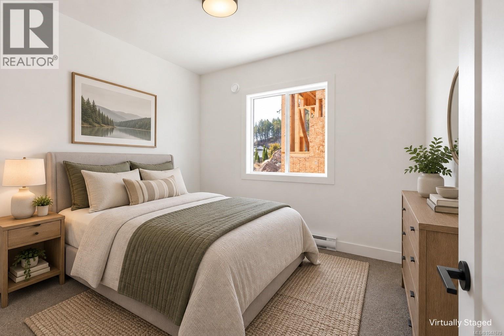
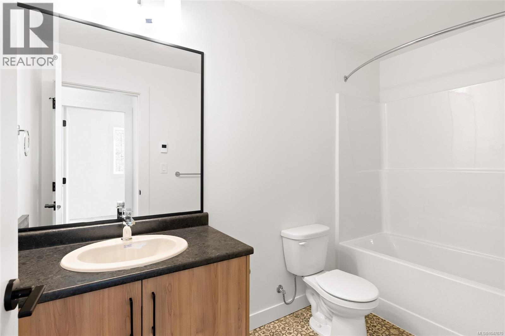
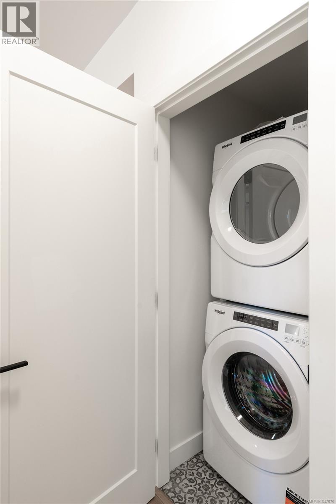
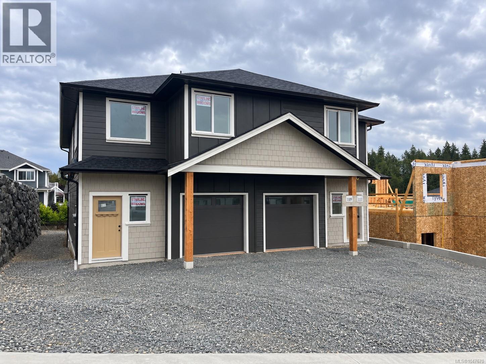
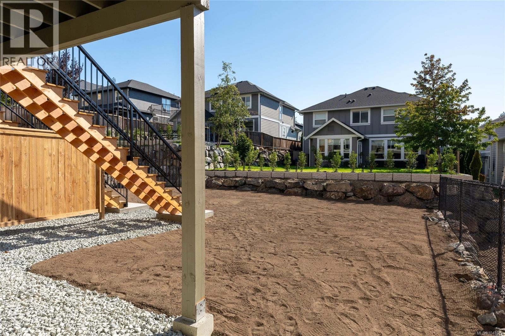
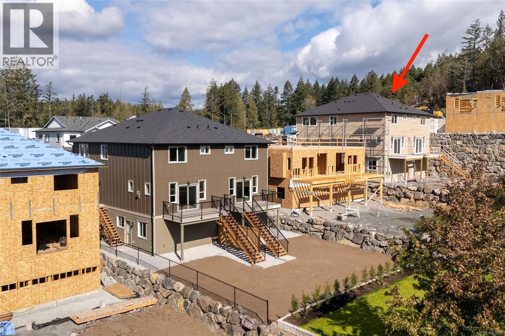
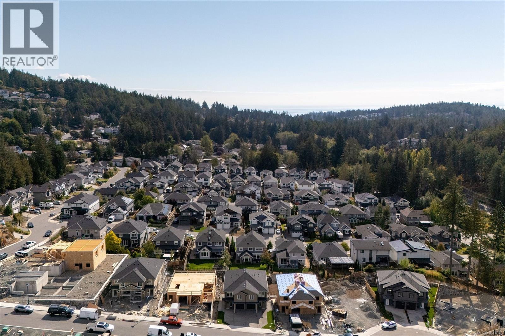
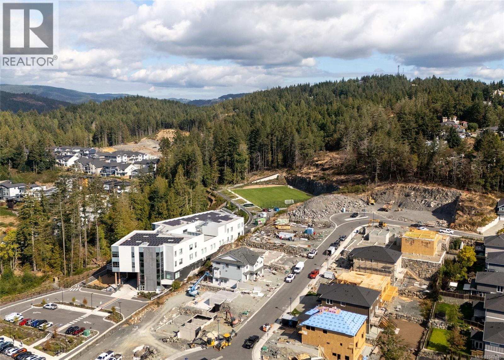
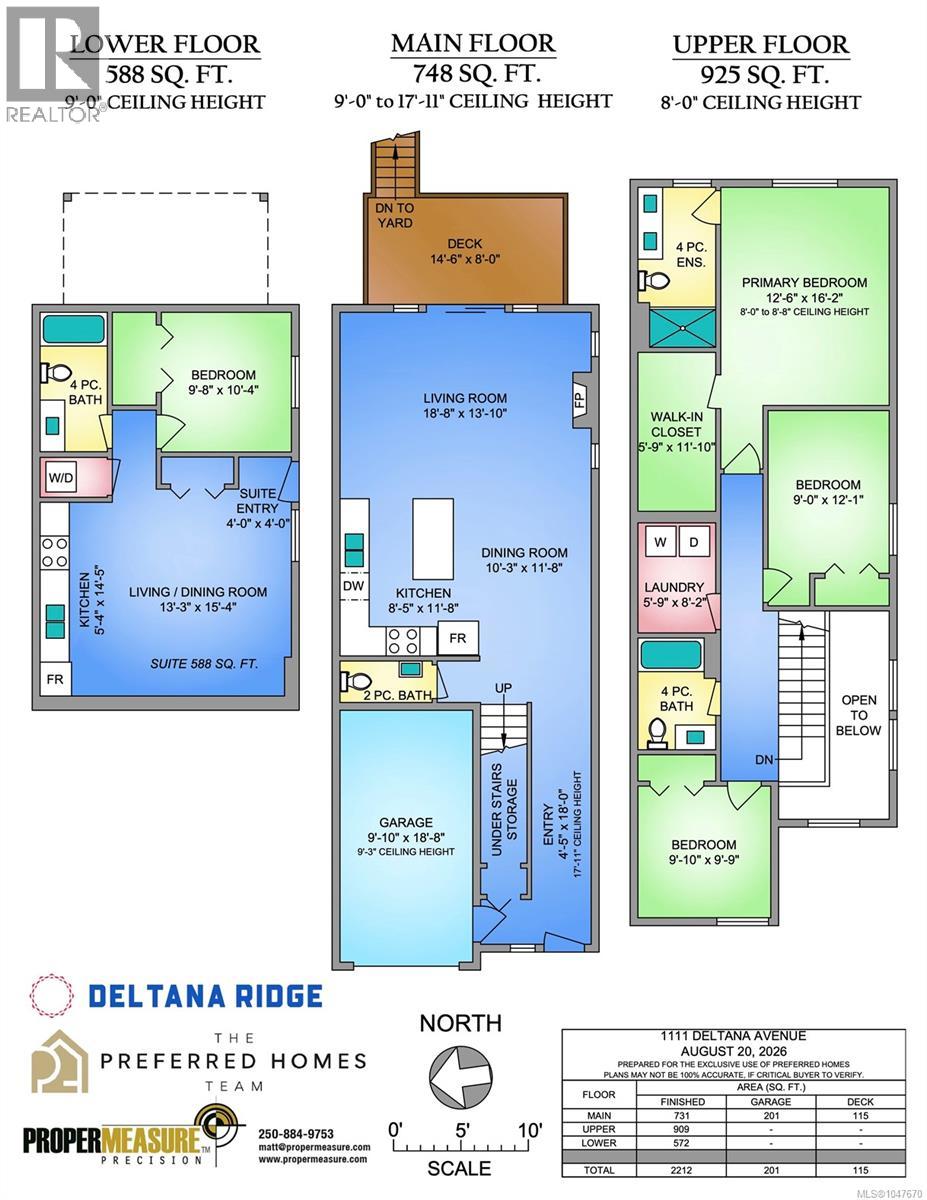
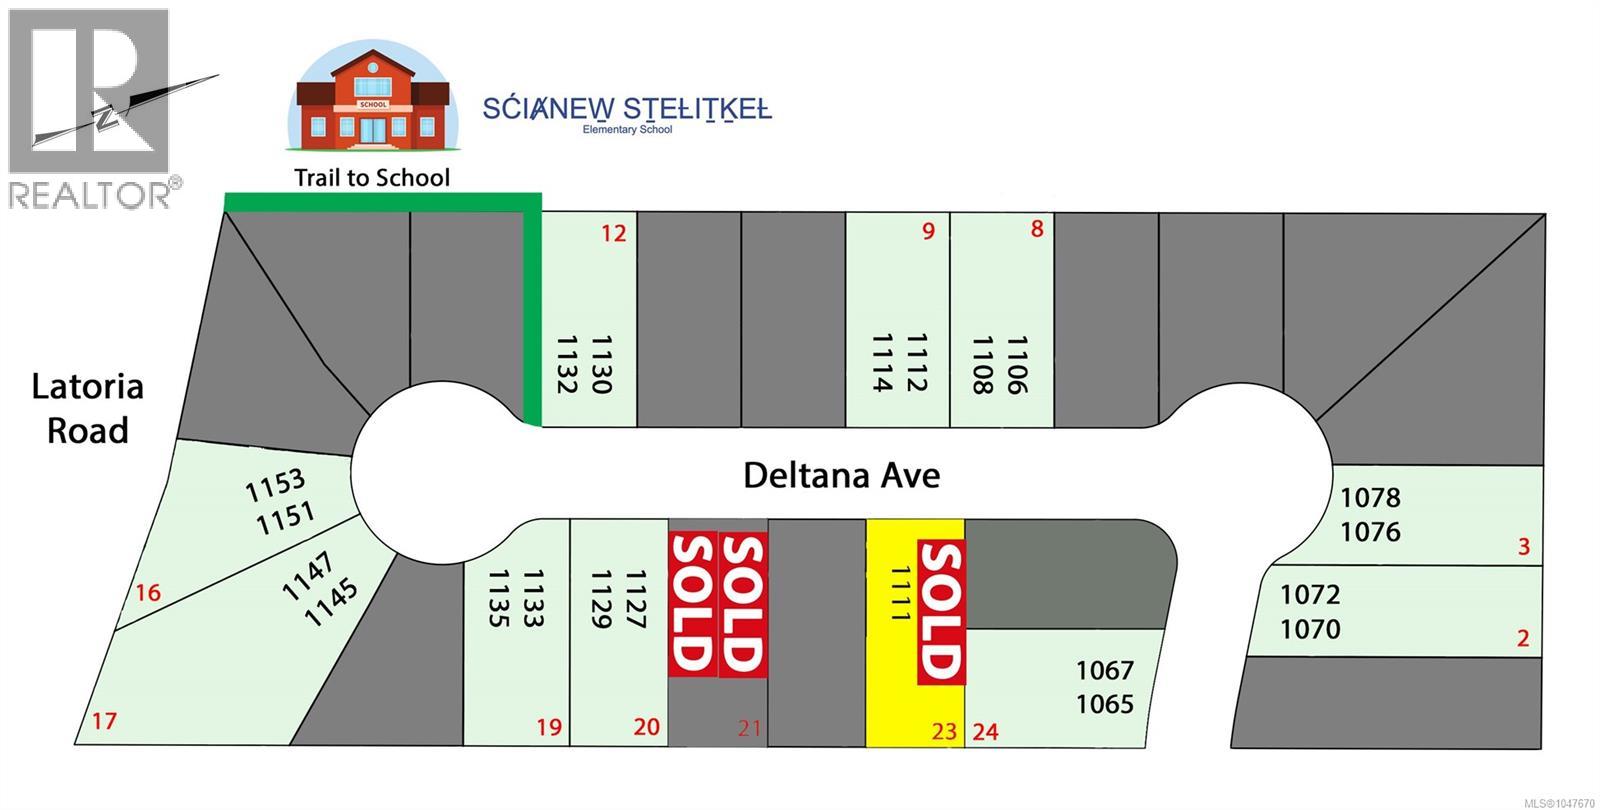
Brand new with a 1-bedroom legal suite and no strata fees! Built by TEKloch, this well-designed half duplex offers 4 bedrooms and a smart combination of space, quality and value in a quiet setting. Enjoy a bright 3-bedroom main home with an open kitchen and living area, contemporary finishes, heat pump heating and cooling, and a generous backyard. Downstairs, the self-contained legal suite can help with the mortgage or provide comfortable space for extended family. There may be significant savings too: qualifying buyers may pay no Property Transfer Tax, while eligible first-time buyers may also qualify for a full GST rebate. Move in this November with the peace of mind of a 10-year New Home Warranty. All home and suite appliances included. Photos are of a virtually identical neighbouring home by the same builder. Close to the new Latoria Elementary, Royal Bay, parks, trails, shopping and recreation. Put Deltana Ridge on your showing list and come see the value! Move in with 6 weeks! (id:44056)
Property Details
Full Address:
1111 Deltana Ave, Langford, British Columbia
Price:
$ 1,010,900
MLS Number:
1047670
List Date:
August 24th, 2026
Lot Size:
2506 sq.ft.
Year Built:
2026
Taxes:
$ 1
Interior Features
Bedrooms:
4
Bathrooms:
4
Total Rooms:
Lower level
Entrance
4 x 4 feet
Additional Accommodation
Bedroom
10 x 10 feet
Kitchen
5 x 14 feet
Living room
13 x 15 feet
Second level
Laundry room
6 x 8 feet
Bedroom
10 x 10 feet
Bedroom
9 x 12 feet
Primary Bedroom
13 x 16 feet
Main level
Kitchen
8 x 12 feet
Living room
14 x 19 feet
Dining room
10 x 12 feet
Entrance
4 x 18 feet
Appliances:
Washer, Refrigerator, Range - Electric, Dishwasher, Dryer, Microwave
Air Conditioning:
Wall unit, Air Conditioned
Heating:
Heat Pump, Baseboard heaters, Natural gas, Other
Fireplaces:
1
Building Features
Zoning:
Multi-Family
Garage:
Garage, Street
Garage Spaces:
3
Ownership Type:
Condo/Strata
Taxes:
$ 1
Stata Fee Frequency:
Monthly
Floors
Finished Area:
2212 sq.ft.
Land
View:
Valley view
Lot Size:
2506 sq.ft.
Lot Features:
Cul-de-sac, Hillside, Southern exposure, Other
Neighbourhood Features
Amenities Nearby:
Family Oriented, Pets Allowed
Ratings
Commercial Info
Neighbourhood Details
Location
Mortgage Calculator
powered by
Mark RoozendaalPersonal Real Estate CorporationRE/MAX Camosun
Join thousands of homebuyers using RealEstateGuide.com every month. Showcase your
listings, contact details, website, and social media with a professional REALTOR®
profile. Claim yours today!