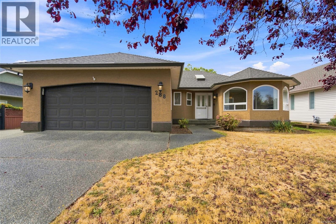
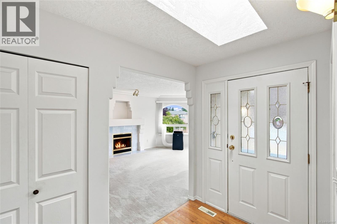
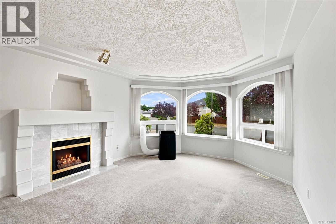
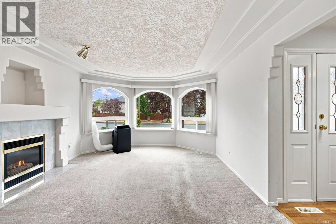
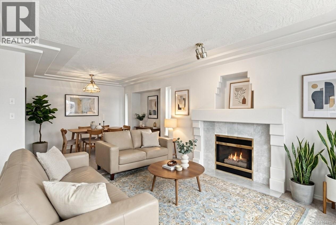
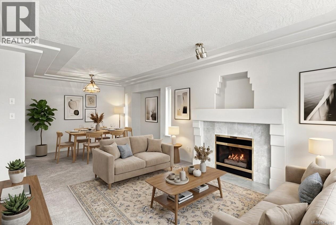
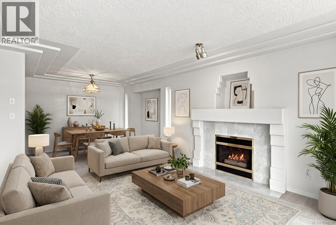
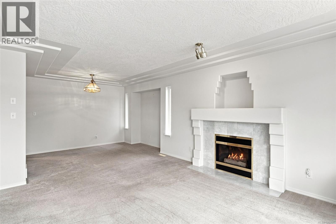
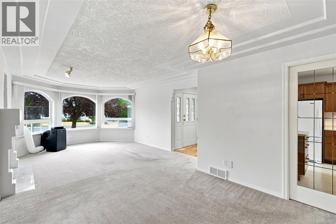
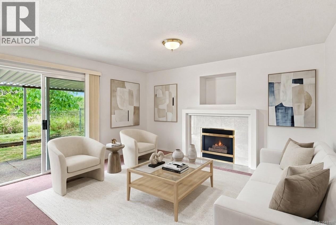
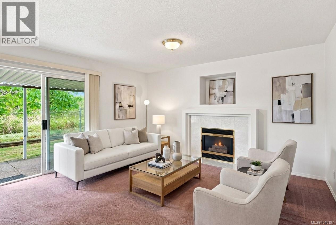
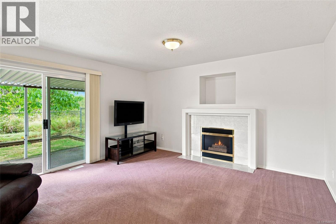
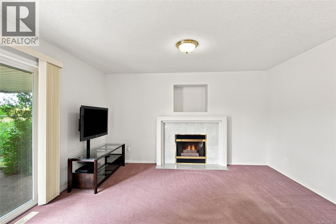
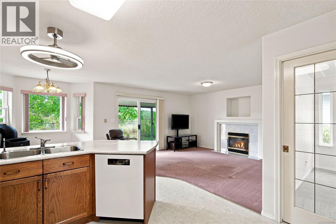
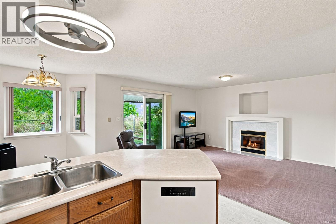
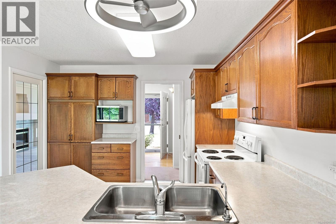
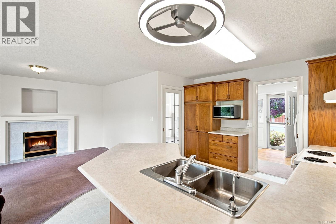
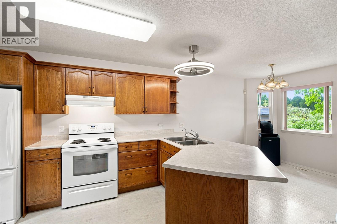
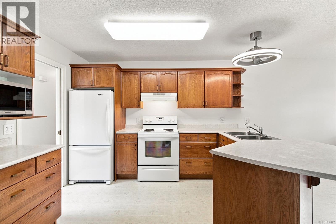
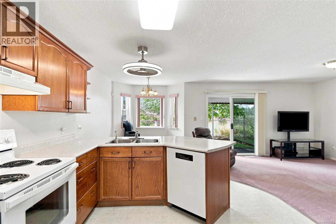
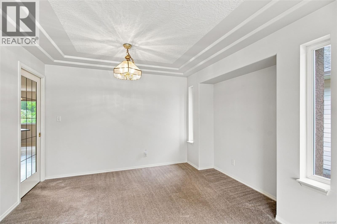
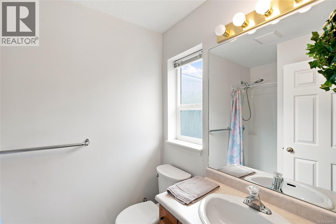
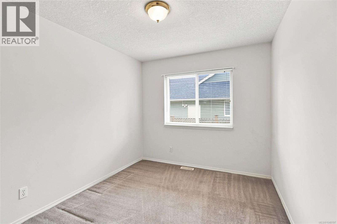
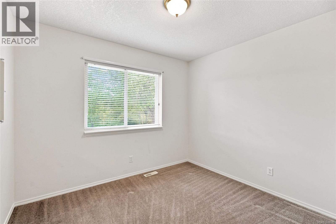
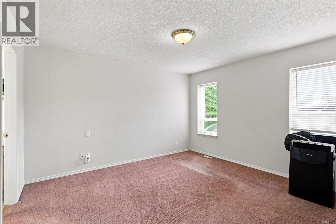
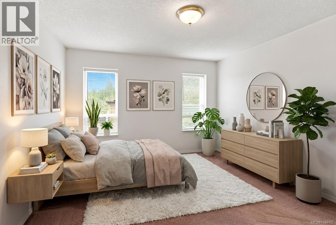
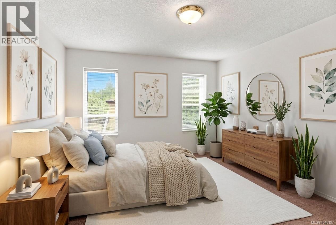
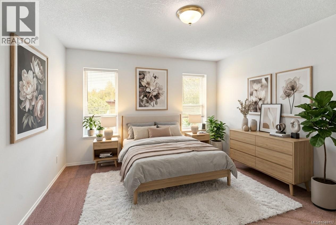
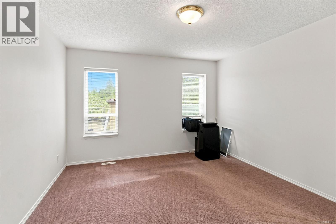
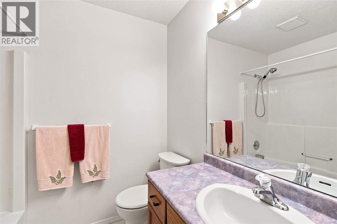
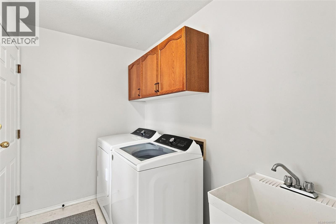
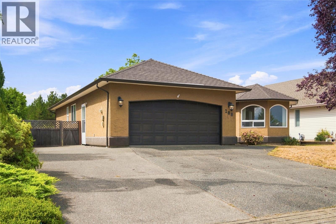
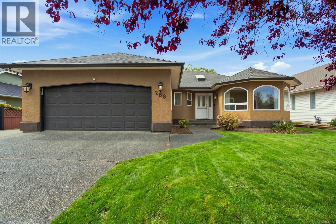
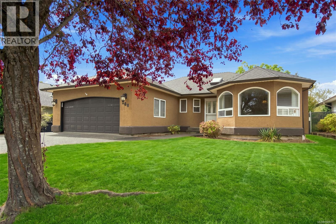
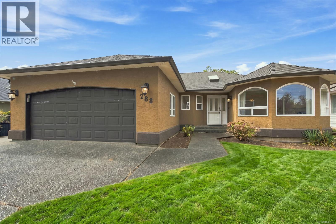
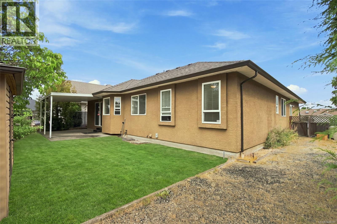
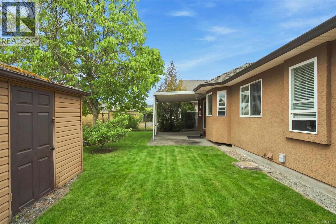
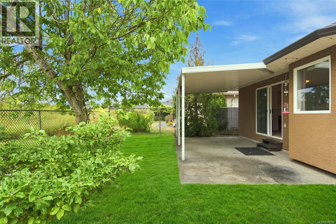
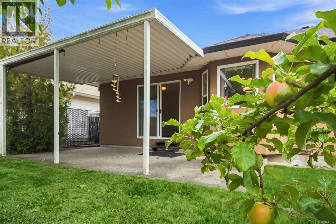
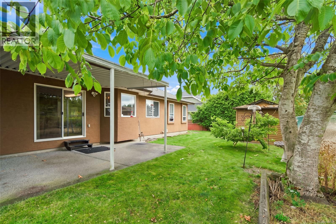
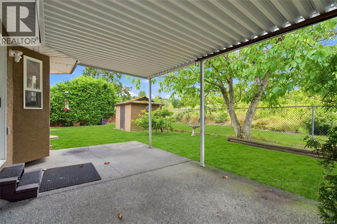
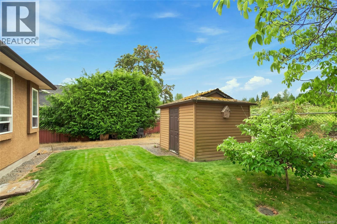
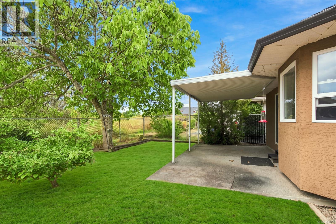
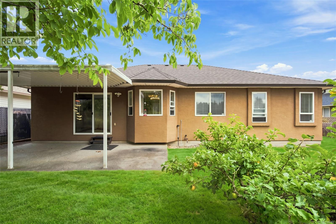
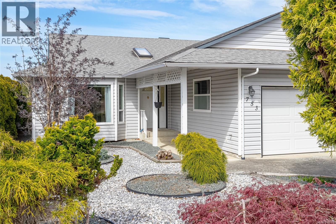
Beautifully appointed three-bedroom home located in the popular Uplands area. This has been a one-family home, with no smokers or pets. This stunning home has been lovingly cared for through the years. Backs on to a designated park with walking trails, which offers lots of privacy and a covered rear deck where you can sit and relax. There have been numerous upgrades through the years. The roof was replaced in 2021, the water heater in 2024, and the furnace in 2011. Washer/Dryer, 2023, newer appliances. The kitchen boasts beautiful oak cabinetry with ample counter space for all your cooking needs. A glass pocket door separates the kitchen from the formal living/dining room. Stunning detailed coffered ceilings in the living room. Two cozy gas fireplaces, which have been serviced and are ready for you to enjoy, offering a cozy ambiance on cool evenings. Fully fenced, and ample room on the side of the home for an RV. (id:44056)

Property Details

Full Address:
288 Lodgepole Dr, Parksville, British Columbia
Price:
$ 849,000
MLS Number:
1048197
List Date:
September 1st, 2026
Neighbourhood:
UPLANDS
Lot Size:
6528 sq.ft.
Year Built:
1994
Taxes:
$ 4,328

Interior Features

Bedrooms:
3
Bathrooms:
2
Total Rooms:
Air Conditioning:
Air Conditioned
Heating:
Forced air, Natural gas
Fireplaces:
2

Building Features

Zoning:
Residential
Garage:
Garage, RV
Garage Spaces:
3
Ownership Type:
Freehold
Taxes:
$ 4,328

Floors

Finished Area:
1563 sq.ft.

Land

Lot Size:
6528 sq.ft.
Lot Features:
Central location, Curb & gutter, Other

Neighbourhood Features

Ratings

Commercial Info

Neighbourhood Details

Location

Mortgage Calculator

powered by Ratehub.ca
Is this your listing?Advertise With Us!

ATTENTION REALTORS®

Claim your
Realtor® Profile

Join thousands of homebuyers using RealEstateGuide.com every month. Showcase your listings, contact details, website, and social media with a professional REALTOR® profile. Claim yours today!

Get started in less than 2 minutes.

  • Featured on RealEstateGuide.com
  • Reach buyers and sellers across BC
  • Professional REALTOR® profile
  • Upgrade anytime with print & digital advertising
CHOOSE YOUR PROFILE PACKAGE
Copyright © Real Estate Guide 2026 | Legal | Sitemap
Area Modal Trigger
X