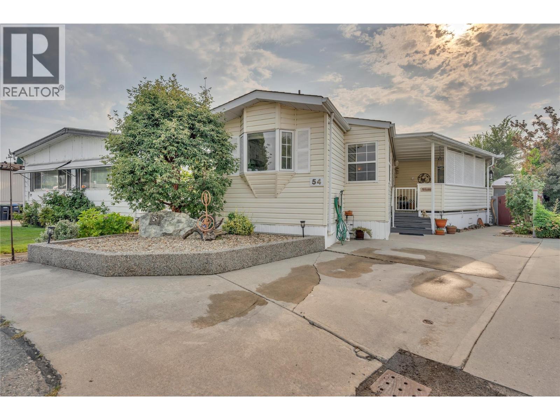
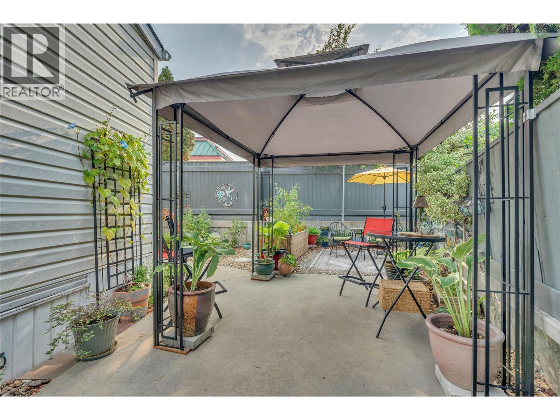
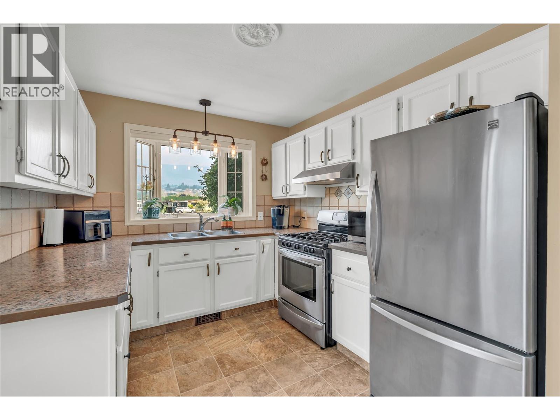
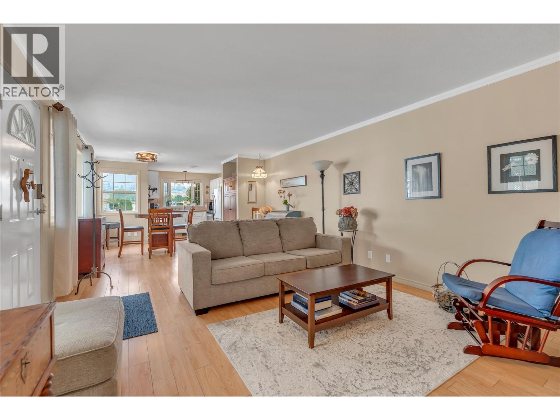
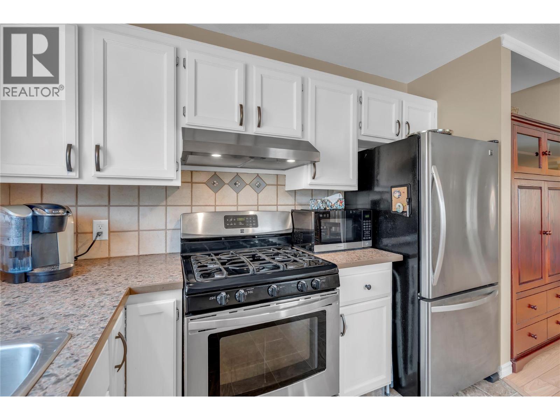
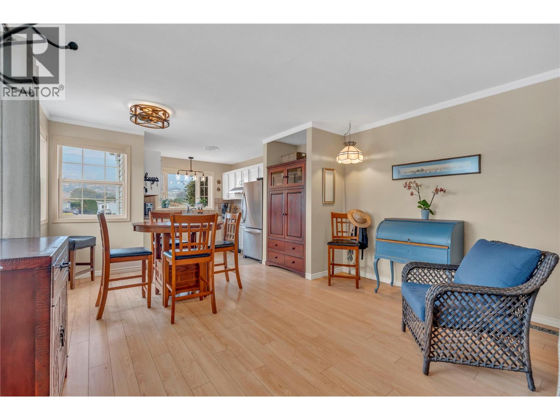
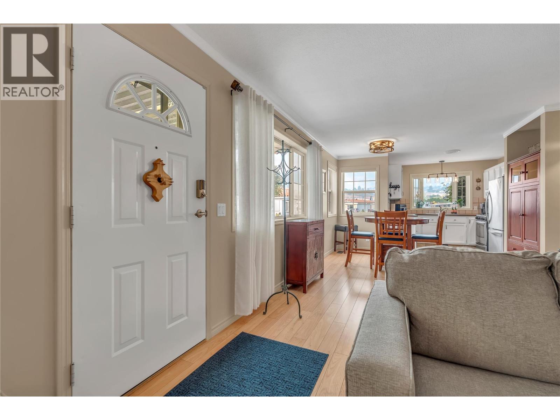
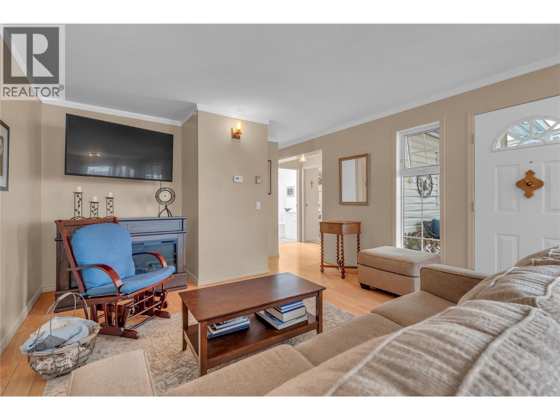
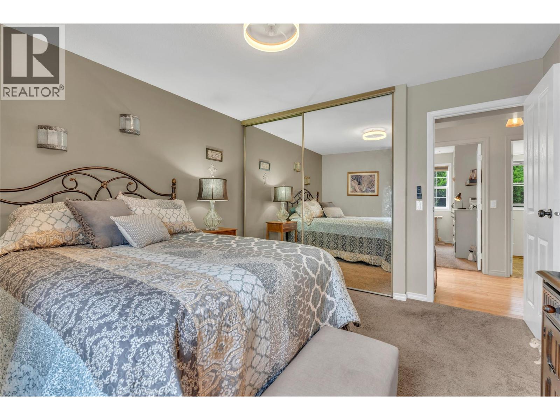
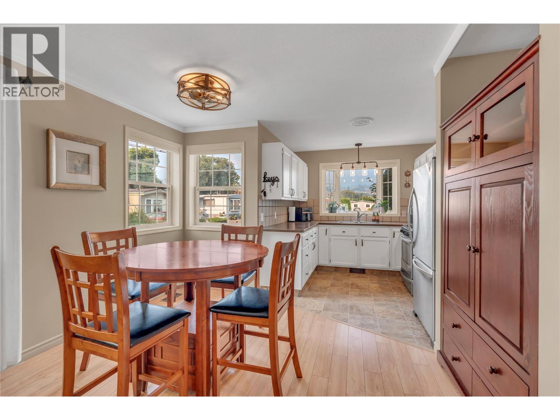
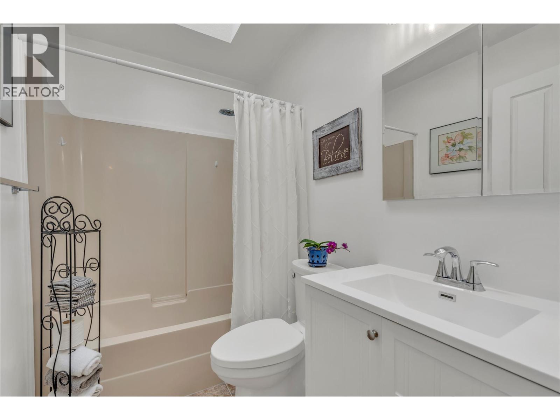
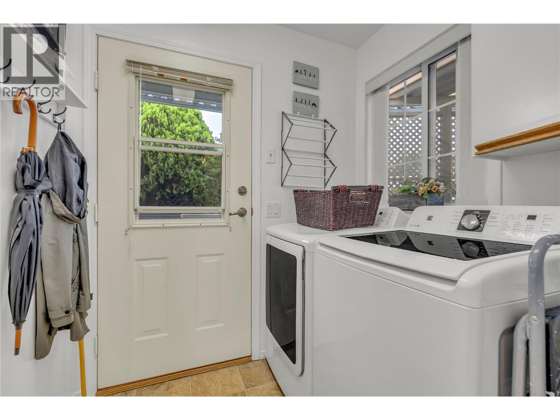
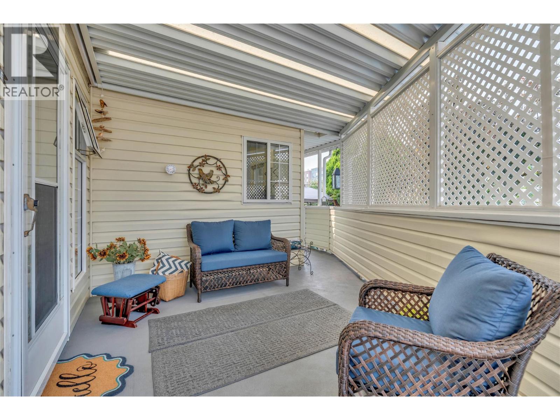
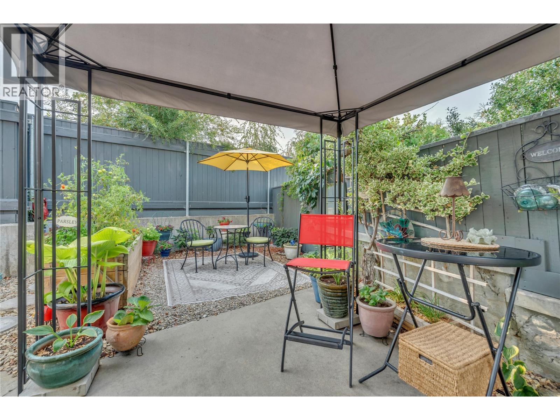
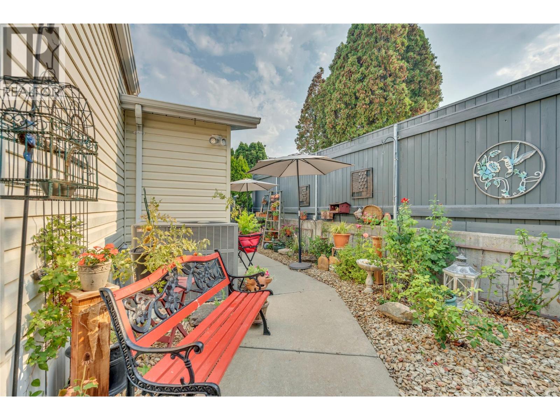
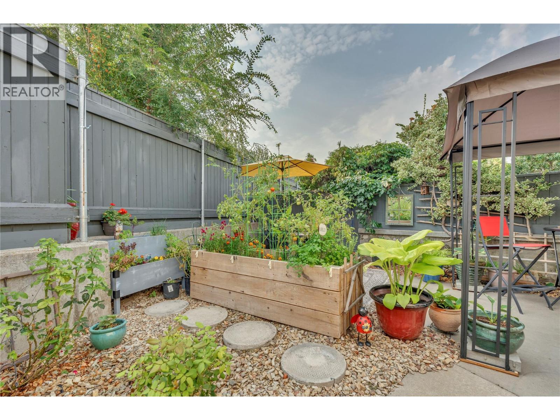
Visit REALTOR website for additional information. Open layout fenced outdoor space, and a corner setting within Penticton's 55+ Burnaby Gardens define this refreshed two-bedroom, one-bathroom modular home. Set along a no-exit lane within the community, the home offers large windows and a connected kitchen, dining, and living area without long hallways dividing the space. Drywalled interiors and crisp modern tones create a bright, welcoming setting for everyday living. The kitchen includes a pantry, gas range, refrigerator, and bay window, with the dining and living areas nearby for an easy flow when visiting with family or friends. A skylight brightens the full bathroom, while the side entry combines the laundry area with extra cabinetry for practical storage. A heat pump provides both heating and cooling. The covered deck opens to a fenced yard with established perennials and shrubs, a gazebo, attached work/storage area, and separate garden shed. These spaces offer room for gardening, projects, and seasonal storage while keeping the interior organized. Burnaby Gardens is located in Penticton, near shopping, recreation, public transit, golf, and the city's lakefront amenities. Park rules provided indicate 55+ occupancy, no rentals, and one pet may be permitted with written approval, subject to park restrictions. (id:44056)

Property Details

Full Address:
999 Burnaby Avenue Unit# 54, Penticton, British Columbia
Price:
$ 219,900
MLS Number:
10399215
List Date:
August 31st, 2026
Lot Size:
0.01 ac
Year Built:
1991
Taxes:
$ 1,246

Interior Features

Bedrooms:
2
Bathrooms:
1
Total Rooms:
Appliances:
Washer, Refrigerator, Range - Gas, Dryer, Hood Fan
Flooring:
Laminate, Carpeted, Linoleum
Air Conditioning:
Heat Pump
Heating:
Heat Pump, See remarks
Fireplaces:
1
Fireplace Type:
Insert

Building Features

Storeys:
1
Sewer:
Municipal sewage system
Water:
Municipal water
Roof:
Asphalt shingle, Unknown
Exterior:
Vinyl siding
Garage Spaces:
1
Security:
Smoke Detector Only
Taxes:
$ 1,246
Stata Fees:
$ 810
Stata Fee Frequency:
Monthly
Stata Fee Inclusions:
Pad Rental

Floors

Finished Area:
836 sq.ft.

Land

Lot Size:
0.01 ac
Lot Features:
Level lot, Private setting, Corner Site

Neighbourhood Features

Amenities Nearby:
Adult Oriented, Seniors Oriented, Pet Restrictions

Ratings

Commercial Info

Neighbourhood Details

Location

Mortgage Calculator

powered by Ratehub.ca
Is this your listing?Advertise With Us!

ATTENTION REALTORS®

Claim your
Realtor® Profile

Join thousands of homebuyers using RealEstateGuide.com every month. Showcase your listings, contact details, website, and social media with a professional REALTOR® profile. Claim yours today!

Get started in less than 2 minutes.

  • Featured on RealEstateGuide.com
  • Reach buyers and sellers across BC
  • Professional REALTOR® profile
  • Upgrade anytime with print & digital advertising
CHOOSE YOUR PROFILE PACKAGE
Copyright © Real Estate Guide 2026 | Legal | Sitemap
Area Modal Trigger
X