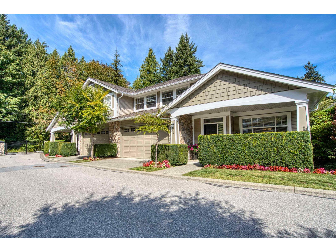
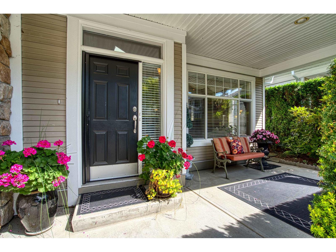
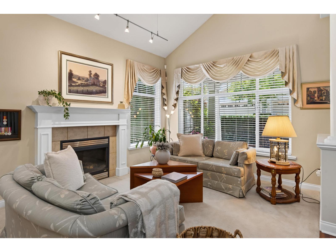
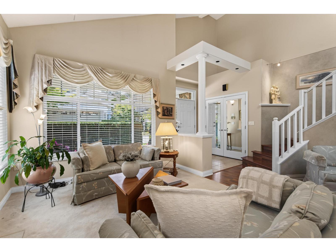
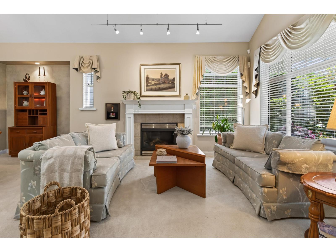
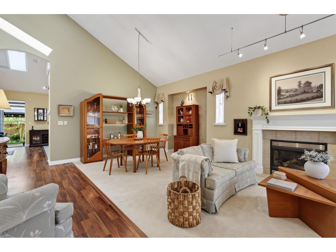
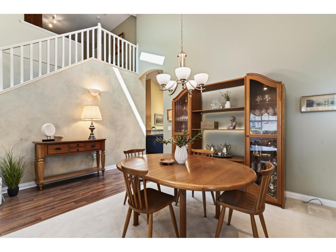
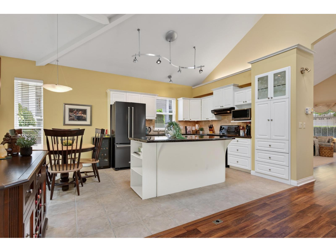
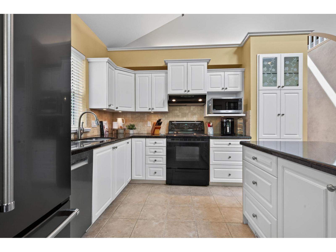
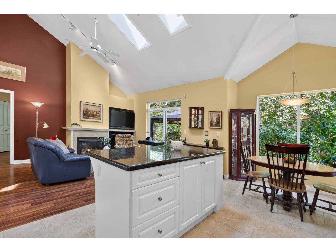
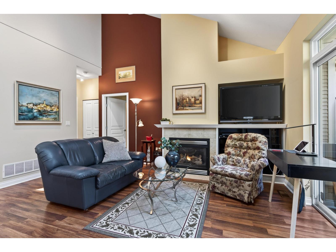
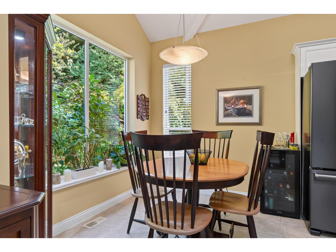
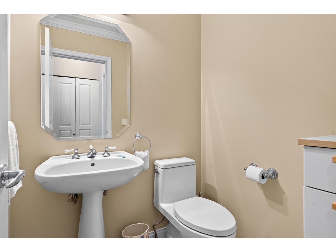
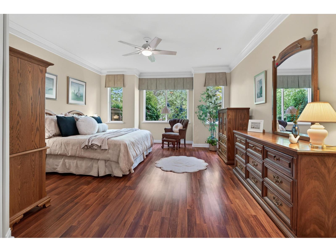
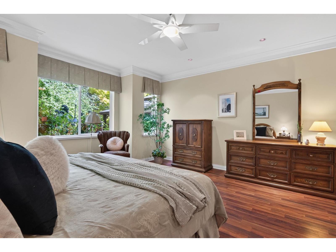
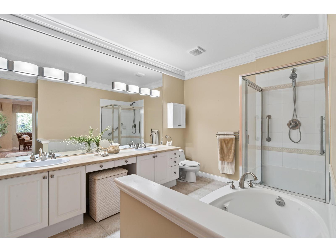
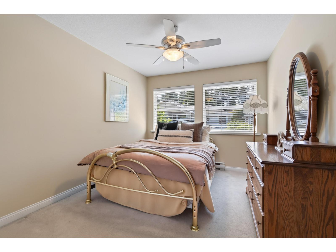
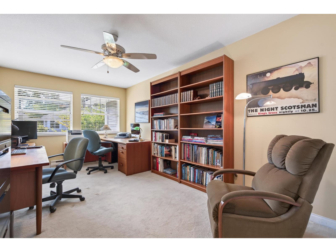
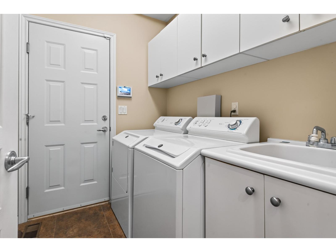
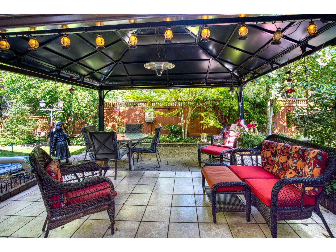
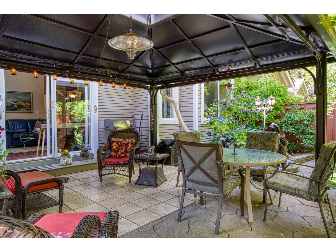
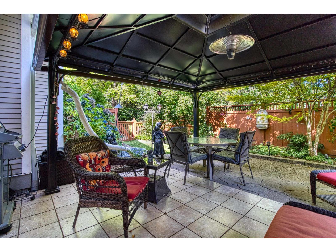
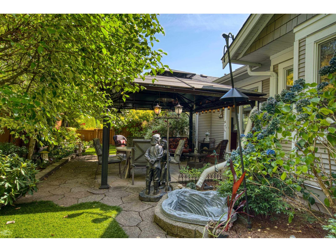
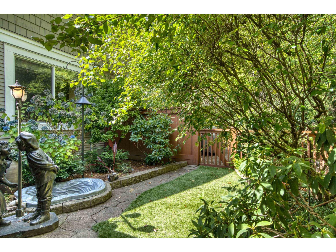
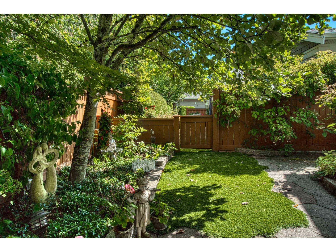
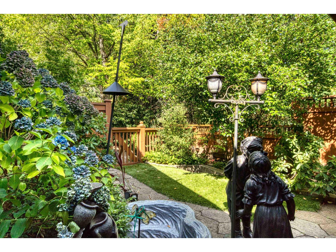
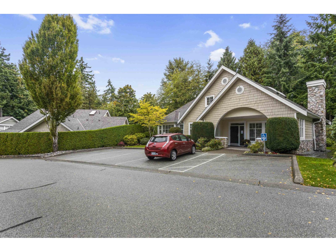
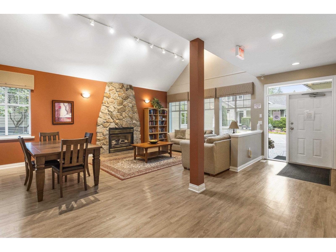
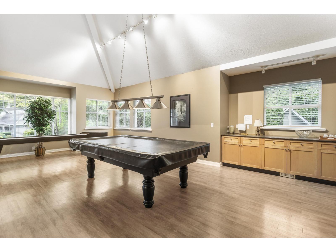
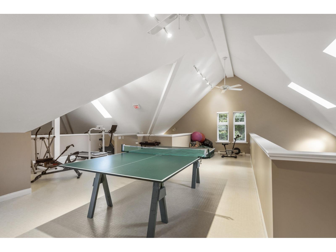
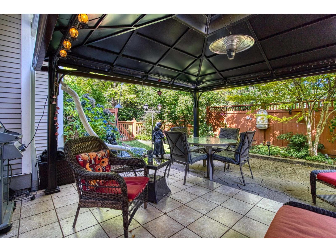
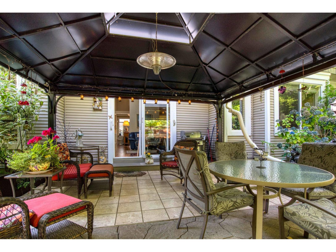
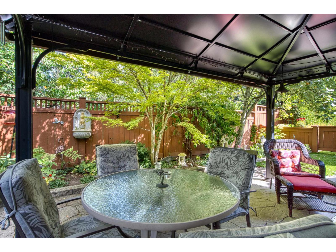
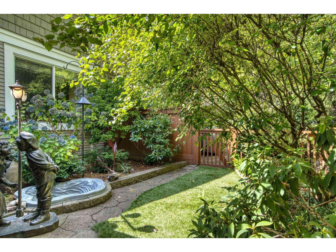
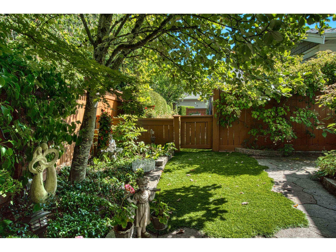
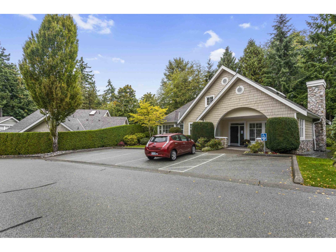
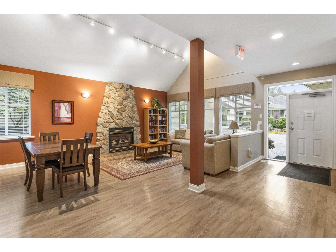
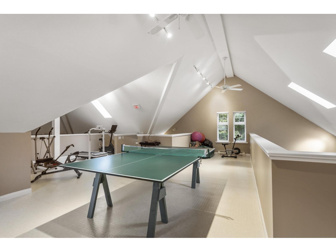
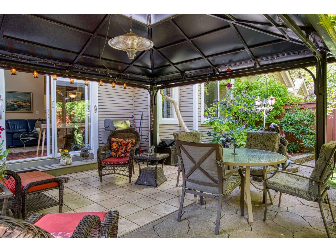
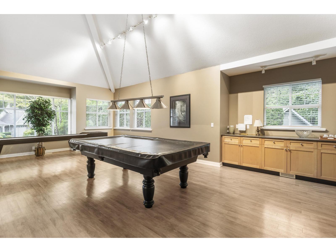
Private, Updated & Move-In Ready! Discover one of the most private backyards in upscale 55+ community The Crescent. This exceptional duplex-style 3-bed, 3-bath home offers style, comfort and easy living. The updated white gourmet kitchen features Bosch appliances added in 2025, a wine fridge and plenty of space for entertaining. Extensive laminate flooring, a new furnace (2025), soaring ceilings and a gas fireplace add to the appeal, with a second fireplace in the family room. Step outside to your private backyard oasis with gazebo and low-maintenance artificial grass-perfect for entertaining and pet-friendly living. A huge crawl space provides abundant storage, while proactive Strata roof servicing in 2025 offers peace of mind. Simply unpack and enjoy! (id:44056)

Property Details

Full Address:
4 3500 144 STREET, Surrey, British Columbia
Price:
$ 1,249,600
MLS Number:
R3159721
List Date:
September 1st, 2026
Year Built:
2001
Taxes:
$ 5,515
Listing Tax Year:
2026

Interior Features

Bedrooms:
3
Bathrooms:
3
Interior Features:
Clubhouse
Heating:
Forced air, Electric, Natural gas
Fireplaces:
2
Basement:
Finished, Crawl space

Building Features

Architectural Style:
2 Level
Sewer:
Sanitary sewer
Water:
Municipal water
Utilities:
Water, Natural Gas, Electricity
Garage:
Garage
Garage Spaces:
2
Ownership Type:
Condo/Strata
Taxes:
$ 5,515
Stata Fees:
$ 484
Stata Fee Frequency:
Monthly

Floors

Finished Area:
2186 sq.ft.

Land

Neighbourhood Features

Amenities Nearby:
Pets Allowed With Restrictions, Age Restrictions

Ratings

Commercial Info

Neighbourhood Details

Location

Mortgage Calculator

powered by Ratehub.ca
Is this your listing?Advertise With Us!

ATTENTION REALTORS®

Claim your
Realtor® Profile

Join thousands of homebuyers using RealEstateGuide.com every month. Showcase your listings, contact details, website, and social media with a professional REALTOR® profile. Claim yours today!

Get started in less than 2 minutes.

  • Featured on RealEstateGuide.com
  • Reach buyers and sellers across BC
  • Professional REALTOR® profile
  • Upgrade anytime with print & digital advertising
CHOOSE YOUR PROFILE PACKAGE
Copyright © Real Estate Guide 2026 | Legal | Sitemap
Area Modal Trigger
X