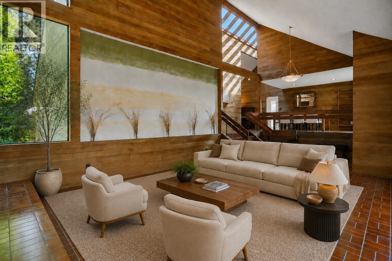
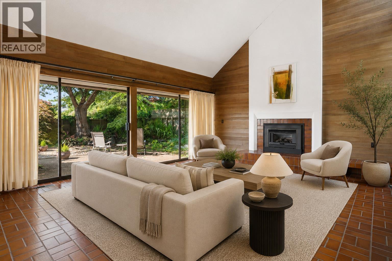
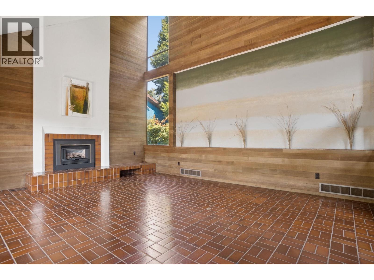
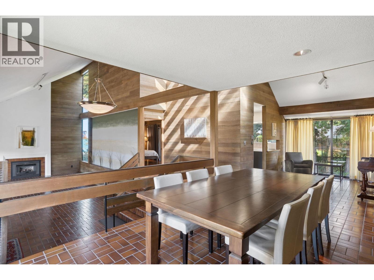
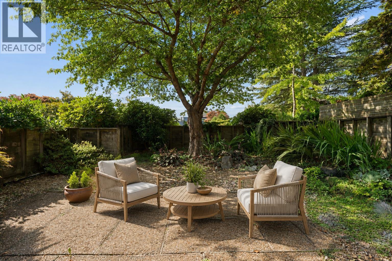
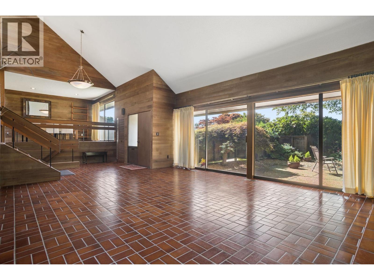
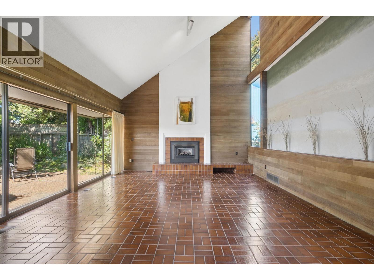
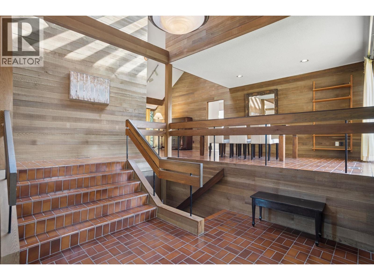
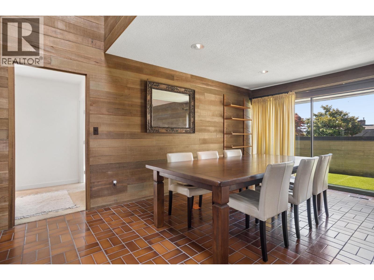
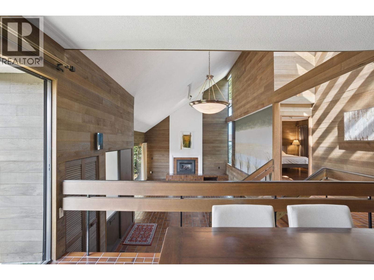
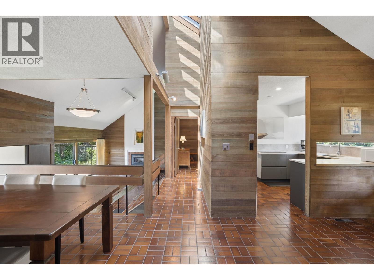
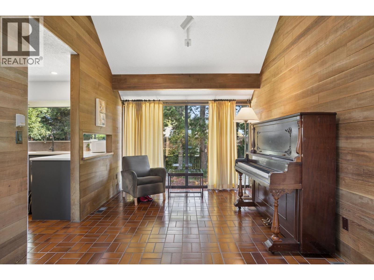
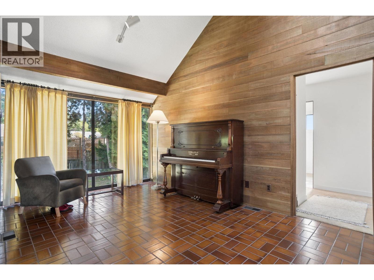
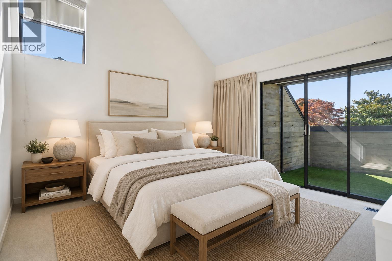
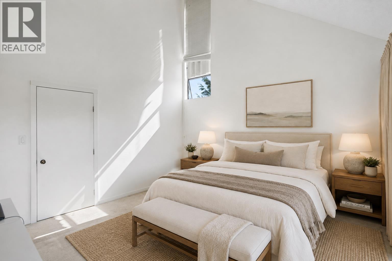
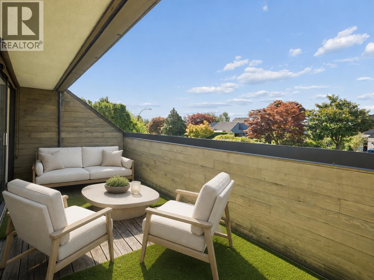
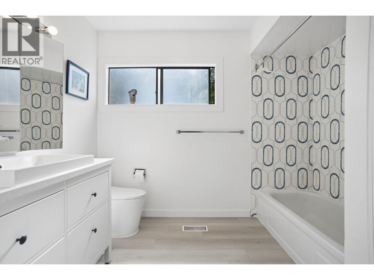
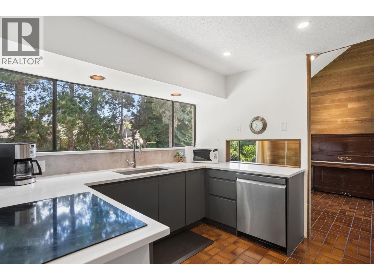
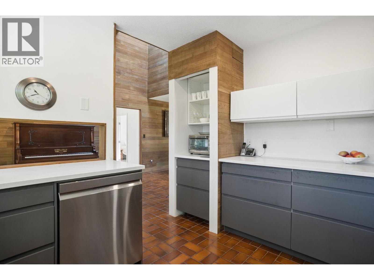
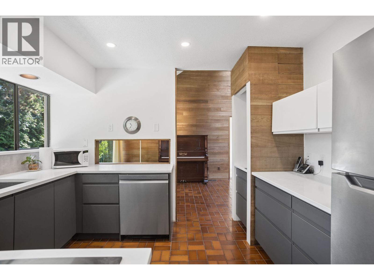
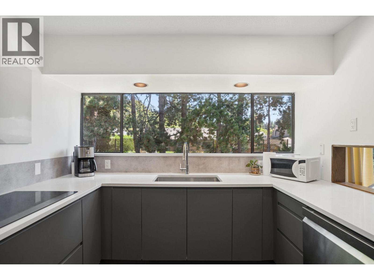
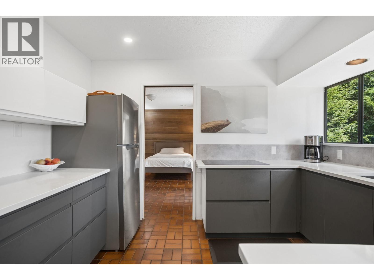
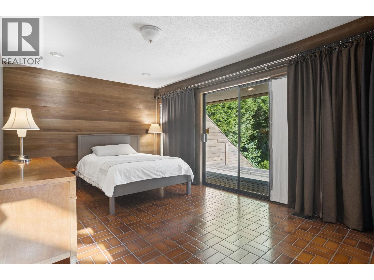
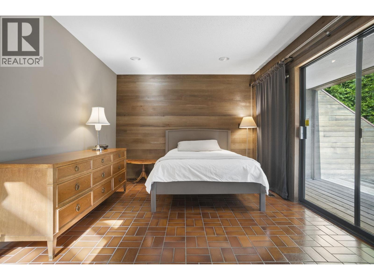
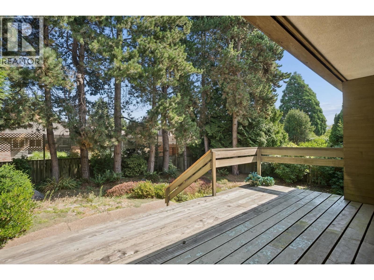
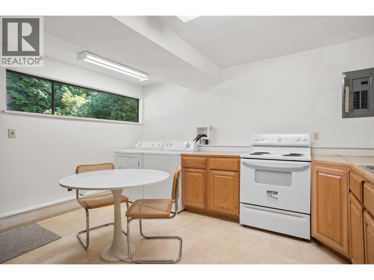
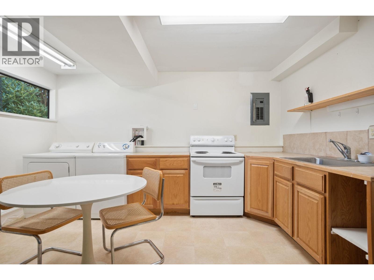
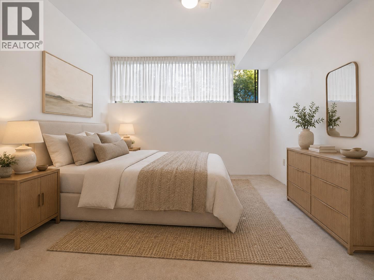
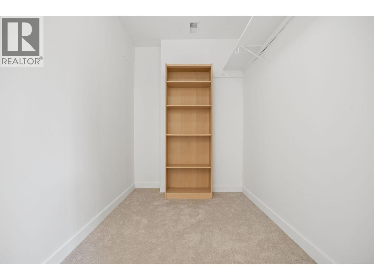
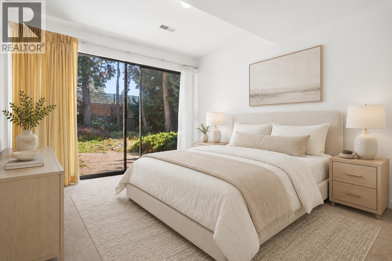
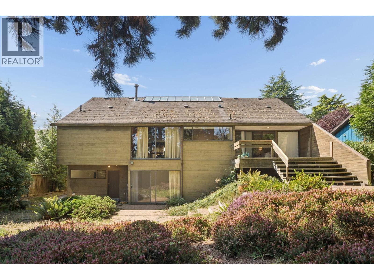
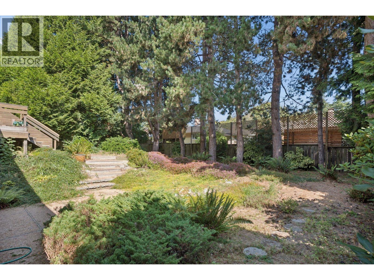
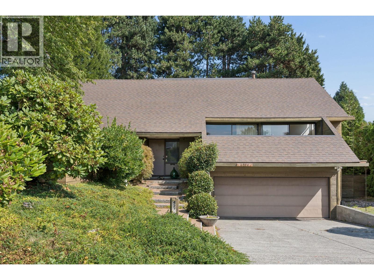
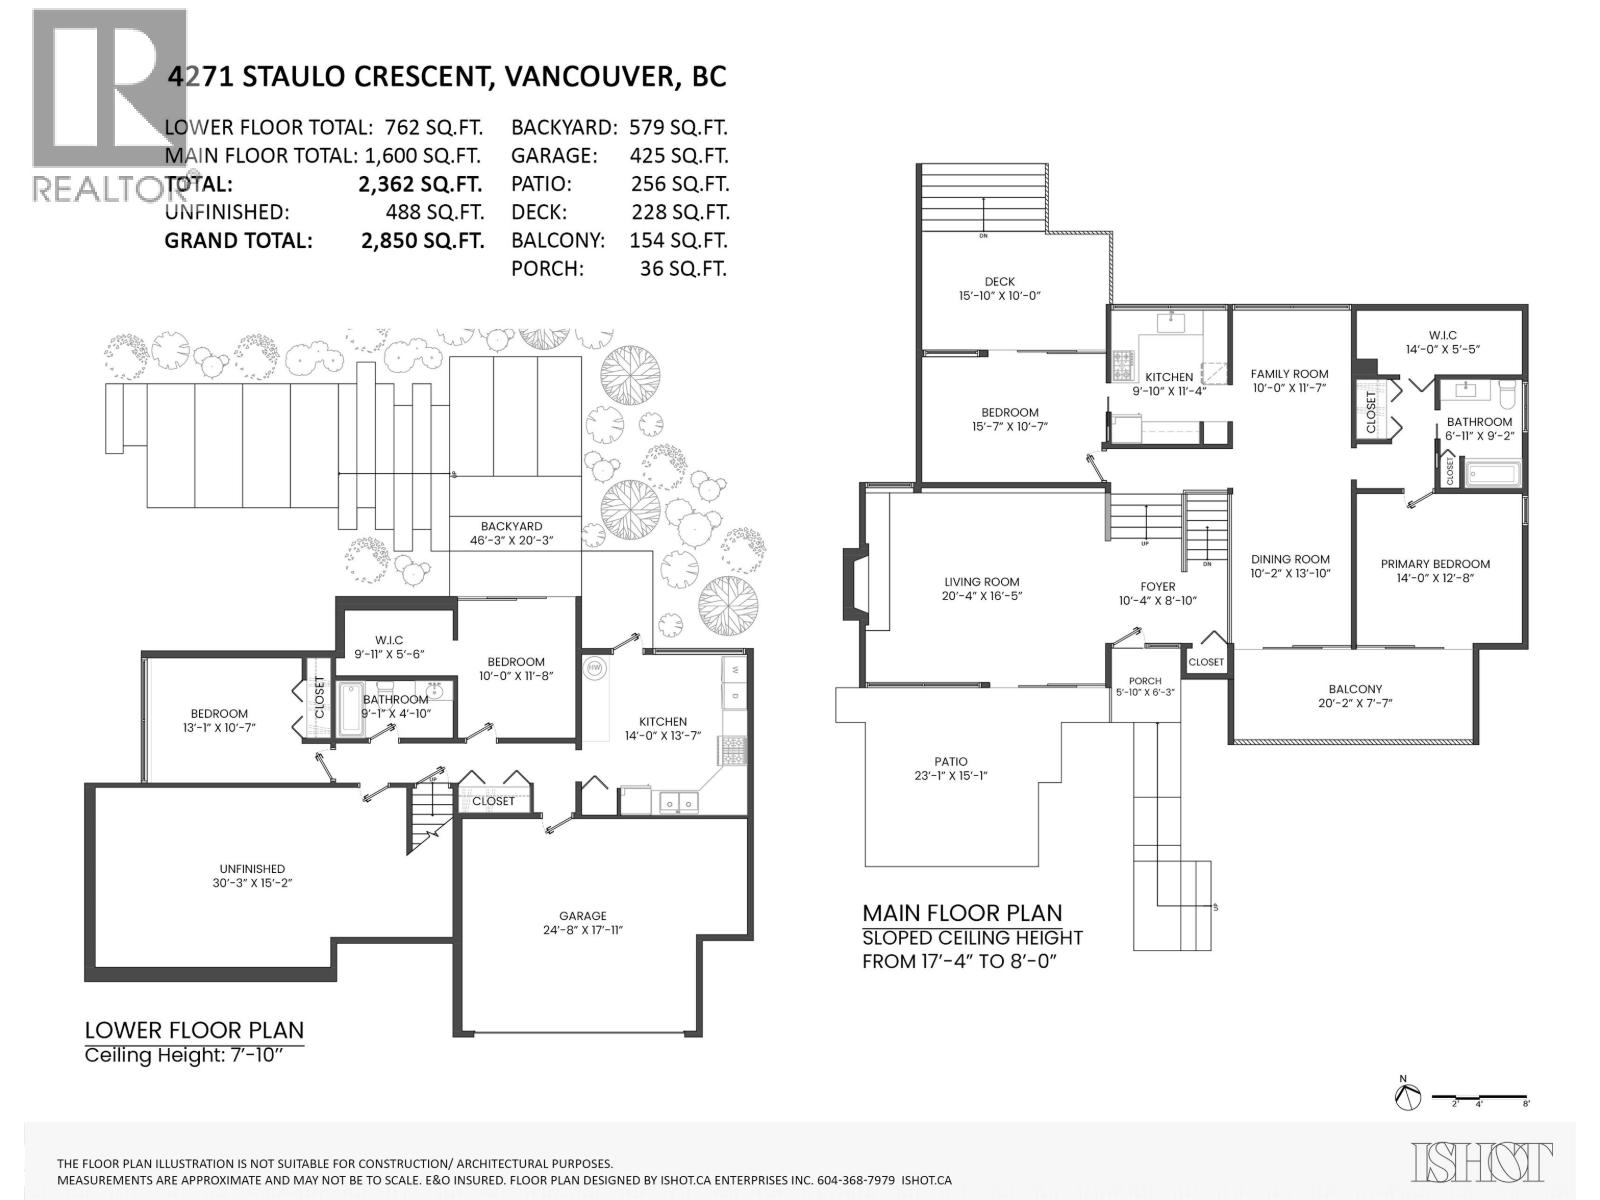
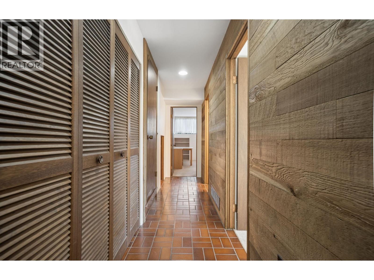
A rare West Coast Modern residence designed by architect Tom Staniszkis in 1975, offering timeless architecture, incredible natural light and seamless indoor-outdoor living. Soaring 20ยด vaulted ceilings, dramatic skylights and expansive principal rooms create an impressive sense of space. Set on a beautifully landscaped 9,600 sq. ft. lot, the home features over 800 sq. ft. of patios and decks with multiple sliding doors opening to private front and rear gardens. The main level offers a spacious living room, formal dining room, updated kitchen, primary bedroom and bath, laundry and den/bedroom. Downstairs includes two bedrooms, a full bath, second kitchen, laundry and private entrance-ideal for family or guests. A special home with architectural character, privacy and a true West Coast feel. (id:44056)
Property Details
Full Address:
4271 STAULO CRESCENT, Vancouver, British Columbia
Price:
$ 1,638,000
MLS Number:
R3159283
List Date:
August 27th, 2026
Lot Size:
9600 sq.ft.
Year Built:
1974
Taxes:
$ 10,874
Listing Tax Year:
2025
Interior Features
Bedrooms:
4
Bathrooms:
2
Appliances:
All
Interior Features:
Laundry - In Suite
Heating:
Natural gas
Fireplaces:
1
Basement:
Finished, Unknown, Unknown
Building Features
Architectural Style:
2 Level
Garage:
Garage
Garage Spaces:
4
Ownership Type:
Leasehold
Taxes:
$ 10,874
Floors
Finished Area:
2850 sq.ft.
Land
Lot Size:
9600 sq.ft.
Lot Features:
Treed
Neighbourhood Features
Ratings
Commercial Info
Neighbourhood Details
Location
Mortgage Calculator
powered by
Faith Wilson FaithWilson Christies International Real Estate
Join thousands of homebuyers using RealEstateGuide.com every month. Showcase your
listings, contact details, website, and social media with a professional REALTOR®
profile. Claim yours today!