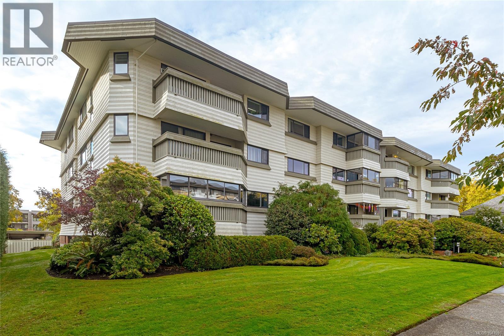
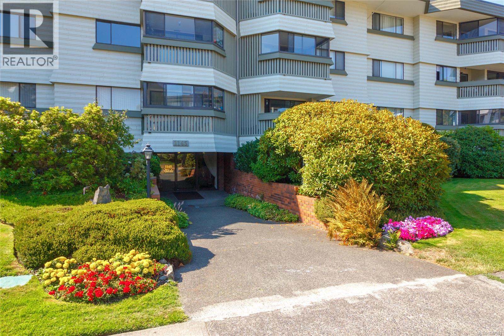
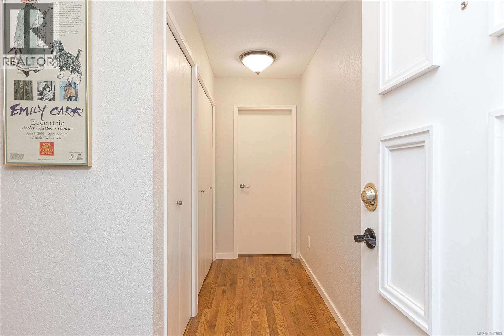
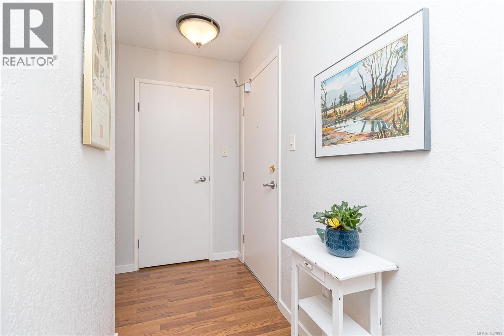
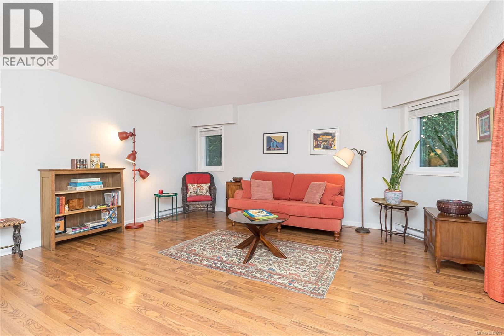
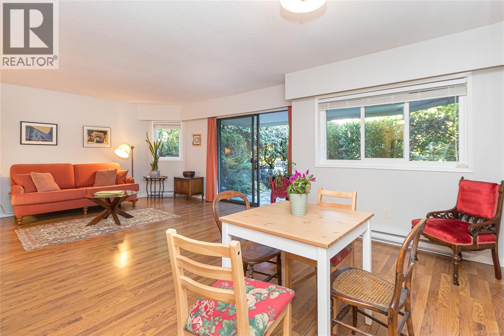
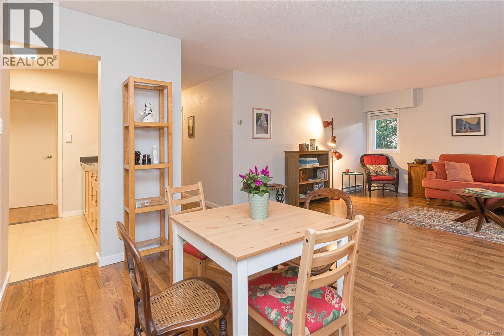
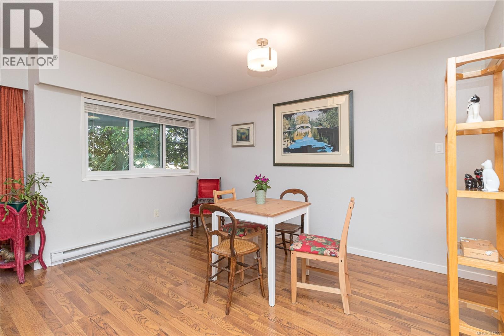
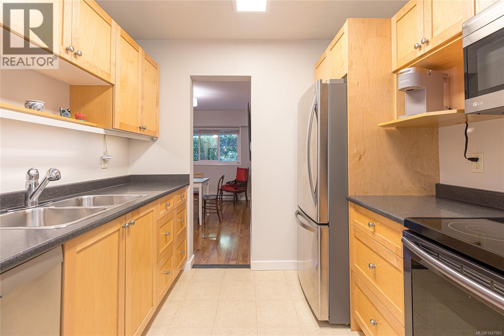
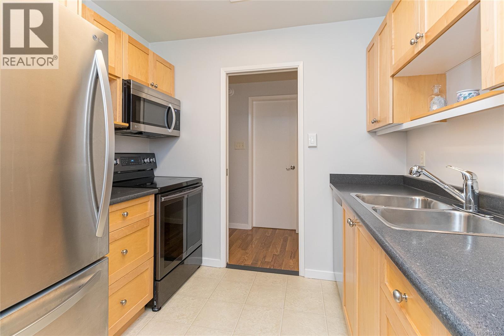
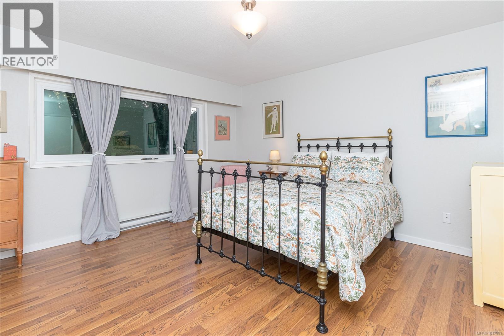
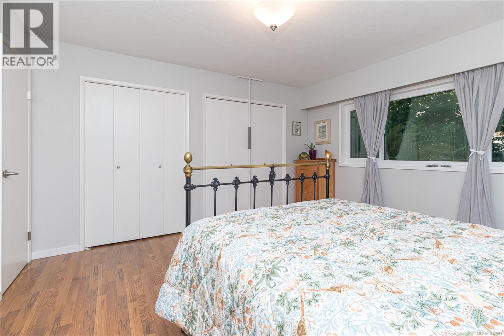
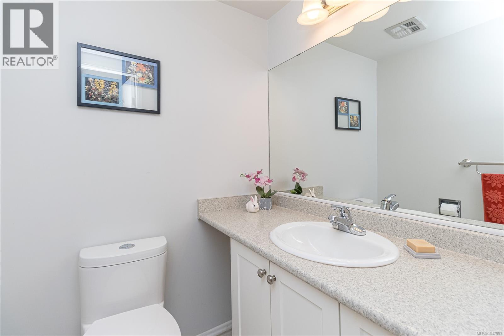
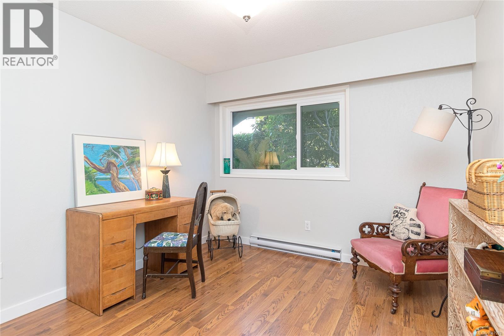
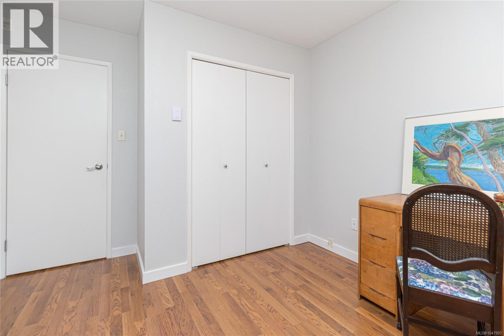
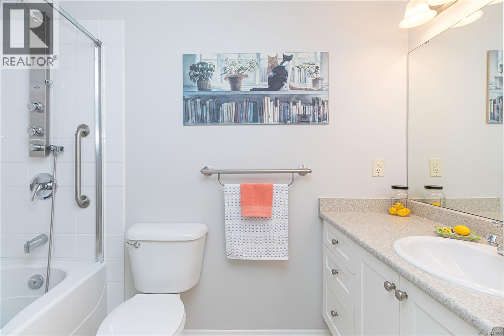
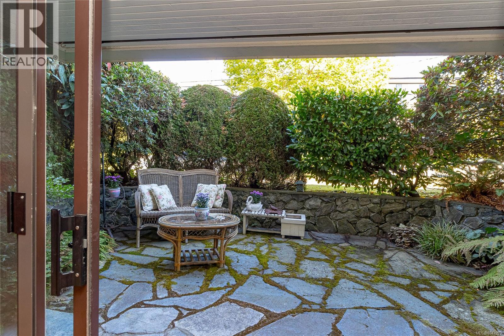
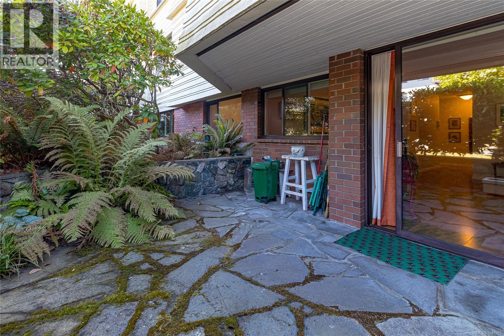
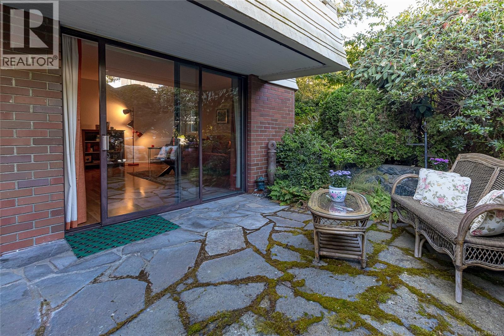
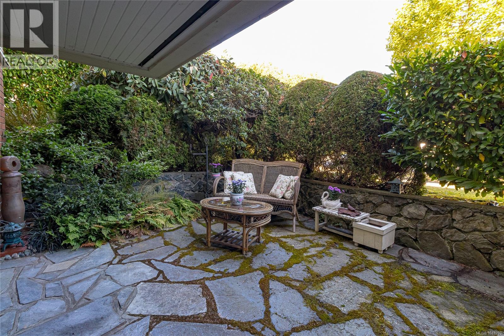
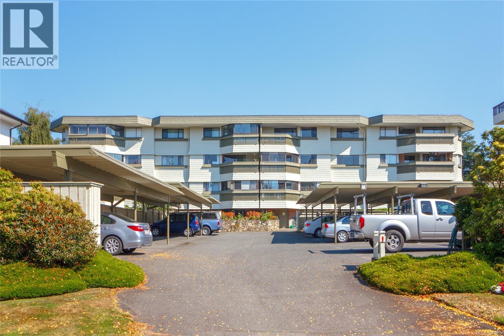
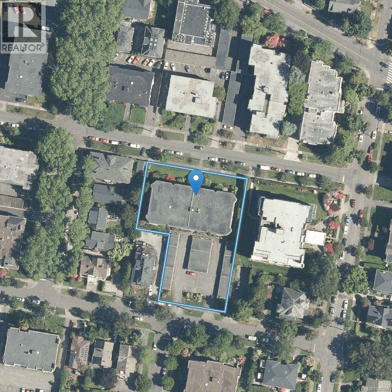
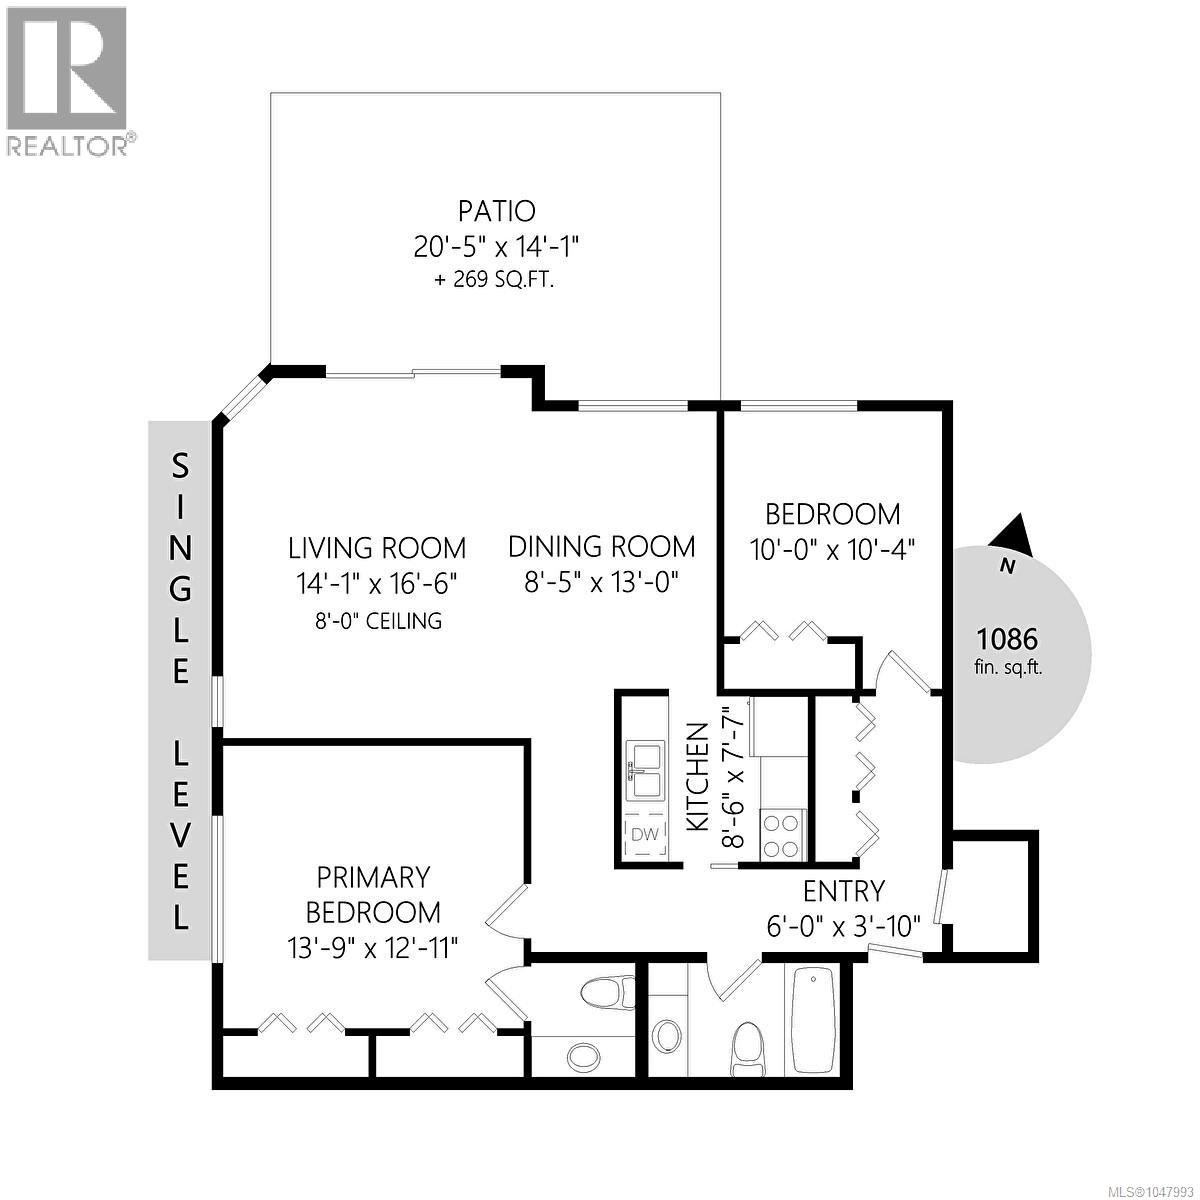
*NEW PRICE* Discover exceptional space, comfort and value in the heart of Cook Street Village with this beautifully updated ground-floor corner condo. Offering an expansive 1,089 sq. ft. of single-level living, this 2-bedroom, 1.5-bathroom home is an ideal choice for first-time buyers, downsizers, or seniors seeking fewer stairs and everyday convenience in one of Victoria’s most walkable neighbourhoods. The generous floor plan features a bright, open living and dining area with direct access to a private, semi-covered 250+ sq. ft. outdoor space—an impressive extension of the home for relaxing, gardening, entertaining, or enjoying your morning coffee. The spacious primary bedroom includes double closets and an updated 2-piece en-suite, while the large second bedroom is perfect for guests, hobbies, or a home office. A renovated 4-piece main bathroom completes the thoughtful layout. Move-in ready, the home has been refreshed with newer stainless steel appliances, updated kitchen cabinetry and counters, flooring throughout, vinyl windows, smart switches, modern fixtures and hardware, both updated bathrooms, and paint. In-suite storage adds convenience, while building amenities include free laundry included in the strata fee, a workshop, car-wash station, and secure bike storage. Leave the car behind and walk or cycle along tree-lined streets to Cook Street Village cafés, restaurants and shops, including Moka House, The Root Cellar, Big Wheel Burger and The Beagle Pub. Beacon Hill Park, the Dallas Road waterfront and Downtown Victoria are also just moments away. If you have been searching for a spacious Cook Street Village condo with outstanding outdoor living and an unbeatable location, this is one you will not want to miss. Book your private showing today! (id:44056)

Property Details

Full Address:
101 1145 Hilda St, Victoria, British Columbia
Price:
$ 549,900
MLS Number:
1047993
List Date:
August 31st, 2026
Neighbourhood:
Hilda Condos
Year Built:
1975
Taxes:
$ 3,271

Interior Features

Bedrooms:
2
Bathrooms:
2
Total Rooms:
Appliances:
Refrigerator, Range - Electric, Dishwasher, Microwave
Air Conditioning:
None
Heating:
Baseboard heaters, Electric

Building Features

Architectural Style:
Contemporary
Zoning:
Residential
Zoning Detail:
R3-AM-2
Garage:
Detached Garage, Carport, Visitor Parking, Electric Vehicle Charging Station(s)
Garage Spaces:
1
Ownership Type:
Condo/Strata
Taxes:
$ 3,271
Stata Fees:
$ 556
Stata Fee Frequency:
Monthly

Floors

Finished Area:
1086 sq.ft.

Land

Lot Features:
Central location, Level lot, Other

Neighbourhood Features

Amenities Nearby:
Family Oriented, Pets Allowed With Restrictions

Ratings

Commercial Info

Neighbourhood Details

Location

Mortgage Calculator

powered by Ratehub.ca
Is this your listing?Advertise With Us!

ATTENTION REALTORS®

Claim your
Realtor® Profile

Join thousands of homebuyers using RealEstateGuide.com every month. Showcase your listings, contact details, website, and social media with a professional REALTOR® profile. Claim yours today!

Get started in less than 2 minutes.

  • Featured on RealEstateGuide.com
  • Reach buyers and sellers across BC
  • Professional REALTOR® profile
  • Upgrade anytime with print & digital advertising
CHOOSE YOUR PROFILE PACKAGE
Copyright © Real Estate Guide 2026 | Legal | Sitemap
Area Modal Trigger
X