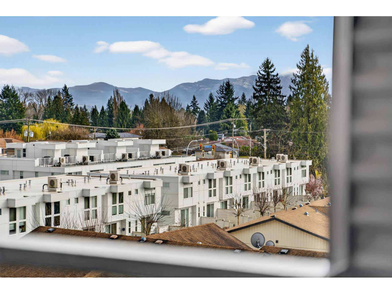
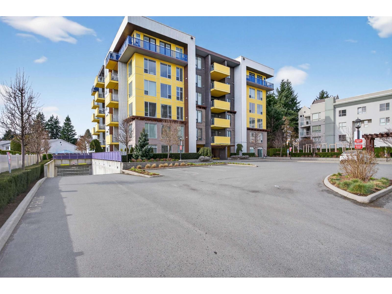
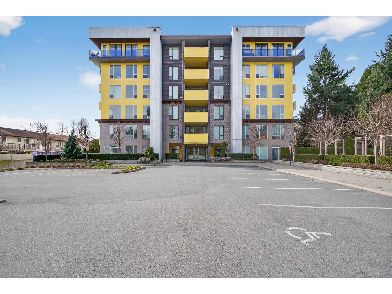
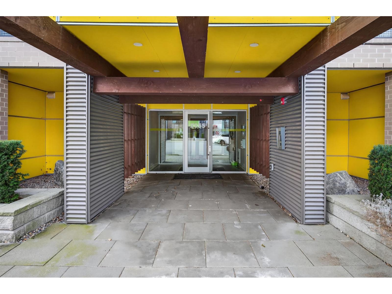
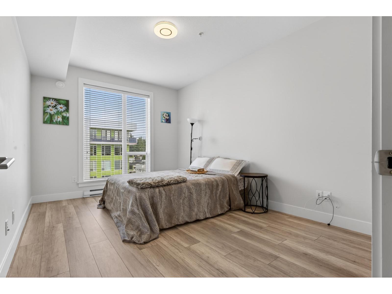
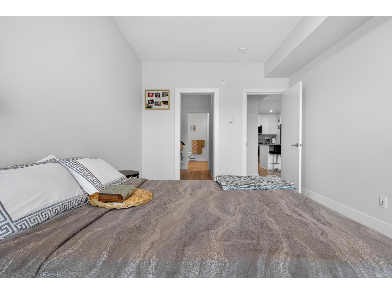
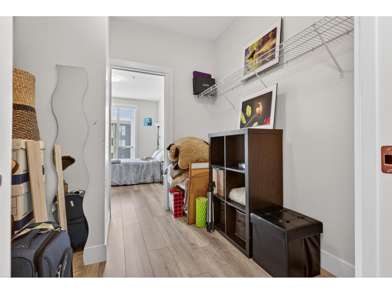
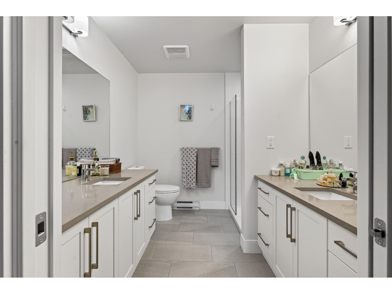
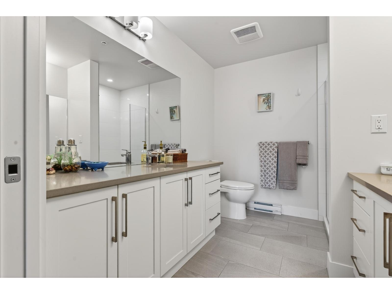
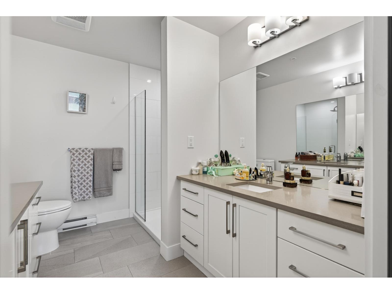
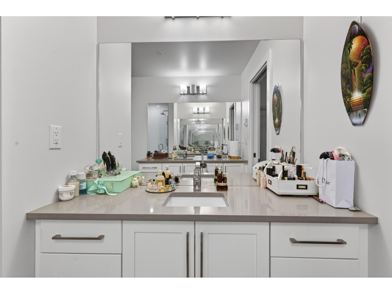
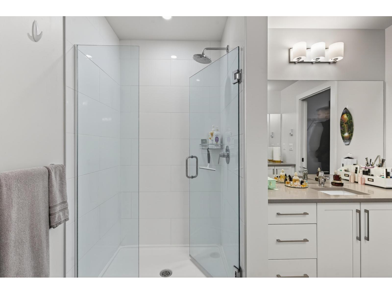
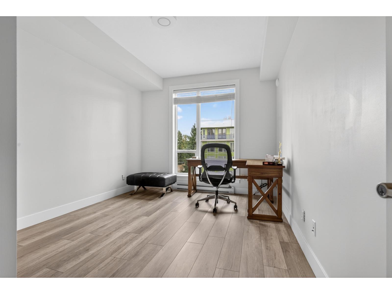
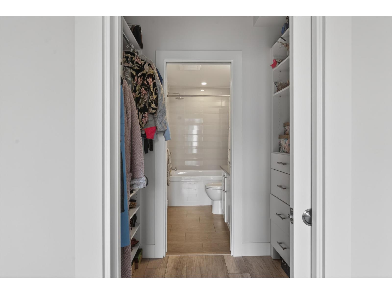
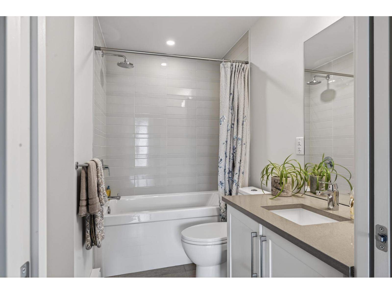
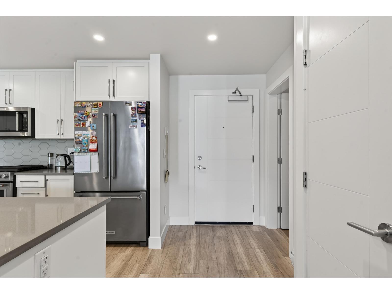
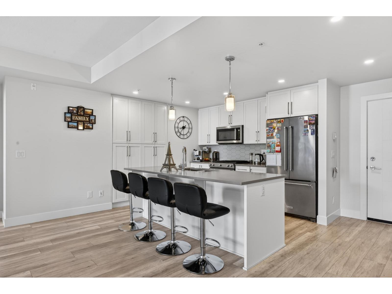
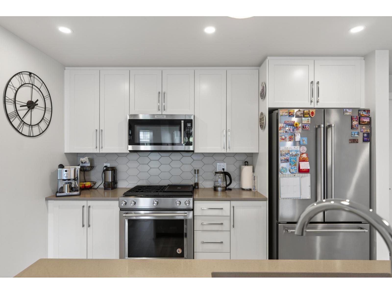
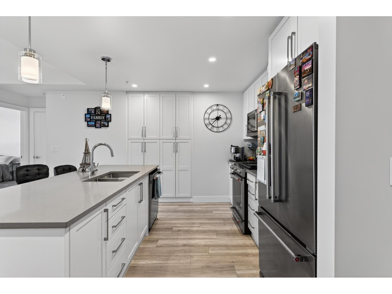
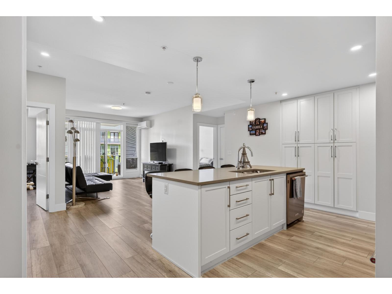
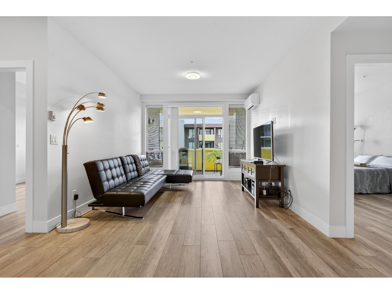
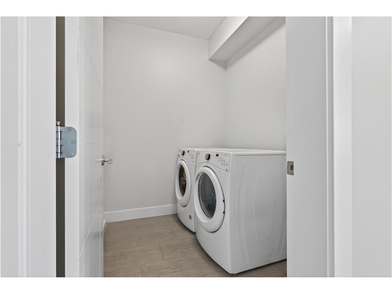
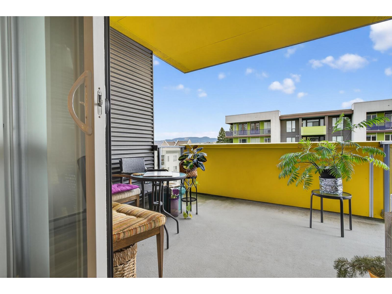
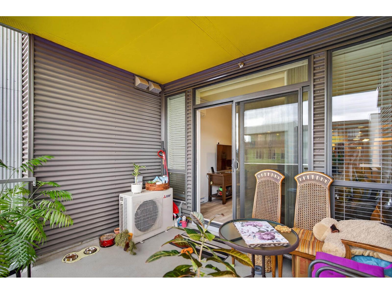
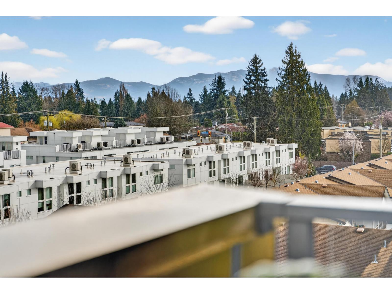
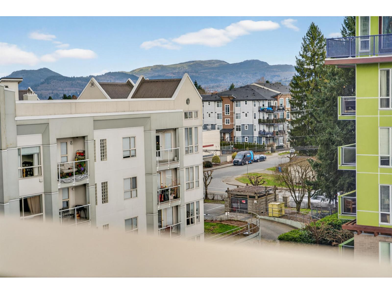
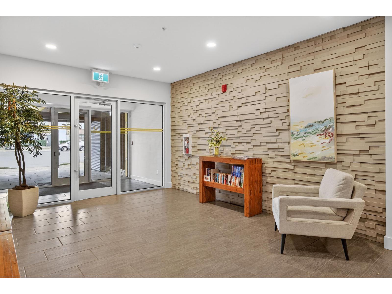
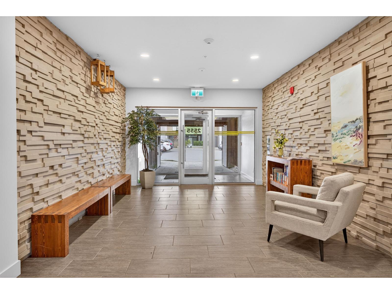
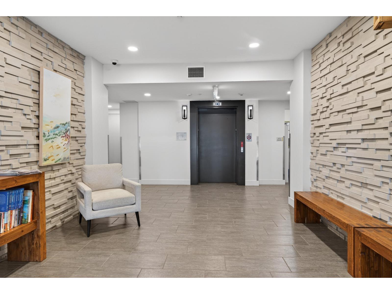
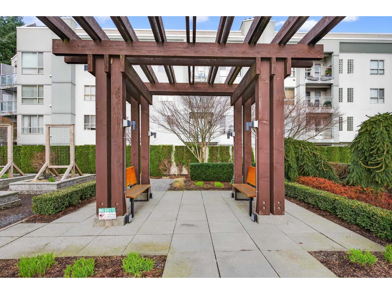
Welcome to Mill District! This 2-bedroom, 2-bathroom home offers a bright and spacious layout with 9-foot ceilings and thoughtful upgrades throughout. The modern kitchen features granite countertops, full-size appliances, a gas cooktop, and a generous pantry. Comfort is ensured year-round with air conditioning and updated laminate flooring. Both bedrooms have walk-in closets and their own ensuite bathrooms. Enjoy outdoor living on the 113 sq ft patio, complete with a gas hookup for your BBQ with gas included in strata. The home also comes with two parking stalls and one underground storage locker. Located just steps from Mill Lake Park, and close to excellent shopping and dining, this home offers the perfect blend of comfort, convenience, and lifestyle. (id:44056)
Property Details
Full Address:
504 2555 WARE STREET, Abbotsford, British Columbia
Price:
$ 570,000
MLS Number:
R3160592
List Date:
September 1st, 2026
Year Built:
2018
Taxes:
$ 2,652
Listing Tax Year:
2025
Interior Features
Bedrooms:
2
Bathrooms:
2
Appliances:
Washer, Refrigerator, Dishwasher, Stove, Dryer, Microwave, Garage door opener
Interior Features:
Storage - Locker, Laundry - In Suite, Air Conditioning
Air Conditioning:
Air Conditioned
Heating:
Baseboard heaters, Electric
Basement:
None, Unknown
Building Features
Architectural Style:
Other
Storeys:
6
Sewer:
Sanitary sewer
Water:
Municipal water
Utilities:
Water, Natural Gas, Electricity
Garage:
Underground
Garage Spaces:
2
Ownership Type:
Condo/Strata
Taxes:
$ 2,652
Stata Fees:
$ 325
Stata Fee Frequency:
Monthly
Floors
Finished Area:
1150 sq.ft.
Land
View:
City view, Mountain view, View (panoramic)
Neighbourhood Features
Amenities Nearby:
Pets Allowed With Restrictions, Rentals Allowed With Restrictions
Ratings
Commercial Info
Neighbourhood Details
Location
Mortgage Calculator
powered by
Alyssa BilousPersonal Real Estate CorporationFirst Stay Realty Inc.
Join thousands of homebuyers using RealEstateGuide.com every month. Showcase your
listings, contact details, website, and social media with a professional REALTOR®
profile. Claim yours today!