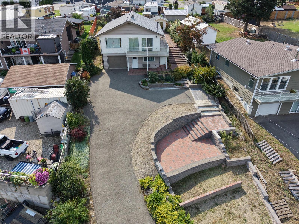
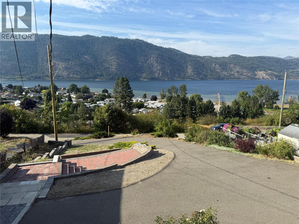
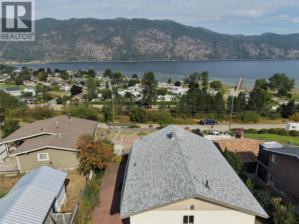
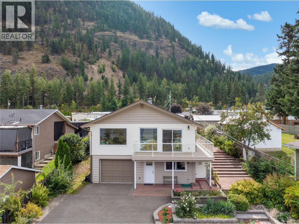
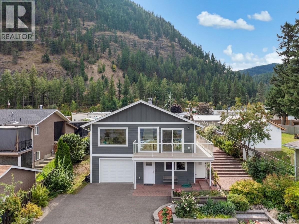
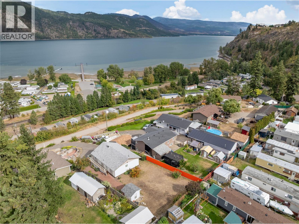
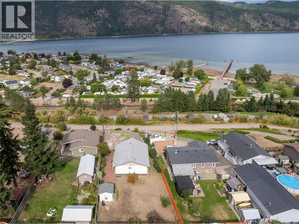
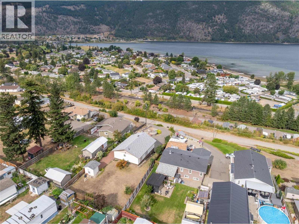
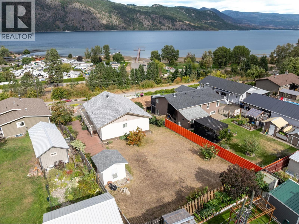
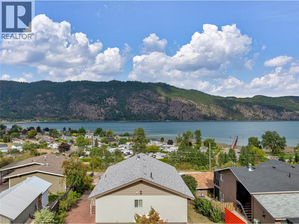
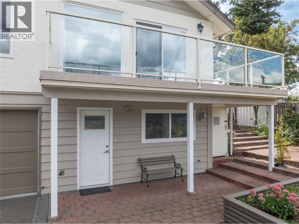
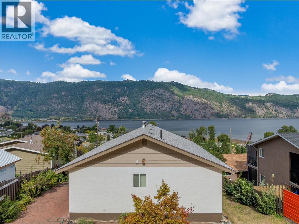
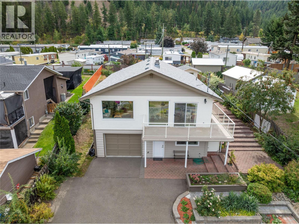
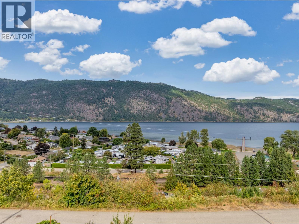
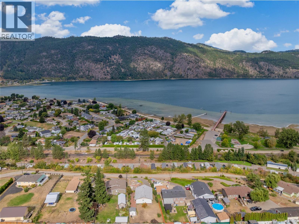
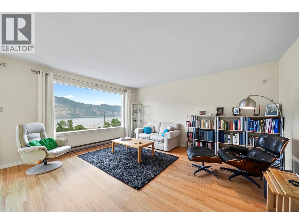
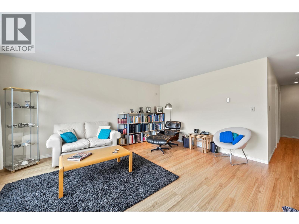
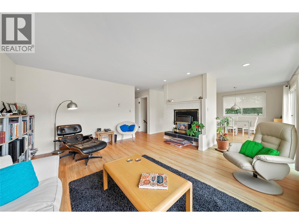
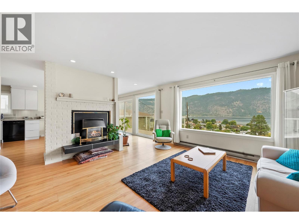
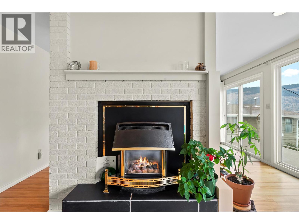
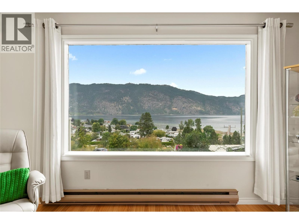
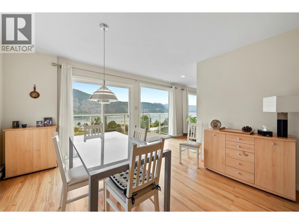
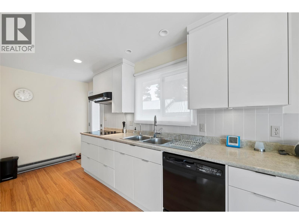
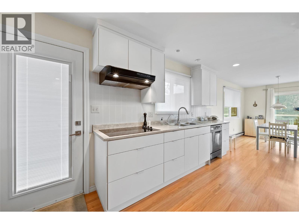
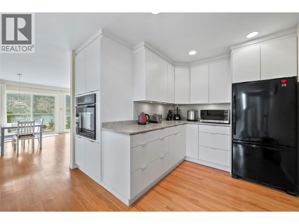
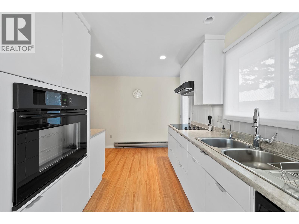
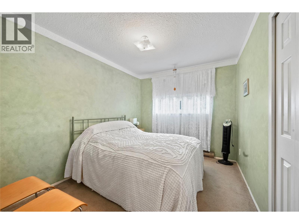
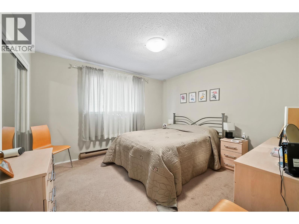
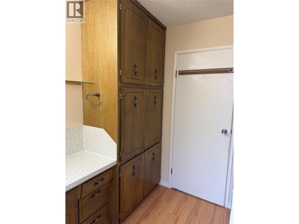
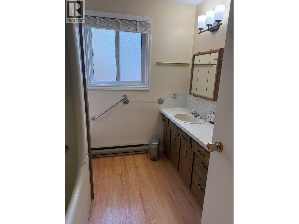
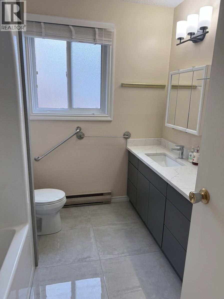
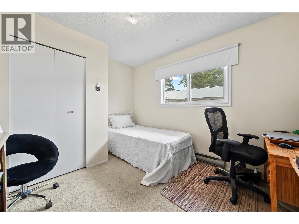
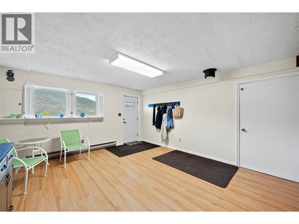
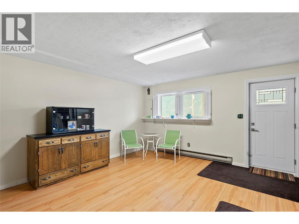
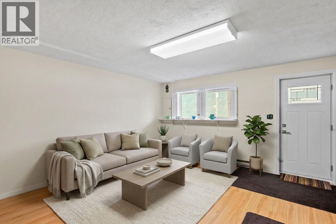
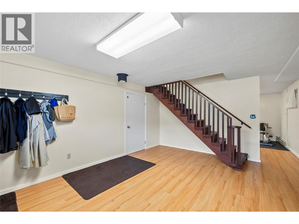
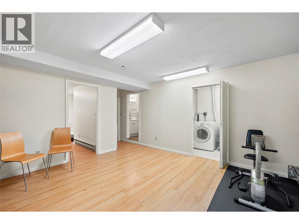
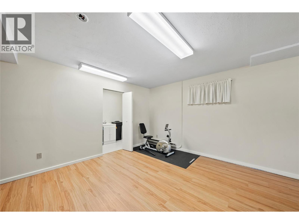
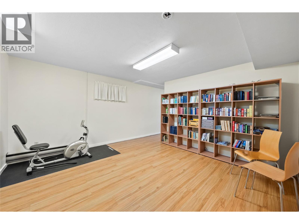
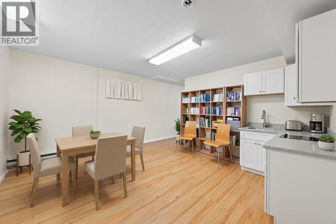
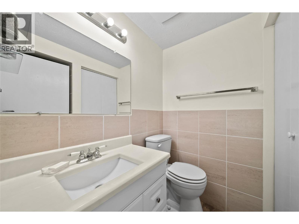
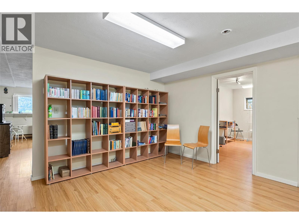
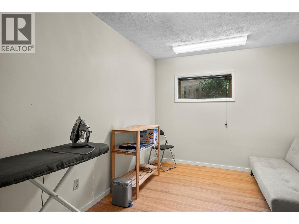
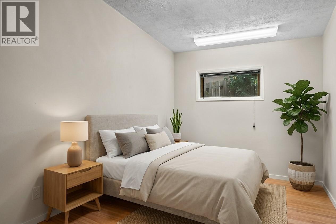
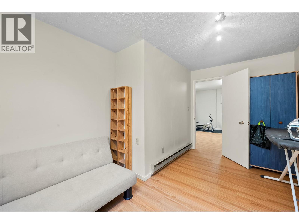
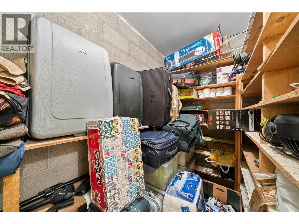
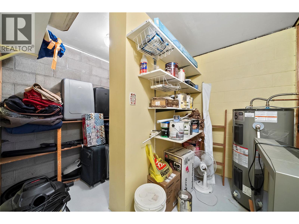
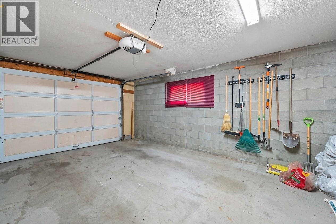
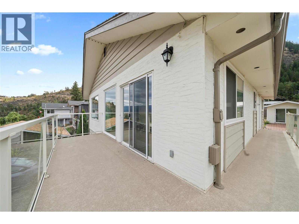
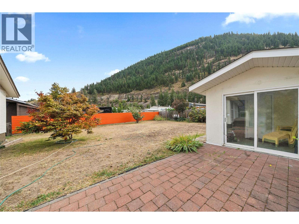
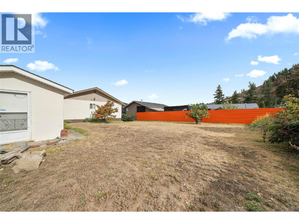
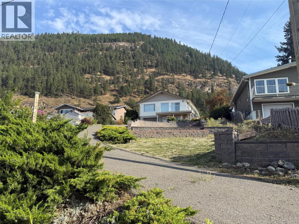
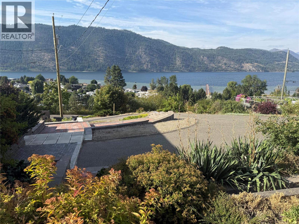
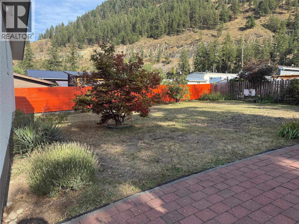
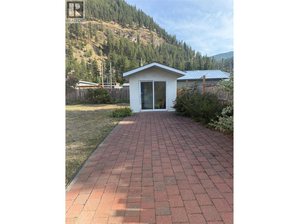
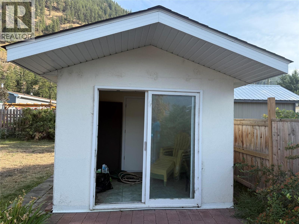
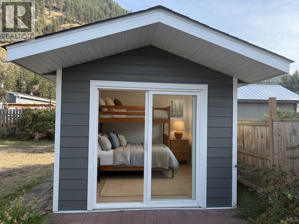
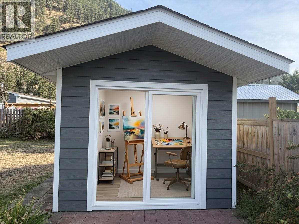
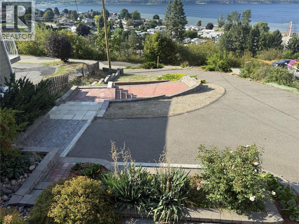
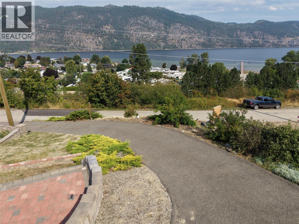
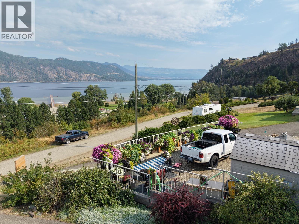
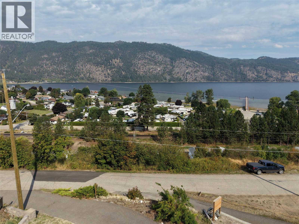
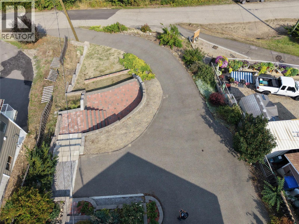
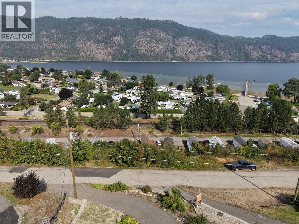
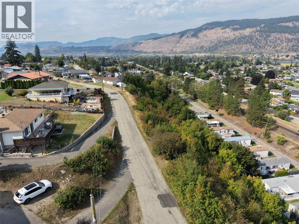
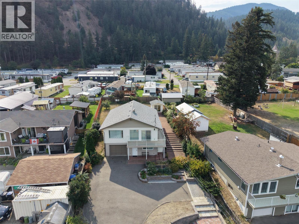
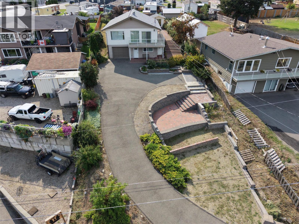
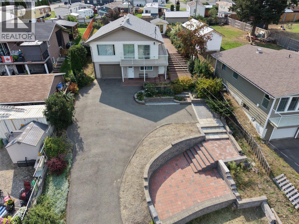
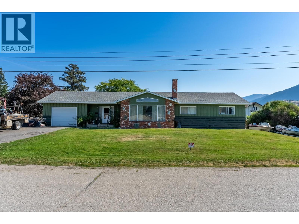
Magnificent lake view oasis in the heart of Chase, BC! This impeccable 4 bedroom, 2 bathroom residence showcases panoramic views of picturesque Little Shuswap Lake. A wall of windows and sliding glass doors bathe the interior in natural light, seamlessly connecting the living spaces to a captivating wraparound patio. The updated kitchen flows effortlessly into the dining and living areas, all designed to maximize the breathtaking lake views. The walk-out basement presents an opportunity to craft a private suite for extended family members. A sprawling backyard provides ample space for kids and pets to play, while the attached single-car garage ensures convenience. Meticulously maintained and move-in ready, this home harmoniously blends comfort, functionality, and an extraordinary setting. Live the lake view lifestyle in Chase's vibrant community, boasting proximity to local amenities, golf, legal golf cart use for running errands and recreation options. A brand new tiered brick work lake view patio, a 7-year-old roof, additional bunkie/studio building, and the potential for quick possession make this an unparalleled opportunity not to be missed. (id:44056)

Property Details

Full Address:
1225 Bay Drive, Chase, British Columbia
Price:
$ 574,950
MLS Number:
10399301
List Date:
September 1st, 2026
Lot Size:
0.29 ac
Year Built:
1979
Taxes:
$ 3,751

Interior Features

Bedrooms:
4
Bathrooms:
2
Total Rooms:
Appliances:
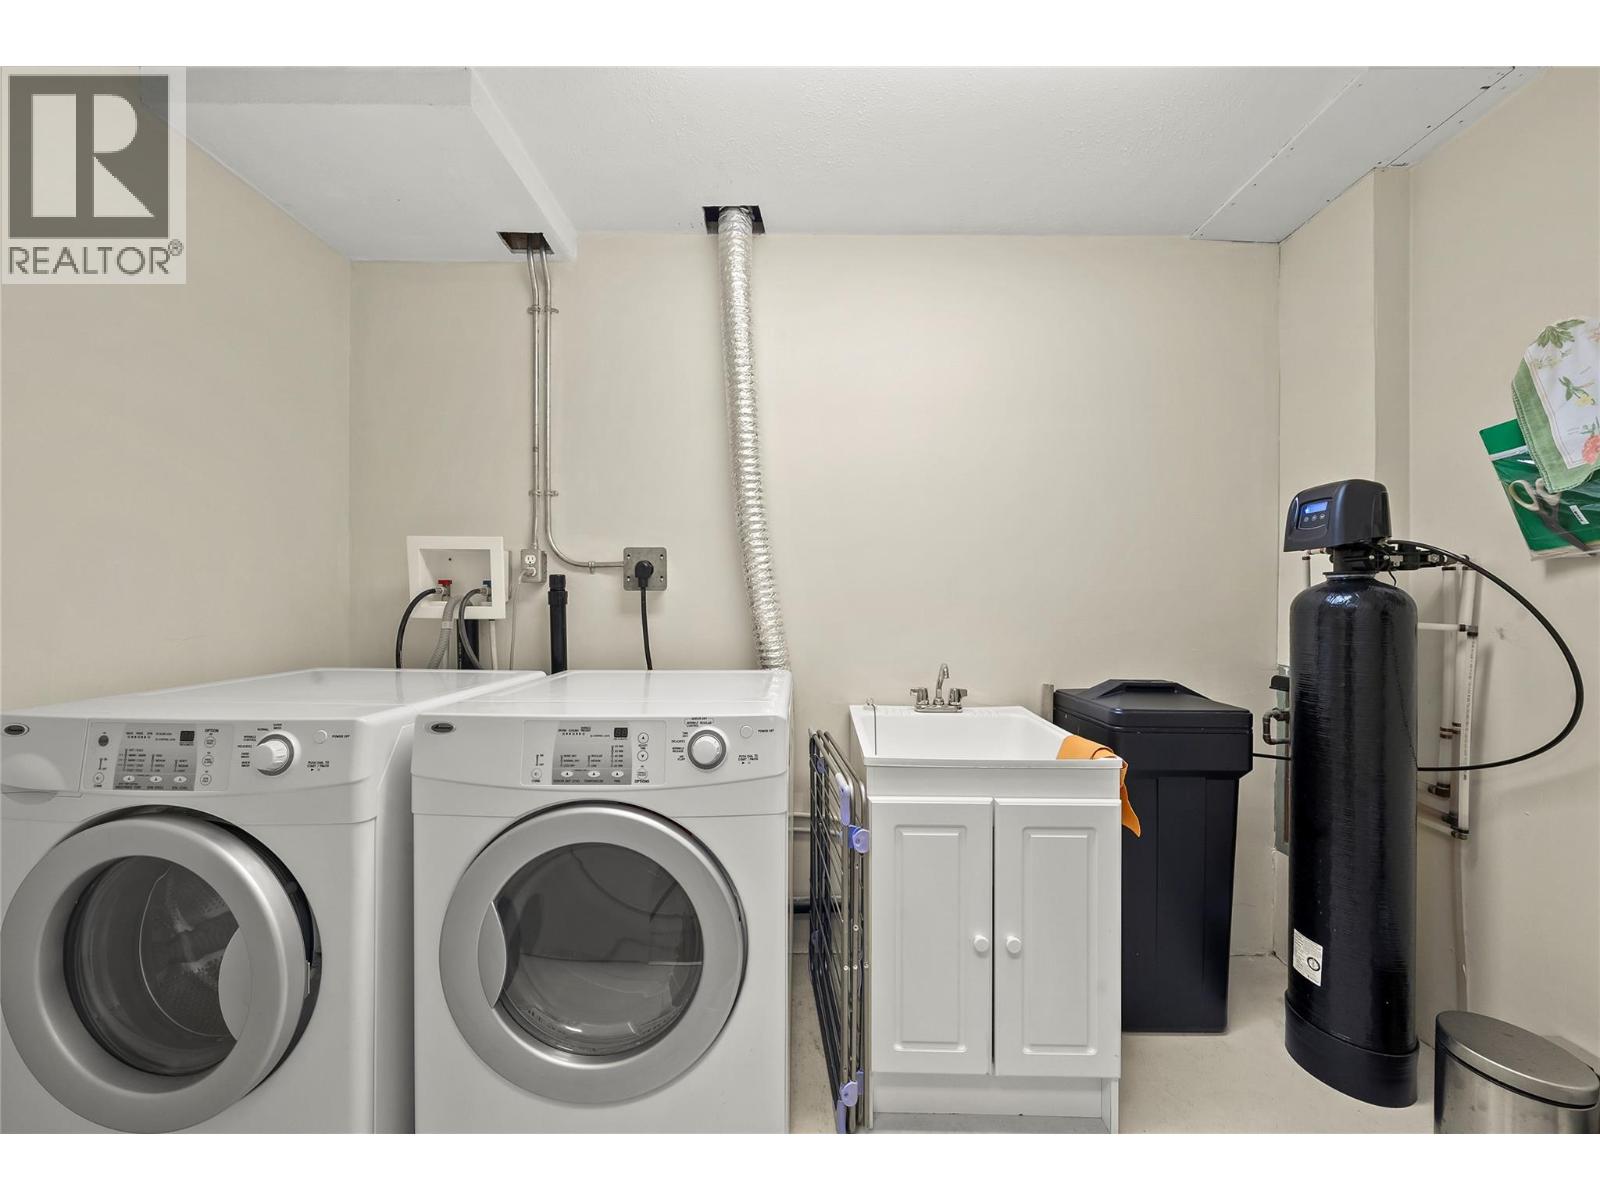
Washer, Refrigerator, Oven - Electric, Cooktop - Electric, Dishwasher, Dryer, Hood Fan
Flooring:
Laminate, Carpeted
Heating:
Baseboard heaters
Fireplaces:
1
Fireplace Type:
Gas, Unknown

Building Features

Architectural Style:
Ranch
Storeys:
2
Sewer:
Municipal sewage system
Water:
Municipal water
Utilities:
Water, Sewer, Natural Gas, Electricity, Cable, Telephone
Roof:
Asphalt shingle, Unknown
Garage:
Attached Garage
Garage Spaces:
3
Ownership Type:
Freehold
Taxes:
$ 3,751

Floors

Finished Area:
1965 sq.ft.

Land

View:
Lake view, Mountain view, Valley view
Lot Size:
0.29 ac

Neighbourhood Features

Amenities Nearby:
Pets Allowed

Ratings

Commercial Info

Neighbourhood Details

Location

Mortgage Calculator

powered by Ratehub.ca
Is this your listing?Advertise With Us!

ATTENTION REALTORS®

Claim your
Realtor® Profile

Join thousands of homebuyers using RealEstateGuide.com every month. Showcase your listings, contact details, website, and social media with a professional REALTOR® profile. Claim yours today!

Get started in less than 2 minutes.

  • Featured on RealEstateGuide.com
  • Reach buyers and sellers across BC
  • Professional REALTOR® profile
  • Upgrade anytime with print & digital advertising
CHOOSE YOUR PROFILE PACKAGE
Copyright © Real Estate Guide 2026 | Legal | Sitemap
Area Modal Trigger
X