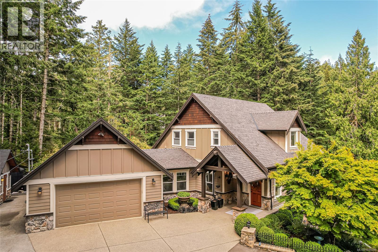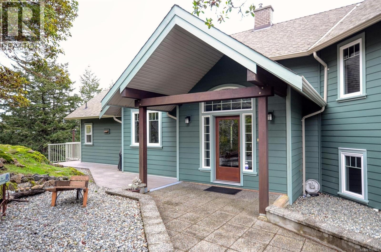
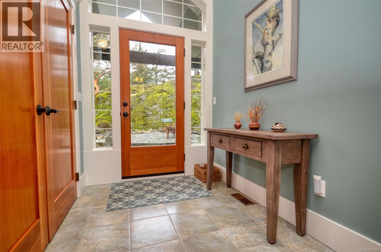
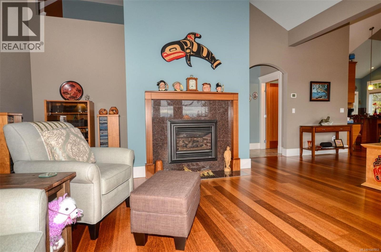
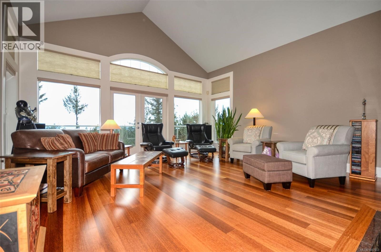
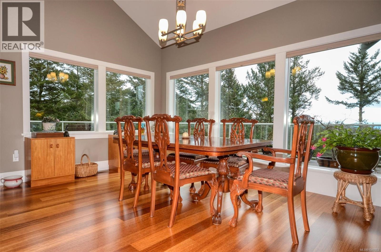
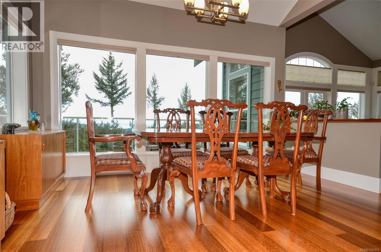
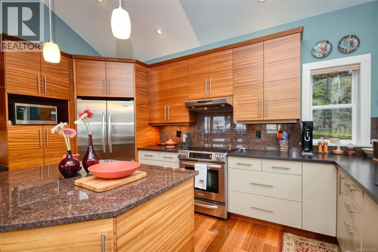
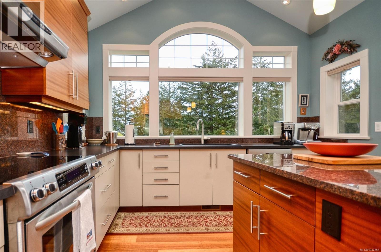
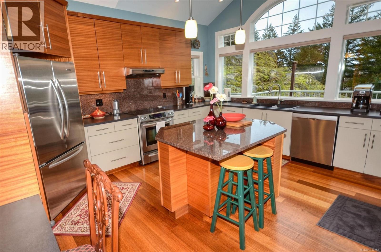
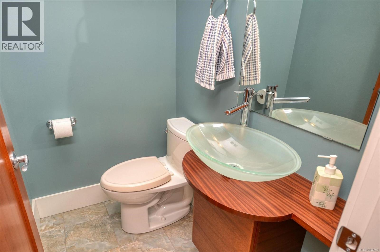
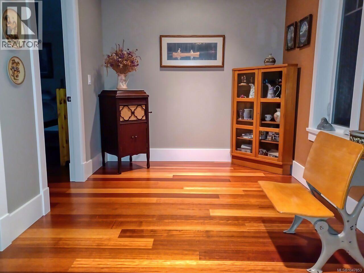
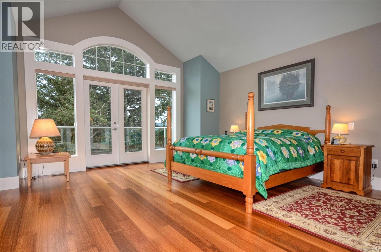
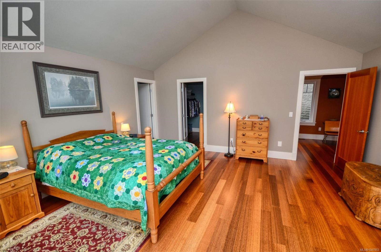
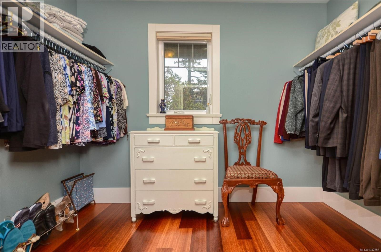
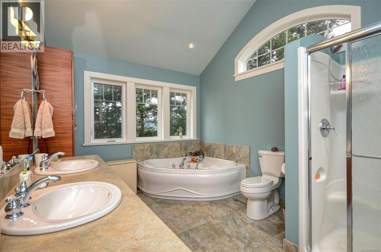
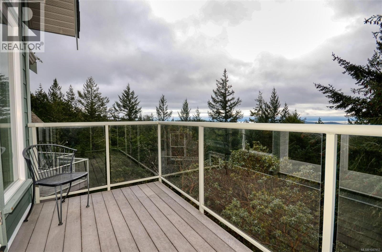
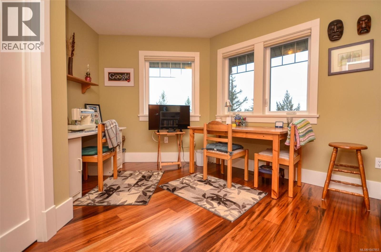
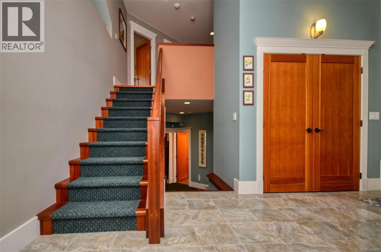
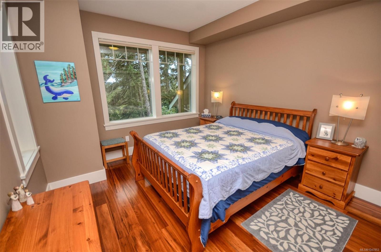
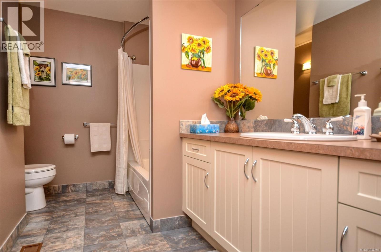
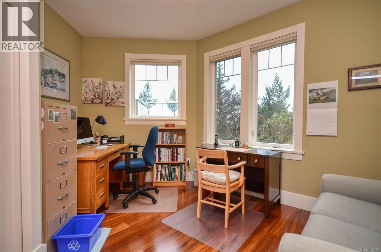
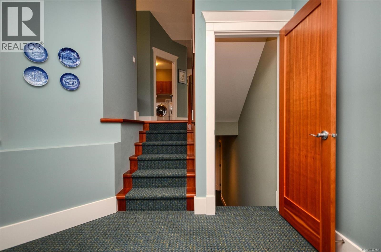
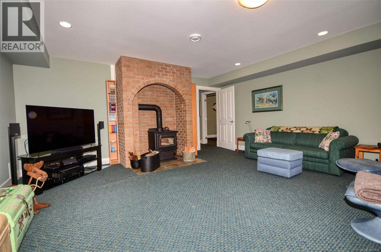
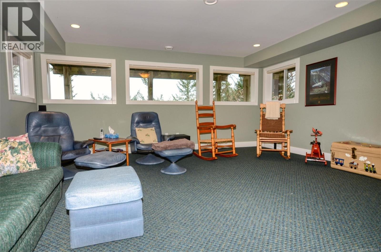
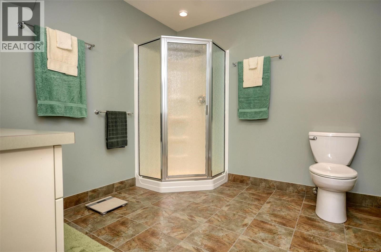
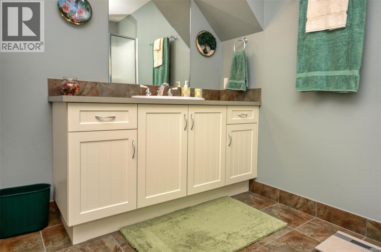
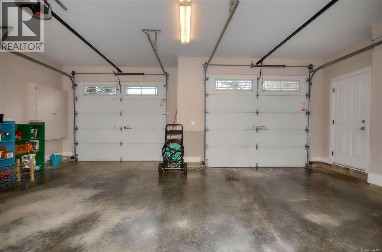
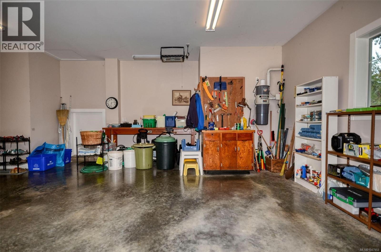
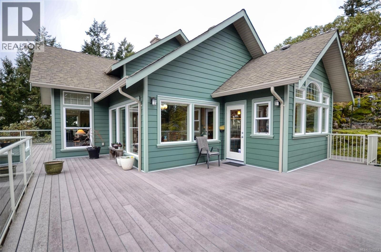
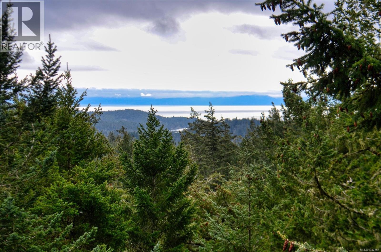
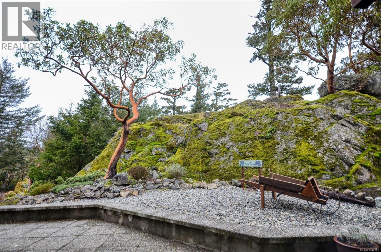
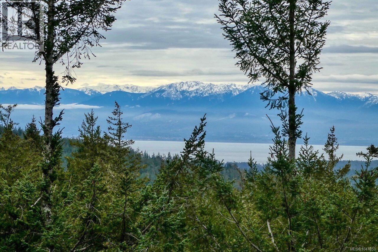
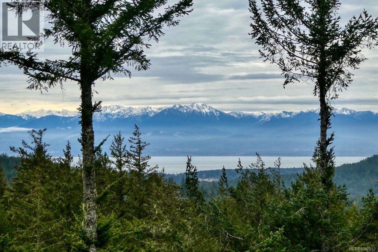
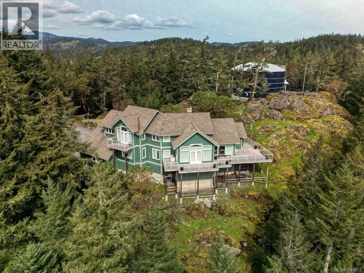
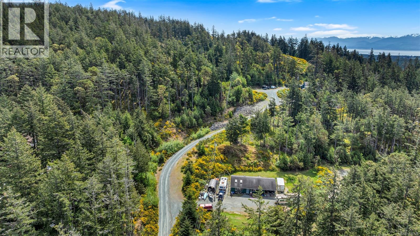
This first time on the market, 4 bedroom, 4 bath, custom residence , by KB Design, provides stunning views of Juan de Fuca Strait and the Olympic Mountains. Enjoy morning coffee while taking in the ocean views and the beautiful majestic Olympic range from the spacious deck. Placed on a 4 acre parcel with park at its edge, this one of a kind home is nestled on a quiet no-thru street. Enjoy the beautiful hardwood floors throughout. Luxuriate in the master ensuite with heated floors and relax in the jetted soaker tub. Both the media and living rooms are wired for sound. Oodles of heated storage, a double garage, heat pump for chilly winter nights and air conditioning for the summer. Easy care Hardi-plank siding, long lasting composite decking and aluminum glass railings complement the outdoor living space. An irrigation system services the rock garden adjacent to the driveway. Emergency generator will remain which has its own built in circuit. Live in luxury in this serene, peaceful and natural setting. Metchosin offers a pharmacy, wellness collective and a planned primary care clinic. Fifteen minutes to the shopping and medical/dental services in Royal Bay. Two golf courses are nearby. Overnight notice appreciated. Call to confirm your visit. Listed at substantially less than 2026 BC Assessment Authority Value. Quick possession. Photos from earlier listing. (id:44056)

Property Details

Full Address:
4935 Deer Park Trail, Metchosin, British Columbia
Price:
$ 1,579,900
MLS Number:
1047853
List Date:
August 27th, 2026
Lot Size:
4.17 ac
Year Built:
2008
Taxes:
$ 7,127

Interior Features

Bedrooms:
4
Bathrooms:
4
Total Rooms:
Lower level
Mud room
7 x 13 feet
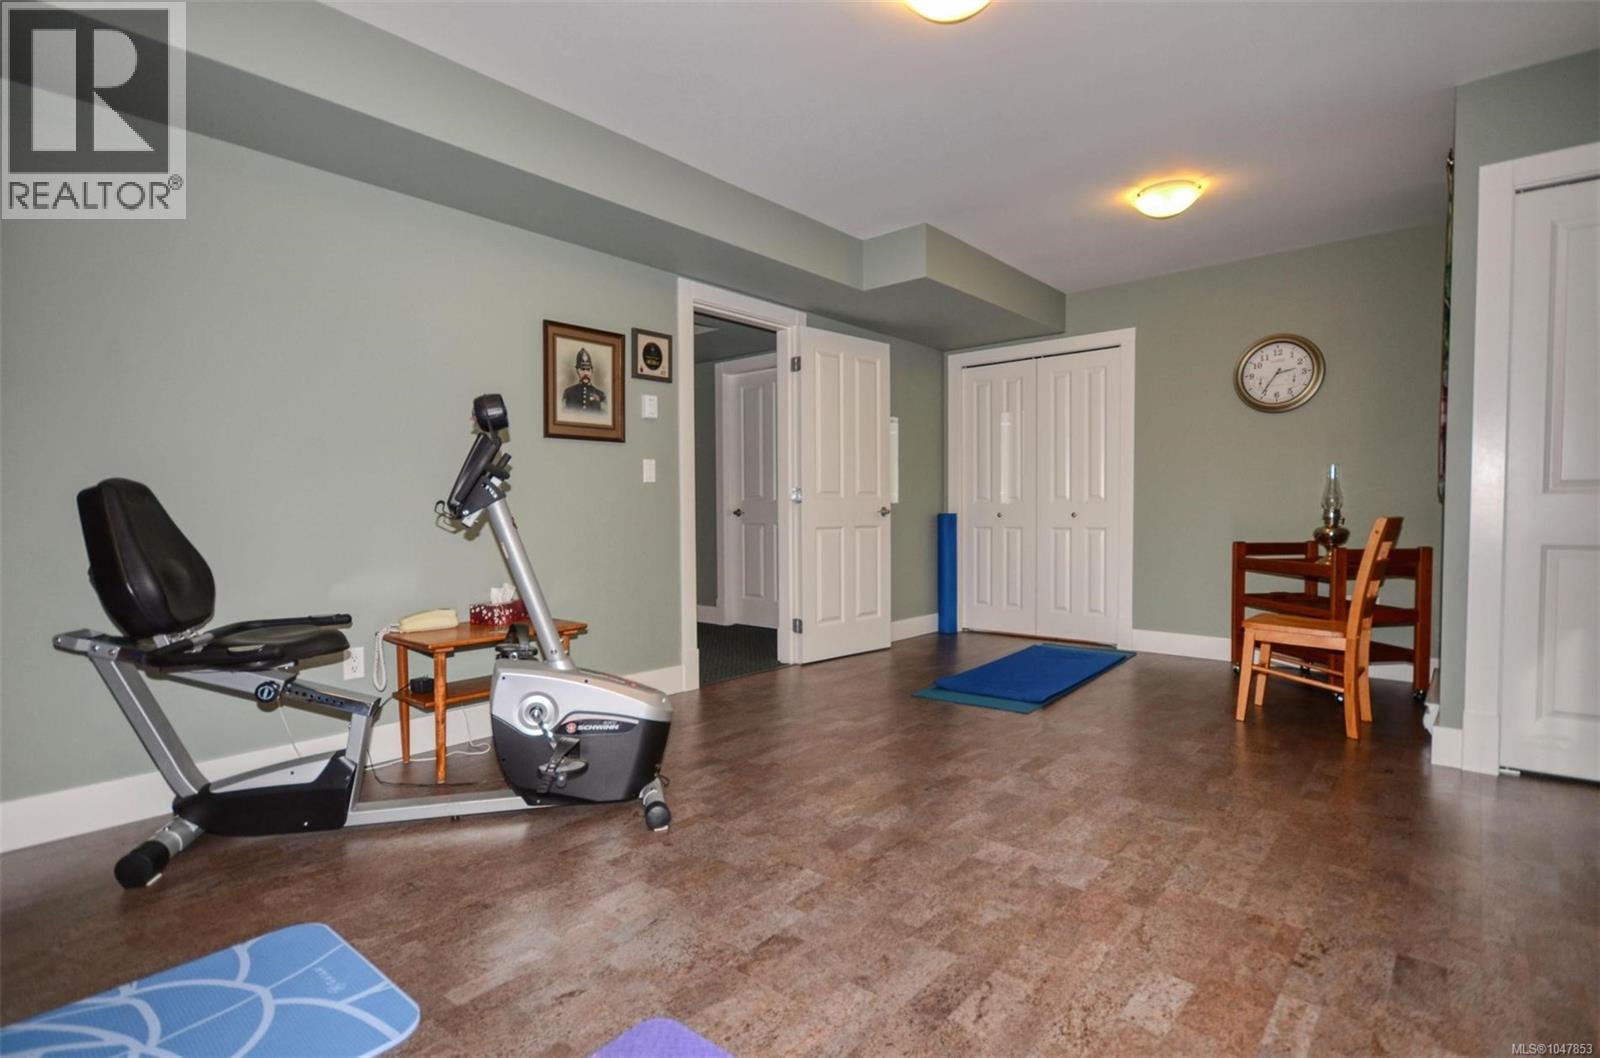
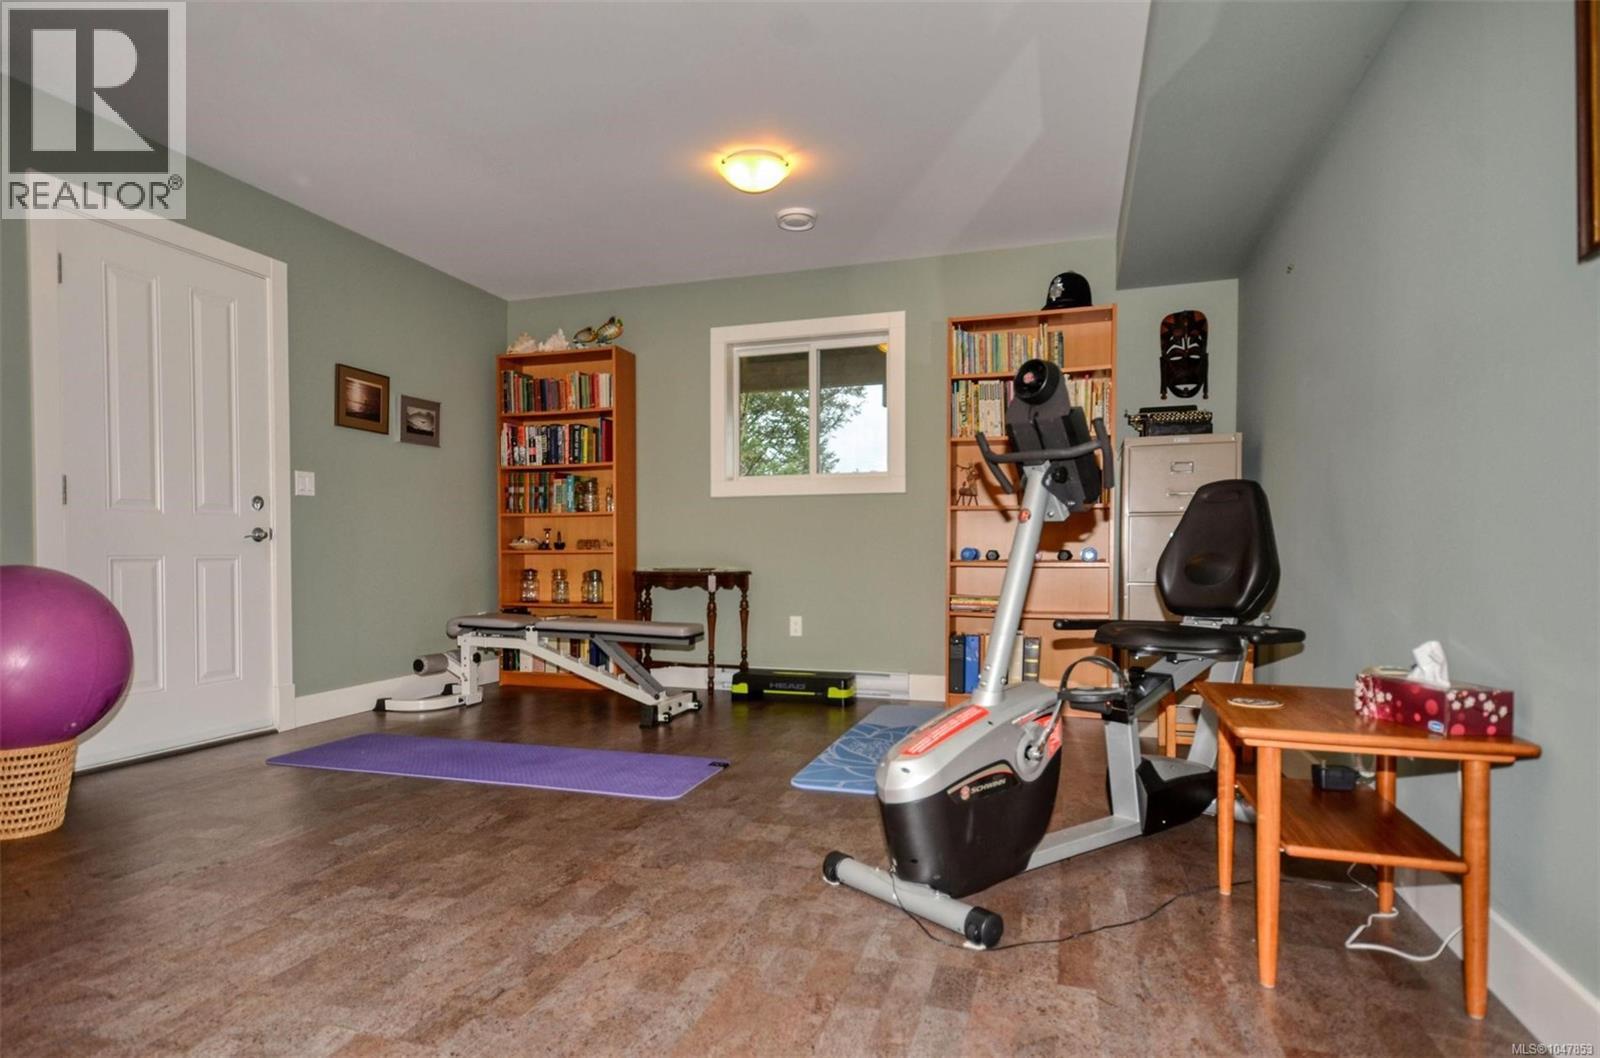
Exercise room
13 x 22 feet
Media
18 x 20 feet
Second level
Primary Bedroom
12 x 12 feet
Bedroom
10 x 10 feet
Main level
Bedroom
12 x 12 feet
Bedroom
10 x 10 feet
Living room
17 x 18 feet
Dining room
11 x 13 feet
Kitchen
10 x 15 feet
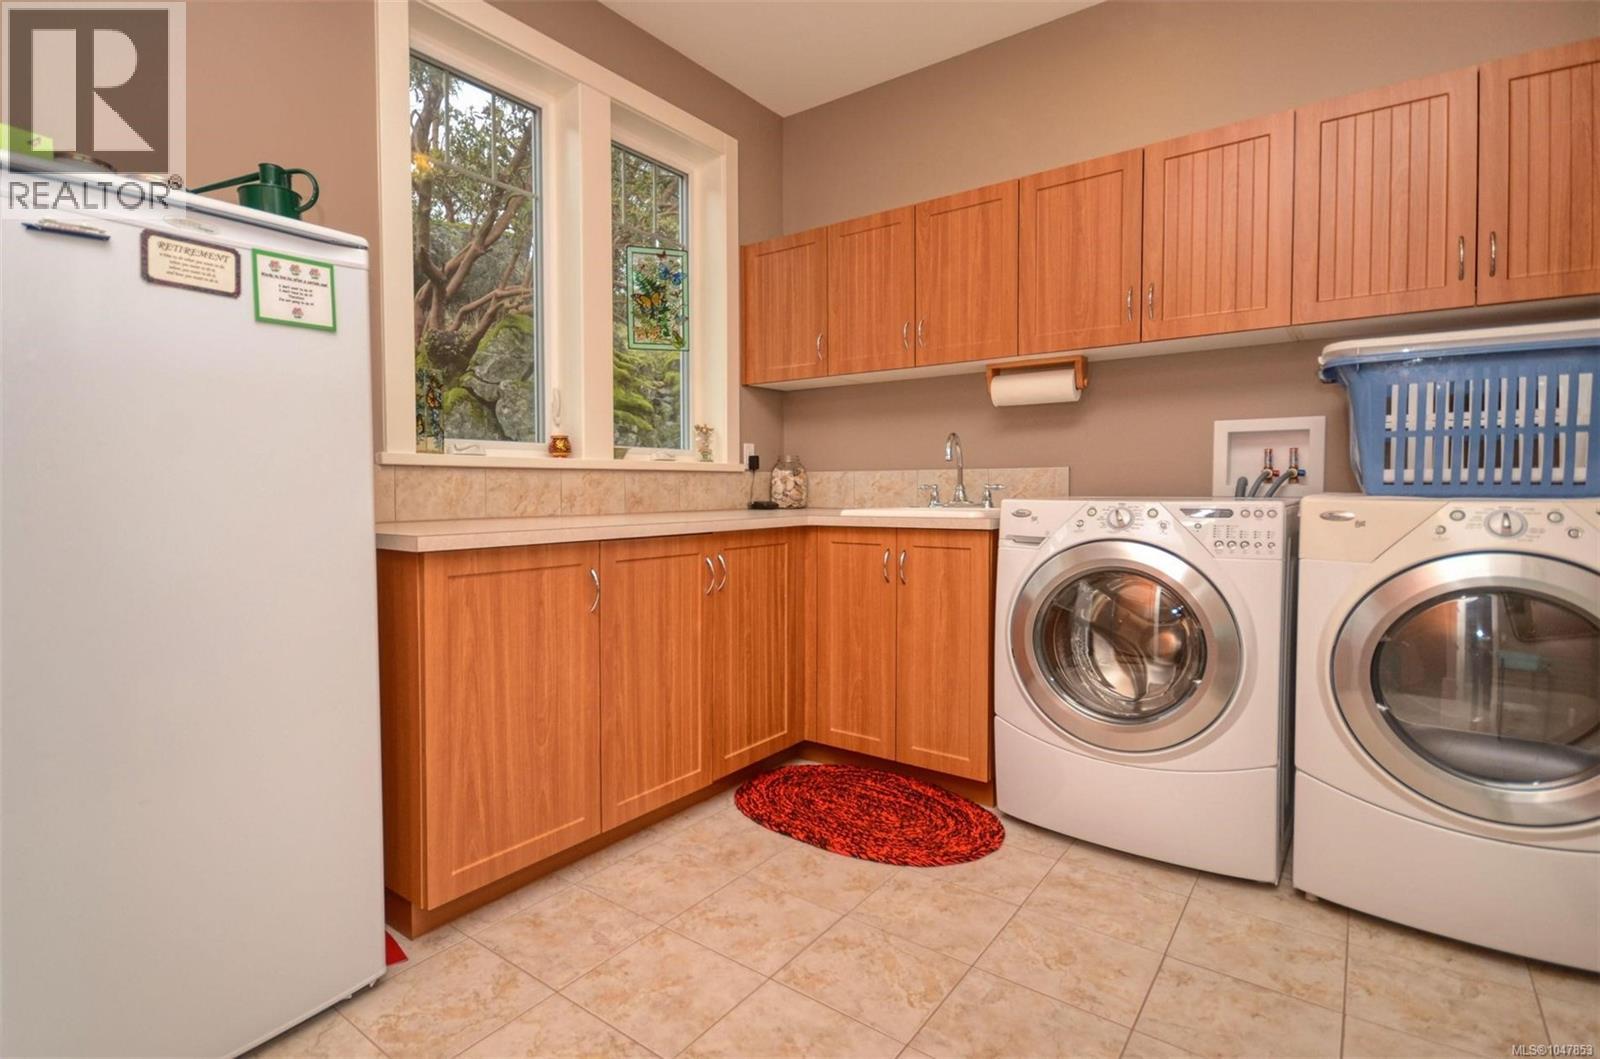
Laundry room
10 x 15 feet
Entrance
6 x 7 feet
Appliances:
Washer, Refrigerator, Dishwasher, Dryer
Air Conditioning:
Air Conditioned
Heating:
Heat Pump, Forced air, Wood
Fireplaces:
1

Building Features

Zoning:
Residential
Garage:
Garage, RV, Additional Parking
Garage Spaces:
4
Ownership Type:
Freehold
Taxes:
$ 7,127

Floors

Finished Area:
3591 sq.ft.

Land

View:
Mountain view, Ocean view
Lot Size:
4.17 ac
Lot Features:
Acreage, Park setting, Wooded area, Other

Neighbourhood Features

Ratings

Commercial Info

Neighbourhood Details

Location

Mortgage Calculator

powered by Ratehub.ca
Is this your listing?Advertise With Us!

ATTENTION REALTORS®

Claim your
Realtor® Profile

Join thousands of homebuyers using RealEstateGuide.com every month. Showcase your listings, contact details, website, and social media with a professional REALTOR® profile. Claim yours today!

Get started in less than 2 minutes.

  • Featured on RealEstateGuide.com
  • Reach buyers and sellers across BC
  • Professional REALTOR® profile
  • Upgrade anytime with print & digital advertising
CHOOSE YOUR PROFILE PACKAGE
Copyright © Real Estate Guide 2026 | Legal | Sitemap
Area Modal Trigger
X