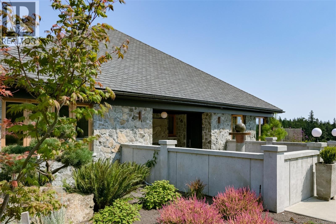
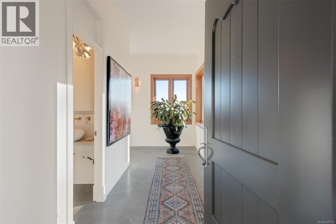
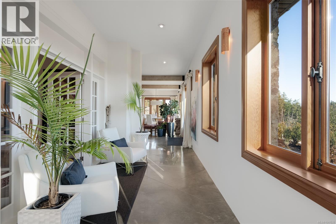
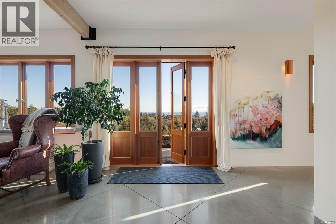
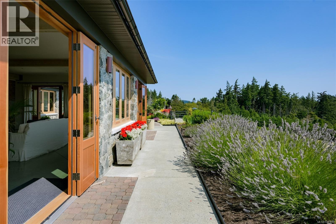
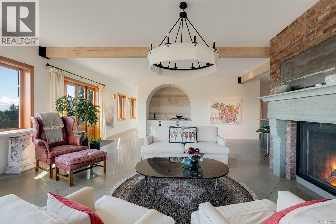
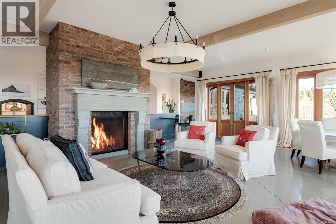
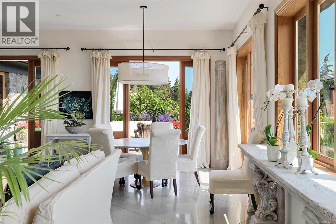
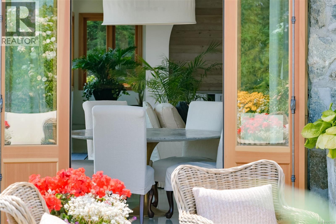
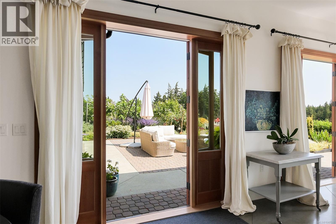
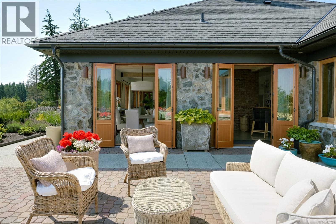
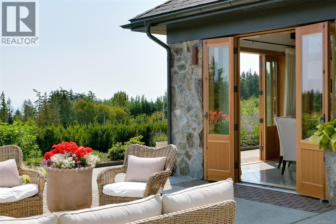
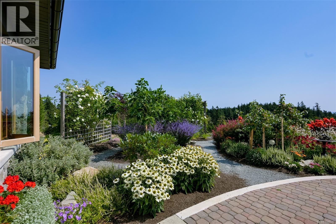
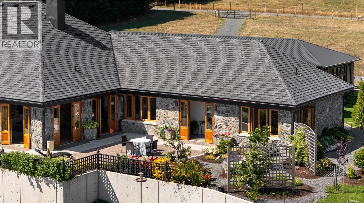
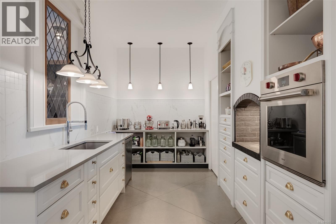
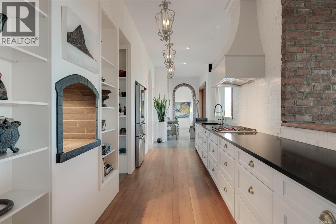
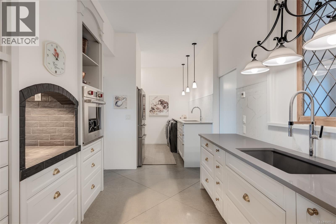
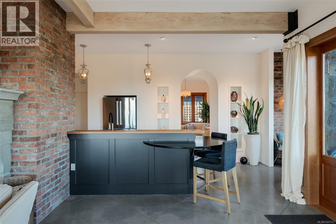
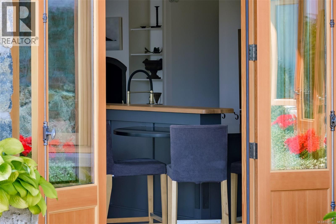
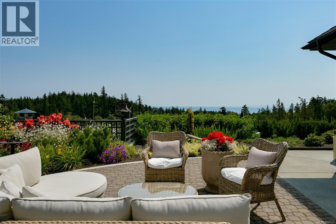
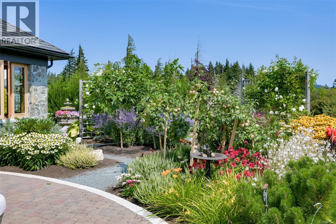
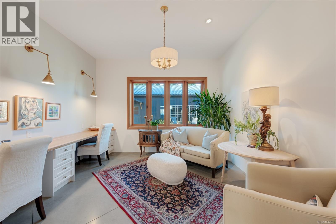
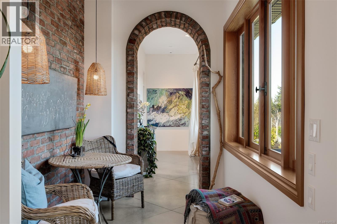
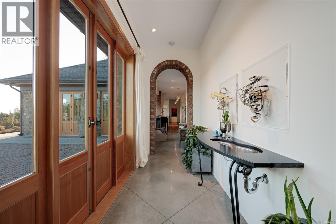
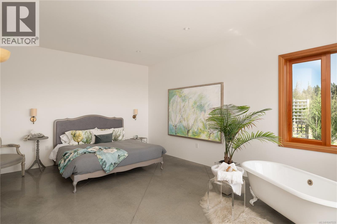
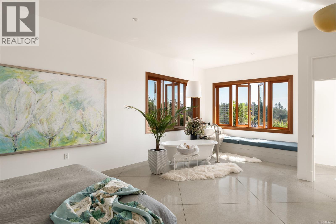
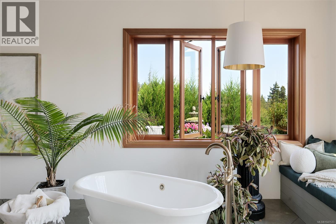
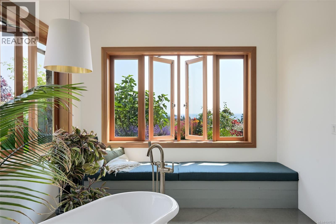
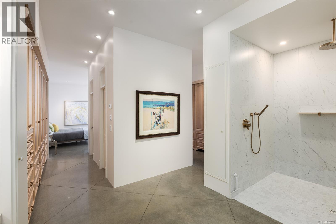
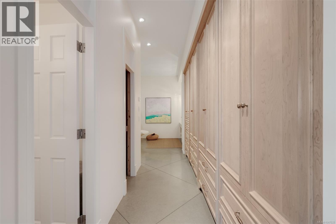
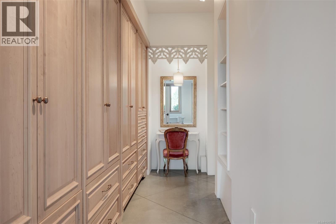
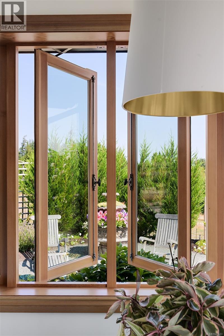
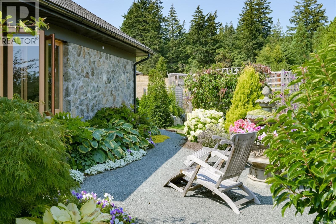
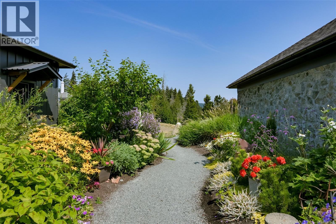
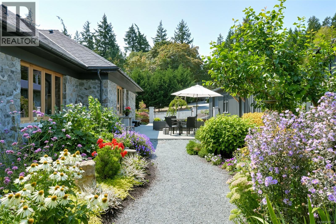
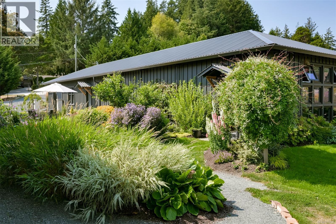
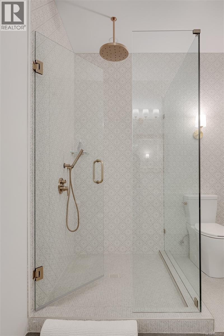
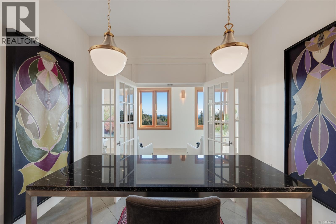
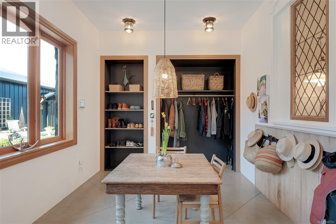
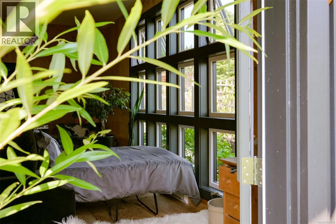
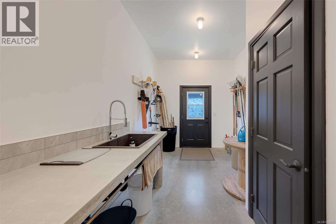
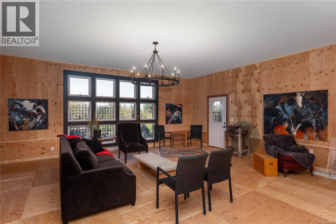
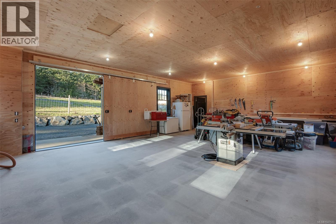
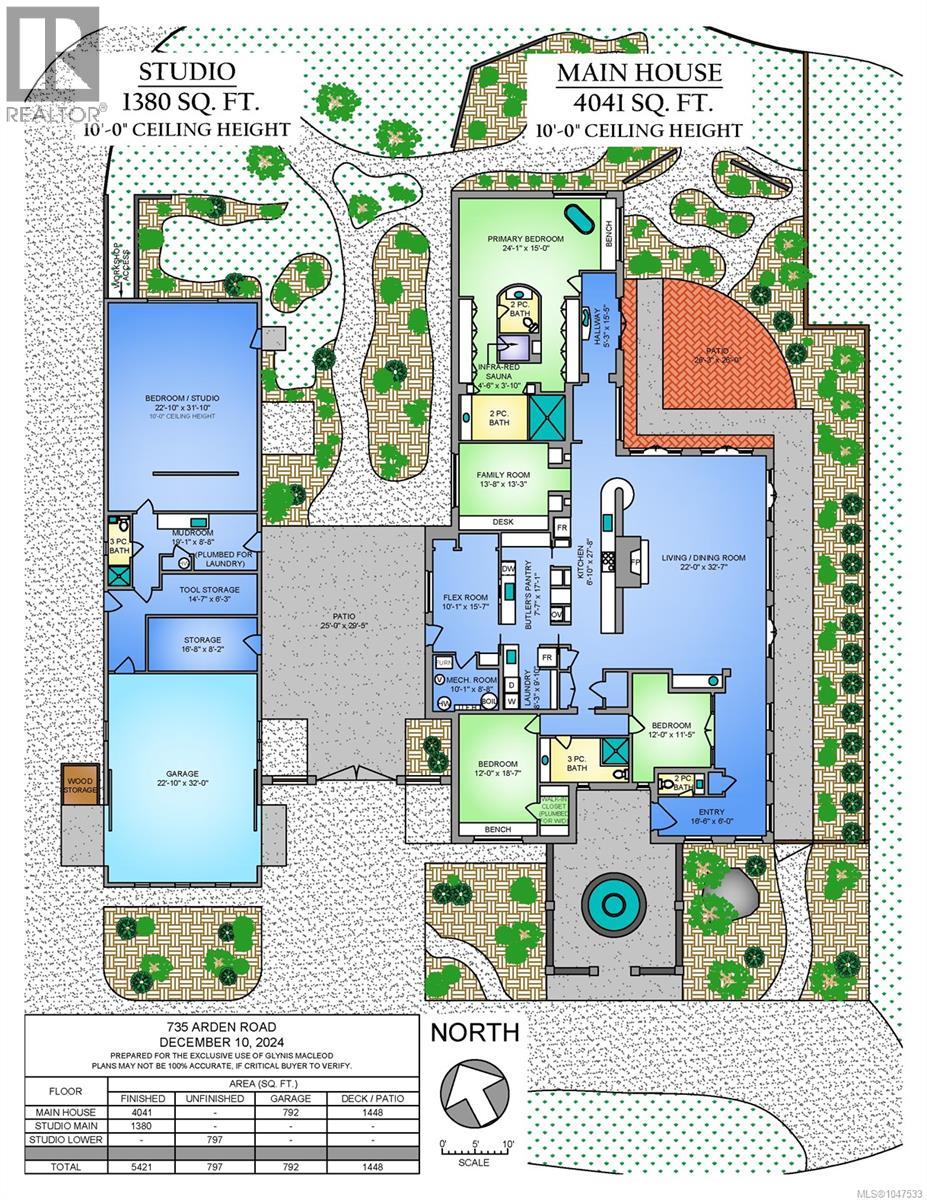
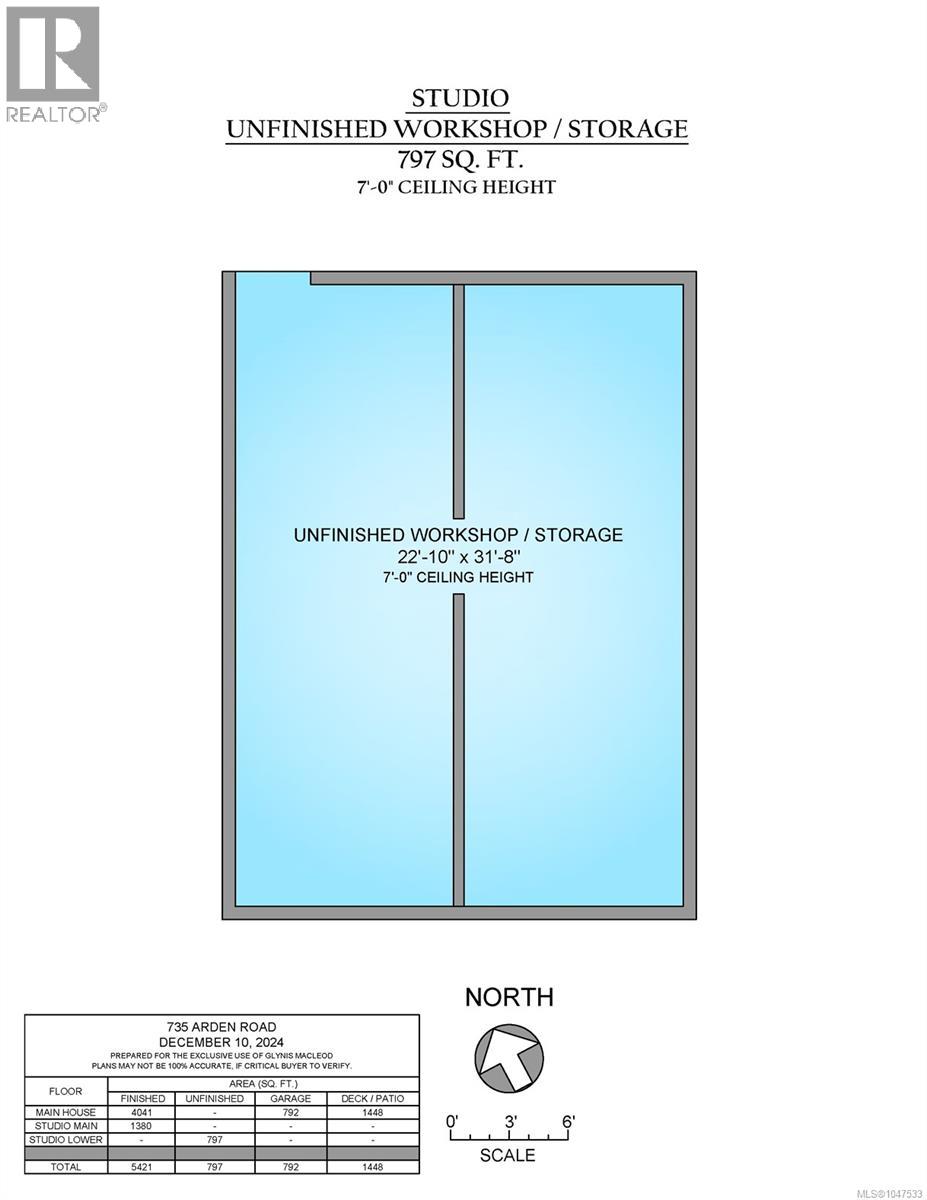
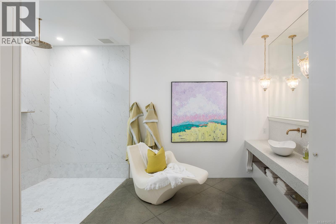
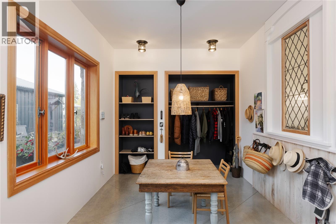
Metchosin Artistic Treasure: This outstanding 4,000+ sq.ft, one-level home is fashioned to withstand the passage of time. The imposing granite exterior with wrought iron embellishment & concrete water feature heralds the quality & distinctiveness of the interior of this French provincial inspired residence. Polished concrete floors, exposed beams, in-laid wood feature floors and reclaimed brick accent walls make it warm and inviting with refreshing originality and artistic flourish rarely seen in newly built homes. The spacious great room boasts a magnificent bespoke fireplace and multiple custom French doors give access to the inviting patio. A separate prep area is a feature of the well-laid out kitchen. The primary retreat will satisfy the most discerning buyer. Geo-thermal heating reduces the home's carbon footprint. In addition, there is an auxiliary building which includes a 1,380 sq.ft. art studio with bathroom, workshop & garage. Nestled in the rolling hillside, this 2.4 acre parcel has fabulous views across Haro Strait to the Olympic mountains. Situated near the Galloping Goose Cycling Trail and just 40 minutes to Downtown Victoria. Discover all that this agriculturally rich municipality has to offer. (id:44056)

Property Details

Full Address:
735 Arden Rd, Metchosin, British Columbia
Price:
$ 3,499,000
MLS Number:
1047533
List Date:
August 25th, 2026
Lot Size:
2.41 ac
Year Built:
2024
Taxes:
$ 7,722

Interior Features

Bedrooms:
3
Bathrooms:
5
Total Rooms:
Main level
Studio
32 x 23 feet
Storage
6 x 15 feet
Storage
8 x 17 feet
Patio
29 x 25 feet
Patio
26 x 26 feet
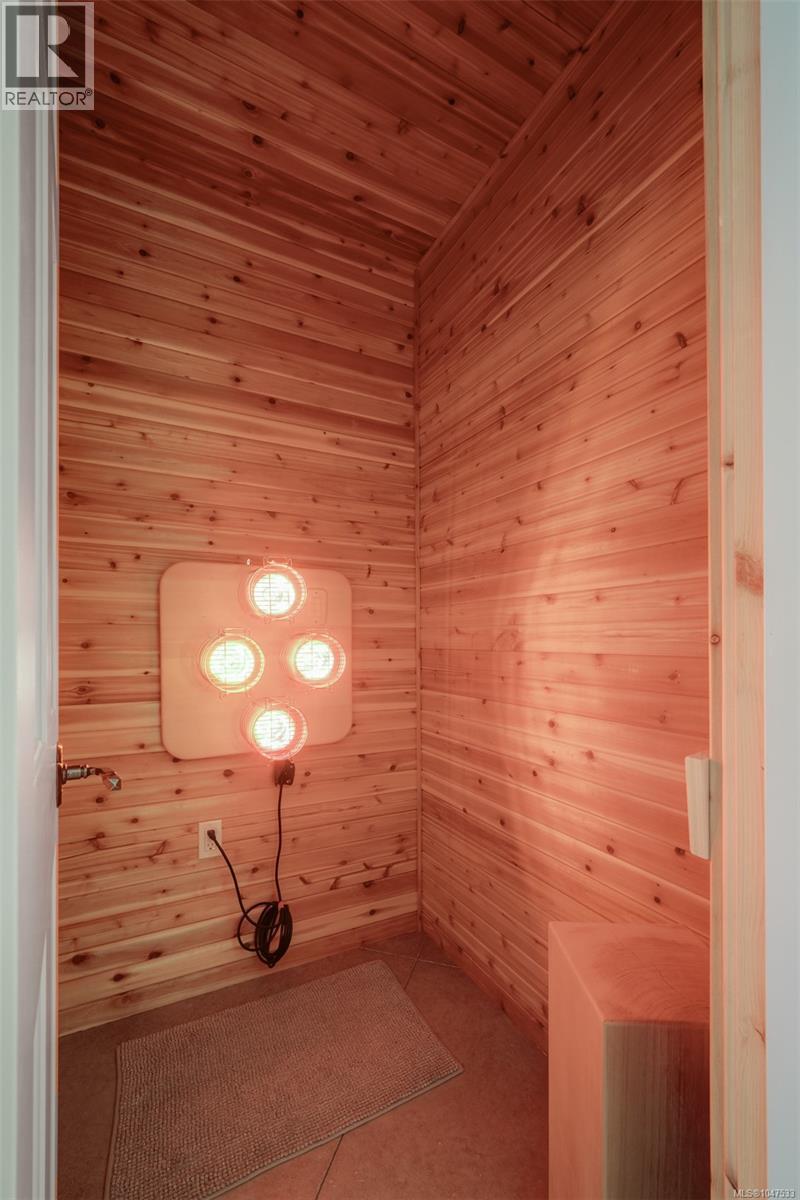
Sauna
4 x 4 feet
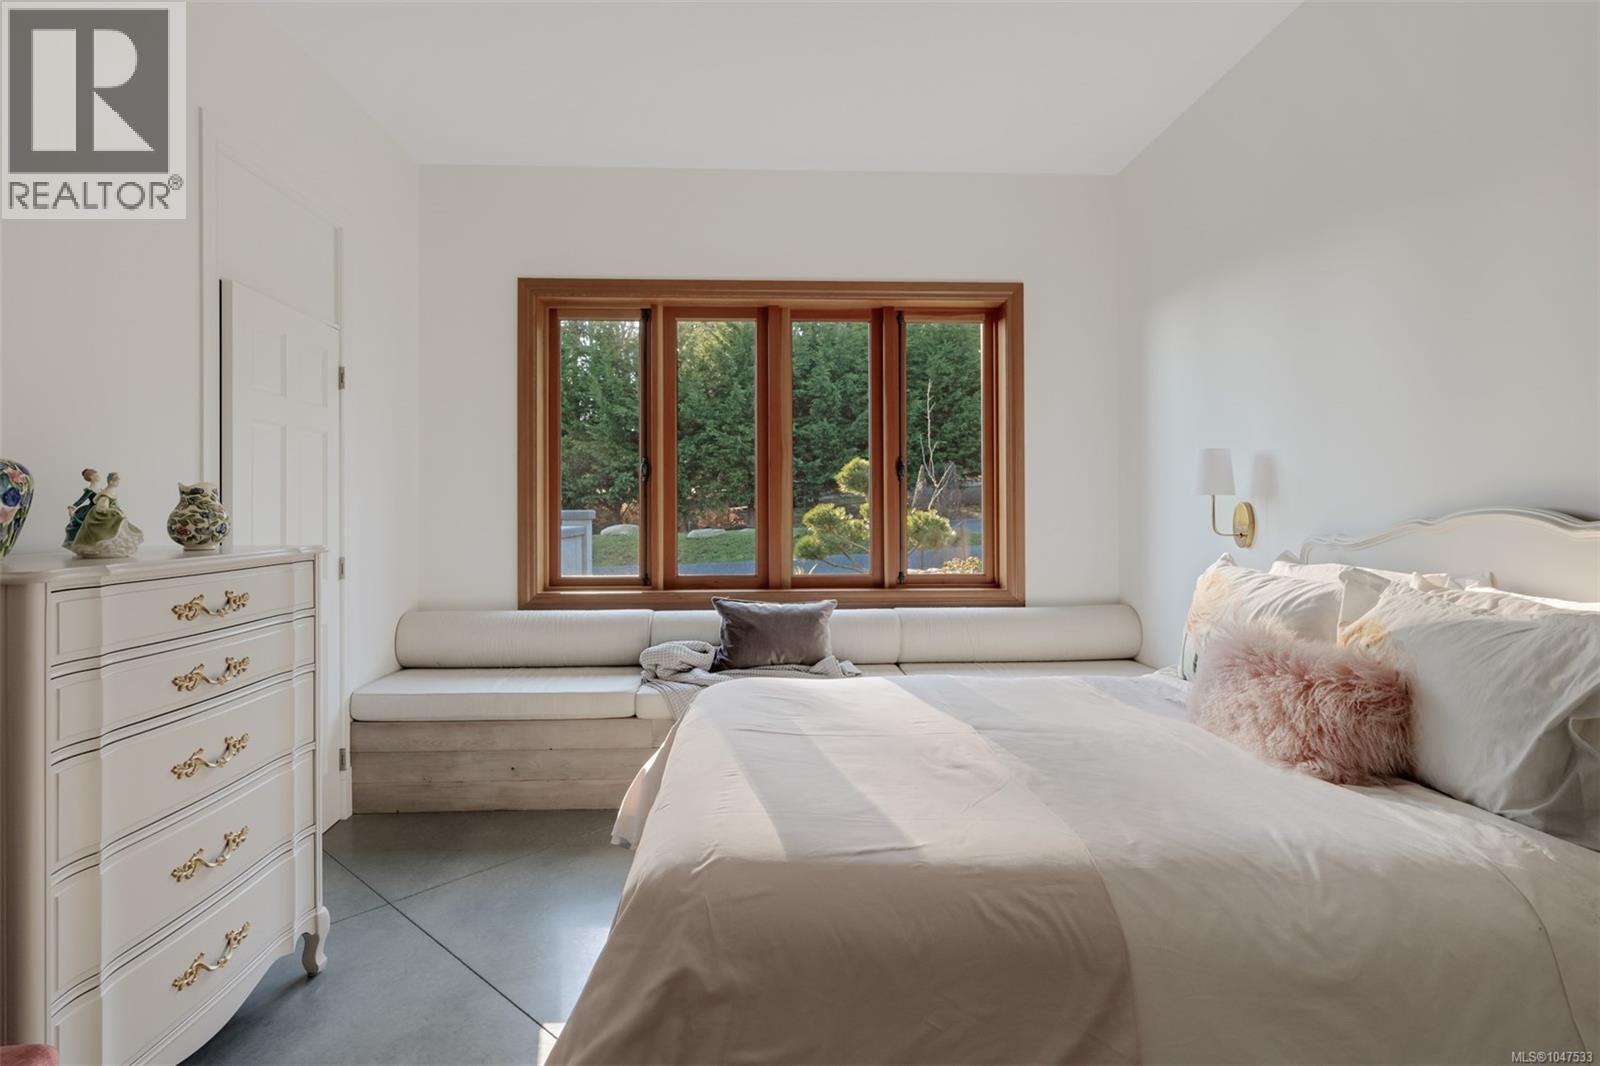
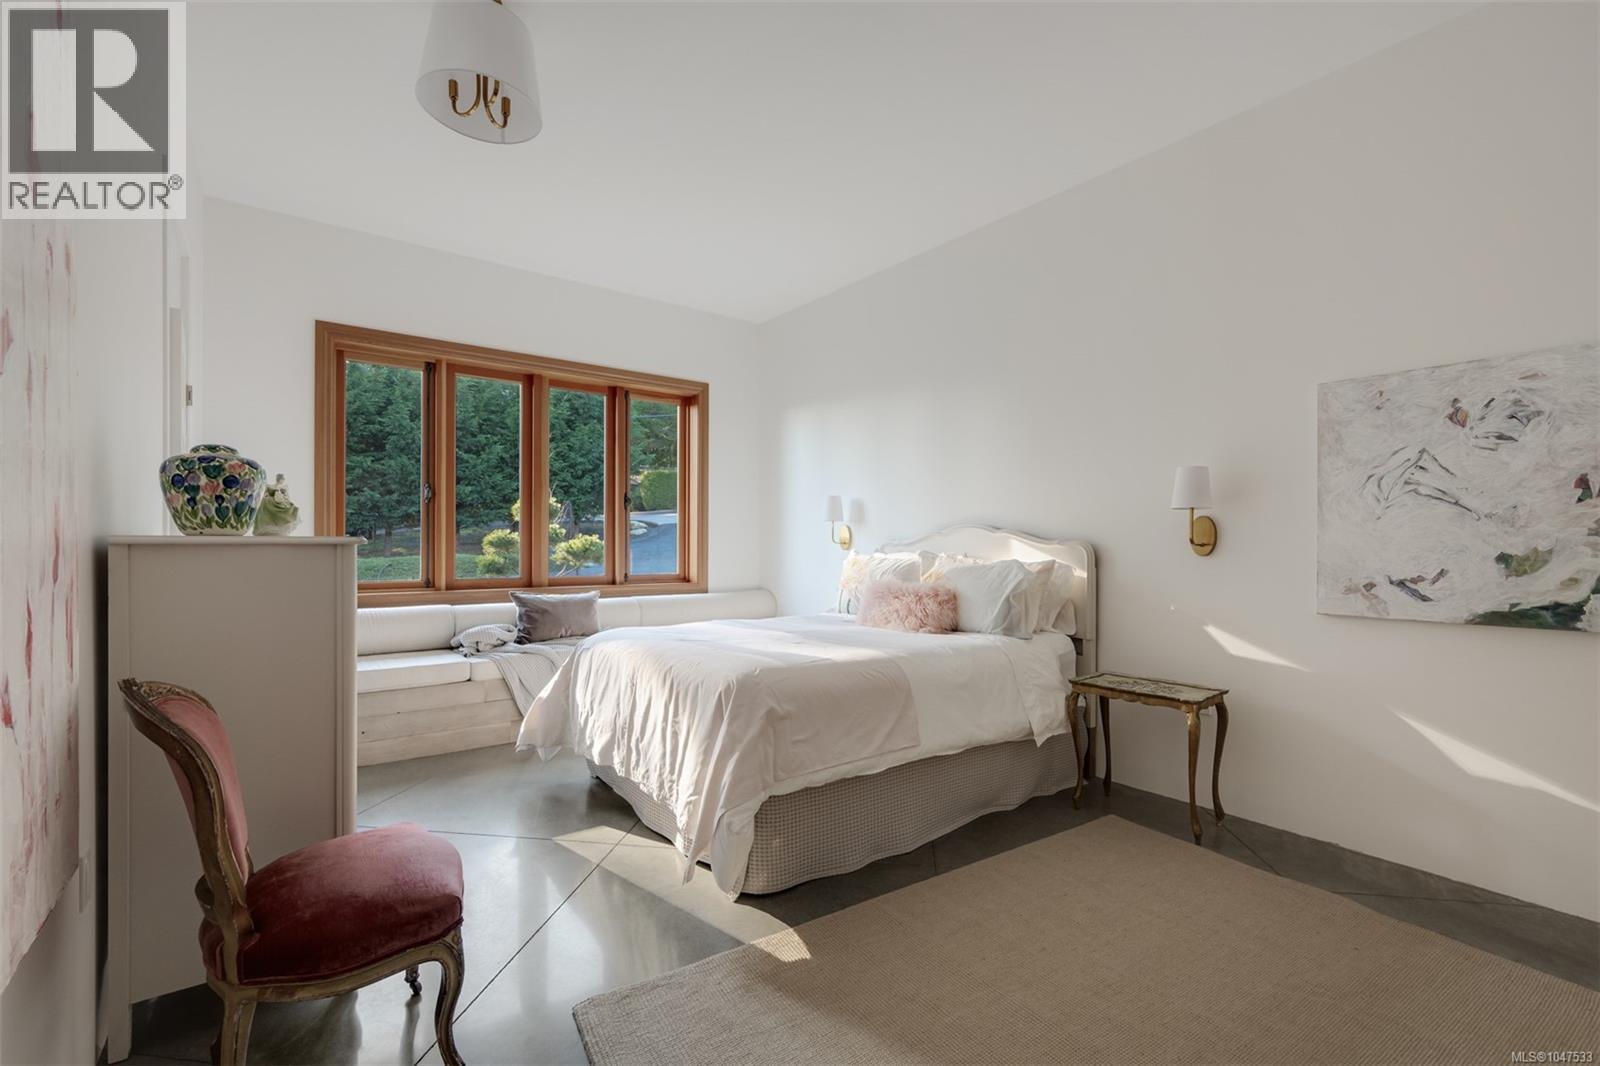
Primary Bedroom
15 x 24 feet
Bedroom
13 x 14 feet
Bedroom
19 x 12 feet
Eating area
16 x 10 feet
Laundry room
10 x 8 feet
Pantry
17 x 8 feet
Kitchen
28 x 7 feet
Office
11 x 12 feet
Entrance
6 x 16 feet
Living room
33 x 22 feet
Appliances:
Washer, Refrigerator, Range - Electric, Dryer
Air Conditioning:
Air Conditioned
Heating:
Heat Pump, Hot Water, Other, Geo Thermal
Fireplaces:
1

Building Features

Architectural Style:
Character, Westcoast
Zoning:
Agricultural
Garage:
Garage
Garage Spaces:
6
Ownership Type:
Freehold
Taxes:
$ 7,722

Floors

Finished Area:
5421 sq.ft.

Land

View:
Mountain view, Ocean view
Lot Size:
2.41 ac
Lot Features:
Acreage, Hillside, Southern exposure, Other

Neighbourhood Features

Ratings

Commercial Info

Neighbourhood Details

Location

Mortgage Calculator

powered by Ratehub.ca
Is this your listing?Advertise With Us!

ATTENTION REALTORS®

Claim your
Realtor® Profile

Join thousands of homebuyers using RealEstateGuide.com every month. Showcase your listings, contact details, website, and social media with a professional REALTOR® profile. Claim yours today!

Get started in less than 2 minutes.

  • Featured on RealEstateGuide.com
  • Reach buyers and sellers across BC
  • Professional REALTOR® profile
  • Upgrade anytime with print & digital advertising
CHOOSE YOUR PROFILE PACKAGE
Copyright © Real Estate Guide 2026 | Legal | Sitemap
Area Modal Trigger
X