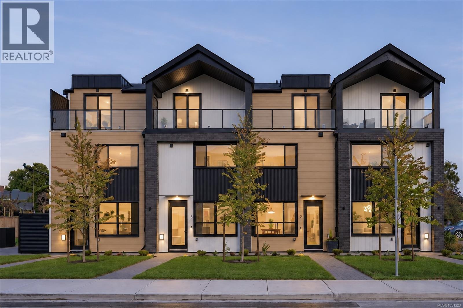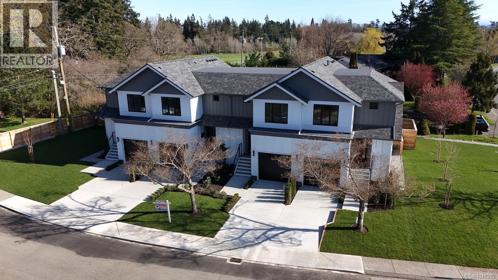
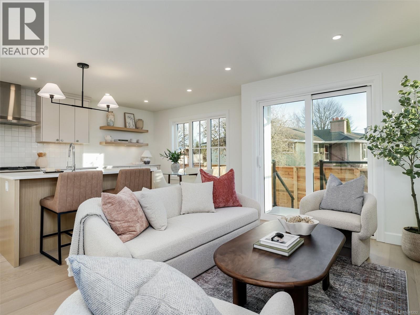
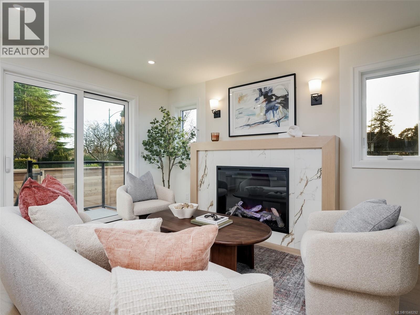
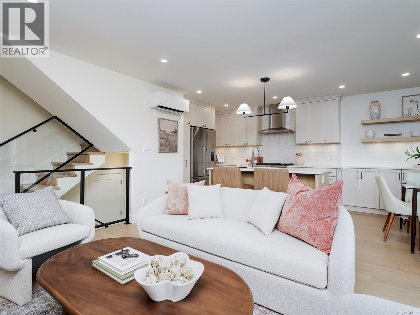
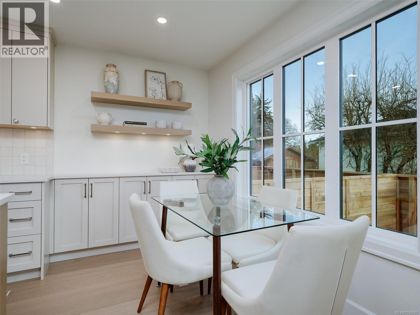
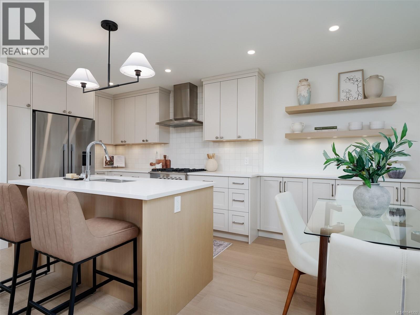
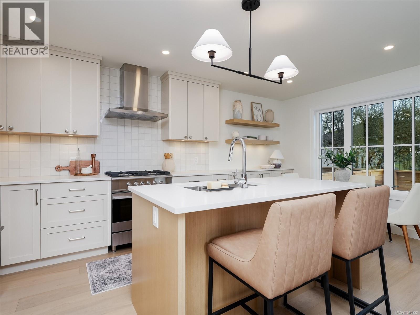
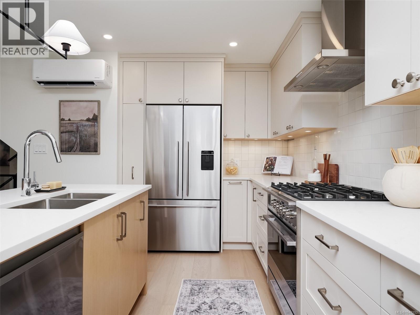
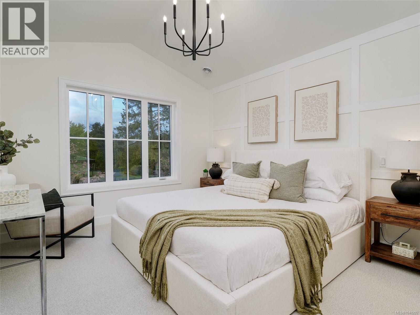
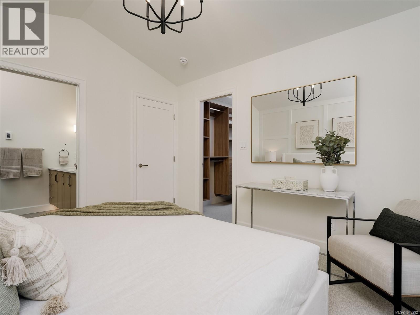
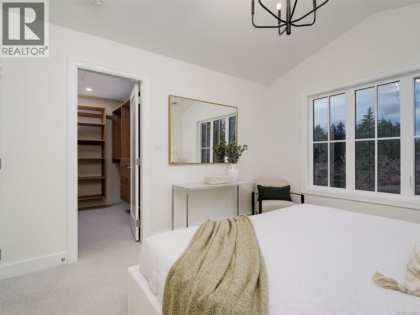
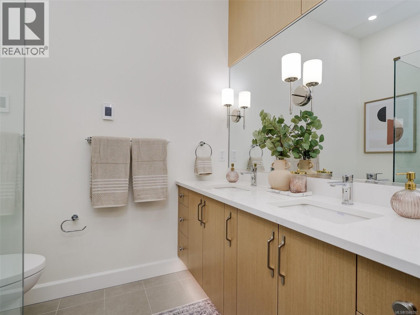
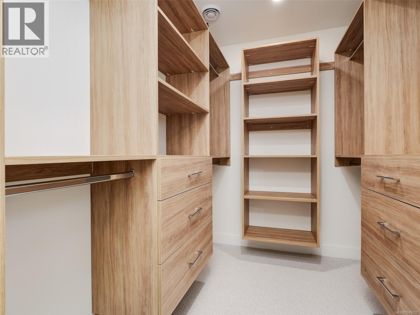
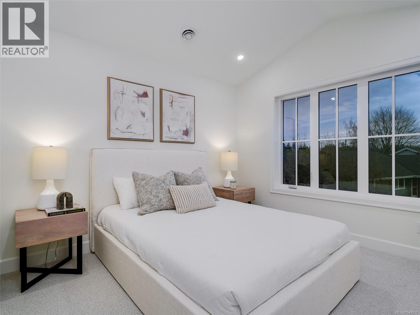
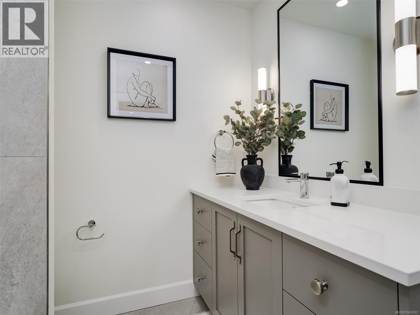
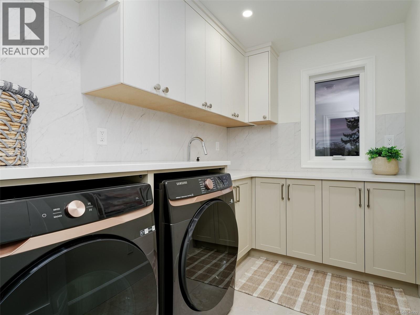
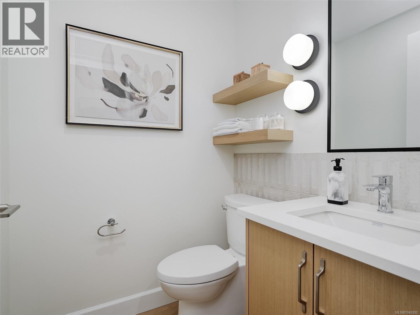
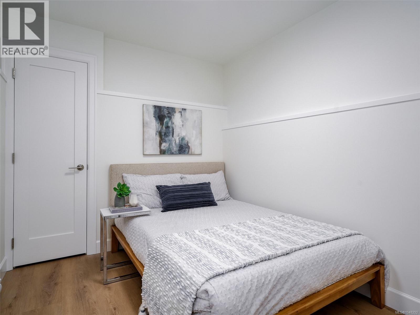
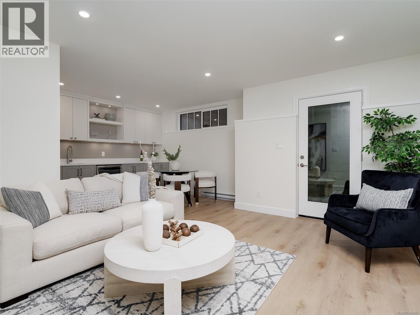
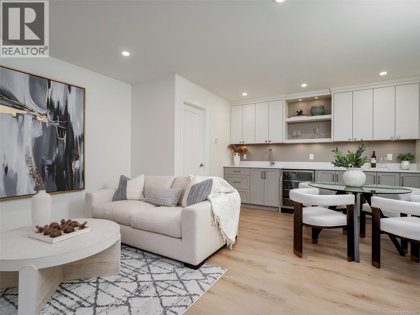
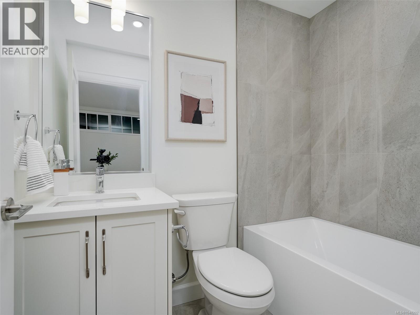
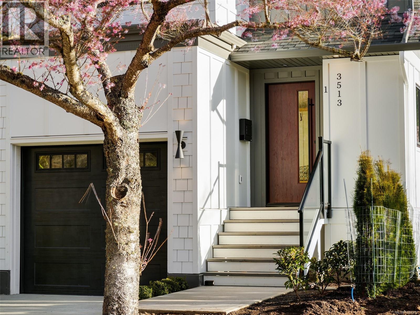
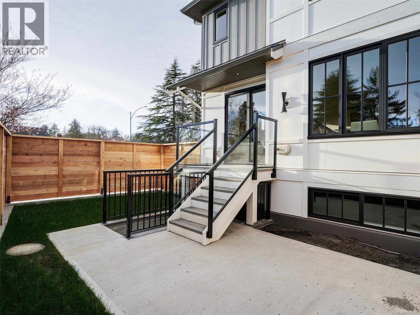
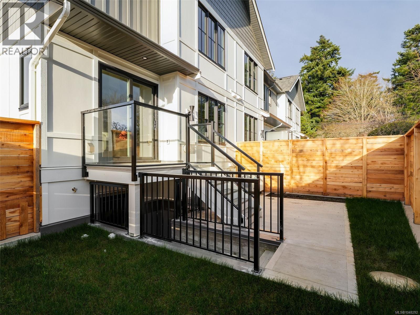
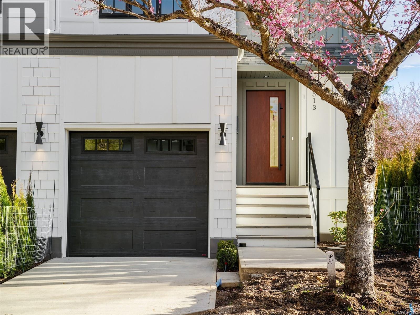
Experience refined contemporary living in Oak Bay’s newest boutique development. Each residence within the Henderson Park Townhomes offers **approximately 1,850 sq.ft. of thoughtfully designed living space** spread over three levels, blending sophisticated interiors with exceptional functionality. The open-concept main level welcomes you with engineered hardwood floors, a designer kitchen featuring quartz countertops, custom cabinetry in warm walnut and soft neutrals, and premium Fisher & Paykel appliances, including a 30” gas range, French-door refrigerator with water and ice, and Series 9 dishwasher. The adjoining dining and living areas are anchored by a feature Napoleon electric fireplace with a walnut surround and marble inset. The upper floor offers Two bedrooms and two full Ensuite baths, highlighted by the primary with a walk-in closet and spa-inspired ensuite finished in quartz counter tops, 24x48 porcelain tile, and Riobel fixtures. A convenient upper-floor laundry room is finished with custom millwork and quartz counters. The lower level provides a Third bedroom with a built-in wet bar, full bathroom, and storage—ideal for family, guests, or a private office. Each home includes a private garage with EV charger rough-in, a deck with BBQ hookup, and energy-efficient construction meeting BC Step Code 3 standards. Located within walking distance to Camosun College, the University of Victoria, and the Oak Bay recreation corridor, Henderson Park Townhomes offer the perfect balance of urban convenience and tranquil living in one of Victoria’s most sought-after communities. (id:44056)

Property Details

Full Address:
3 3513 Henderson Rd, Oak Bay, British Columbia
Price:
$ 1,299,000
MLS Number:
1048292
List Date:
August 31st, 2026
Neighbourhood:
Henderson Park
Lot Size:
11781 sq.ft.
Year Built:
2026
Taxes:
$ 15,135

Interior Features

Bedrooms:
3
Bathrooms:
4
Total Rooms:
Second level
Laundry room
7 x 10 feet
Bedroom
11 x 11 feet
Primary Bedroom
11 x 13 feet
Main level
Dining room
6 x 11 feet
Kitchen
9 x 11 feet
Living room
13 x 12 feet
Entrance
5 x 9 feet
Lower level
Patio
8 x 12 feet
Recreation room
15 x 20 feet
Bedroom
8 x 10 feet
Appliances:
Washer, Refrigerator, Range - Gas, Dishwasher, Dryer
Air Conditioning:
Fully air conditioned, Air Conditioned
Heating:
Heat Pump, Baseboard heaters, Electric, Other
Fireplaces:
1

Building Features

Architectural Style:
Contemporary
Zoning:
Residential
Garage:
Attached Garage, Garage, Street
Garage Spaces:
6
Ownership Type:
Condo/Strata
Taxes:
$ 15,135
Stata Fees:
$ 330
Stata Fee Frequency:
Monthly
Association Name:
Self Managed

Floors

Finished Area:
1816 sq.ft.

Land

Lot Size:
11781 sq.ft.
Lot Features:
Central location, Curb & gutter, Park setting, Southern exposure, Wooded area, Corner Site, Other

Neighbourhood Features

Amenities Nearby:
Family Oriented, Pets Allowed

Ratings

Commercial Info

Neighbourhood Details

Location

Mortgage Calculator

powered by Ratehub.ca

ATTENTION REALTORS®

Claim your
Realtor® Profile

Join thousands of homebuyers using RealEstateGuide.com every month. Showcase your listings, contact details, website, and social media with a professional REALTOR® profile. Claim yours today!

Get started in less than 2 minutes.

  • Featured on RealEstateGuide.com
  • Reach buyers and sellers across BC
  • Professional REALTOR® profile
  • Upgrade anytime with print & digital advertising
CHOOSE YOUR PROFILE PACKAGE
Copyright © Real Estate Guide 2026 | Legal | Sitemap
Area Modal Trigger
X