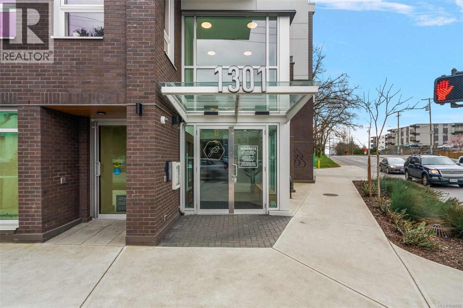
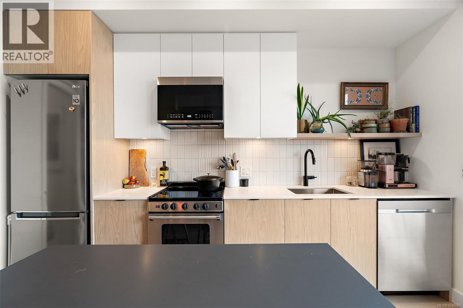
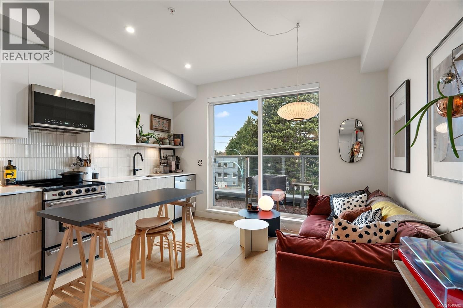
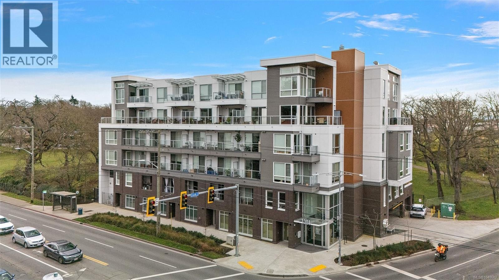
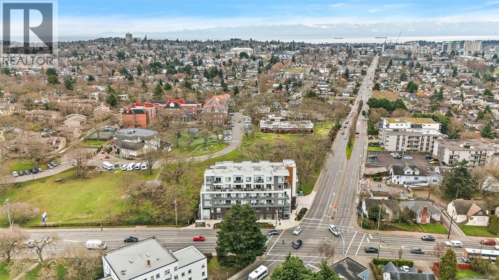
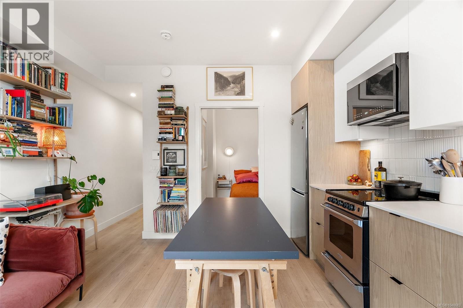
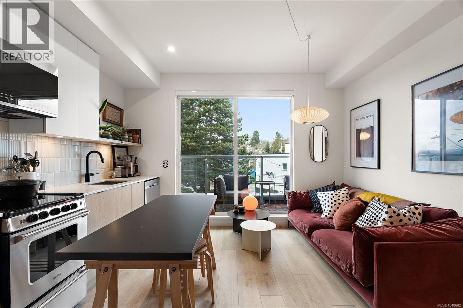
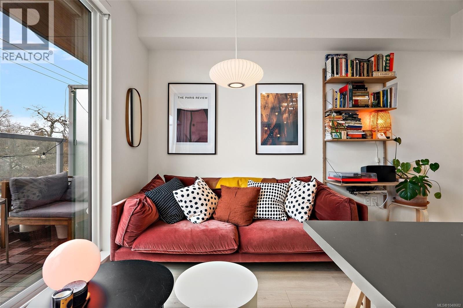
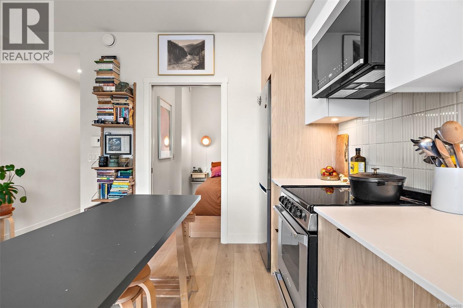
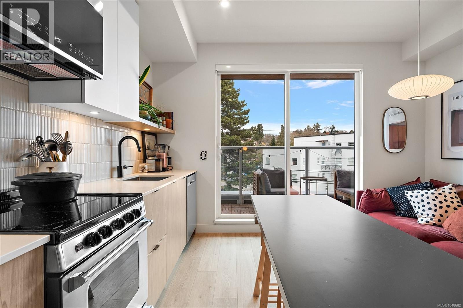
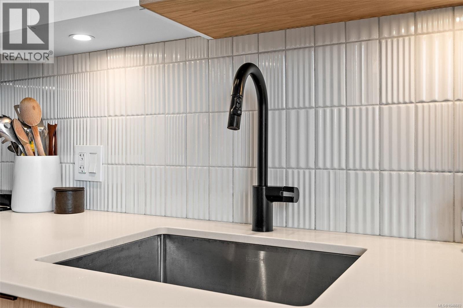
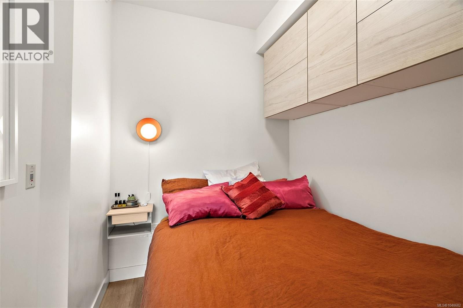
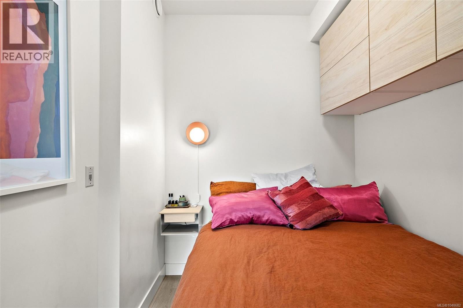
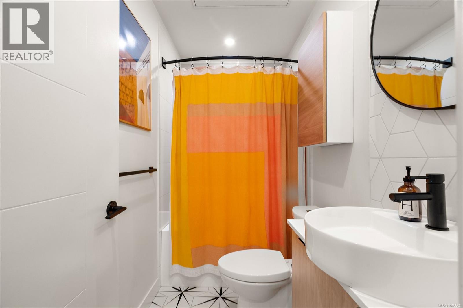
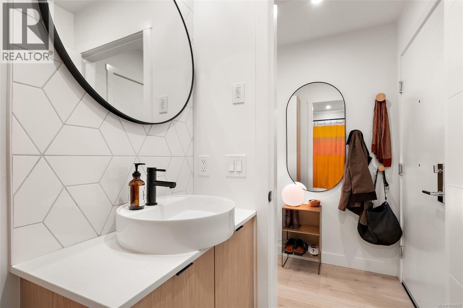
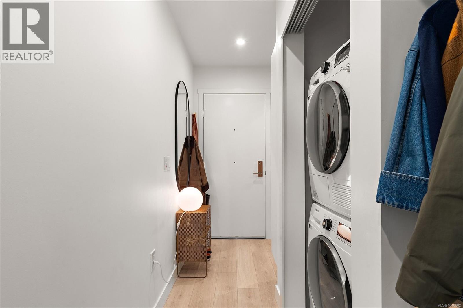
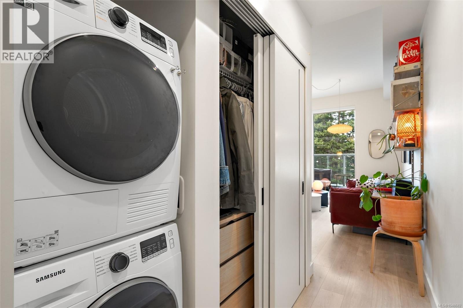
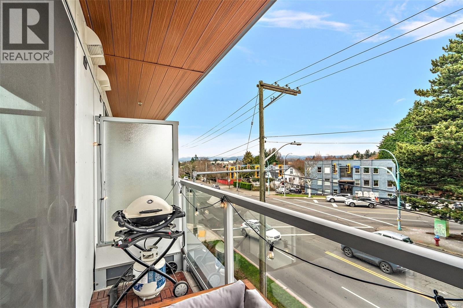
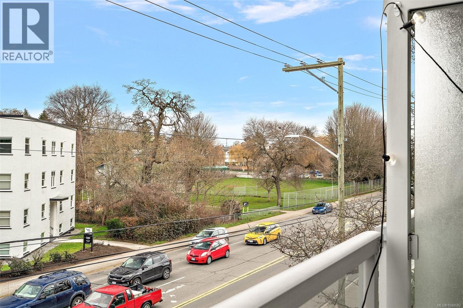
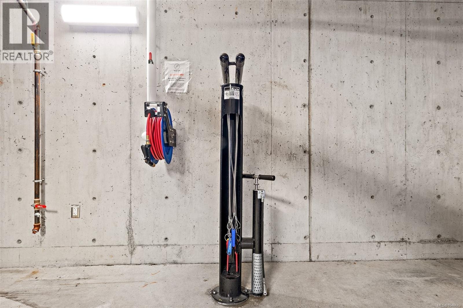
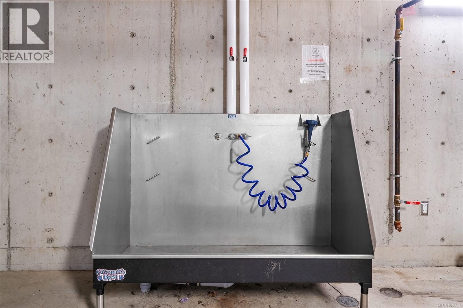
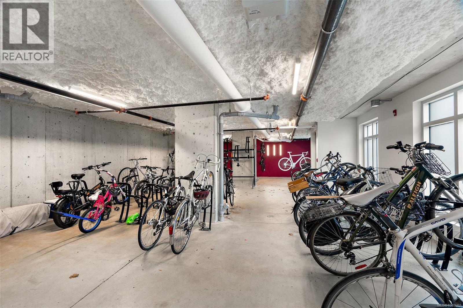
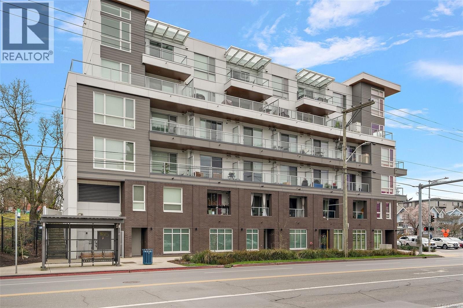
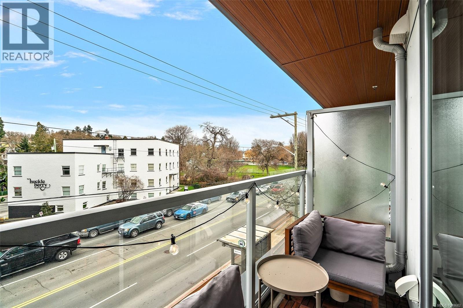
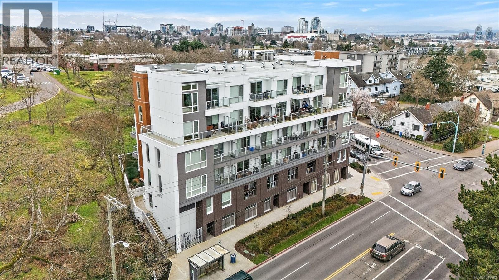
Let your next chapter take flight in the Sparrow building, a 2023 construction from award-winning Abstract Developments. This one-bedroom unit makes the most of its small space. Features include discrete storage, in-suite laundry, soaker tub, nine-foot ceilings, and a covered balcony overlooking Hillside Park. “Geared” toward cyclists, the Sparrow provides secure bike storage as well as a dedicated wash and repair station. Residents enjoy having a dog wash station and Modo Car Share on-site, too. Situated in the Oaklands neighbourhood, with Quadra Village close by, the location gives you access to shopping and services; global flavours; local pubs; iconic coffee shops; and an array of green spaces. The views from Summit Park (a hidden gem) can take a short walk from your doorstep. And sports enthusiasts are just a short jog from the fields at Topaz or Royal Athletic parks. Drivers, cyclists, and transit riders agree that the corner of Cook and Hillside makes the entire city your home. (id:44056)
Property Details
Full Address:
306 1301 Hillside Ave, Victoria, British Columbia
Price:
$ 345,000
MLS Number:
1048682
List Date:
September 4th, 2026
Neighbourhood:
Sparrow
Lot Size:
386 sq.ft.
Year Built:
2022
Taxes:
$ 1,880
Interior Features
Bedrooms:
1
Bathrooms:
1
Total Rooms:
Appliances:
Washer, Refrigerator, Range - Electric, Dishwasher, Dryer, Microwave
Air Conditioning:
None
Heating:
Electric
Building Features
Architectural Style:
Westcoast, Contemporary
Zoning:
Residential
Garage:
None
Ownership Type:
Condo/Strata
Taxes:
$ 1,880
Stata Fees:
$ 203
Stata Fee Frequency:
Monthly
Floors
Finished Area:
342 sq.ft.
Land
Lot Size:
386 sq.ft.
Lot Features:
Central location, Corner Site, Other
Neighbourhood Features
Amenities Nearby:
Family Oriented, Pets Allowed
Ratings
Commercial Info
Neighbourhood Details
Location
Mortgage Calculator
powered by
Kris GowerPersonal Real Estate CorporationColdwell Banker Oceanside Real Estate
Join thousands of homebuyers using RealEstateGuide.com every month. Showcase your
listings, contact details, website, and social media with a professional REALTOR®
profile. Claim yours today!