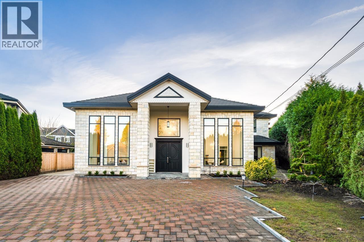
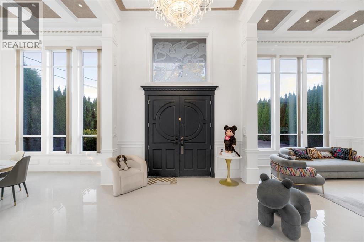
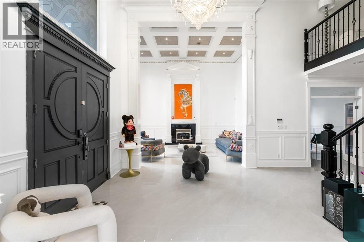
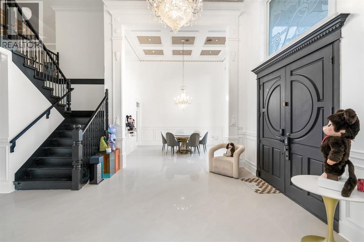
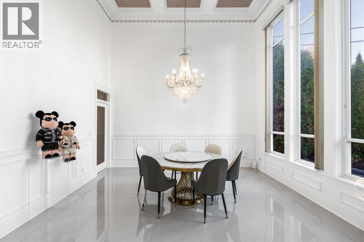
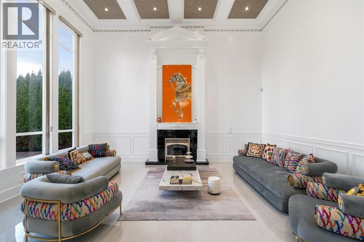
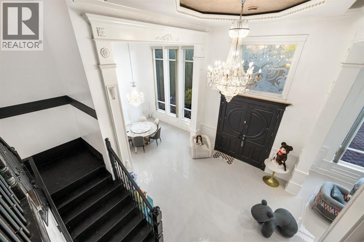
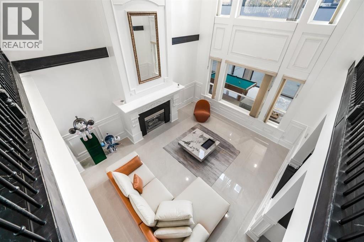
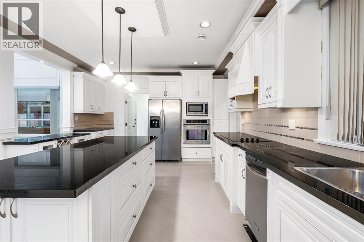
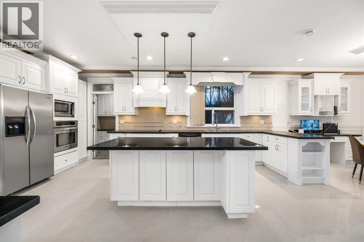
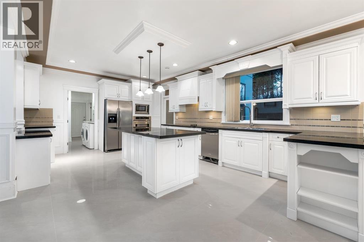
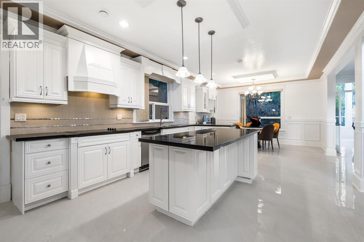
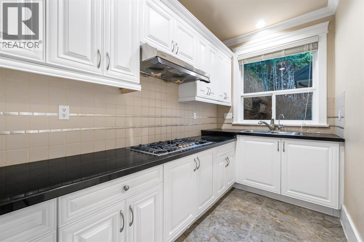
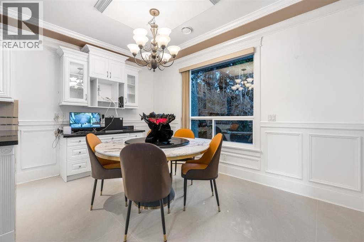
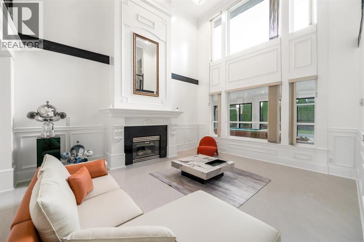
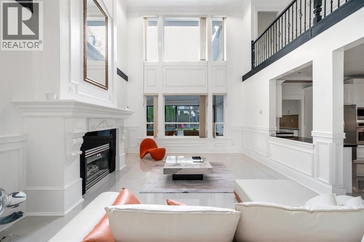
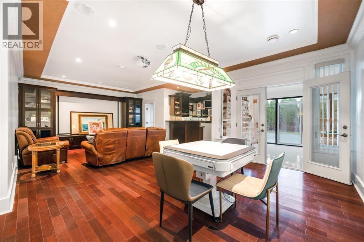
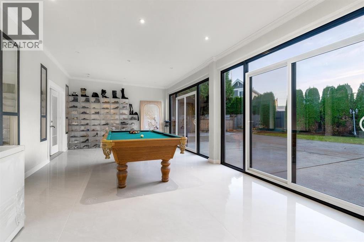
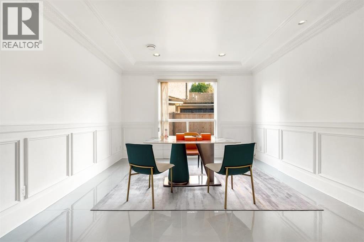
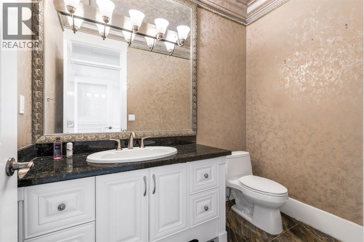
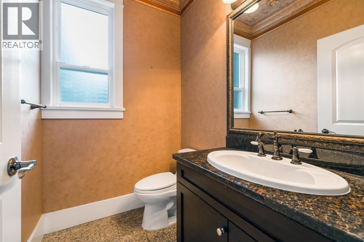
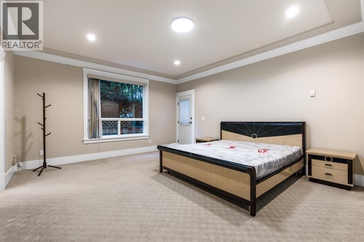
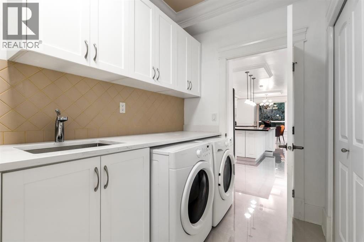
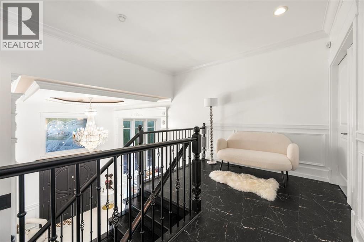
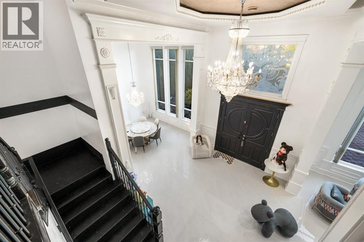
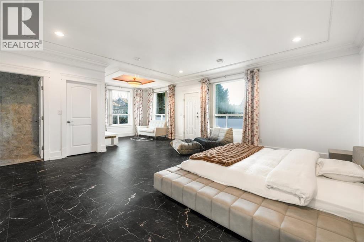
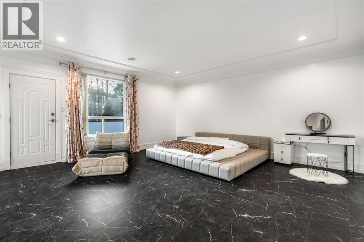
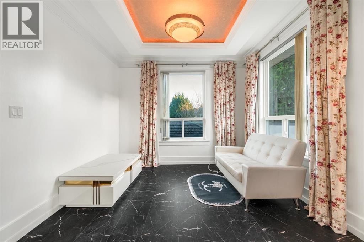
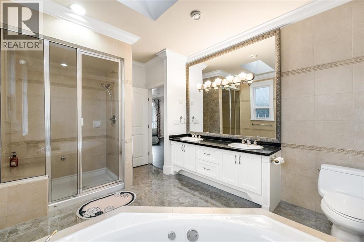
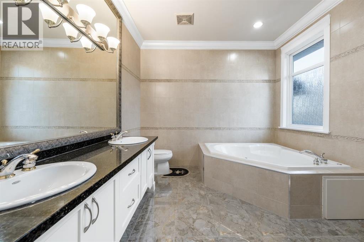
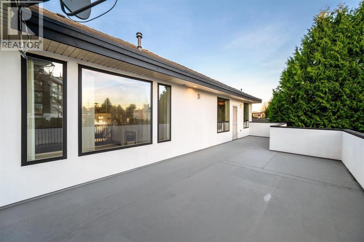
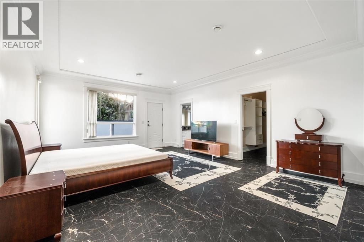
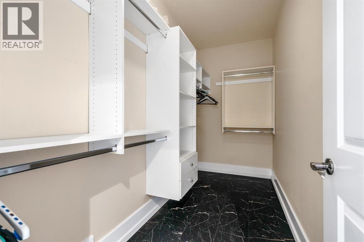
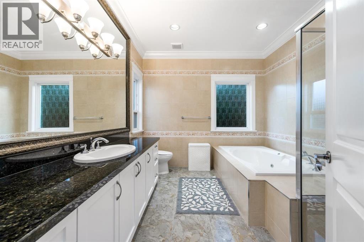
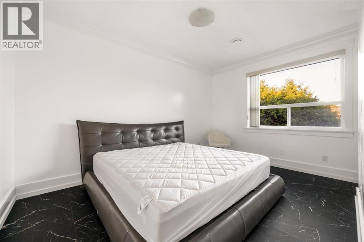
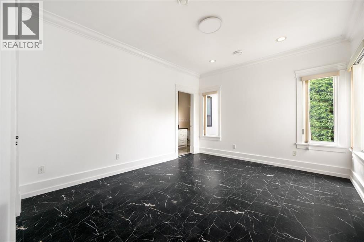
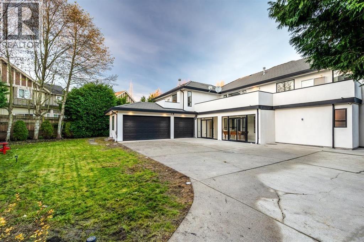
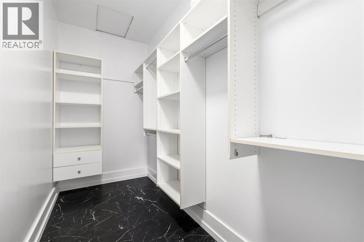
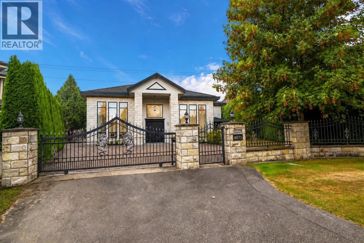
Grand executive residence featuring 5 bedrooms and 7 bathrooms in the heart of sought-after Saunders. This custom-built 5264 sq.ft. home sits on an expansive 13,451 sq.ft. lot with a desirable southwest-facing backyard. Luxury Home offers two full-sized primary suites, each with a spa-inspired ensuite and private balcony. Soaring 16'2" ceilings enhance the living, dining, and family rooms, while 9-foot ceilings extend throughout the remainder of the home. Enjoy a dedicated media room with a wet bar, a gourmet open-concept kitchen with stainless steel appliances, plus wok kitchen featuring a 5-burner gas cooktop. Premium finishes include extensive custom millwork, hardwood flooring, granite surfaces, and elegant crystal chandeliers, 3 car garage, 350sf Solarium& one bedroom suite on main. (id:44056)
Property Details
Full Address:
9871 PIGOTT ROAD, Richmond, British Columbia
Price:
$ 2,998,000
MLS Number:
R3158457
List Date:
August 25th, 2026
Lot Size:
13451 sq.ft.
Year Built:
2005
Taxes:
$ 10,822
Listing Tax Year:
2026
Interior Features
Bedrooms:
5
Bathrooms:
7
Appliances:
All, Central Vacuum
Interior Features:
Laundry - In Suite
Air Conditioning:
Air Conditioned
Heating:
Radiant heat
Fireplaces:
2
Building Features
Architectural Style:
2 Level
Garage:
Garage
Garage Spaces:
8
Ownership Type:
Freehold
Taxes:
$ 10,822
Floors
Finished Area:
5264 sq.ft.
Land
Lot Size:
13451 sq.ft.
Lot Features:
Central location
Neighbourhood Features
Ratings
Commercial Info
Neighbourhood Details
Location
Mortgage Calculator
powered by
Jane MuPersonal Real Estate CorporationRoyal Pacific Realty Corp.
Join thousands of homebuyers using RealEstateGuide.com every month. Showcase your
listings, contact details, website, and social media with a professional REALTOR®
profile. Claim yours today!