
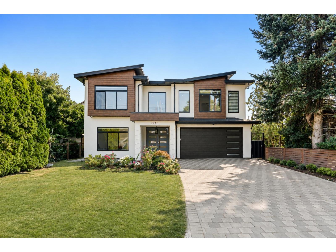
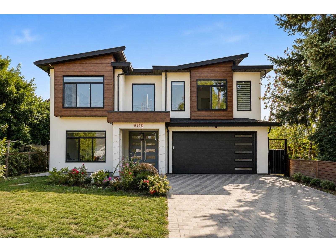
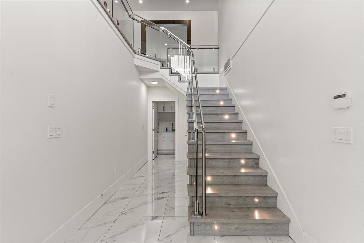
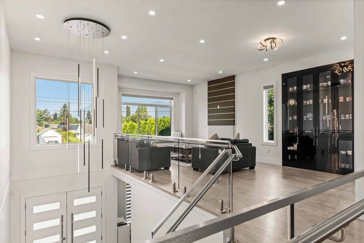
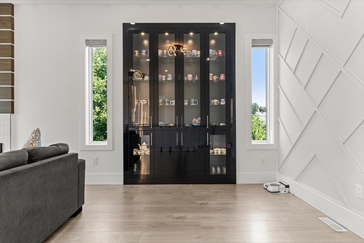
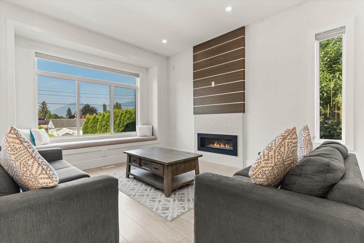
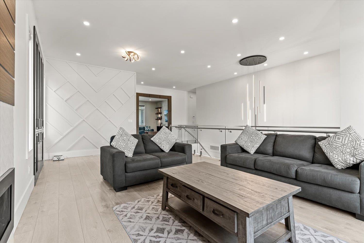
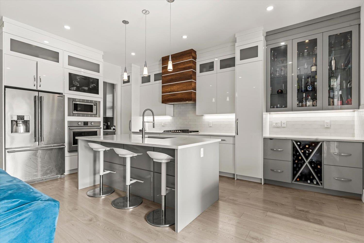
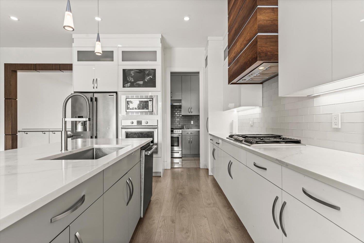
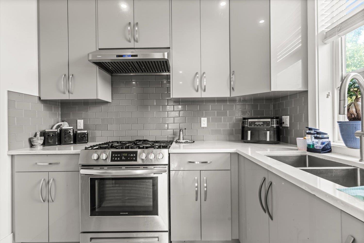
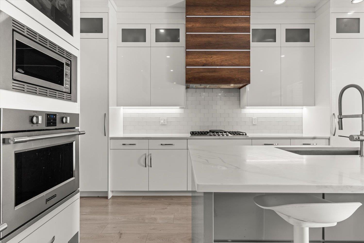
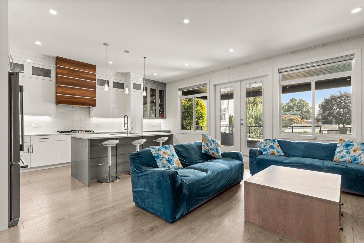
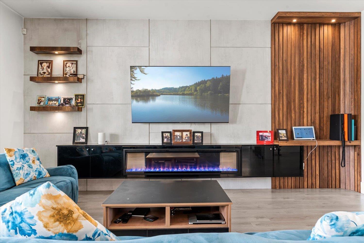
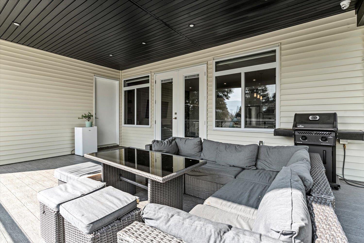
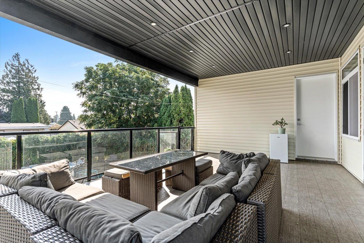
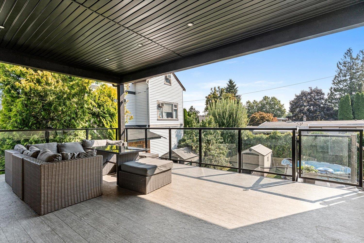
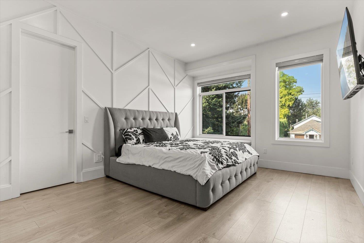
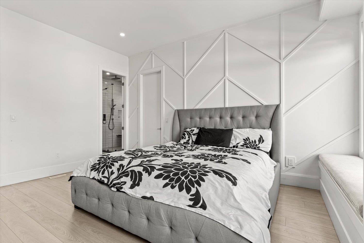
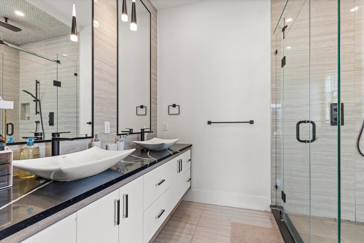
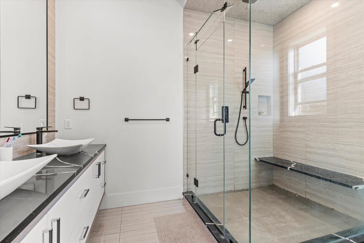
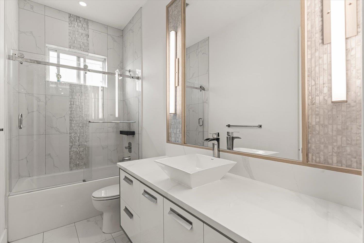
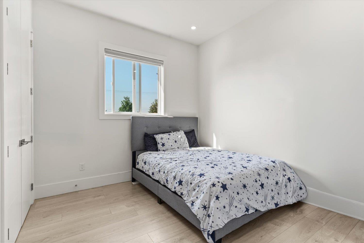
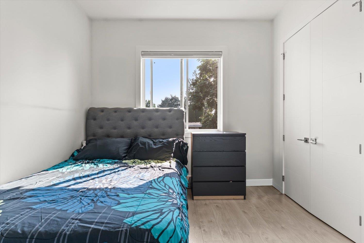
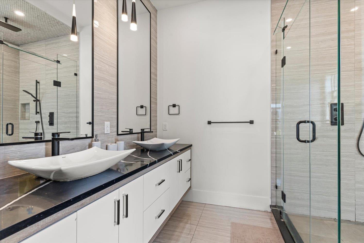
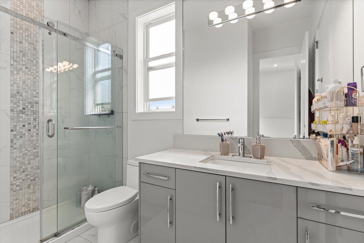
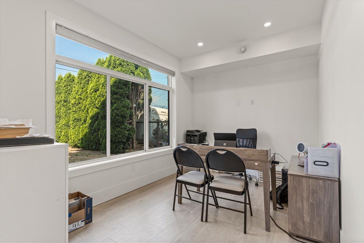
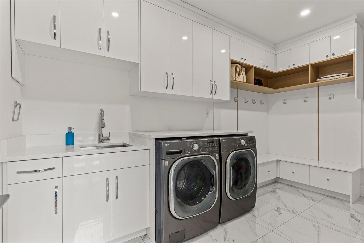
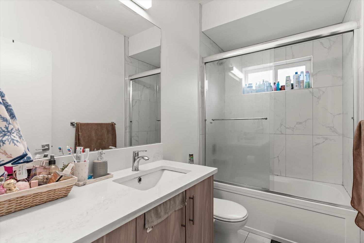
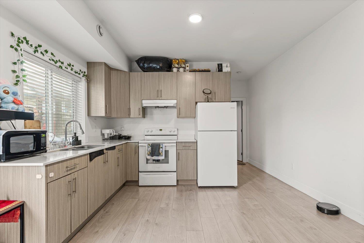
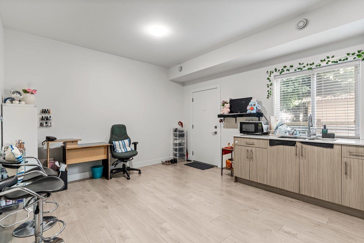
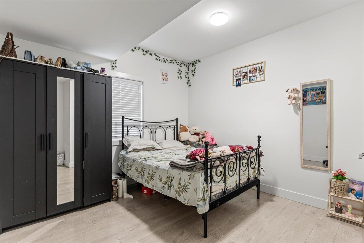
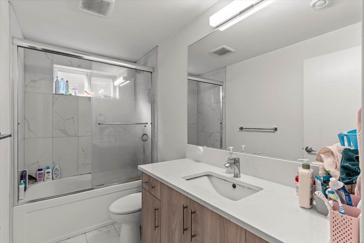
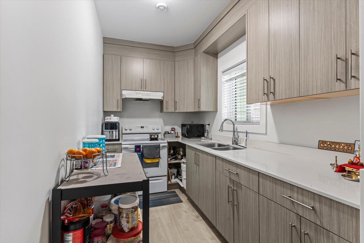
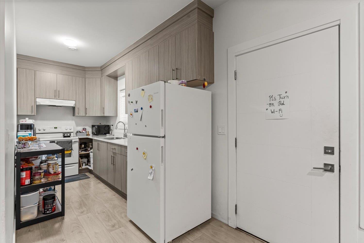
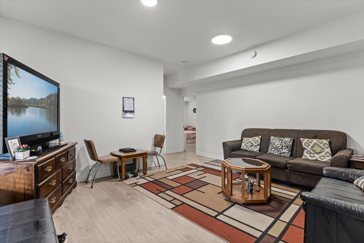
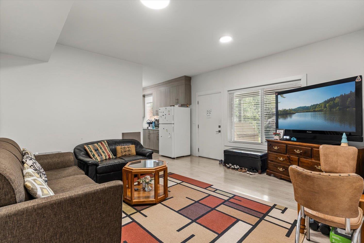
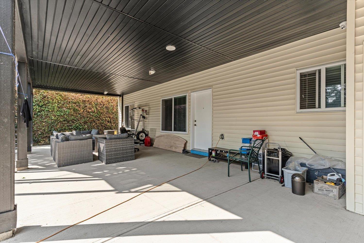
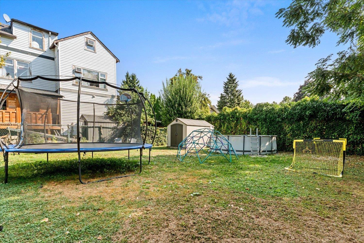
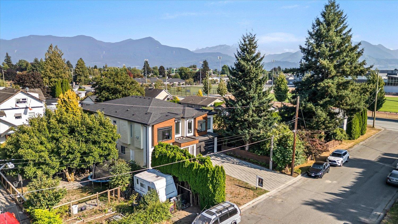
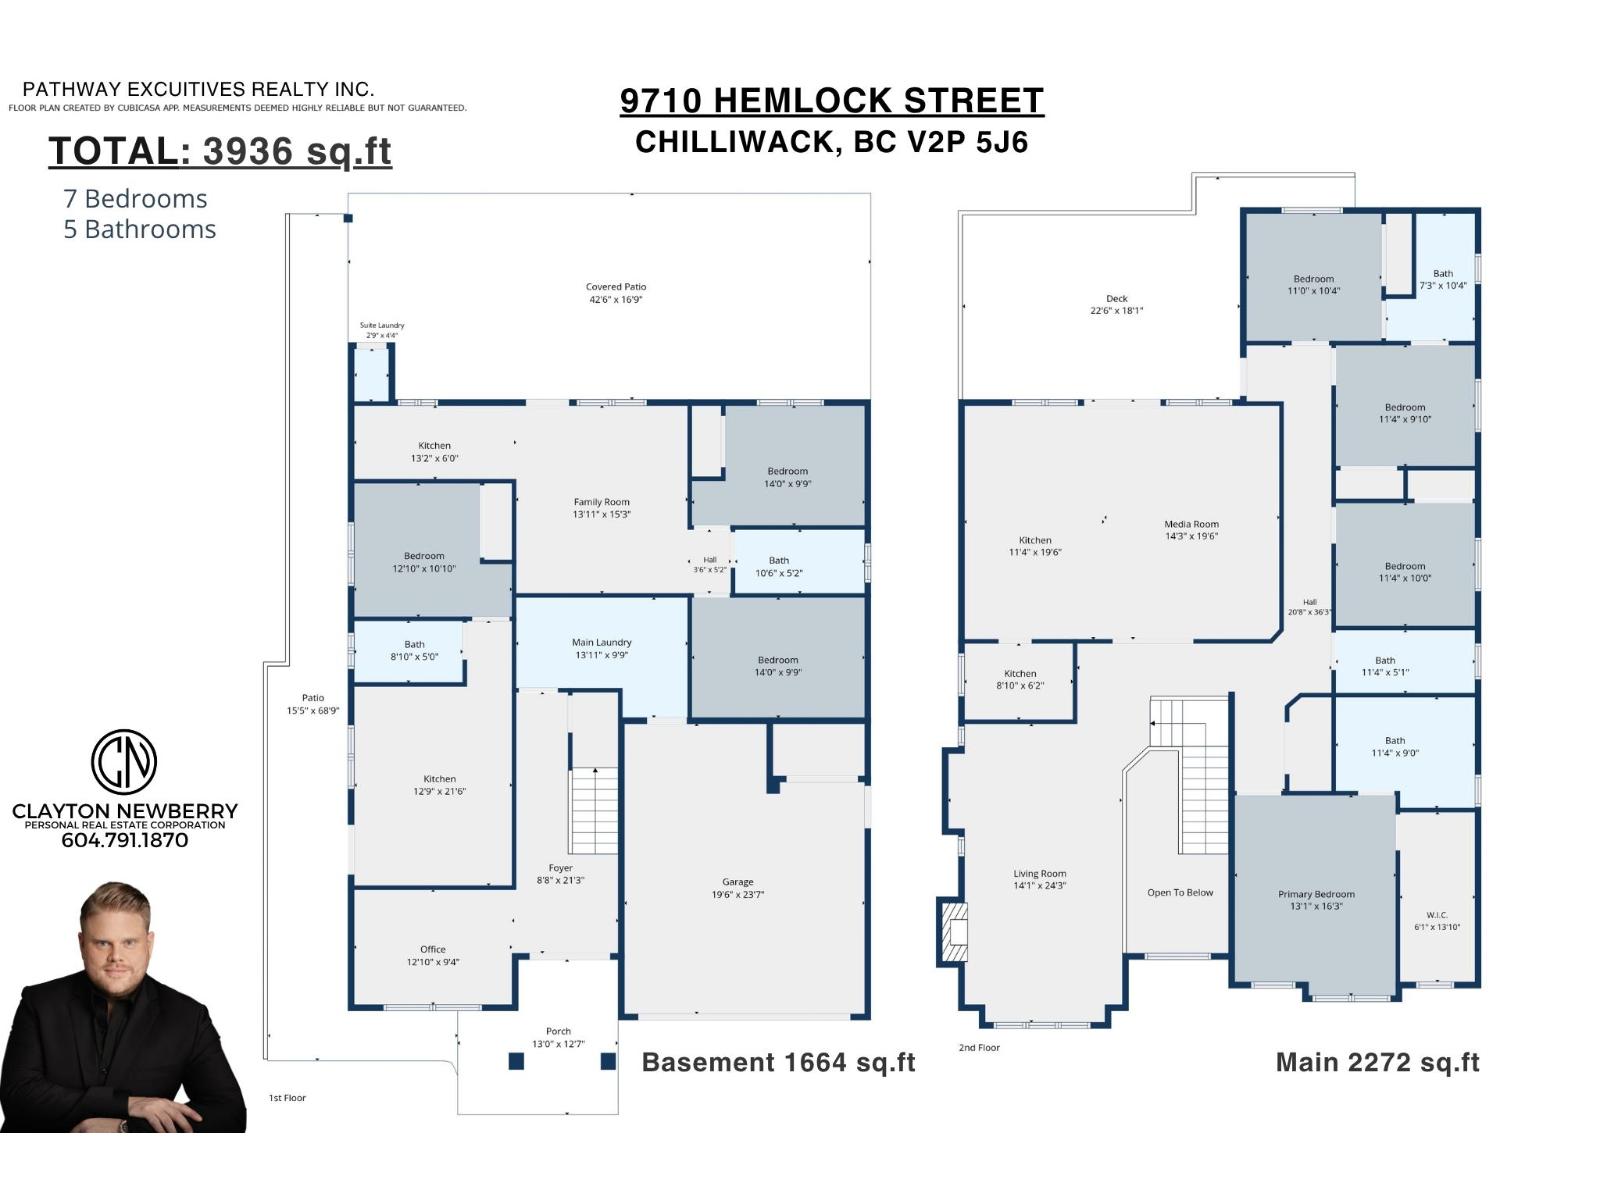
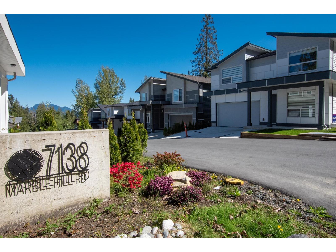
!!*TWO BSMT IN-LAW SUITES*!! Welcome to 9710 HEMLOCK ST. You will fall in love w/this CUSTOM, just shy of 4000sqft, 7 bed, 5 bath, 4 kitchen home featuring over-the-top high-end finishes that set it apart from the rest! The tone is set the moment you enter w/a grand foyer & dramatic chandelier. The bsmt features an office, laundry room, self-contained 1 bdrm in-law suite & separate 2 bdrm in-law suite. Upstairs you'll find 4 bdrms, 3 baths & a luxury kitchen w/secondary butler's/spice kitchen. Step outside to the huge covered patio capturing views of Mt Cheam while overlooking the generous 7800sqft lot. The master suite is fit for royalty w/a huge walk-in closet & spa-like ensuite. There's simply too much to list & this home needs to be seen in person to truly appreciate everything it offers! All this within walking distance to all levels of schools, parks, shopping & just mins to the highway exit. Call today for your private tour! * PREC - Personal Real Estate Corporation (id:44056)

Property Details

Full Address:
9710 HEMLOCK STREET, Chilliwack Proper East, Chilliwack, British Columbia
Price:
$ 1,299,900
MLS Number:
R3157251
List Date:
August 25th, 2026
Lot Size:
7840.8 sq.ft.
Year Built:
2020
Taxes:
$ 5,343
Listing Tax Year:
2025

Interior Features

Bedrooms:
7
Bathrooms:
5
Total Rooms:
Basement
Foyer
21.3 x 8.8 feet
Office
9.4 x 12.1 feet
Main level
Living room
24.3 x 14.1 feet
Kitchen
19.6 x 11.4 feet
Kitchen
6.2 x 8.1 feet
Media
19.6 x 14.3 feet
Primary Bedroom
16.3 x 13.1 feet
Other
13.1 x 6.1 feet
Bedroom 2
10.1 x 11.4 feet
Bedroom 3
9.1 x 11.4 feet
Bedroom 4
10.4 x 11 feet
Basement
Laundry room
9.9 x 13.11 feet
Kitchen
21.6 x 12.9 feet
Bedroom 5
10.1 x 12.1 feet
Kitchen
6 x 13.2 feet
Family room
15.3 x 13.11 feet
Bedroom 6
9.9 x 14 feet
Additional bedroom
9.9 x 14 feet
Appliances:
Washer, Refrigerator, Dishwasher, Stove, Dryer, Washer/Dryer Combo
Interior Features:
Laundry - In Suite
Air Conditioning:
Central air conditioning
Heating:
Forced air, Natural gas
Fireplaces:
2
Basement:
Finished, Unknown

Building Features

Architectural Style:
Basement entry
Storeys:
2
Garage:
Garage
Ownership Type:
Freehold
Taxes:
$ 5,343

Floors

Finished Area:
3936 sq.ft.

Land

View:
Mountain view
Lot Size:
7840.8 sq.ft.

Neighbourhood Features

Ratings

Commercial Info

Neighbourhood Details

Location

Mortgage Calculator

powered by Ratehub.ca
Is this your listing?Advertise With Us!

ATTENTION REALTORS®

Claim your
Realtor® Profile

Join thousands of homebuyers using RealEstateGuide.com every month. Showcase your listings, contact details, website, and social media with a professional REALTOR® profile. Claim yours today!

Get started in less than 2 minutes.

  • Featured on RealEstateGuide.com
  • Reach buyers and sellers across BC
  • Professional REALTOR® profile
  • Upgrade anytime with print & digital advertising
CHOOSE YOUR PROFILE PACKAGE
Copyright © Real Estate Guide 2026 | Legal | Sitemap
Area Modal Trigger
X