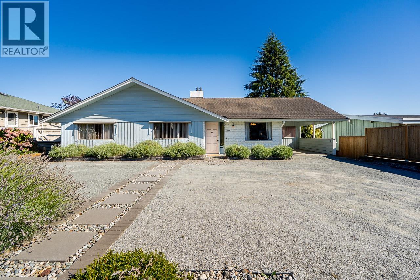
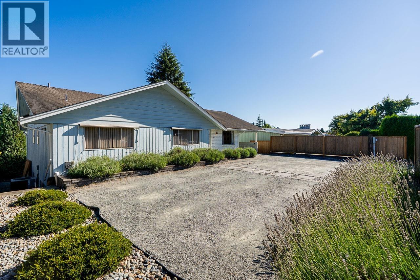
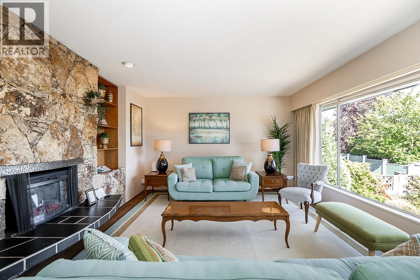
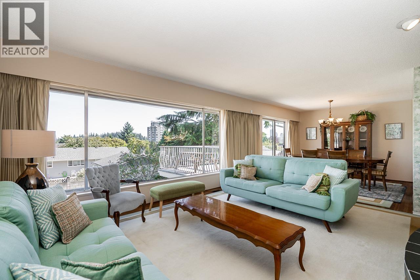
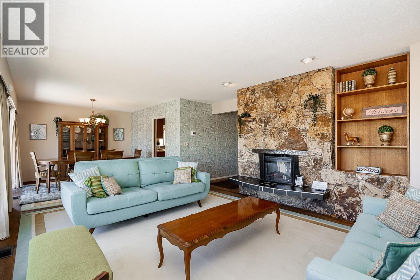
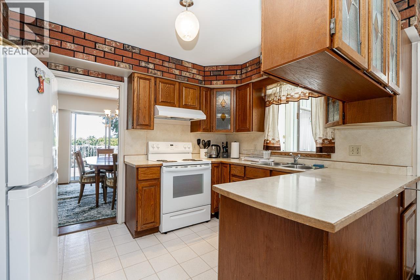
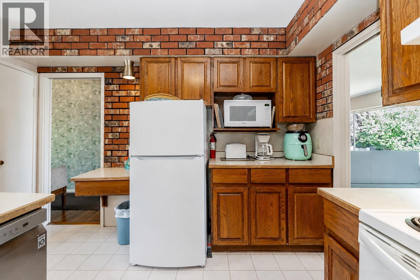
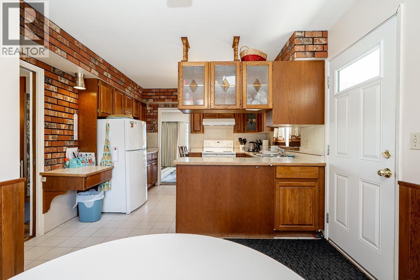
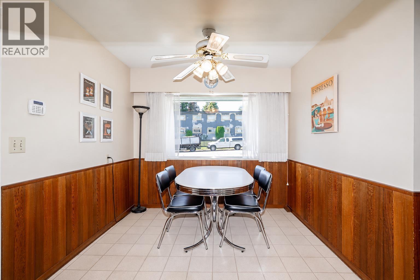
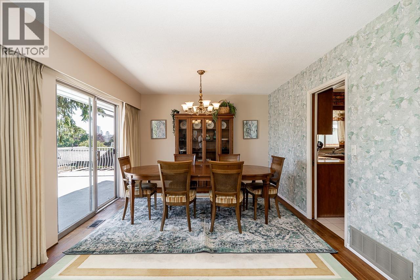
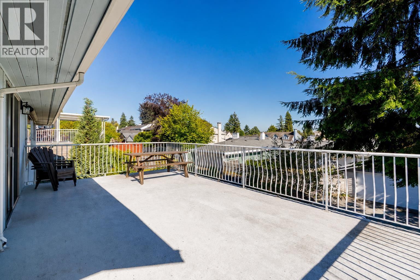
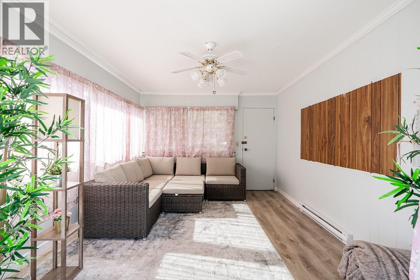
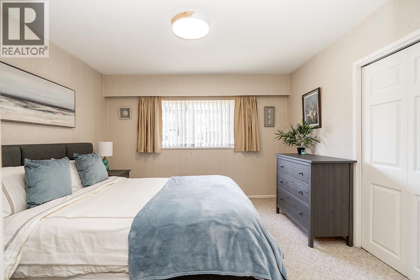
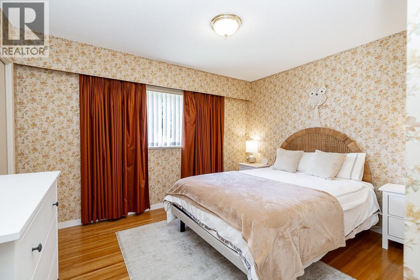
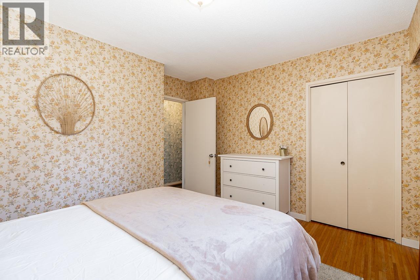
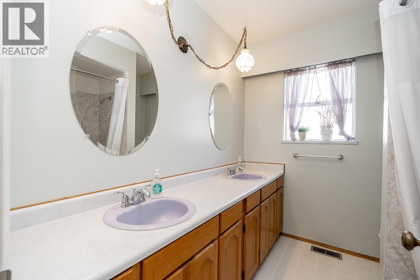
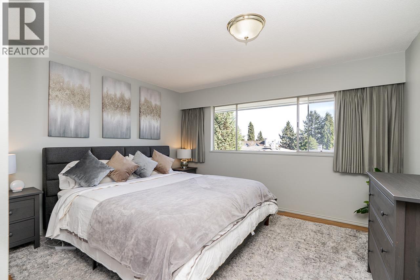
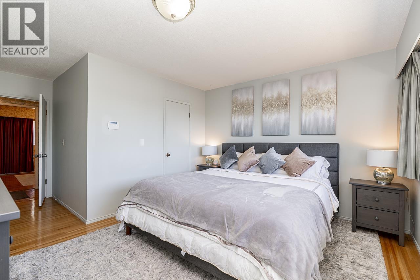
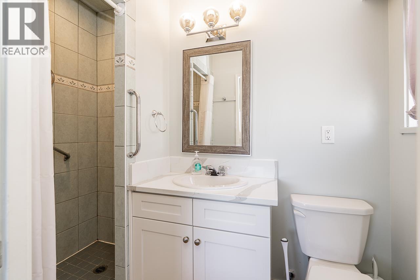
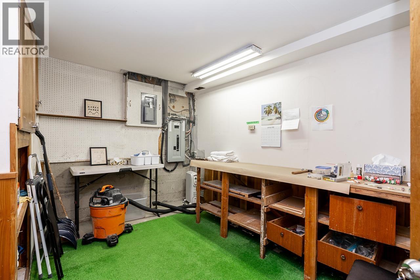
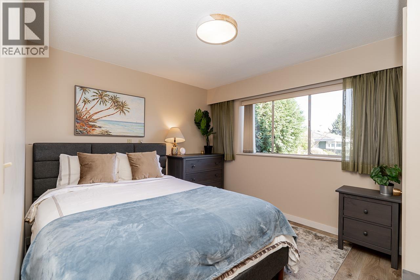
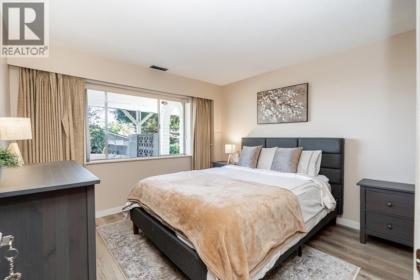
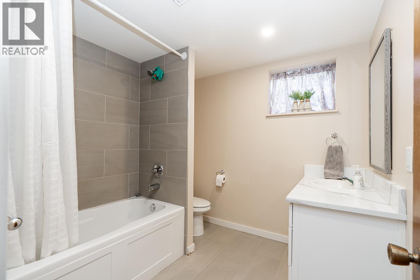
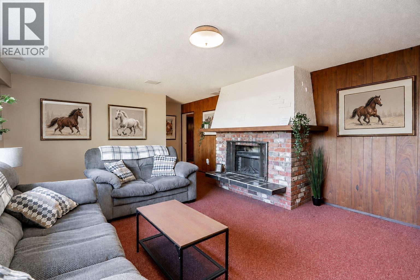
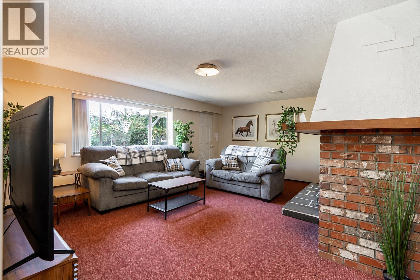
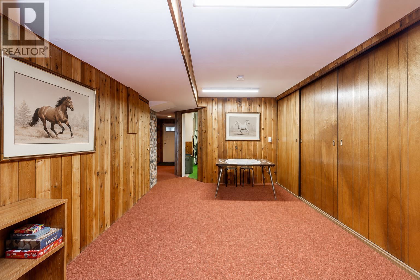
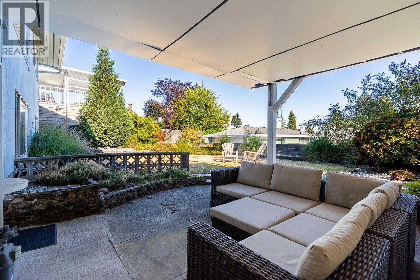
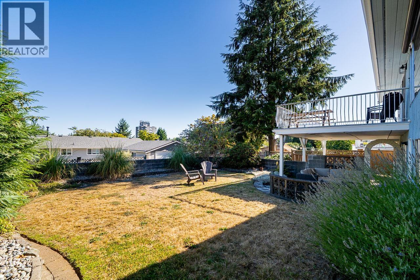
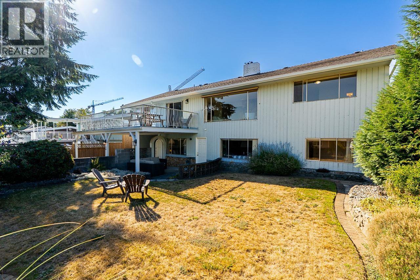
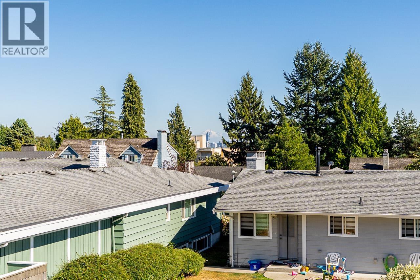
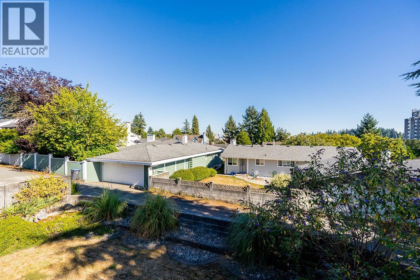
This mid-century rancher with a walk-out basement carries its original charm while offering several important updates, including hot water on demand, a 200-amp electrical panel, air conditioning, and more. This 5 bedroom, 3 bathroom home features almost 3,000 square feet (1,485 on each level), with a separate entrance to the lower level, making it perfect for a suite (plumbing and electrical for second kitchen is already done) or for multi-generational living. There is plenty of parking, with space in front of the home, lane access, and two carports. This ideal location is close to Howay Elementary School, transit, Royal Square Mall (including Safeway), and the new Aquatic and Community Centre. (id:44056)
Property Details
Full Address:
40 E TENTH AVENUE, New Westminster, British Columbia
Price:
$ 1,539,000
MLS Number:
R3158592
List Date:
August 25th, 2026
Lot Size:
6523.03 sq.ft.
Year Built:
1966
Taxes:
$ 6,629
Listing Tax Year:
2025
Interior Features
Bedrooms:
5
Bathrooms:
3
Appliances:
All
Interior Features:
Laundry - In Suite
Air Conditioning:
Air Conditioned
Heating:
Forced air
Fireplaces:
2
Basement:
Finished, Separate entrance, Unknown
Building Features
Architectural Style:
Bungalow
Garage:
RV
Garage Spaces:
8
Security:
Security system
Ownership Type:
Freehold
Taxes:
$ 6,629
Floors
Finished Area:
2970 sq.ft.
Land
Lot Size:
6523.03 sq.ft.
Neighbourhood Features
Ratings
Commercial Info
Neighbourhood Details
Location
Mortgage Calculator
powered by
Nicola HitchcockCity to Suburb Real Estate GroupRE/MAX City Realty
Join thousands of homebuyers using RealEstateGuide.com every month. Showcase your
listings, contact details, website, and social media with a professional REALTOR®
profile. Claim yours today!