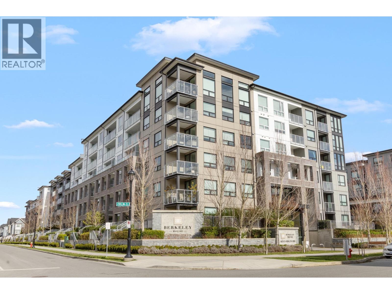
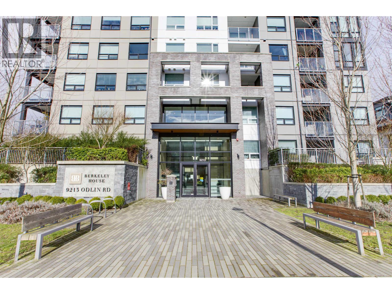
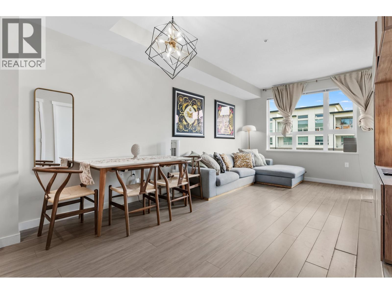
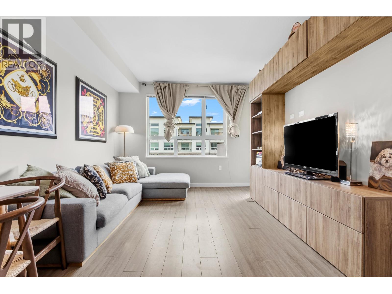
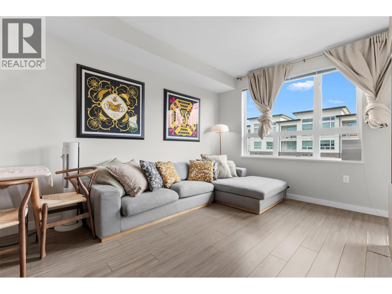
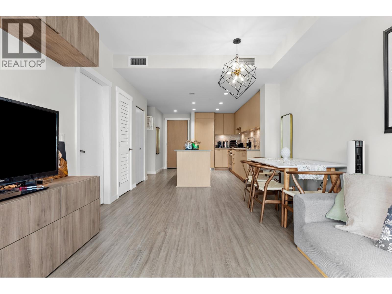
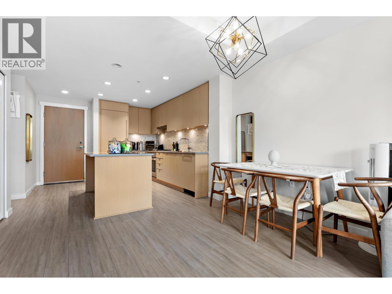
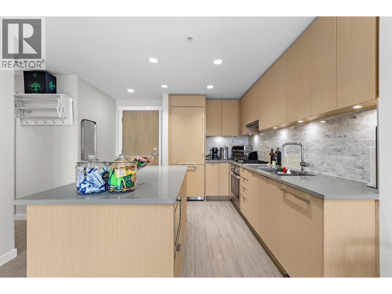
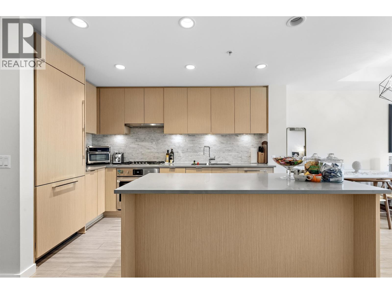
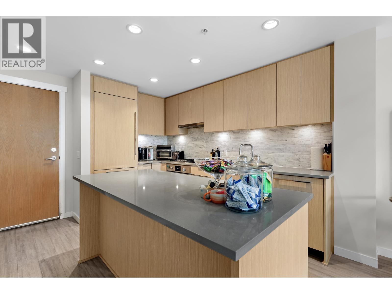
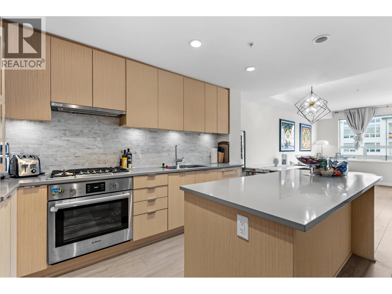
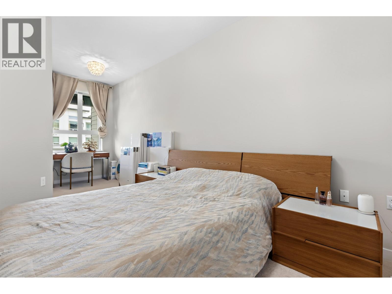
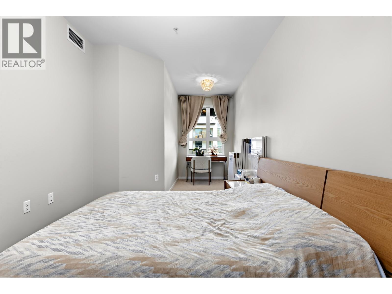
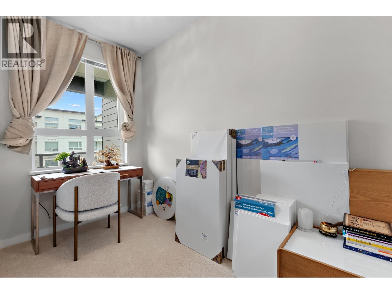
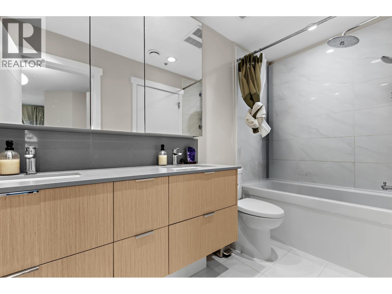
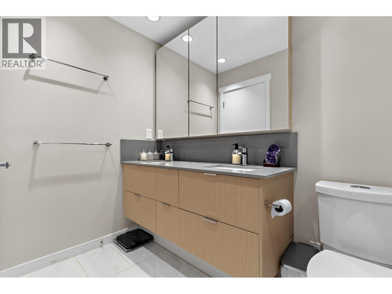
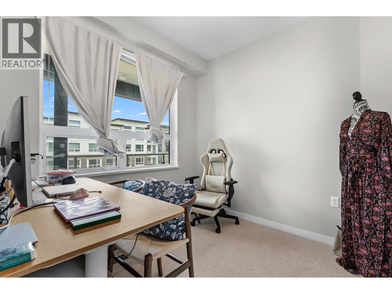
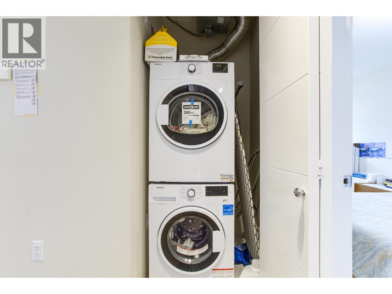
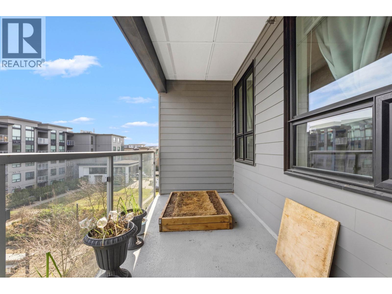
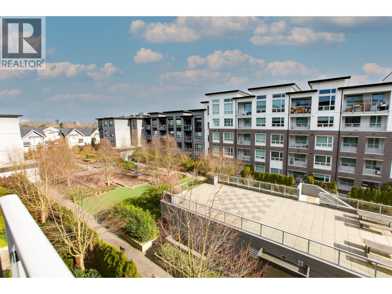
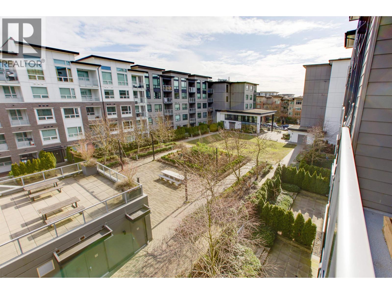
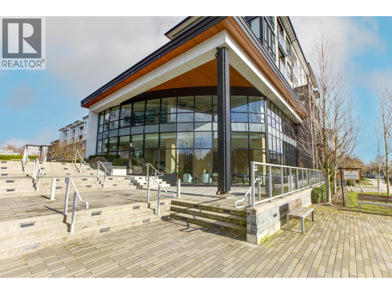
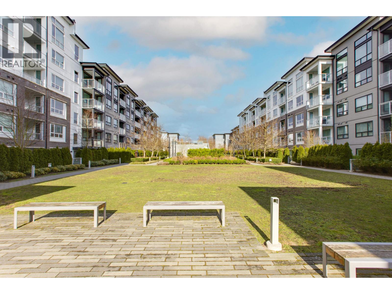
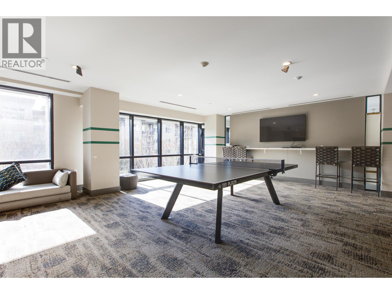
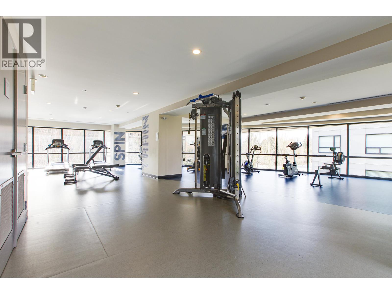
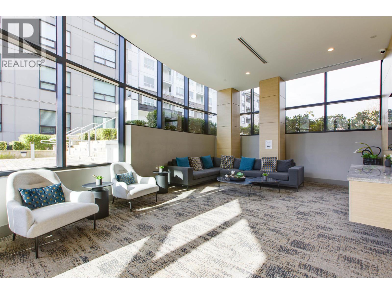
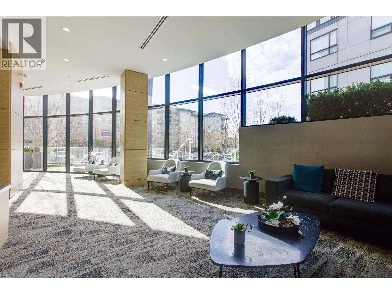
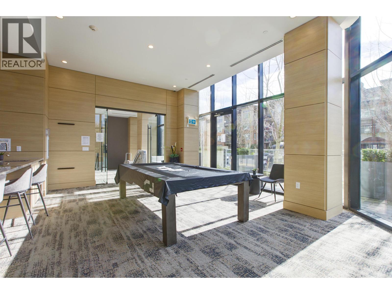
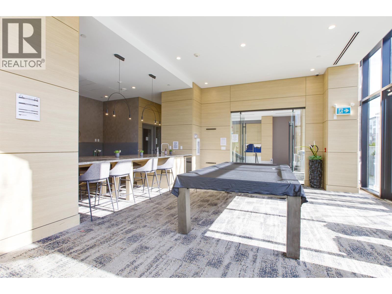
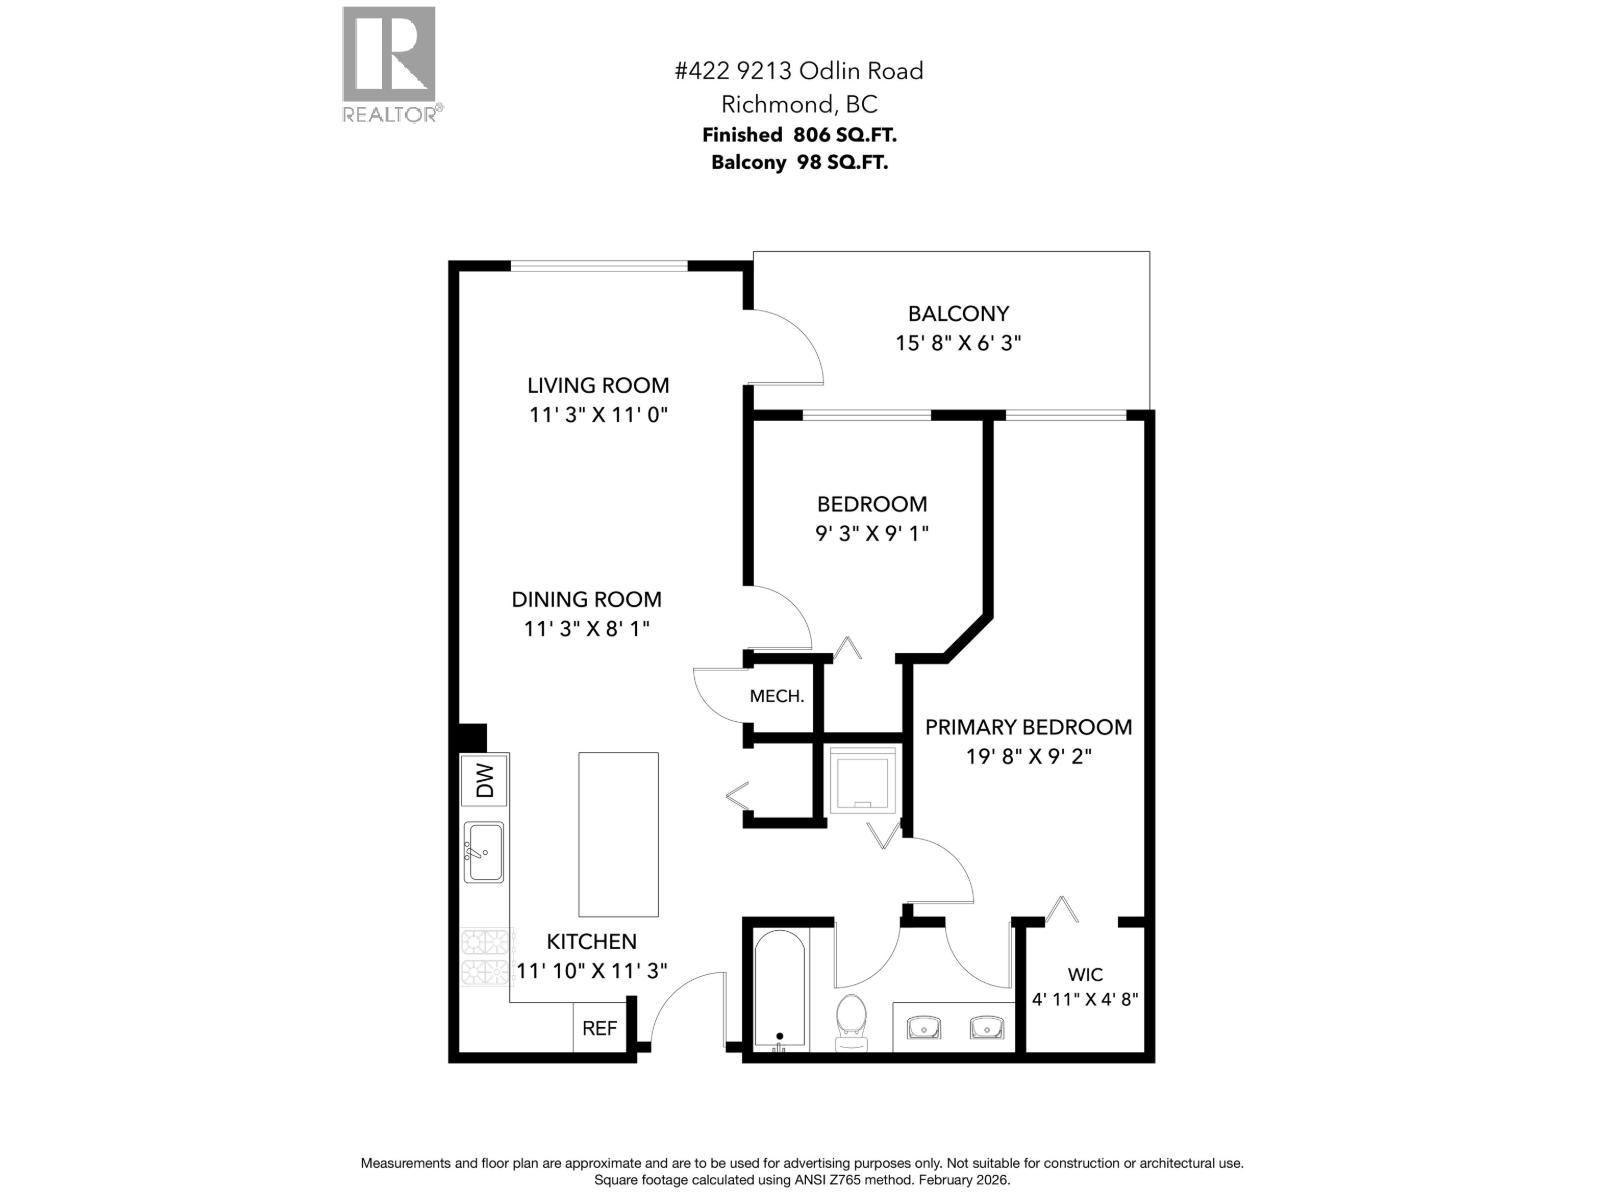
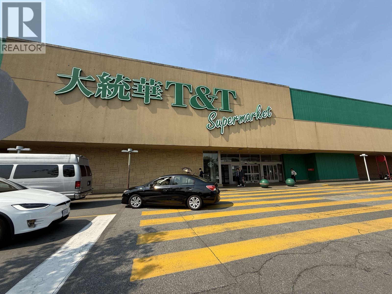
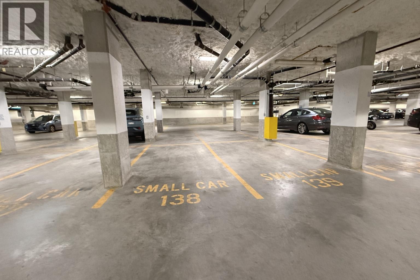
EXCEPTIONAL VALUE IN PRIME RICHMOND! BUY THE LIFESTYLE, NOT JUST THE CONDO! This spacious 2 bedroom, 806 sq.ft. home at Polygon´s Berkeley House offers a functional layout with a generous primary bedroom, walk in closet and bonus nook. Built in 2021, it features modern finishes, heat pump A/C and 1 secure parking stall. Enjoy 5,000+ sq.ft. of resort style amenities including fitness centre, lounge, landscaped courtyard, playground and more. Minutes to Walmart, T&T, Richmond Centre, Lansdowne Centre, Aberdeen Centre, restaurants, parks and transit, with easy Canada Line and YVR access. A rare opportunity to own in one of Richmond´s most connected communities. Don´t miss it. Come see why this one is worth making yours! (id:44056)

Property Details

Full Address:
422 9213 ODLIN ROAD, Richmond, British Columbia
Price:
$ 699,000
MLS Number:
R3158996
List Date:
August 26th, 2026

Year Built:
2021
Taxes:
$ 2,507
Listing Tax Year:
2025

Interior Features

Bedrooms:
2
Bathrooms:
1
Appliances:
All
Interior Features:
Exercise Centre, Recreation Centre, Laundry - In Suite
Air Conditioning:
Air Conditioned
Heating:
Heat Pump

Building Features

Garage:
Underground
Garage Spaces:
1
Security:
Smoke Detectors, Sprinkler System-Fire
Ownership Type:
Condo/Strata
Taxes:
$ 2,507
Stata Fees:
$ 492
Stata Fee Frequency:
Monthly

Floors

Finished Area:
806 sq.ft.

Land

View:
View
Lot Features:
Central location, Elevator

Neighbourhood Features

Amenities Nearby:
Pets Allowed With Restrictions, Rentals Allowed With Restrictions

Ratings

Commercial Info

Neighbourhood Details

Location

Mortgage Calculator

powered by Ratehub.ca
Is this your listing?Advertise With Us!

ATTENTION REALTORS®

Claim your
Realtor® Profile

Join thousands of homebuyers using RealEstateGuide.com every month. Showcase your listings, contact details, website, and social media with a professional REALTOR® profile. Claim yours today!

Get started in less than 2 minutes.

  • Featured on RealEstateGuide.com
  • Reach buyers and sellers across BC
  • Professional REALTOR® profile
  • Upgrade anytime with print & digital advertising
CHOOSE YOUR PROFILE PACKAGE
Copyright © Real Estate Guide 2026 | Legal | Sitemap
Area Modal Trigger
X