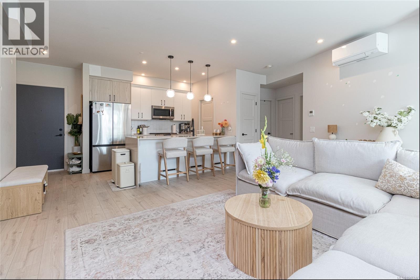
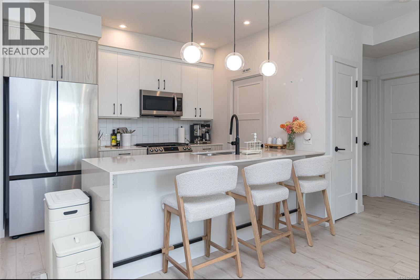
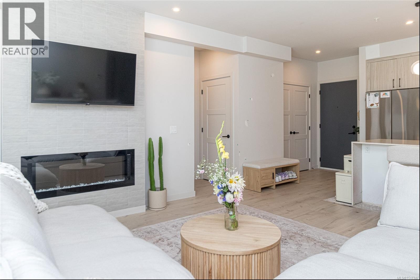
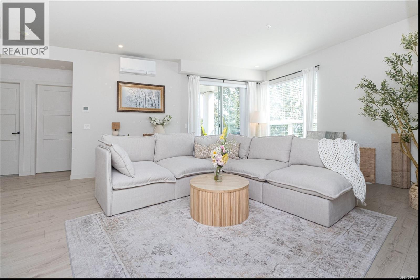
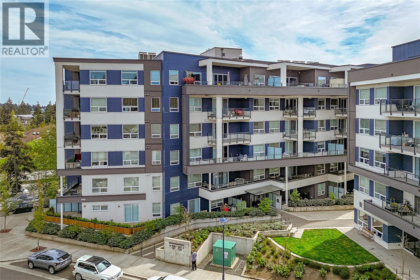
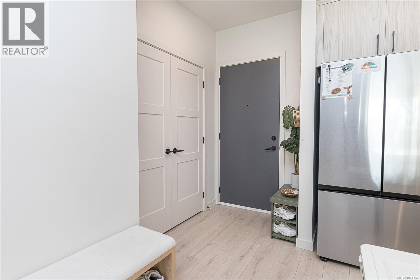
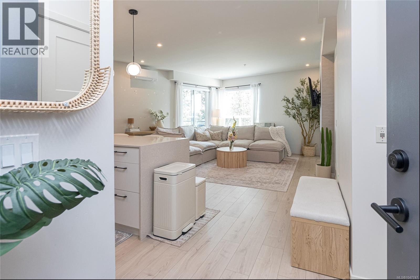
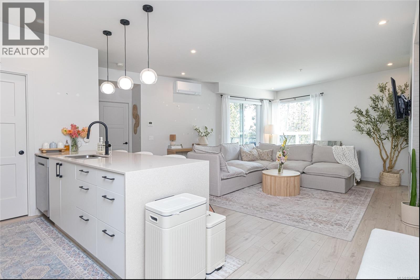
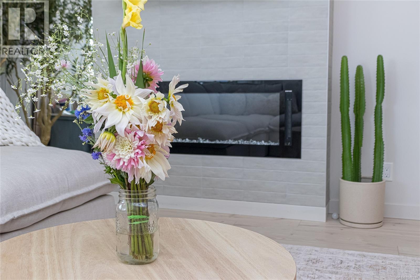
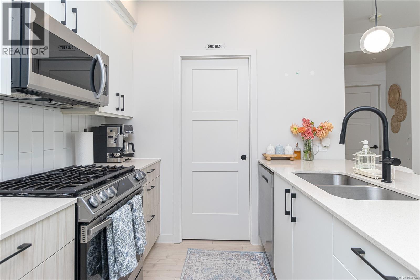
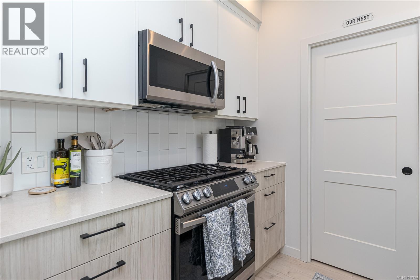
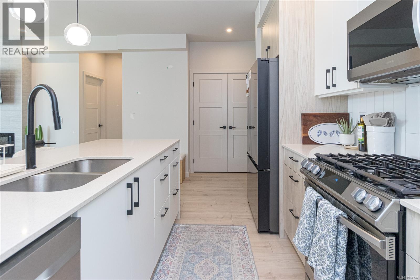
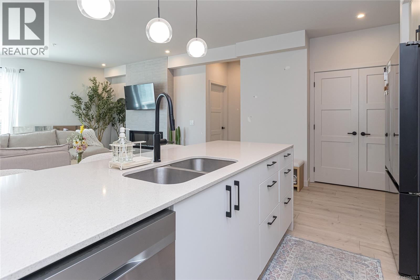
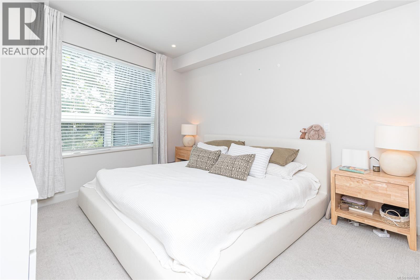
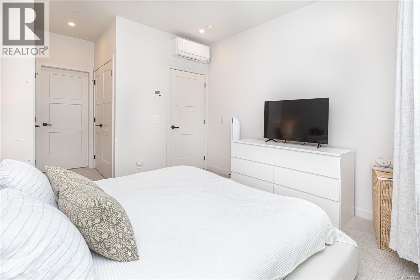
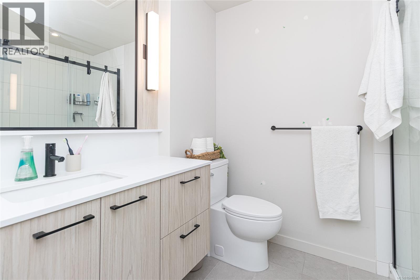
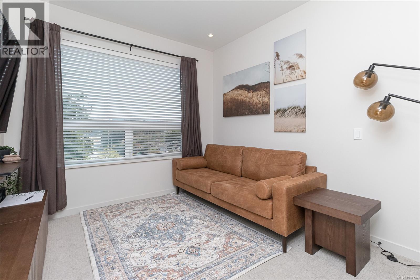
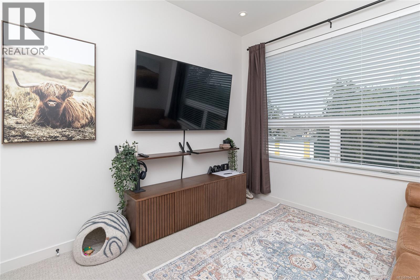
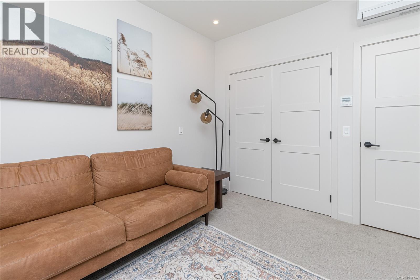
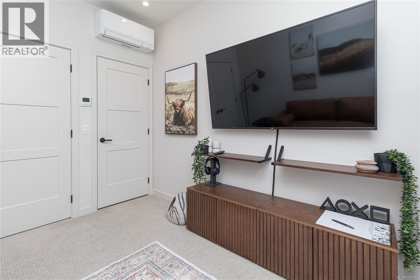
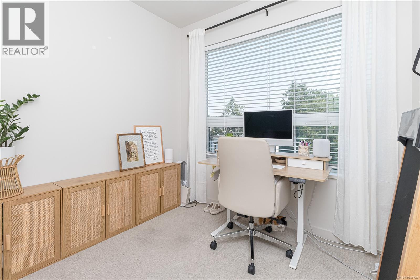
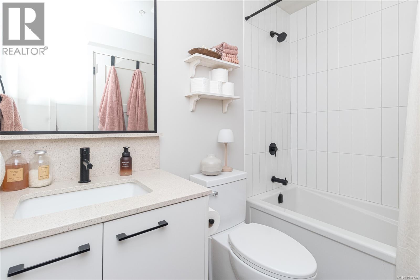
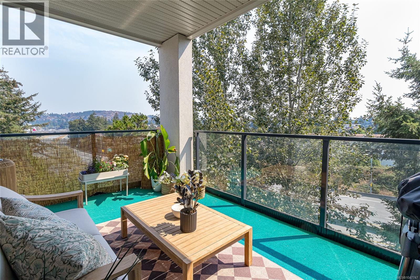
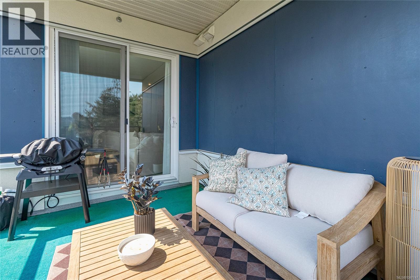
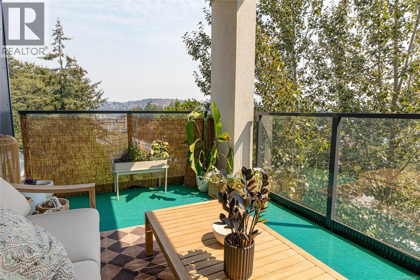
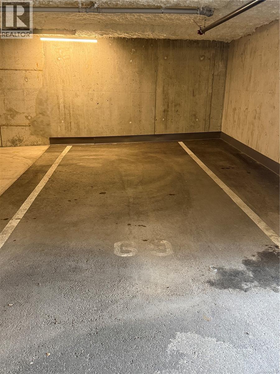
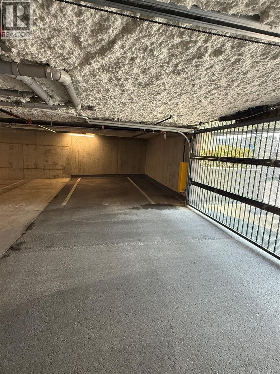
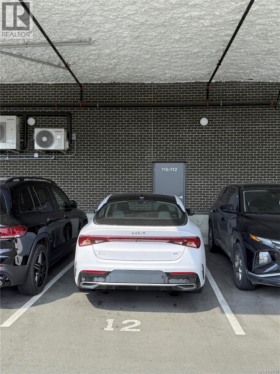
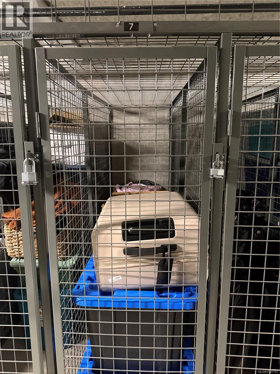
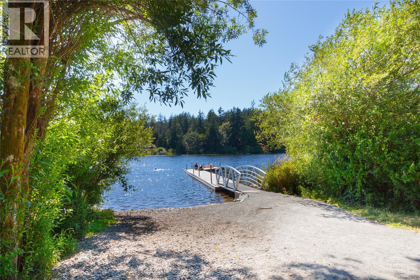
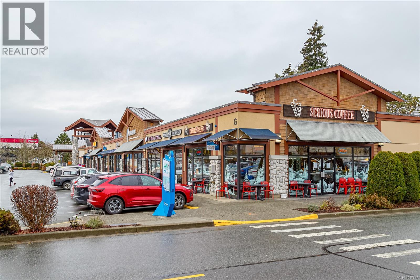
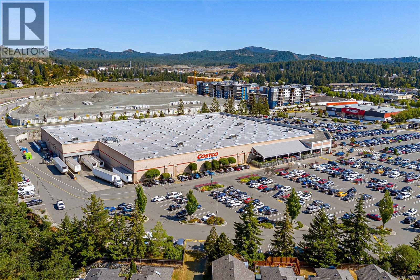
**Luxury living without the luxury price tag!** Now offered at $565,000, this exceptional 1,085 sq.ft. corner condo at Triple Crown delivers an impressive combination of space, comfort and value. With 2 bedrooms plus a bright windowed den, 2 bathrooms and a wonderfully generous floor plan, there's room to live, work and entertain without compromise. The beautifully appointed kitchen is a chef's delight, featuring quartz countertops, a gas range, an oversized entertaining island, abundant cabinetry and a full pantry. The spacious living and dining areas easily accommodate full-sized furnishings and open onto a covered deck with mountain views. One of this home's standout features is its 4 individual A/C heads, offering personalized year-round comfort throughout the suite—a welcome luxury! The generous primary bedroom features a walk-in closet and ensuite with walk-in shower, while the second bedroom and versatile den offer flexibility for guests, family or a home office. Thoughtful design and exceptional storage throughout, along with in-suite laundry, make everyday living effortless. And here's where the value really shines! TWO parking spaces, separate storage and a reasonable strata fee that includes heat, hot water, water and property management help keep monthly living costs manageable without sacrificing comfort or quality. Residents also enjoy access to a fitness centre, inviting common room and rooftop patios. Ideally located near Millstream Village, Costco, restaurants, Florence Lake and all the conveniences of the Westshore. **More space, more comfort, more inclusions and exceptional value—all for $565,000!** (id:44056)

Property Details

Full Address:
401 958 Pharoah Mews, Langford, British Columbia
Price:
$ 565,000
MLS Number:
1047747
List Date:
August 27th, 2026
Lot Size:
1209 sq.ft.
Year Built:
2023
Taxes:
$ 3,361

Interior Features

Bedrooms:
2
Bathrooms:
2
Total Rooms:
Main level
Entrance
4 x 6 feet
Bedroom
8 x 10 feet
Appliances:
Washer, Refrigerator, Range - Gas, Dishwasher, Dryer, Microwave
Air Conditioning:
Air Conditioned
Heating:
Heat Pump
Fireplaces:
1

Building Features

Architectural Style:
Contemporary
Zoning:
Multi-Family
Garage:
Carport, Underground
Garage Spaces:
2
Security:
Sprinkler System-Fire
Ownership Type:
Condo/Strata
Taxes:
$ 3,361
Stata Fees:
$ 499
Stata Fee Frequency:
Monthly
Association Name:
Pemberton Holmes

Floors

Finished Area:
1076 sq.ft.

Land

View:
Mountain view
Lot Size:
1209 sq.ft.
Lot Features:
Central location, Southern exposure, Other

Neighbourhood Features

Amenities Nearby:
Family Oriented, Pets Allowed With Restrictions

Ratings

Commercial Info

Neighbourhood Details

Location

Mortgage Calculator

powered by Ratehub.ca
Is this your listing?Advertise With Us!

ATTENTION REALTORS®

Claim your
Realtor® Profile

Join thousands of homebuyers using RealEstateGuide.com every month. Showcase your listings, contact details, website, and social media with a professional REALTOR® profile. Claim yours today!

Get started in less than 2 minutes.

  • Featured on RealEstateGuide.com
  • Reach buyers and sellers across BC
  • Professional REALTOR® profile
  • Upgrade anytime with print & digital advertising
CHOOSE YOUR PROFILE PACKAGE
Copyright © Real Estate Guide 2026 | Legal | Sitemap
Area Modal Trigger
X