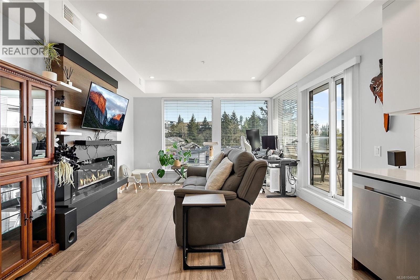
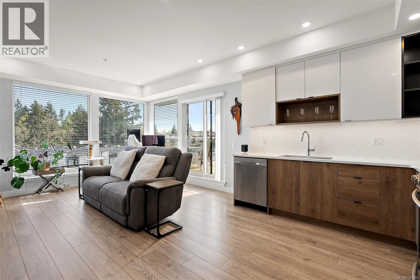
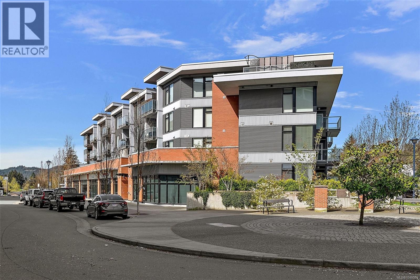
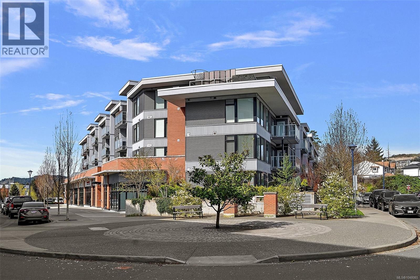
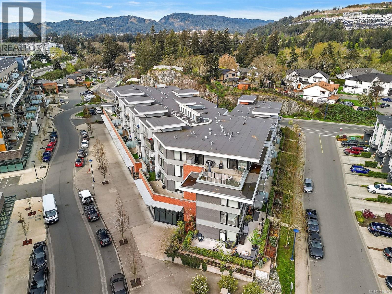
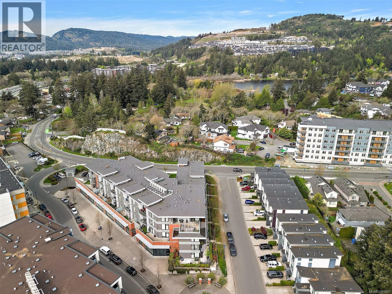
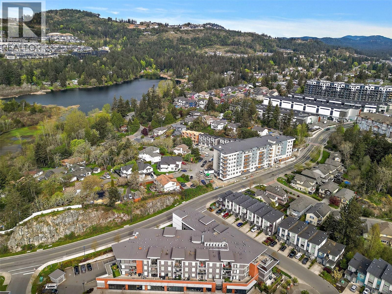
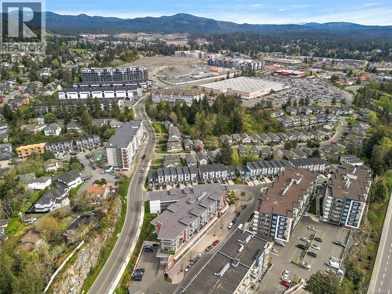
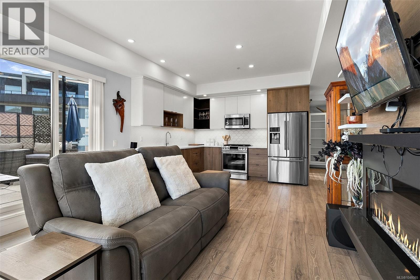
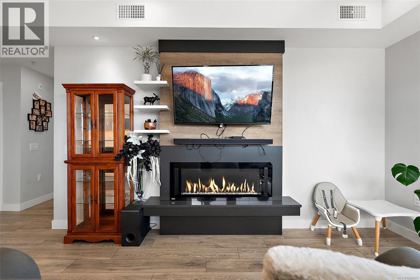
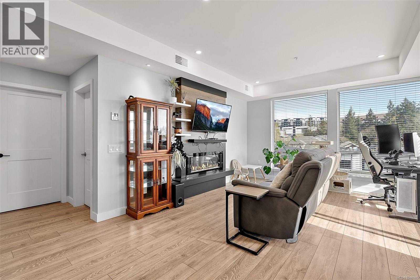
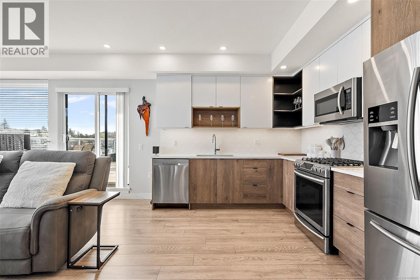
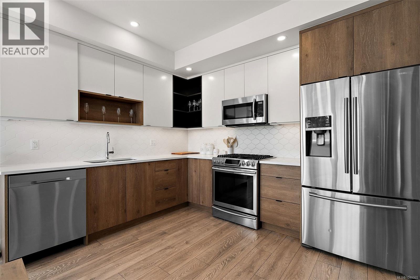
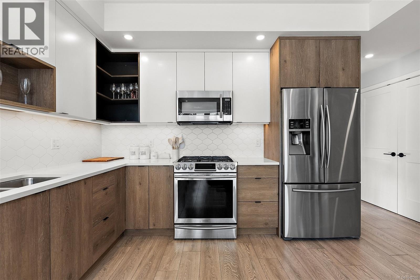
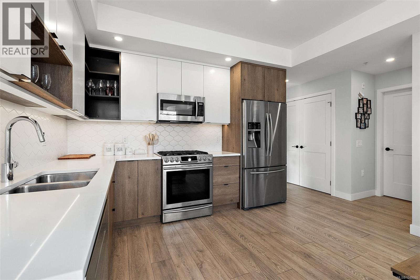
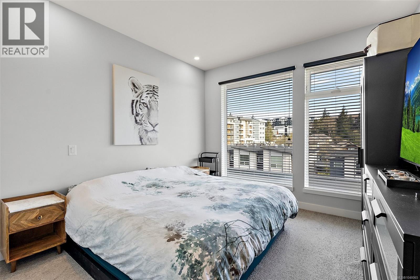
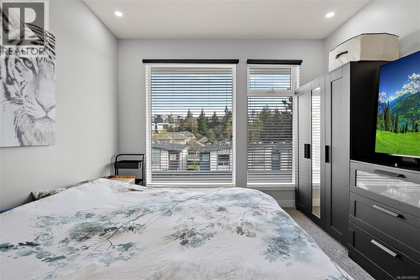
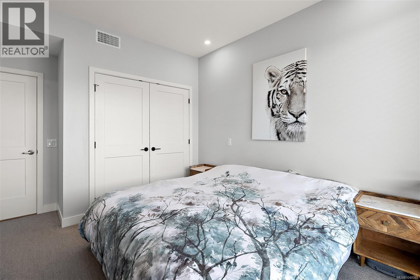
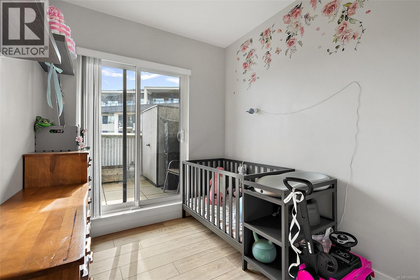
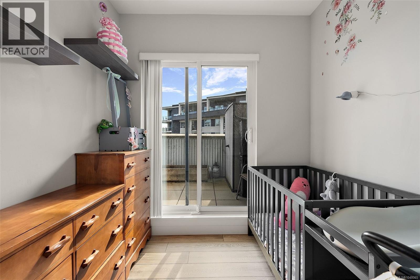
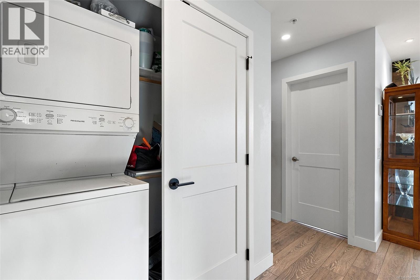
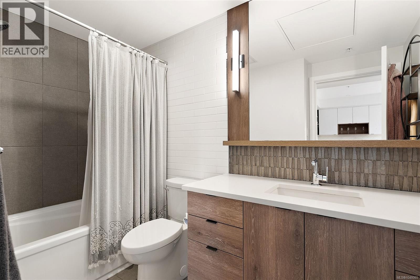
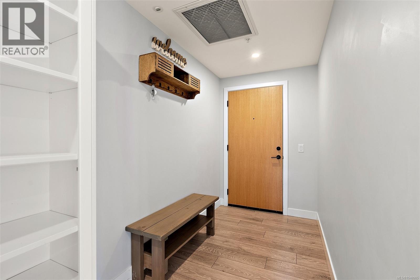
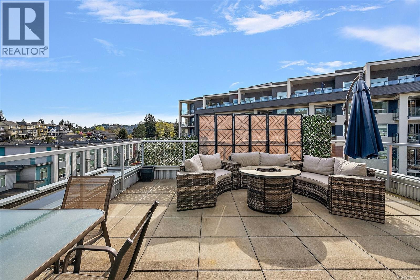
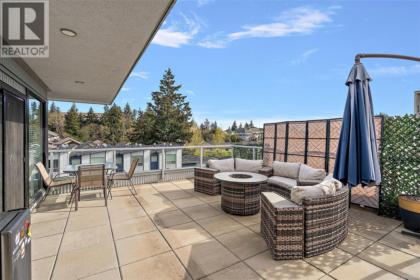
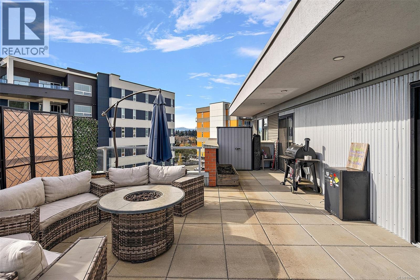
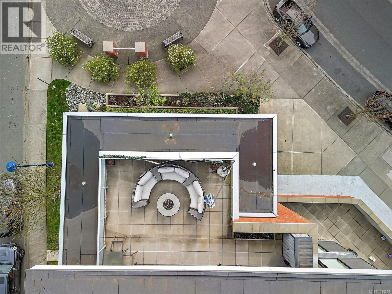
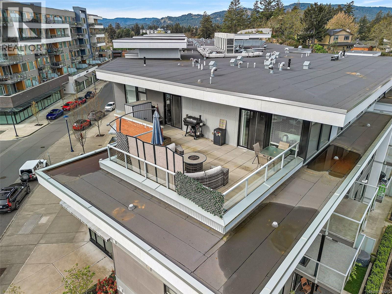
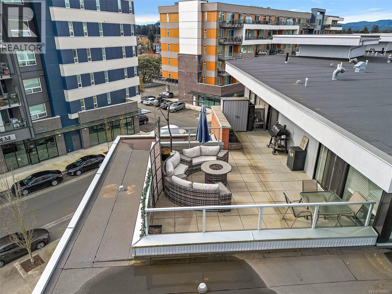
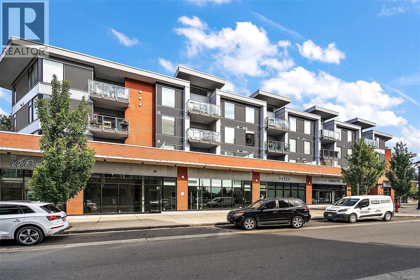
Perched on the top floor of the prestigious Residence One, this luminous corner suite delivers refined living. Soaring ceilings, a gracious entry hall, and an open-concept layout create an immediate sense of sophistication, while the sleek kitchen impresses with a gas range, custom millwork, and quartz countertops. A linear electric fireplace with built-in shelving anchors the living space, and the spa-inspired bathroom rounds out the interior with modern elegance. Features gas hot water on demand. The dual-bedroom layout provides optimal privacy. Excellent sound suppression with concrete between each floor. The crown jewel? A breathtaking 460 square foot private terrace with coveted South and East exposure — your personal outdoor sanctuary, perfect for entertaining or quiet morning coffees in the sun. Secure parking, storage locker, gym, and bike storage are all included. Ducted Heat & AC incl. in monthly strata fee. Minutes from premier shopping, this is effortless living! (id:44056)
Property Details
Full Address:
412 950 WHIRLAWAY Cres, Langford, British Columbia
Price:
$ 485,999
MLS Number:
1048065
List Date:
August 27th, 2026
Neighbourhood:
Residence One
Lot Size:
764 sq.ft.
Year Built:
2018
Taxes:
$ 2,678
Interior Features
Bedrooms:
2
Bathrooms:
1
Total Rooms:
Appliances:
Washer, Refrigerator, Range - Gas, Dishwasher, Dryer, Microwave
Air Conditioning:
Central air conditioning, Air Conditioned
Heating:
Heat Pump, Forced air, Natural gas
Fireplaces:
1
Building Features
Zoning:
Multi-Family
Garage:
Underground
Garage Spaces:
1
Ownership Type:
Condo/Strata
Taxes:
$ 2,678
Stata Fees:
$ 379
Stata Fee Frequency:
Monthly
Floors
Finished Area:
764 sq.ft.
Land
Lot Size:
764 sq.ft.
Neighbourhood Features
Amenities Nearby:
Family Oriented, Pets Allowed With Restrictions
Ratings
Commercial Info
Neighbourhood Details
Location
Mortgage Calculator
powered by
Taylor CrawfordPersonal Real Estate CorporationColdwell Banker Oceanside Real Estate
Join thousands of homebuyers using RealEstateGuide.com every month. Showcase your
listings, contact details, website, and social media with a professional REALTOR®
profile. Claim yours today!