Home›Listings›307 Glen Park Drive Unit# 32, Kelowna
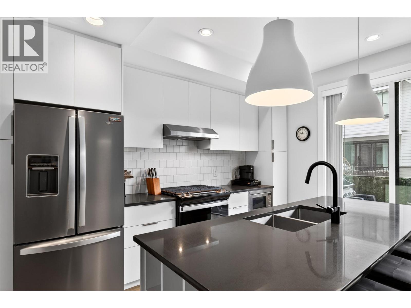
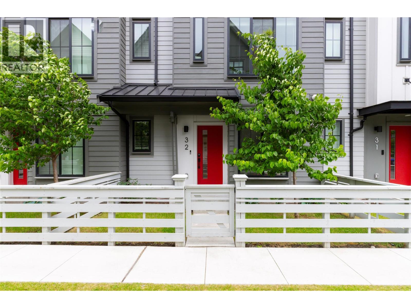
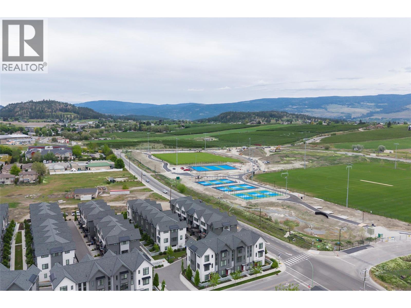
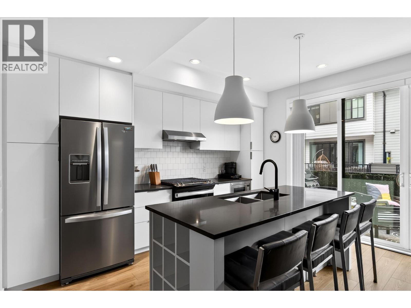
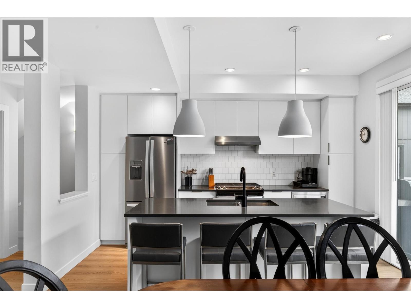
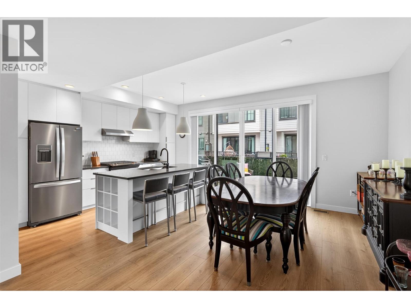
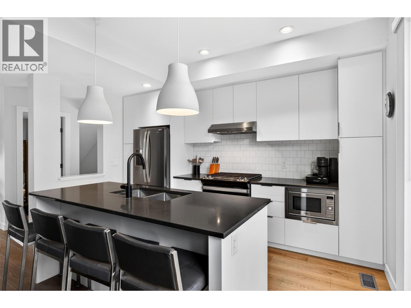
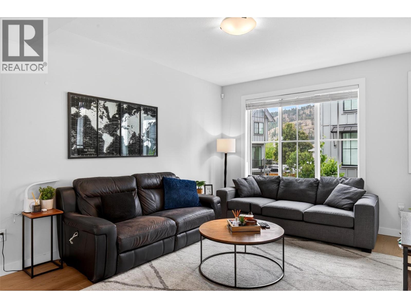
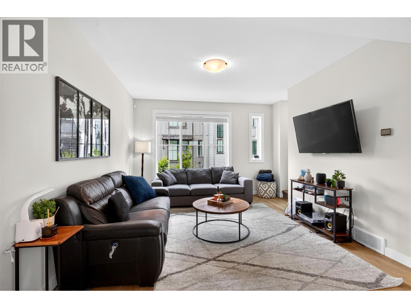
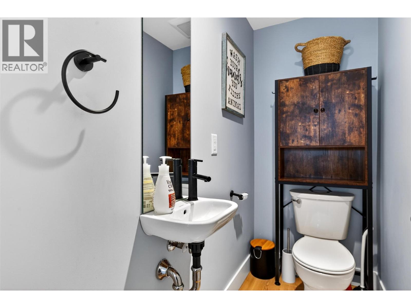
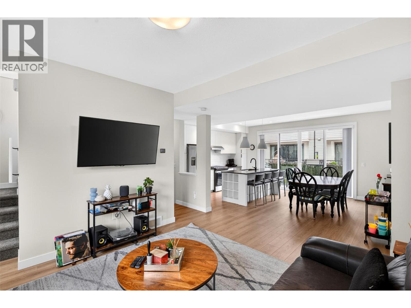
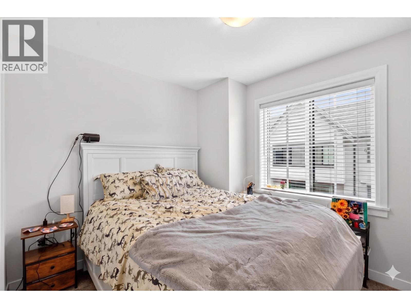
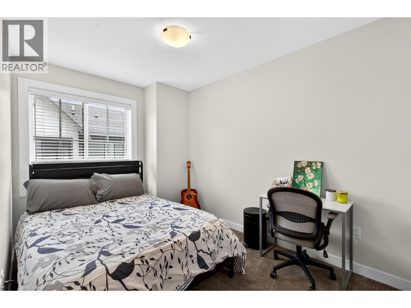
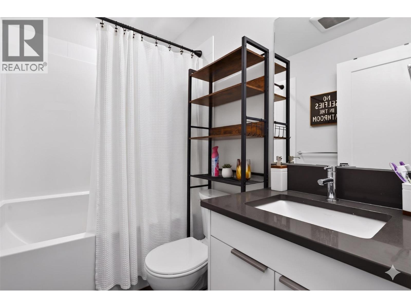
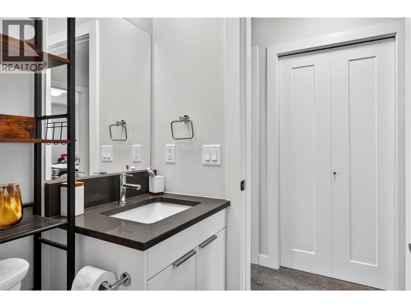
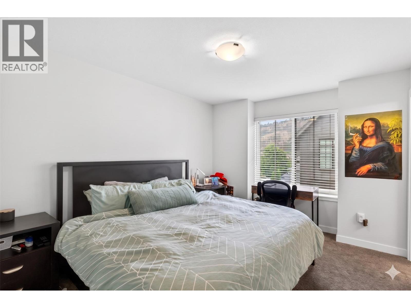
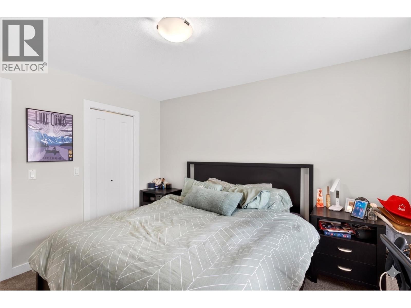
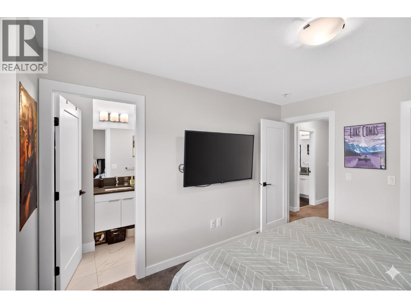
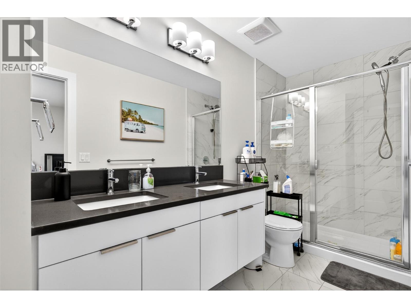
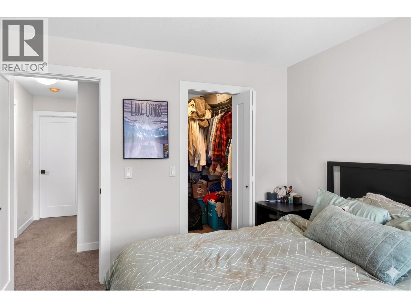
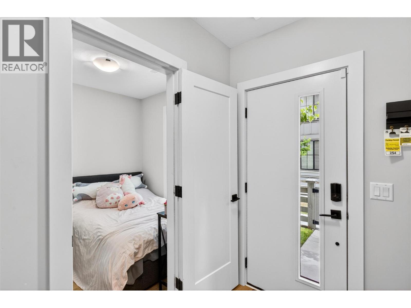
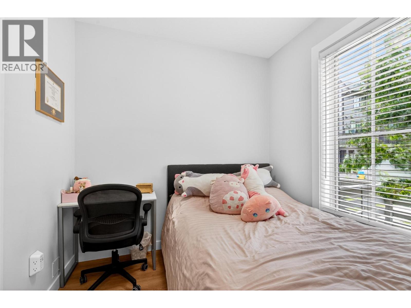
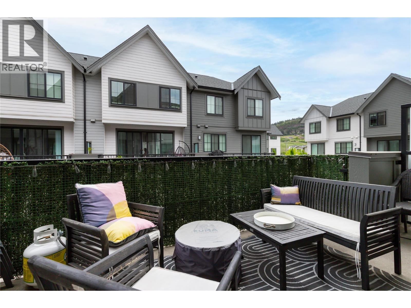
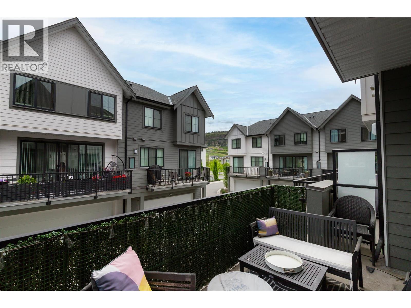
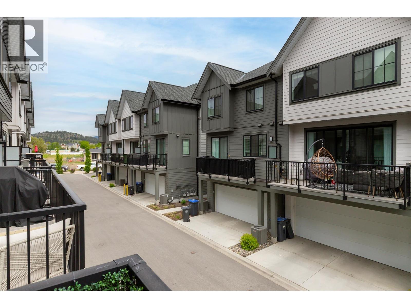
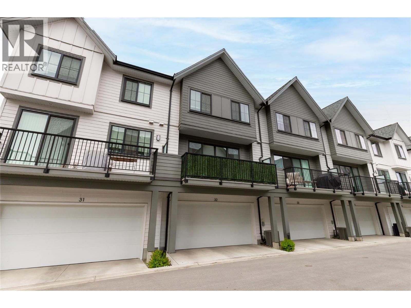
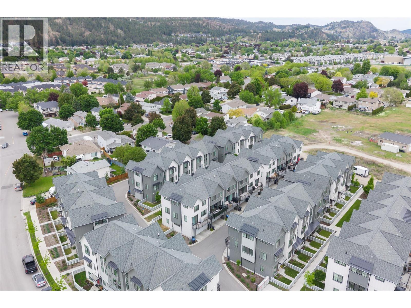
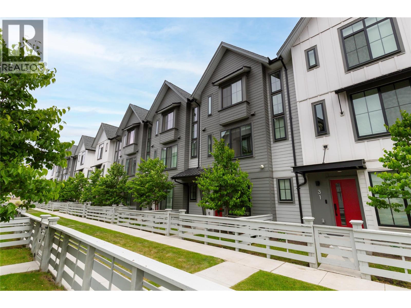
Modern luxury meets everyday convenience at Glenpark Row. Built in 2023, this immaculate four bedroom, three bathroom townhome delivers premium finishes and an effortless layout in highly desirable North Glenmore. The main level showcases a bright, open-concept design featuring wide-plank flooring and a chef-inspired kitchen complete with quartz countertops, a gas range, and an expansive island built for gathering. Walk right out from the kitchen to a private balcony with a gas BBQ hookup, or relax in your fully fenced and gated front yard. Upstairs, the primary suite features a four piece ensuite with marble-glazed porcelain tile. Three additional spacious bedrooms offer flexibility for a growing family, guests, or a dedicated home office. Complete with central A/C, energy-efficient windows, and a side-by-side double garage pre-wired for EV charging. Situated next to lush orchards and the ALR, you are steps from Glenmore Recreation Park (pickleball & cricket pitch), Brandt’s Creek trails, and Dr. Knox Middle School. Walk to Glenpark Village for Save-On-Foods, Bright Jenny Coffee, and local dining. Downtown Kelowna, UBCO, and YLW Airport are all under a ten minute drive away. Option to purchase fully furnished. Move-in ready! (id:44056)
Property Details
Full Address:
307 Glen Park Drive Unit# 32, Kelowna, British Columbia
Price:
$ 718,900
MLS Number:
10399316
List Date:
August 31st, 2026
Year Built:
2023
Taxes:
$ 3,565
Interior Features
Bedrooms:
4
Bathrooms:
3
Half Bedrooms:
1
Total Rooms:
Appliances:
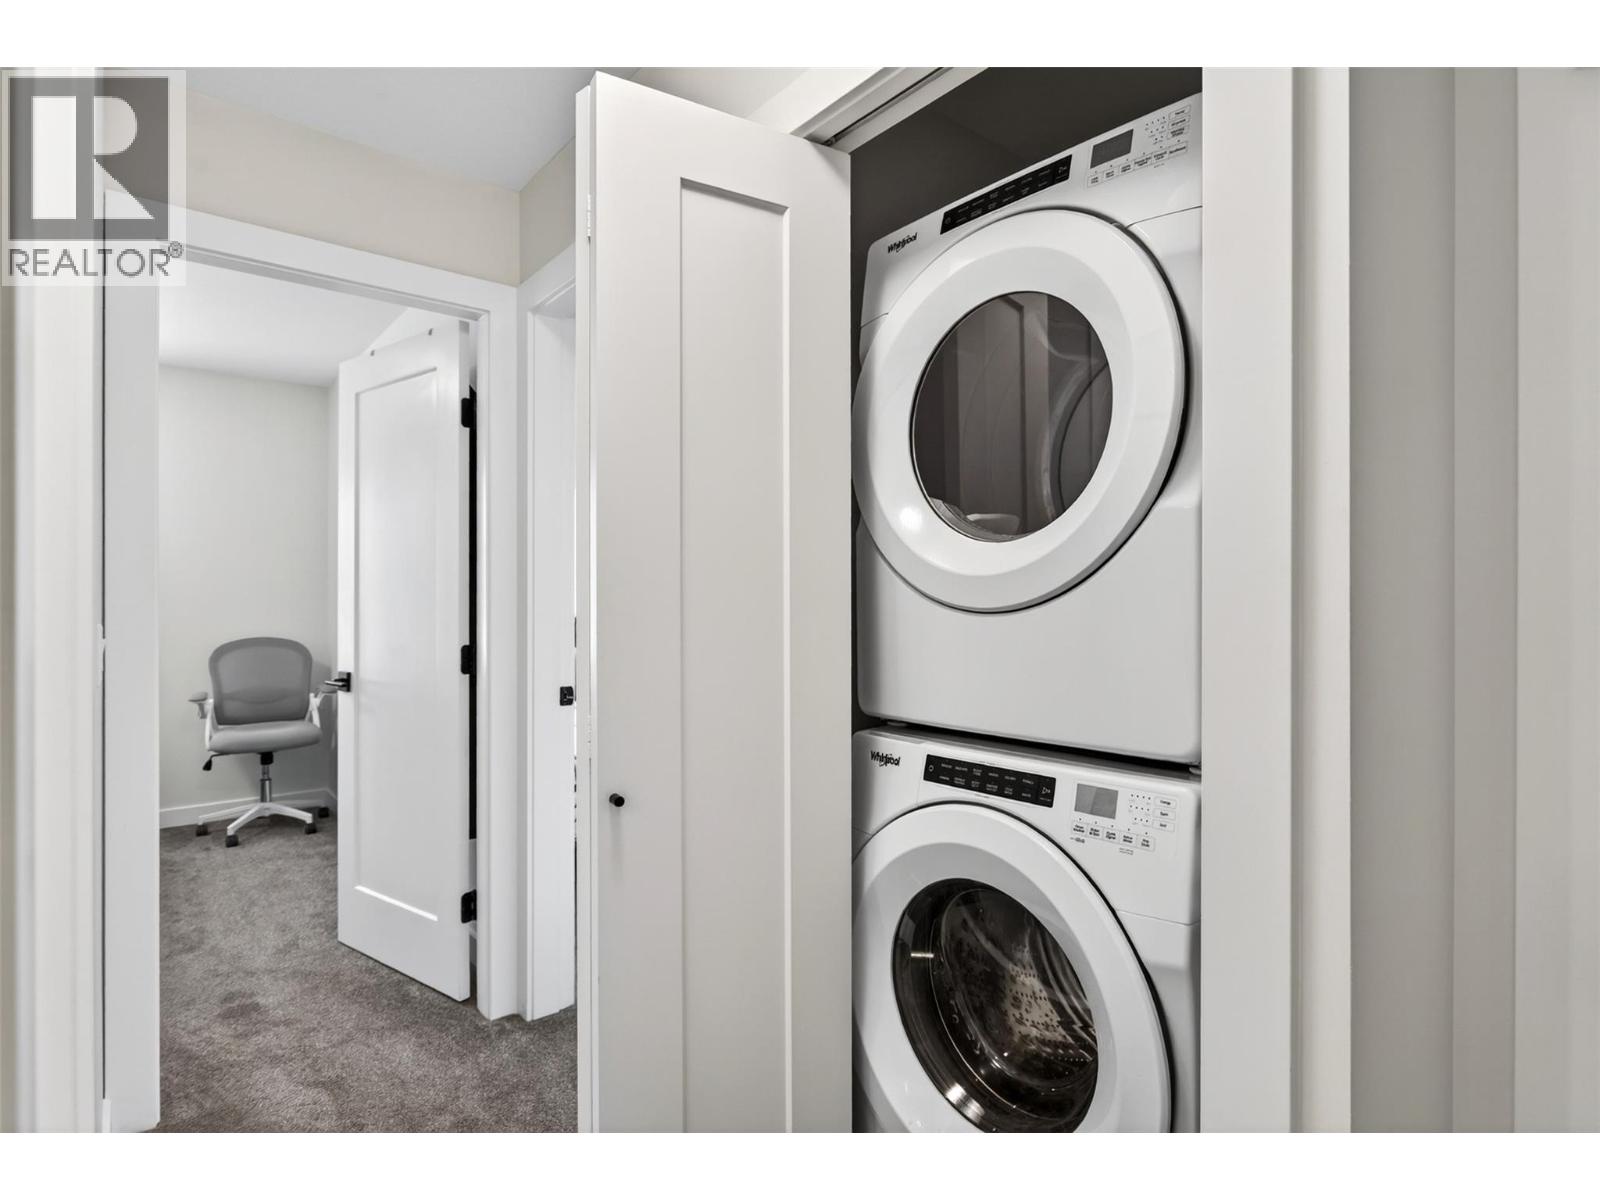
Washer, Refrigerator, Range - Gas, Dishwasher, Dryer, Microwave
Flooring:
Laminate, Carpeted
Air Conditioning:
Central air conditioning
Heating:
Forced air, See remarks
Building Features
Architectural Style:
Multi-level
Storeys:
3
Sewer:
Municipal sewage system
Water:
Municipal water
Roof:
Asphalt shingle, Unknown
Exterior:
Vinyl siding, Other
Garage:
Attached Garage
Garage Spaces:
2
Security:
Smoke Detector Only
Ownership Type:
Condo/Strata
Taxes:
$ 3,565
Stata Fees:
$ 255
Stata Fee Frequency:
Monthly
Floors
Finished Area:
1440 sq.ft.
Land
Lot Features:
One Balcony
Neighbourhood Features
Amenities Nearby:
Pet Restrictions, Pets Allowed With Restrictions
Ratings
Commercial Info
Neighbourhood Details
Location
Mortgage Calculator
powered by
Robyn MuccilloSotheby's International Realty Canada
Join thousands of homebuyers using RealEstateGuide.com every month. Showcase your
listings, contact details, website, and social media with a professional REALTOR®
profile. Claim yours today!