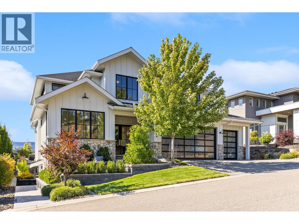
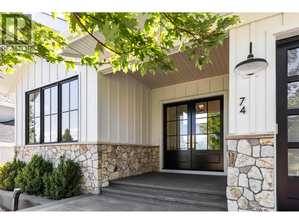
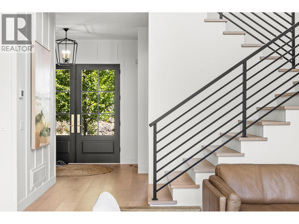
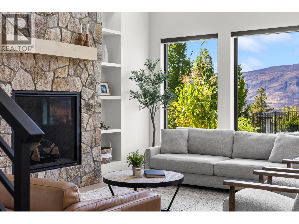
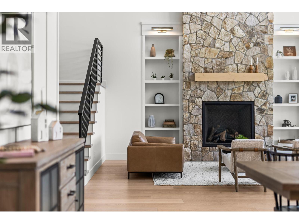
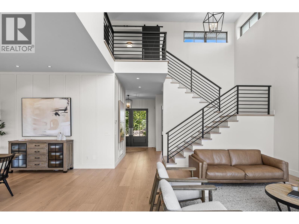
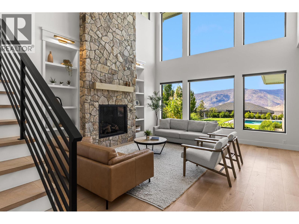
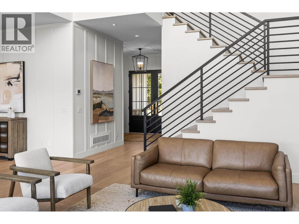
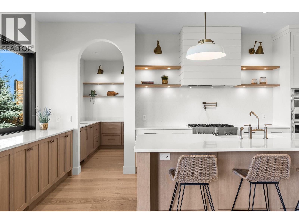
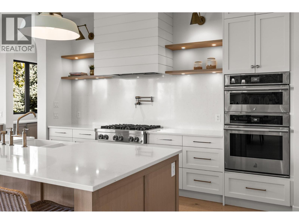
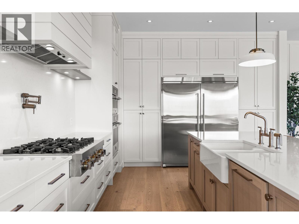
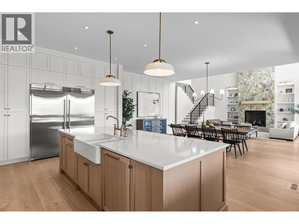
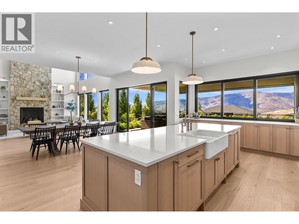
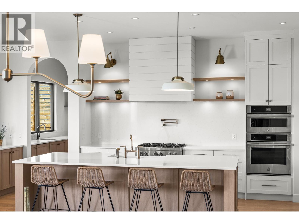
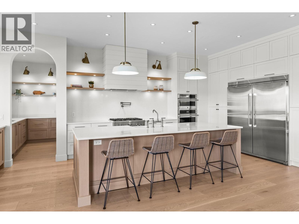
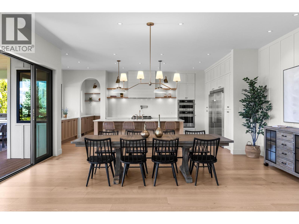
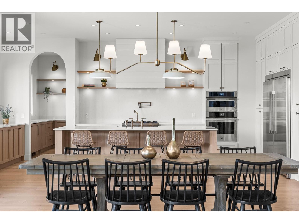
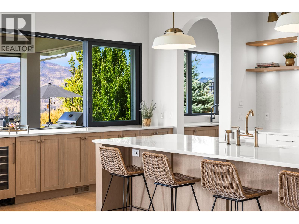
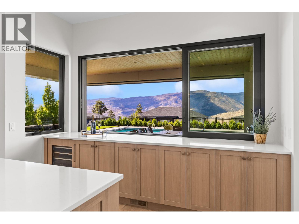
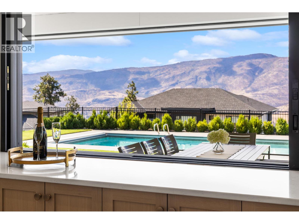
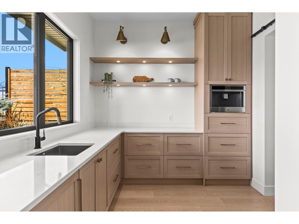
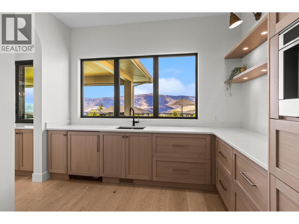
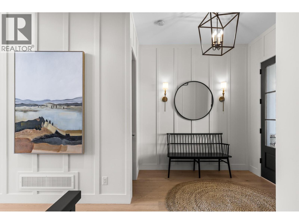
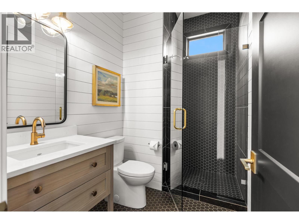
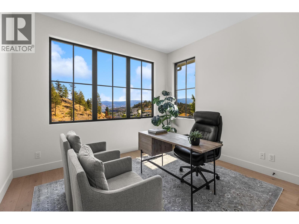
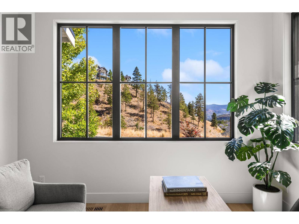
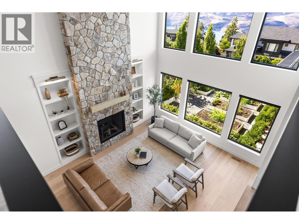
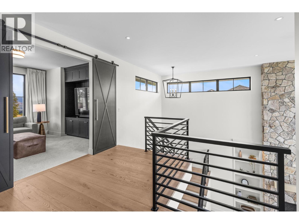
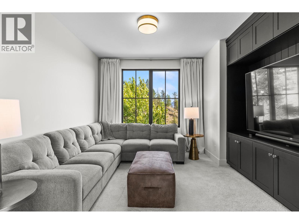
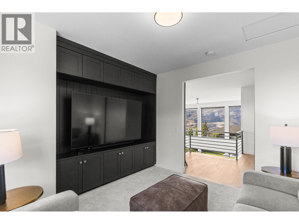
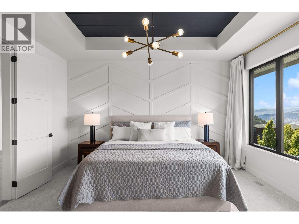
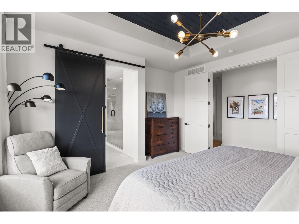
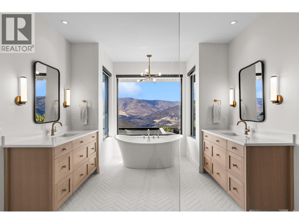
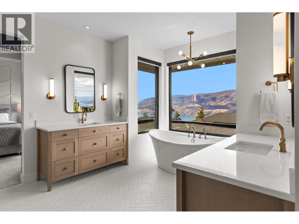
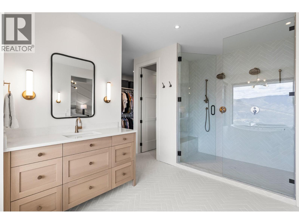
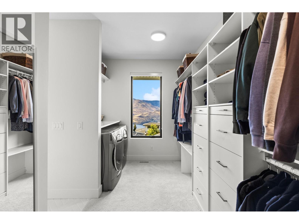
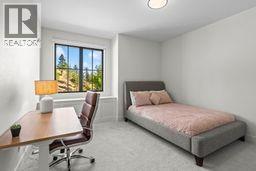
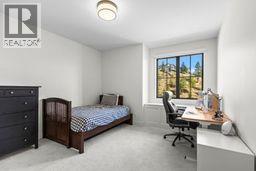
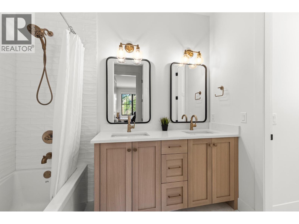
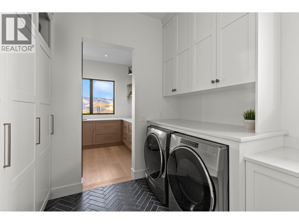
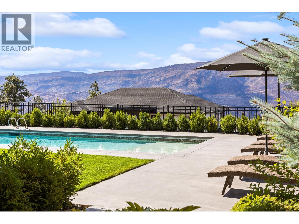
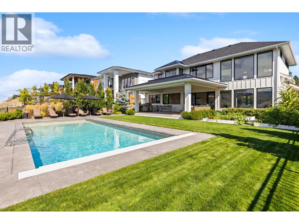
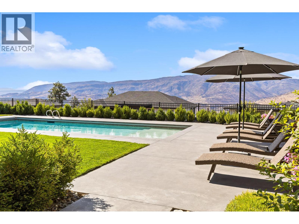
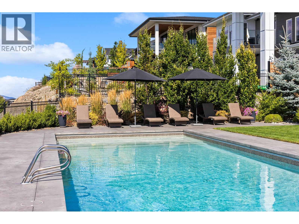
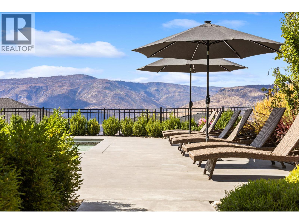
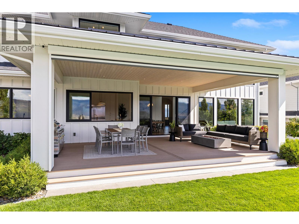
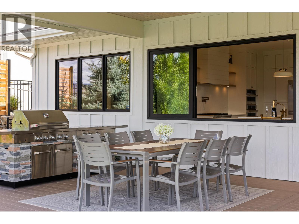
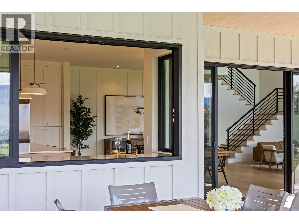
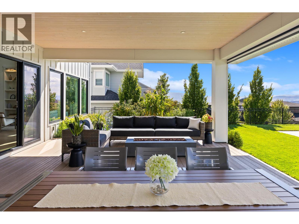
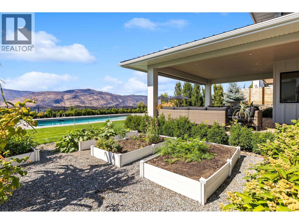
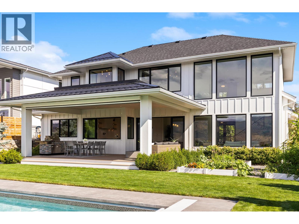
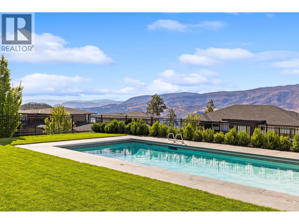
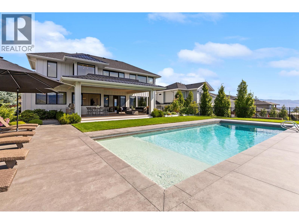
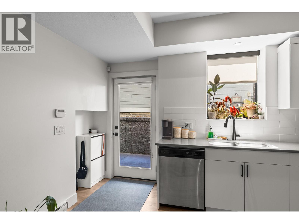
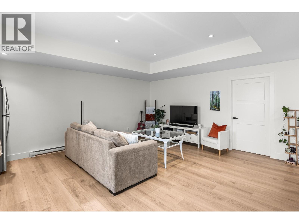
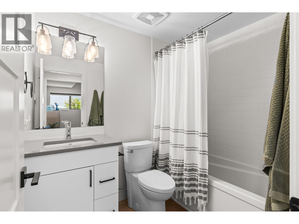
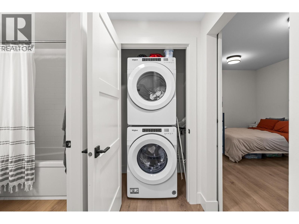
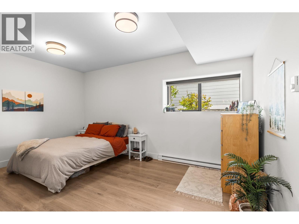
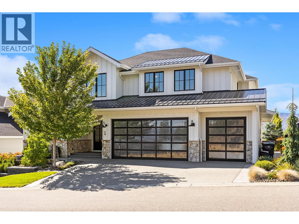
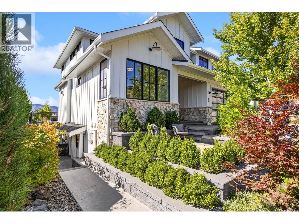
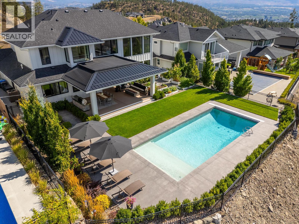
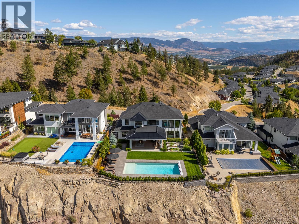
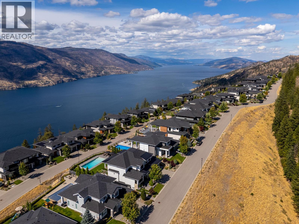
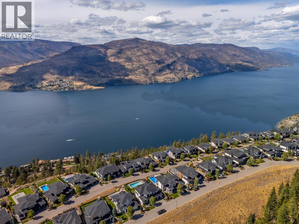
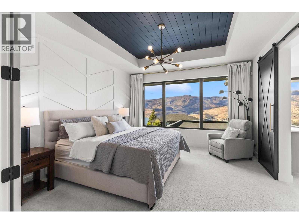
Located in one of Kelowna's most sought-after family neighborhoods, this exceptional 5-bedroom home offers the kind of lifestyle you dream of. Soaring ceilings, sun-drenched open-concept living and breathtaking lakeviews. The great room anchored by a stunning stone fireplace, flowing effortlessly into the executive chef's kitchen designed for entertaining. A sprawling island invites guests to gather, while the dining room sits perfectly between kitchen and living space, creating one seamless, light-filled hub for everyday living and special occasions alike. The private outdoor oasis, a sparkling pool with auto-cover, a covered patio, outdoor kitchen area with dining made for long summer evenings sunsets. Upstairs, the primary retreat is pure spa-inspired luxury: spacious ensuite with soaker tub, oversized custom shower, generous closets complete with private laundry. Additional bedrooms and a spacious family theatre room round out the upper level retreat. The lower level offers a fantastic self-contained suite, home to a wonderful long-term, month-to-month tenant. Outside, underground sprinklers, and a three-car garage which offers room for a workshop, toys and storage. Set among the trails, parks, and panoramic lake views that make Wilden one of Kelowna's most desirable communities — this is the home you've been patiently waiting for, a home where everyday life feels like a getaway. A rare offering in a truly special setting, come experience it for yourself. (id:44056)

Property Details

Full Address:
74 Red Sky Court, Kelowna, British Columbia
Price:
$ 2,624,000
MLS Number:
10399049
List Date:
August 31st, 2026
Lot Size:
0.26 ac
Year Built:
2021
Taxes:
$ 11,964

Interior Features

Bedrooms:
5
Bathrooms:
4
Total Rooms:
Flooring:
Tile, Hardwood, Carpeted
Air Conditioning:
Central air conditioning
Heating:
Forced air, See remarks
Fireplaces:
1
Fireplace Type:
Gas, Unknown

Building Features

Storeys:
2
Sewer:
Municipal sewage system
Water:
Municipal water
Utilities:
Water, Natural Gas, Electricity, Cable, Telephone
Roof:
Asphalt shingle, Unknown
Garage:
Attached Garage
Garage Spaces:
3
Pool:
Inground pool, Outdoor pool
Ownership Type:
Freehold
Taxes:
$ 11,964

Floors

Finished Area:
3961 sq.ft.

Land

View:
City view, Lake view, Mountain view, Valley view
Lot Size:
0.26 ac
Lot Features:
Private setting, Central island

Neighbourhood Features

Ratings

Commercial Info

Neighbourhood Details

Location

Mortgage Calculator

powered by Ratehub.ca
Is this your listing?Advertise With Us!

ATTENTION REALTORS®

Claim your
Realtor® Profile

Join thousands of homebuyers using RealEstateGuide.com every month. Showcase your listings, contact details, website, and social media with a professional REALTOR® profile. Claim yours today!

Get started in less than 2 minutes.

  • Featured on RealEstateGuide.com
  • Reach buyers and sellers across BC
  • Professional REALTOR® profile
  • Upgrade anytime with print & digital advertising
CHOOSE YOUR PROFILE PACKAGE
Copyright © Real Estate Guide 2026 | Legal | Sitemap
Area Modal Trigger
X