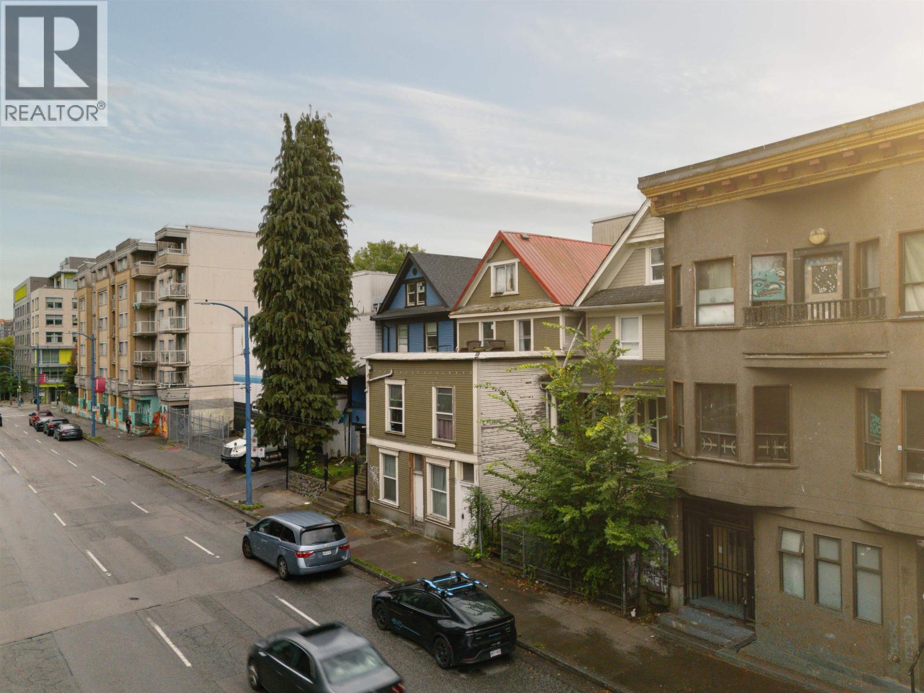
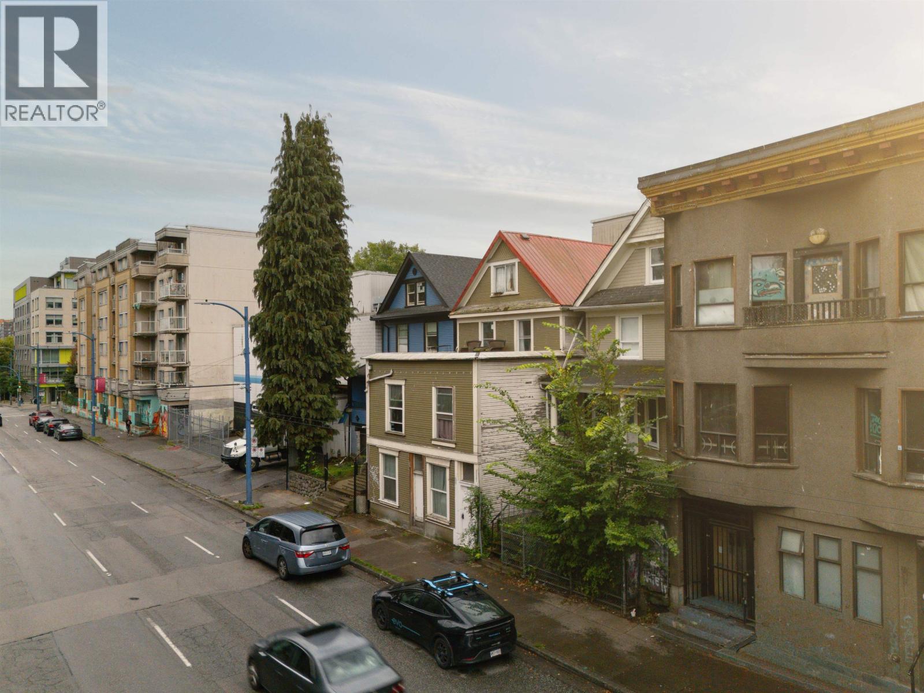
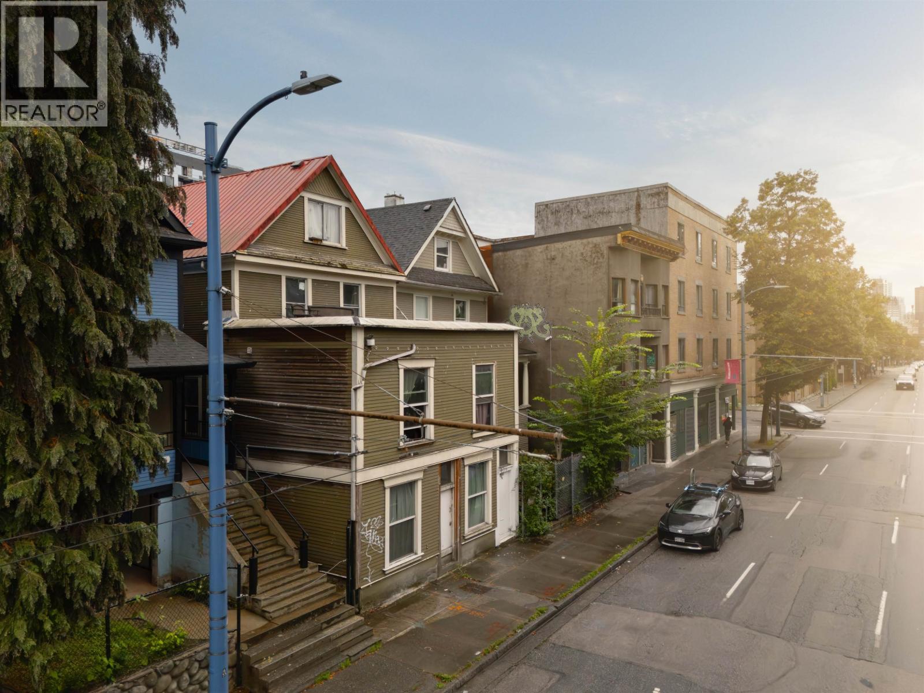
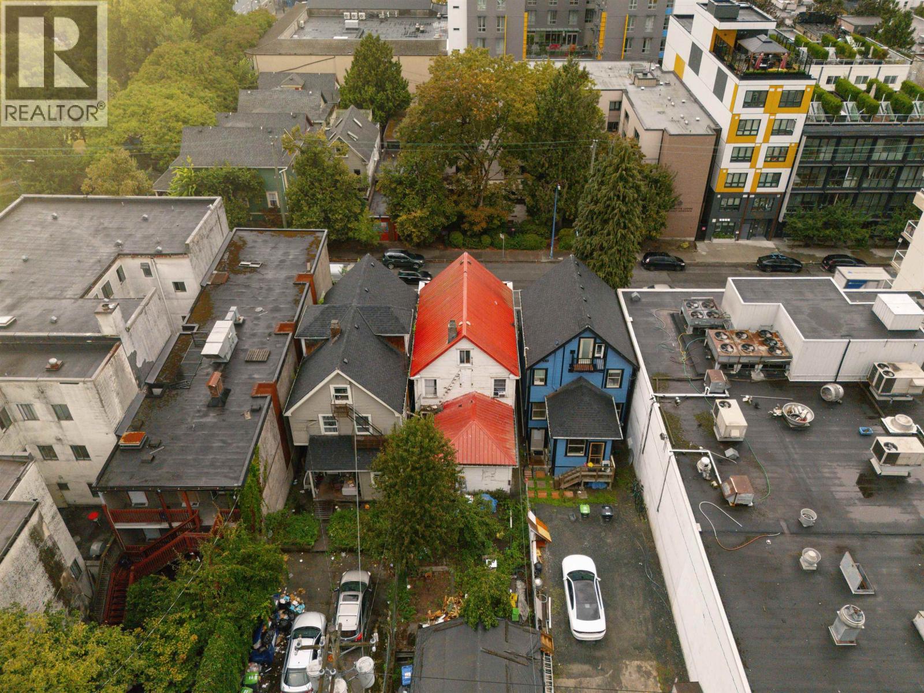
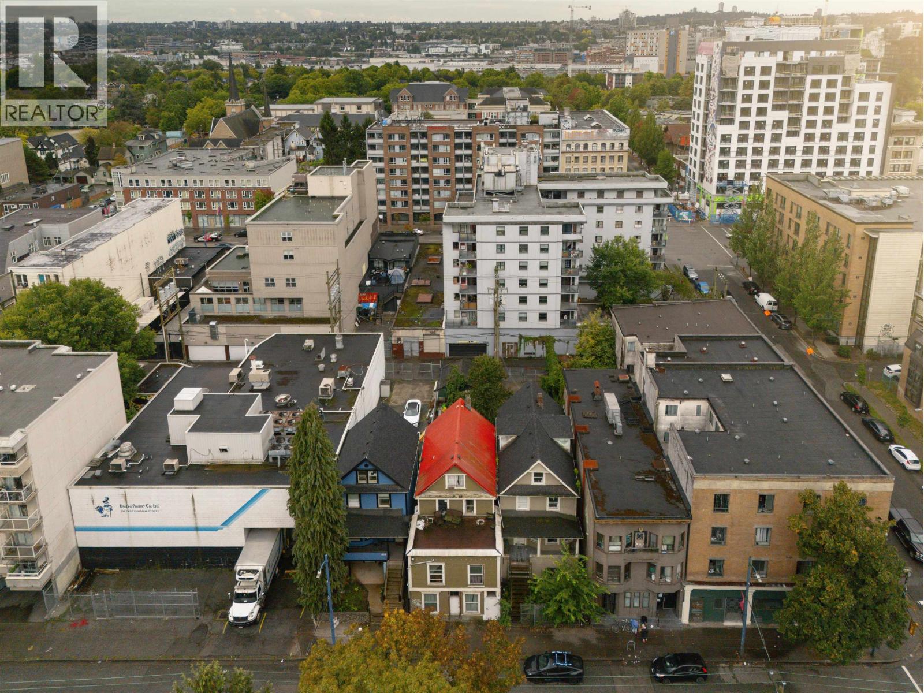
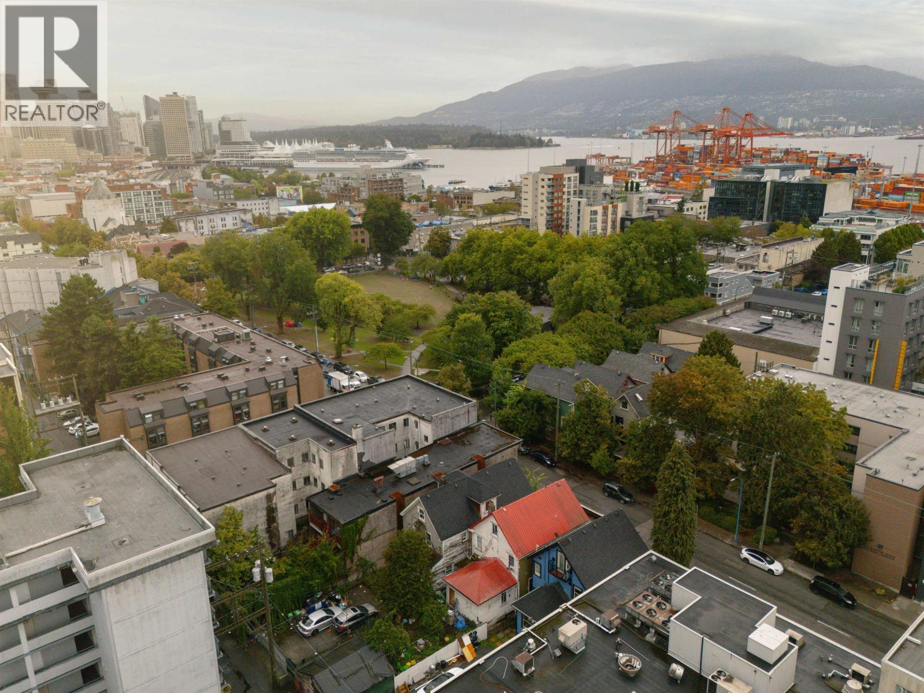
Land value only. 25 x 122 ft lot, 3,050 sq ft, in Strathcona, Vancouver, zoned DEOD Sub-Area 2 (Cordova St). Detached 1907 home, 2,852 sq ft, 9, bedrooms, 2 bathrooms two-suite layout, and garage. Renovation or replacement required, sold as is where is. BC Assessment values the building at $43,400 and the property is priced as land. No representation is made as to the condition or legality of the existing structures. Owner occupied, so vacant possession is available. Not on Schedule A of the Single Room Accommodation By-law. Longer term, a Sub-Area 2 site with 15.0 m of frontage may be approved by the Development Permit Board for up to 11.0 FSR; this lot is 7.62 m and no adjoining property is currently for sale. Suits builders, investors, and non-profit housing providers. Buyer to verify zoning, density, suite legality, and use with the City. Strathcona, walk to Gastown and Chinatown. By appointment. (id:44056)

Property Details

Full Address:
522 E CORDOVA STREET, Vancouver, British Columbia
Price:
$ 1,100,000
MLS Number:
R3160331
List Date:
September 1st, 2026
Lot Size:
3050 sq.ft.
Year Built:
1907
Taxes:
$ 3,899
Listing Tax Year:
2026

Interior Features

Bedrooms:
9
Bathrooms:
3
Appliances:
All
Interior Features:
Laundry - In Suite
Heating:
Forced air
Fireplaces:
1
Basement:
Unfinished, Unknown, Unknown

Building Features

Garage:
Garage
Garage Spaces:
2
Ownership Type:
Freehold
Taxes:
$ 3,899

Floors

Finished Area:
2852 sq.ft.

Land

Lot Size:
3050 sq.ft.
Lot Features:
Central location

Neighbourhood Features

Ratings

Commercial Info

Neighbourhood Details

Location

Mortgage Calculator

powered by Ratehub.ca
Is this your listing?Advertise With Us!

ATTENTION REALTORS®

Claim your
Realtor® Profile

Join thousands of homebuyers using RealEstateGuide.com every month. Showcase your listings, contact details, website, and social media with a professional REALTOR® profile. Claim yours today!

Get started in less than 2 minutes.

  • Featured on RealEstateGuide.com
  • Reach buyers and sellers across BC
  • Professional REALTOR® profile
  • Upgrade anytime with print & digital advertising
CHOOSE YOUR PROFILE PACKAGE
Copyright © Real Estate Guide 2026 | Legal | Sitemap
Area Modal Trigger
X