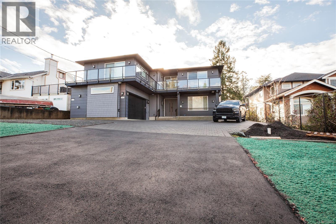
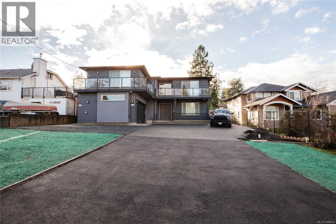
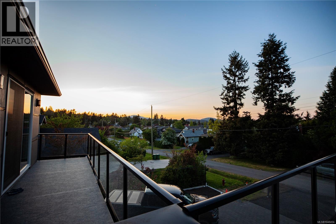
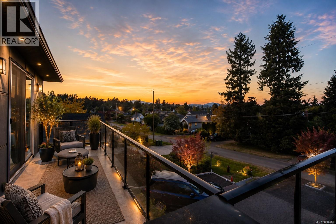
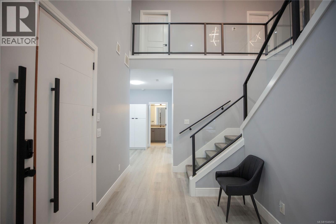
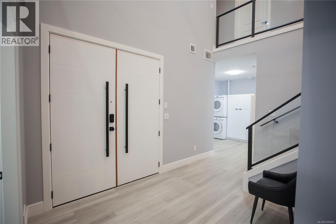
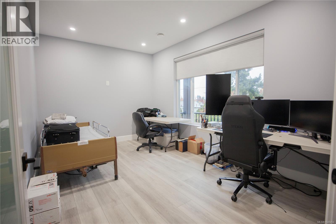
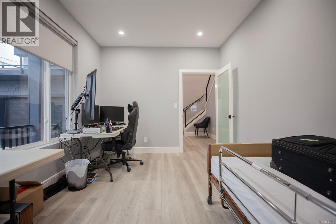
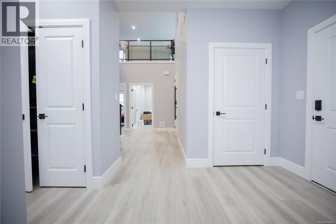
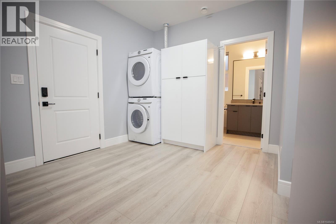
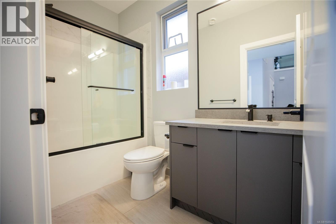
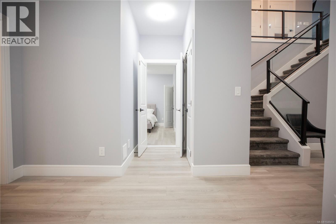
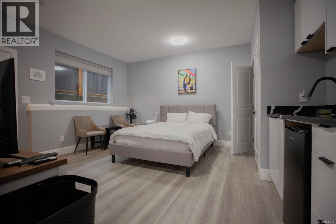
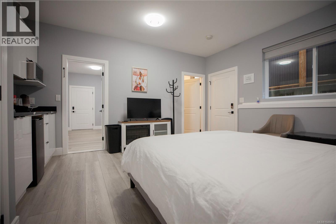
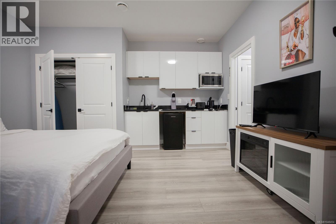
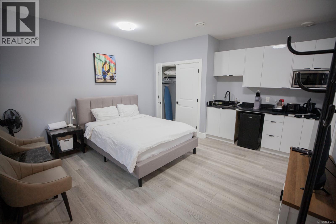
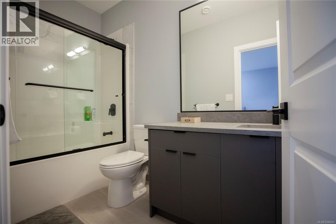
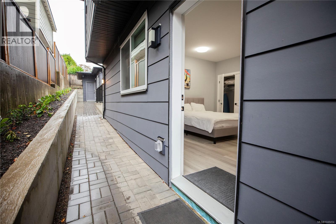
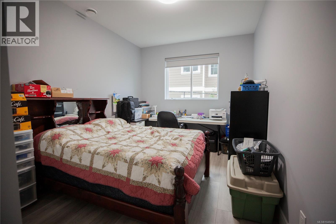
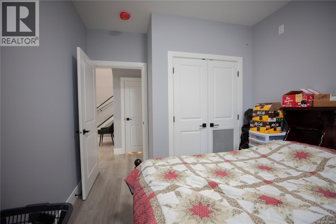
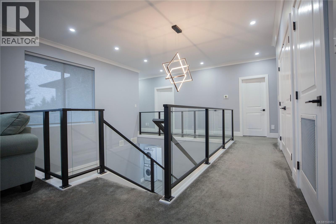
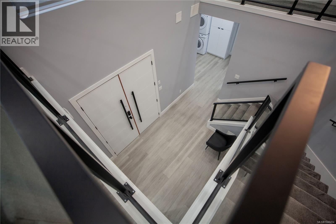
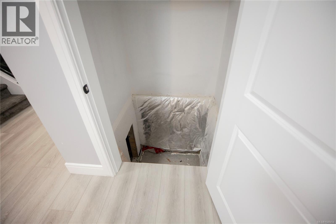
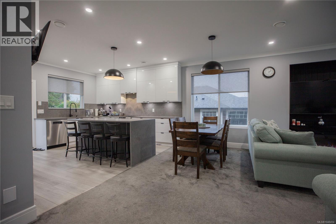
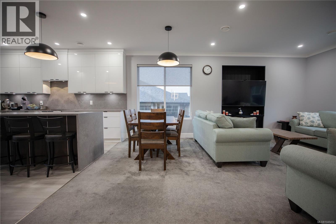
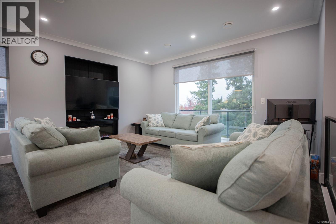
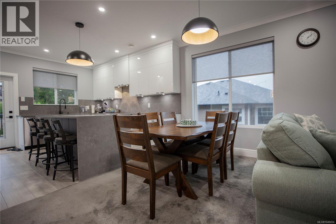
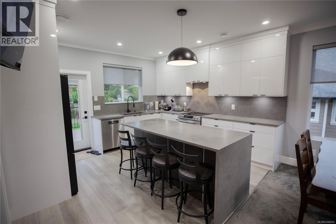
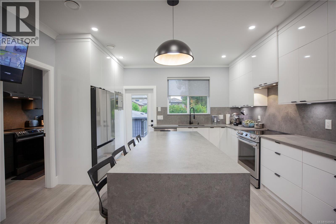
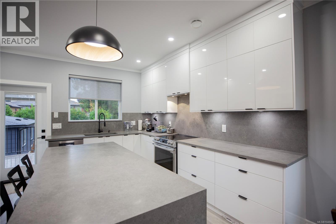
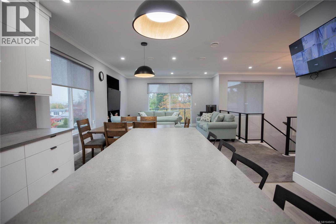
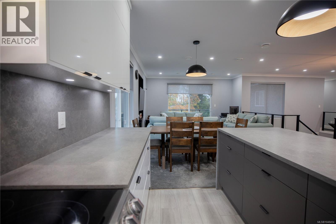
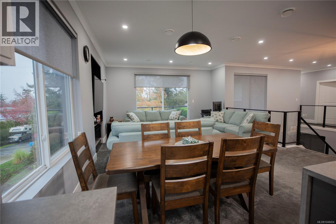
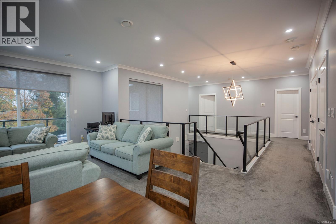
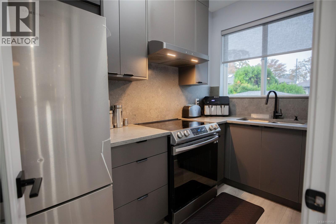
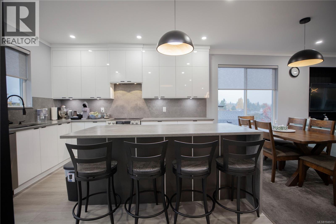
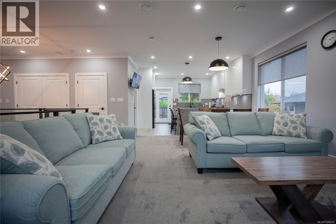
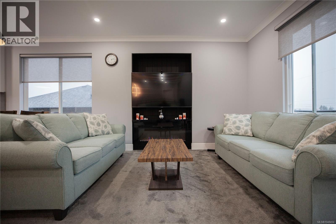
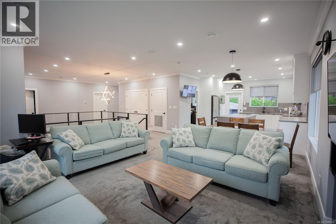
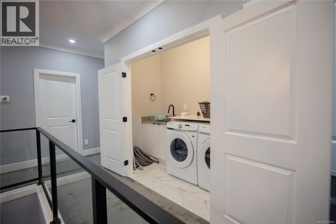
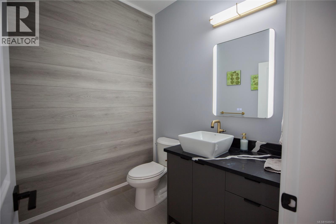
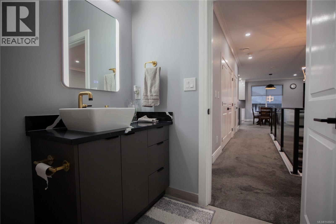
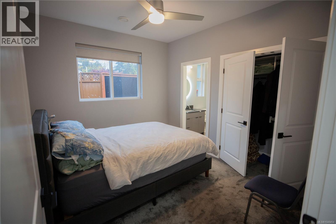
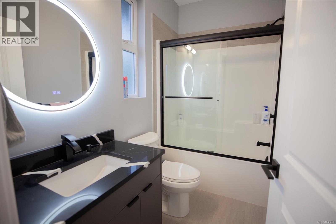
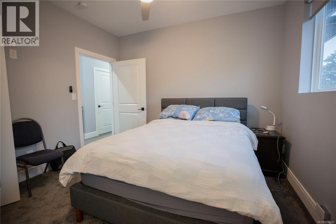
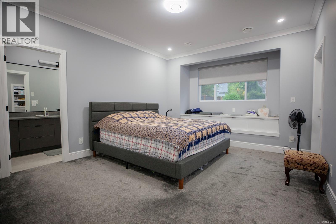
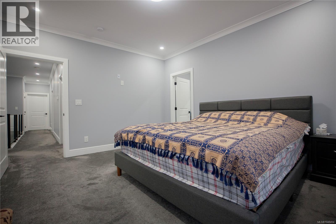
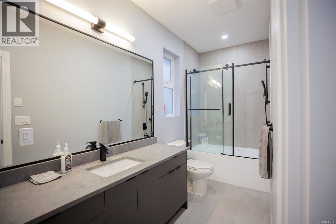
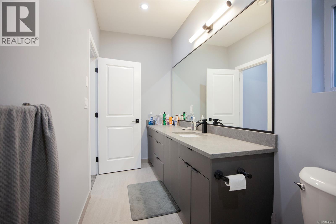
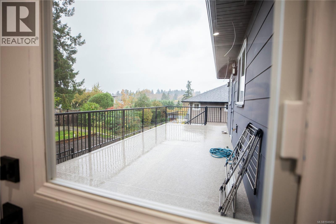
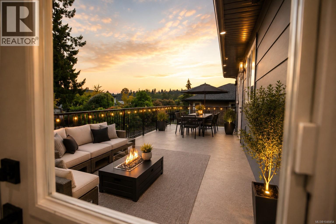
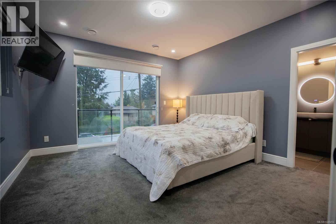
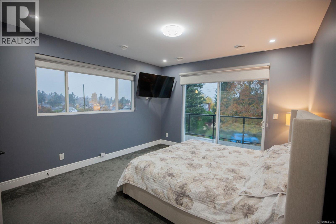
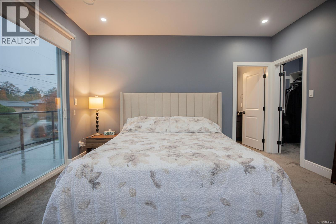
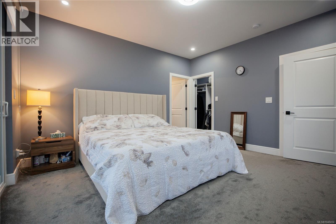
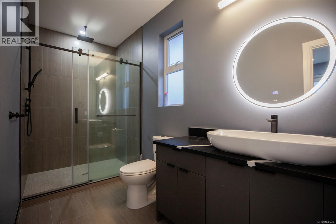
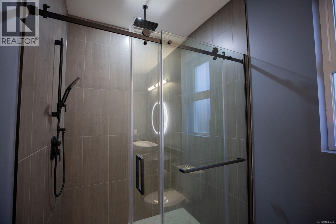
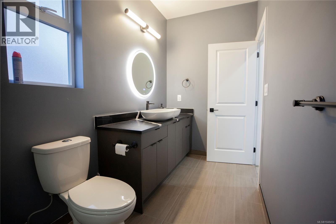
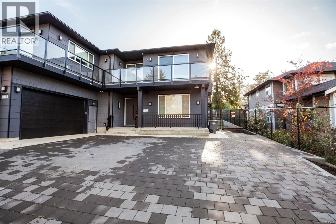
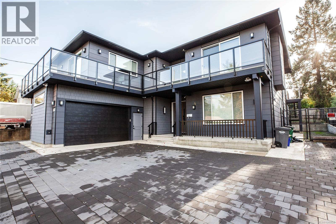
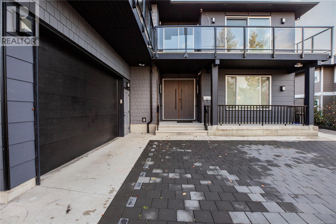
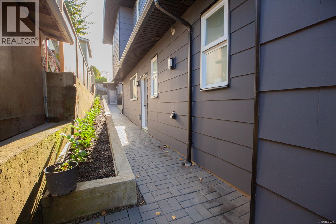
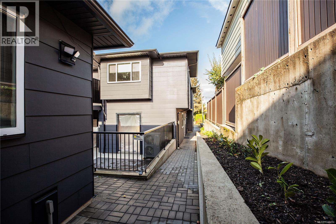
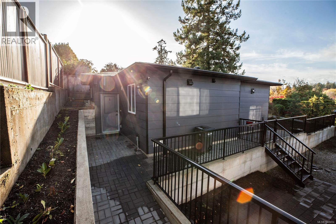
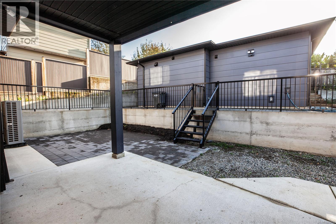
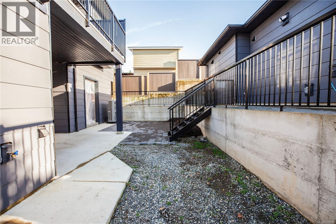
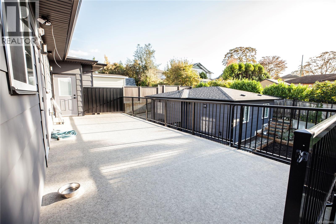
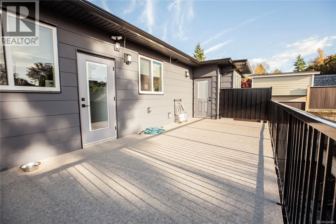
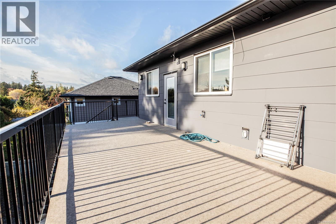
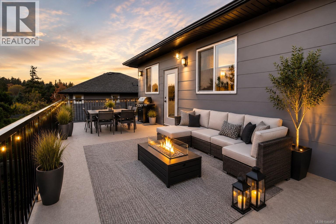
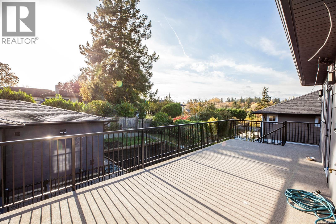
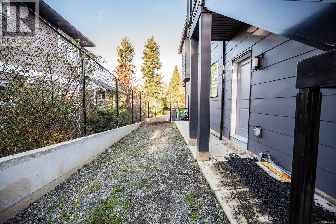
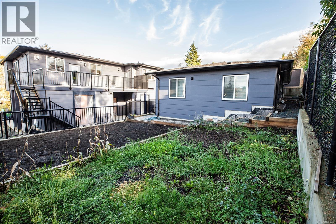
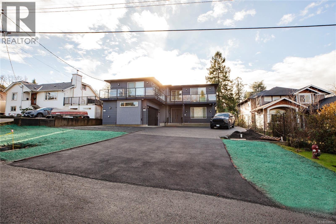
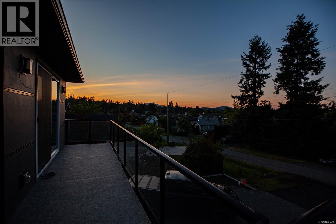
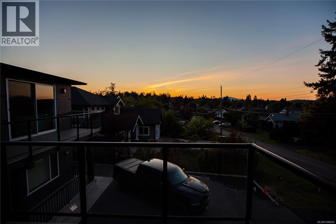
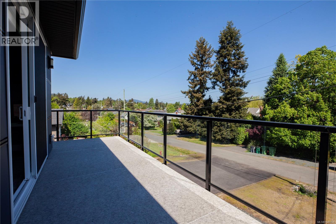
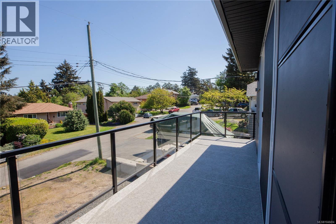
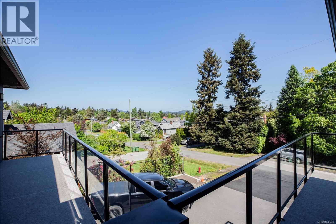
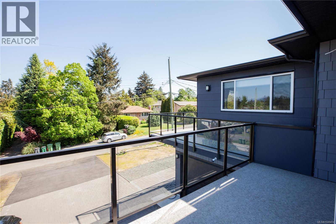
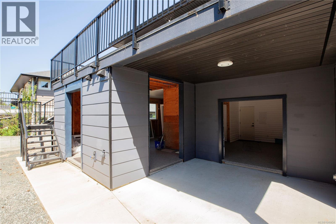
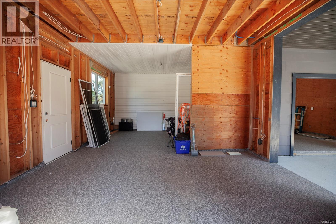
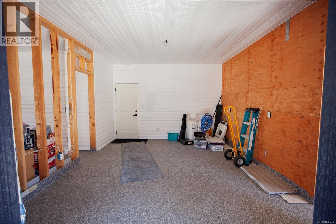
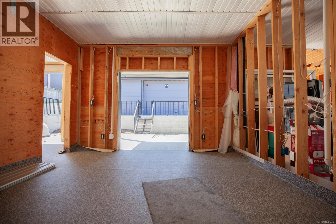
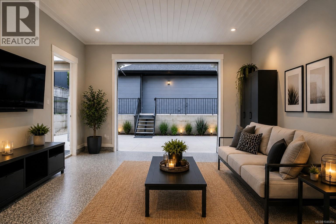
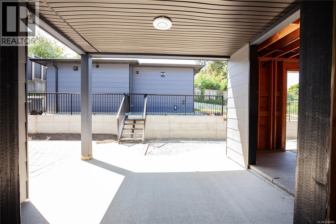
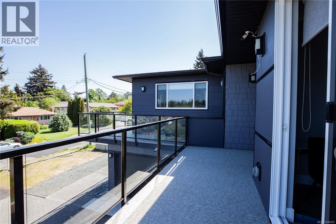
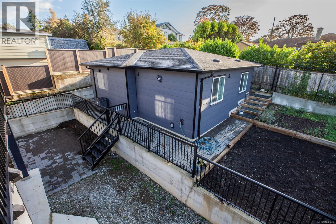
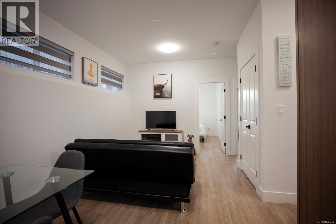
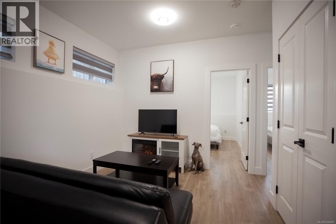
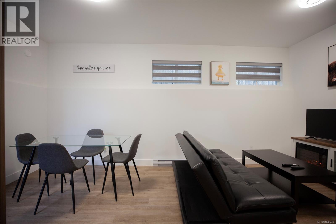
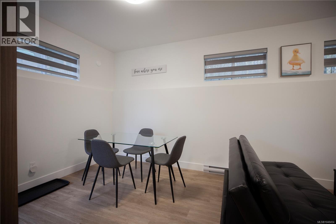
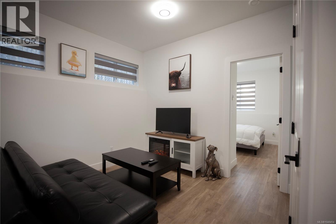
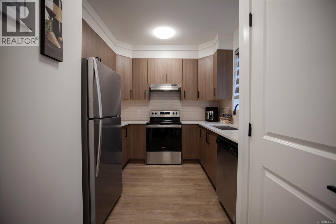
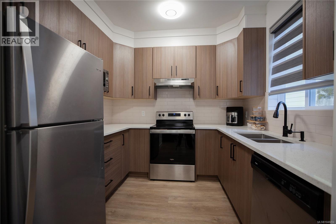
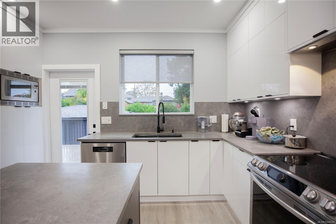
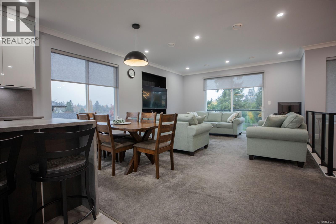
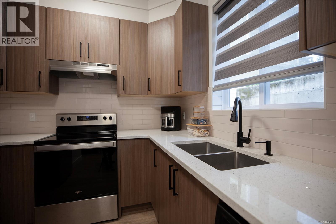
Stunning 2023 custom-built home in Saanich’s desirable Marigold area! This builder’s personal residence showcases quality craftsmanship and versatility throughout. The main home offers 5 beds, 6 baths, two laundry rooms, and a spacious rec/studio room with its own entrance and bathroom—ideal for extra income or home business. There’s also over 700 sqft of unfinished space ready to be converted into a 2nd legal suite (in transit area) or customized as a gym, studio, or media room. Thoughtfully designed with an elevator rough-in, front and rear decks for seamless indoor-outdoor living, and beautiful mountain views. Plus, a bright, level-entry 2-bed, 1-bath legal garden suite with separate laundry. 3 EV chargers installed. 1000 sqft+ heated crawlspace! Prime location close to Vic General Hospital, schools, parks, and transit—offering luxury, flexibility, and convenience in one exceptional property! (id:44056)
Property Details
Full Address:
741 Snowdrop Ave, Saanich, British Columbia
Price:
$ 1,968,000
MLS Number:
1048454
List Date:
September 2nd, 2026
Lot Size:
8695 sq.ft.
Year Built:
2023
Taxes:
$ 8,482
Interior Features
Bedrooms:
7
Bathrooms:
7
Total Rooms:
Other
Laundry room
5 x 5 feet
Kitchen
8 x 9 feet
Bathroom
8 x 5 feet
Bedroom
10 x 10 feet
Bedroom
10 x 10 feet
Living room
10 x 18 feet
Second level
Bathroom
14 x 5 feet
Primary Bedroom
14 x 13 feet
Bathroom
7 x 5 feet
Bedroom
10 x 11 feet
Bathroom
5 x 6 feet
Bathroom
14 x 5 feet
Primary Bedroom
14 x 12 feet
Laundry room
4 x 8 feet
Kitchen
10 x 5 feet
Kitchen
12 x 14 feet
Dining room
7 x 16 feet
Living room
13 x 15 feet
Main level
Patio
11 x 13 feet
Bathroom
5 x 9 feet
Bedroom
14 x 13 feet
Bathroom
9 x 5 feet
Mud room
9 x 10 feet
Bedroom
10 x 12 feet
Sitting room
10 x 15 feet
Entrance
8 x 13 feet
Appliances:
Washer, Refrigerator, Stove, Dryer
Air Conditioning:
Air Conditioned
Heating:
Heat Pump, Baseboard heaters, Forced air, Electric
Fireplaces:
1
Building Features
Zoning:
Residential
Garage:
Garage
Garage Spaces:
8
Ownership Type:
Freehold
Legal Description:
4
Taxes:
$ 8,482
Floors
Finished Area:
3348 sq.ft.
Land
View:
City view, Mountain view, Valley view
Lot Size:
8695 sq.ft.
Lot Features:
Central location, Level lot, Other
Neighbourhood Features
Ratings
Commercial Info
Neighbourhood Details
Location
Mortgage Calculator
powered by
Govender SahotaPersonal Real Estate CorporationeXp Realty
Join thousands of homebuyers using RealEstateGuide.com every month. Showcase your
listings, contact details, website, and social media with a professional REALTOR®
profile. Claim yours today!