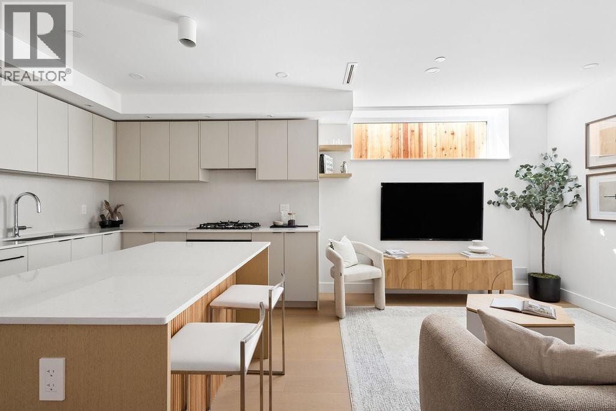
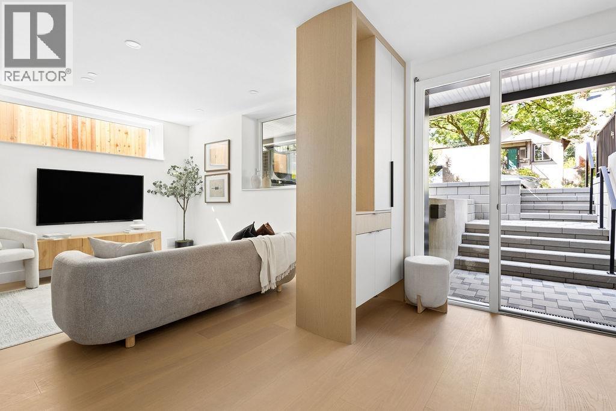
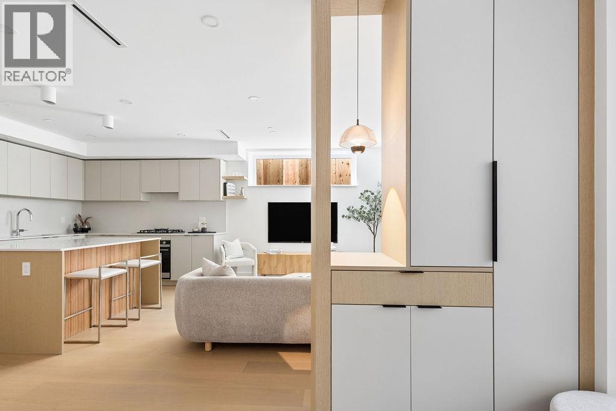
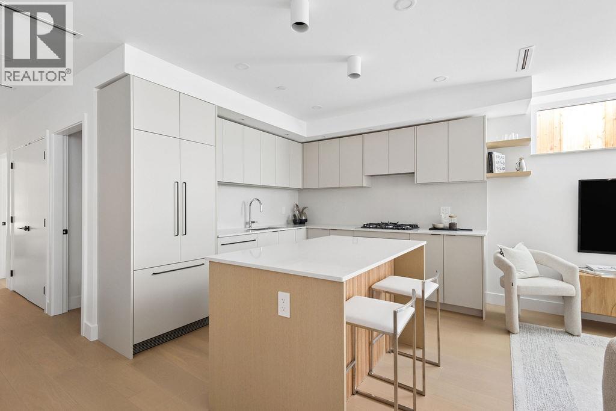
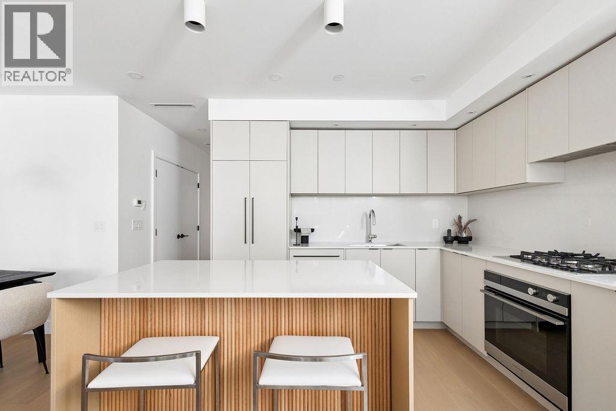
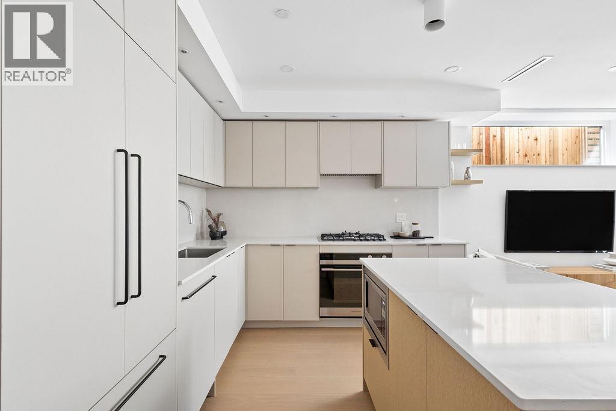
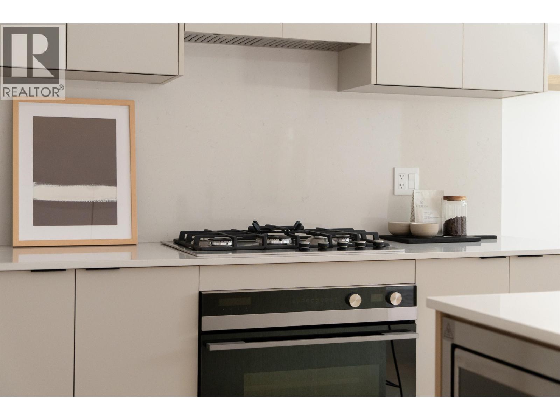
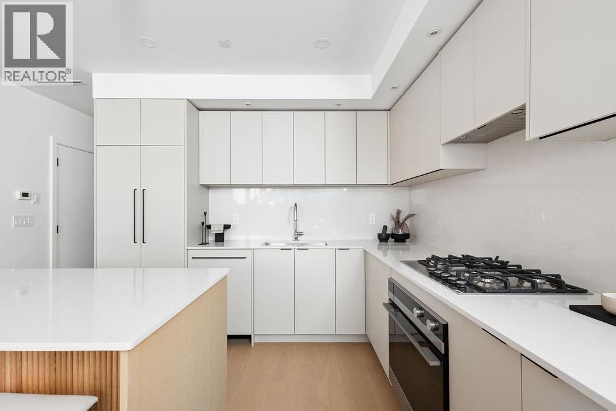
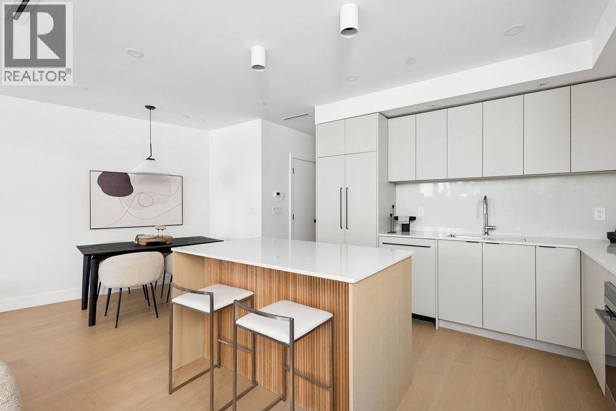
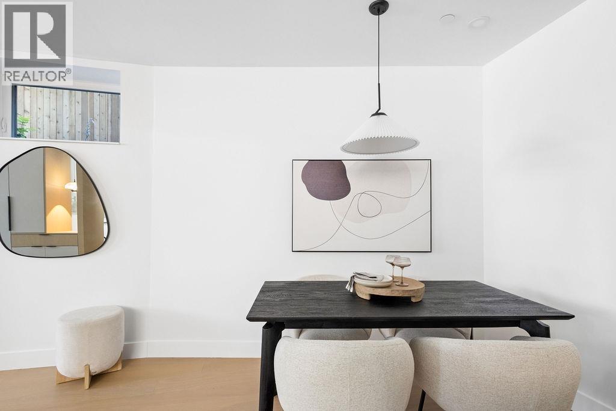
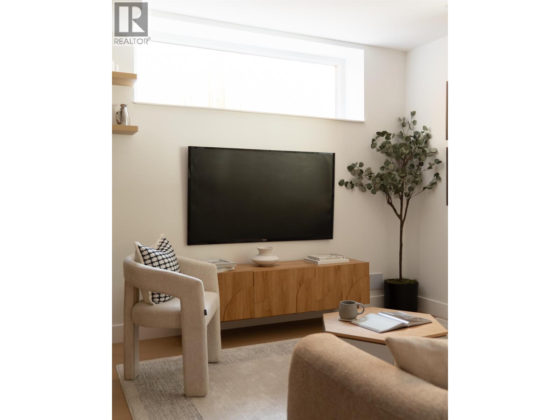
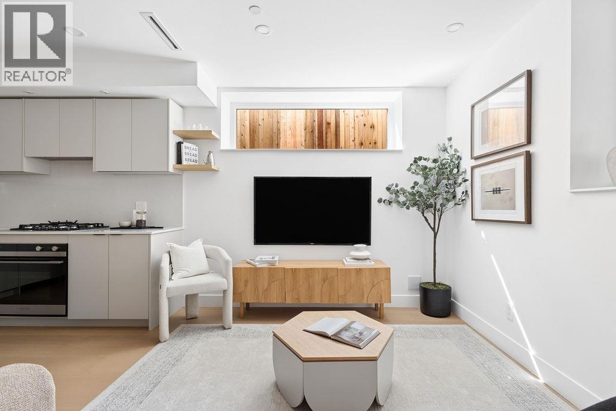
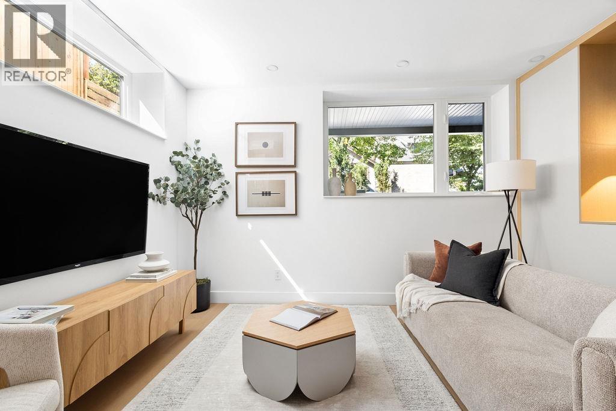
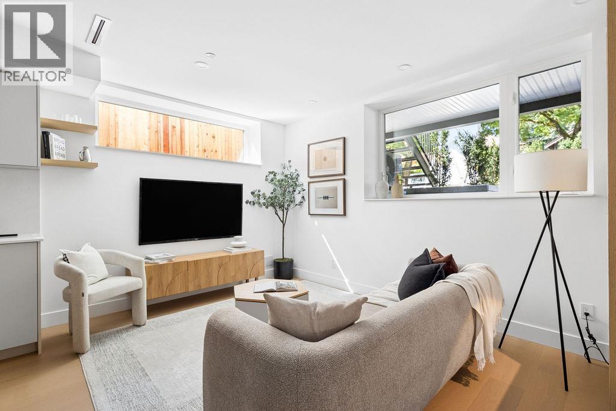
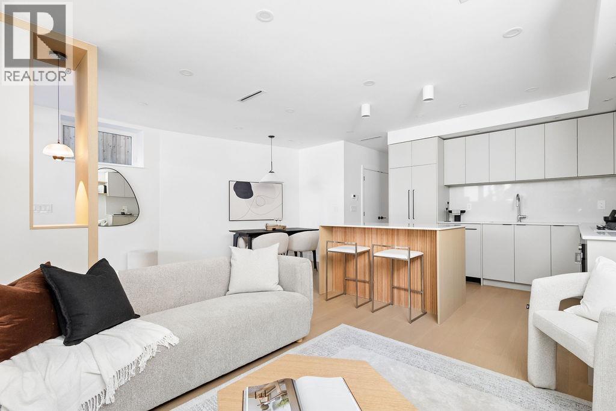
The Garden Residence at FORMA is a beautifully curated 2 bed, 2 full bath home exemplifying quality construction & design. Nestled by professionally landscaped grounds on a quiet tree-lined street, this home exudes warmth & sophistication, feat. solid concrete floor slabs, clerestory windows, engineered oak floors, custom millwork & designer fixtures throughout. Floor-to-ceiling windows & concealed entry storage elegantly define the foyer, establishing distinction & functionality. The chef-inspired kitchen features full-size integrated appliances, a five-burner gas cooktop, stain-resistant Dekton countertops & backsplash, & elegant millwork. The solid wood-panelled island seamlessly connects entertaining with the dining and living spaces. The oversized primary incls. custom closets & a stunning spa-inspired ensuite with radiant in-floor heating & designer finishes. A spacious den with built-in millwork, full-size laundry closet, A/C, 1 parking, 1 storage, & shared bike storage complete the residence. (id:44056)
Property Details
Full Address:
2 2124 E 8 AVENUE, Vancouver, British Columbia
Price:
$ 1,149,000
MLS Number:
R3160778
List Date:
September 2nd, 2026
Lot Size:
4191 sq.ft.
Year Built:
2026
Listing Tax Year:
2026
Interior Features
Bedrooms:
2
Bathrooms:
2
Appliances:
All, Refrigerator, Stove
Interior Features:
Laundry - In Suite
Air Conditioning:
Air Conditioned
Heating:
Heat Pump, Radiant heat
Building Features
Garage Spaces:
1
Security:
Sprinkler System-Fire
Ownership Type:
Condo/Strata
Stata Fee Frequency:
Monthly
Floors
Finished Area:
1060 sq.ft.
Land
Lot Size:
4191 sq.ft.
Lot Features:
Central location, Private setting
Neighbourhood Features
Ratings
Commercial Info
Neighbourhood Details
Location
Mortgage Calculator
powered by
Deanna LawrencePersonal Real Estate CorporationOakwyn Realty Ltd.
Join thousands of homebuyers using RealEstateGuide.com every month. Showcase your
listings, contact details, website, and social media with a professional REALTOR®
profile. Claim yours today!