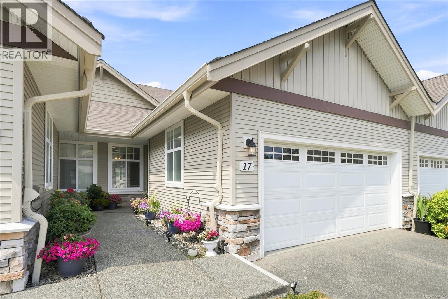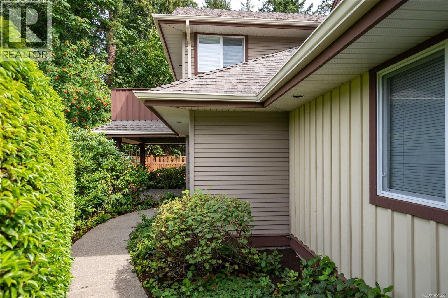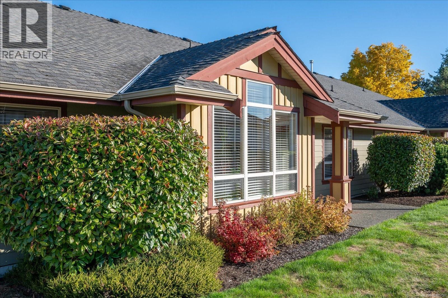
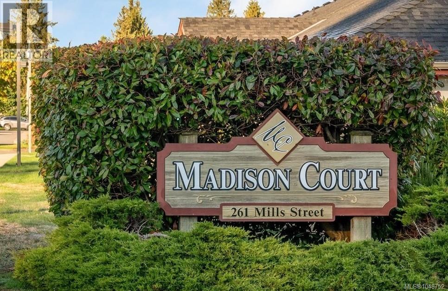
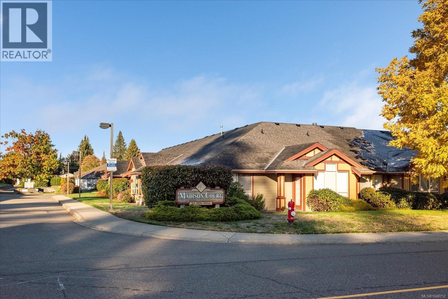
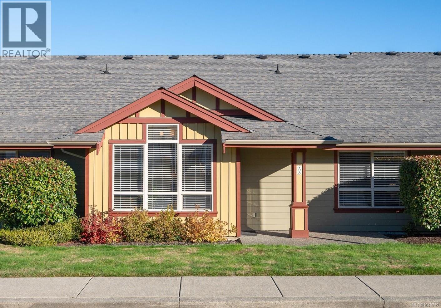
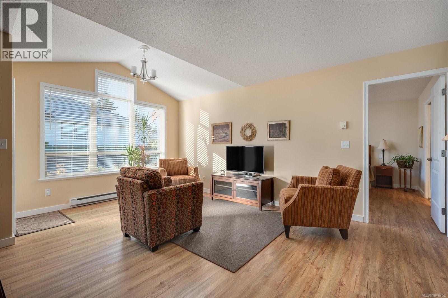
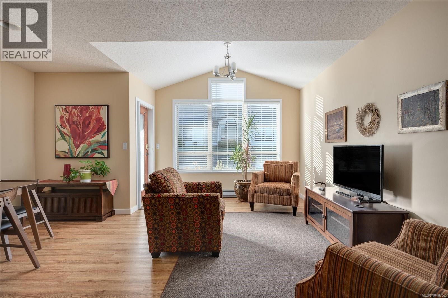
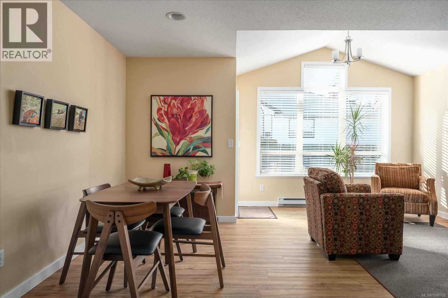
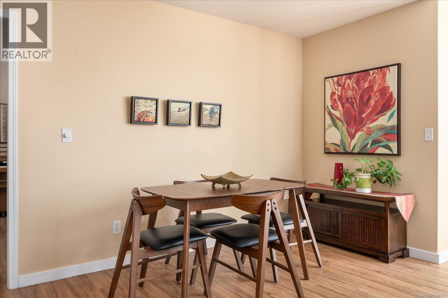
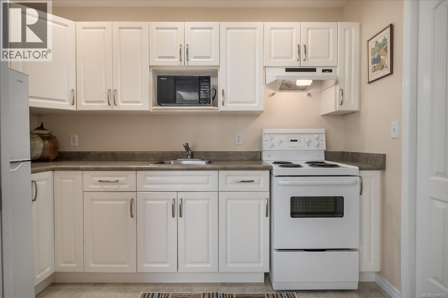
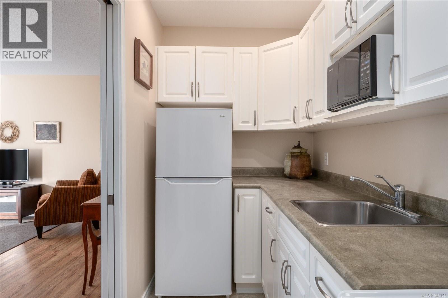
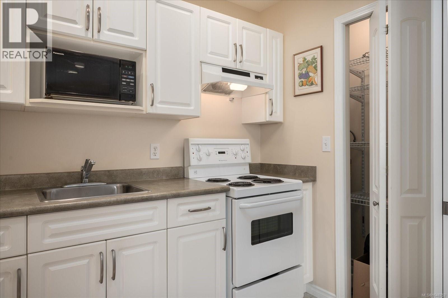
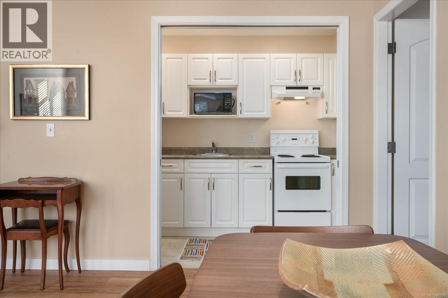
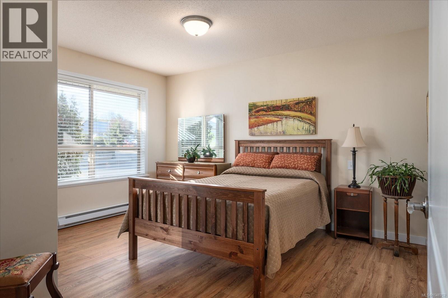
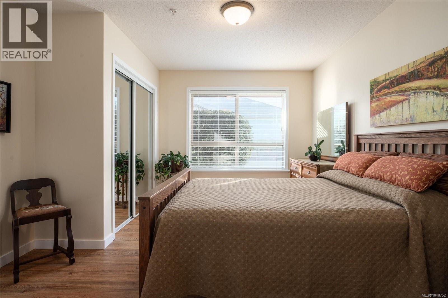
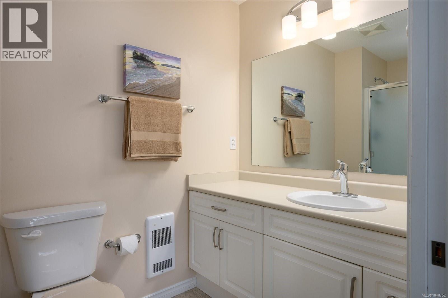
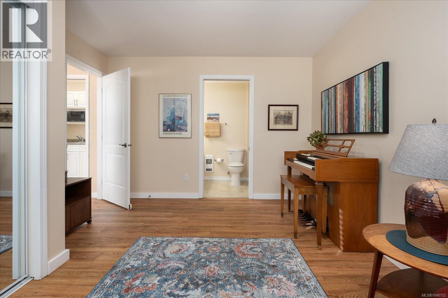
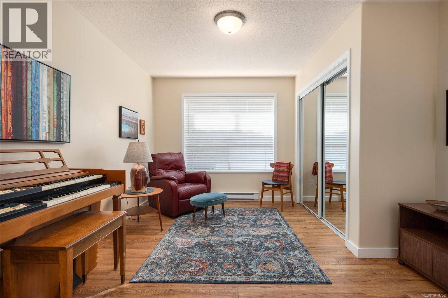
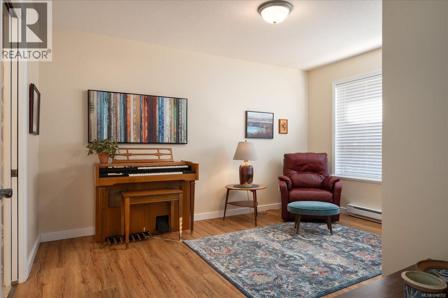
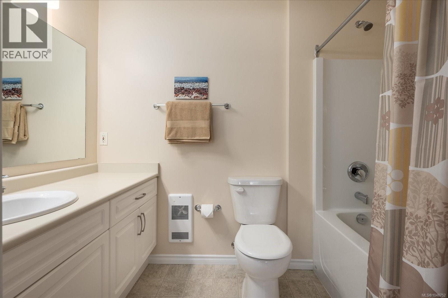
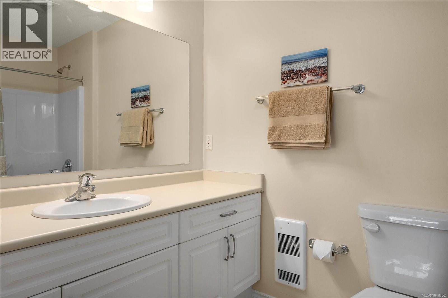
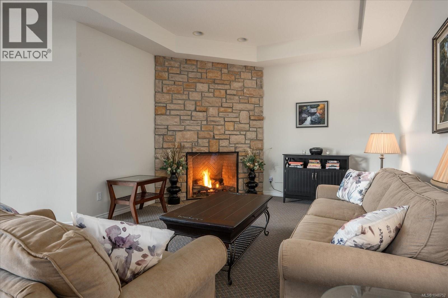
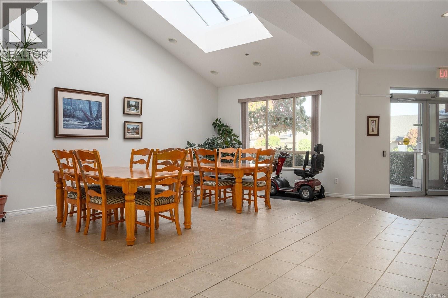
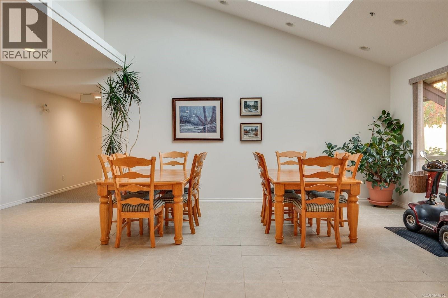
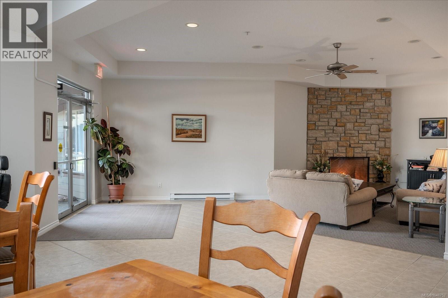
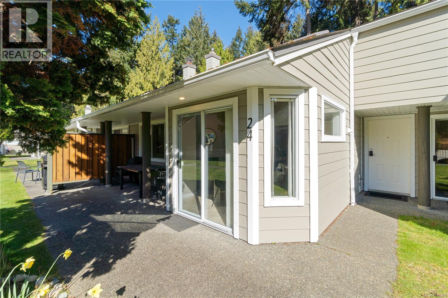
Adorable 2 bed 2 bath south facing patio home in the sought after Madison Court 55+ community. This bright and well designed one-level residence offers open concept with vaulted ceilings, large south windows, and cheery natural light. Perfect for aging in place with step-free living and flexible access. Enter through your south-facing patio or via the secured main entrance. Weekly light housekeeping & your linens laundered incl in maint fee. Updated hot water tank, flooring, & window coverings. Residents enjoy a shared community lounge with gas fireplace, space for puzzles or games, and a community garden. Well-maintained, non-smoking complex. One small dog or cat permitted (see bylaws). A rare opportunity for low-maintenance living that balances independence, and optional community connection. (id:44056)

Property Details

Full Address:
703 261 Mills St, Parksville, British Columbia
Price:
$ 400,000
MLS Number:
1048752
List Date:
September 4th, 2026
Neighbourhood:
Madison Court
Year Built:
2004
Taxes:
$ 2,050

Interior Features

Bedrooms:
2
Bathrooms:
2
Total Rooms:
Appliances:
Refrigerator, Range - Electric
Air Conditioning:
None
Heating:
Baseboard heaters, Electric

Building Features

Architectural Style:
Other
Zoning:
Other
Zoning Detail:
RC-1
Garage:
Open
Ownership Type:
Condo/Strata
Taxes:
$ 2,050
Stata Fees:
$ 576
Stata Fee Frequency:
Monthly

Floors

Finished Area:
857 sq.ft.

Land

Lot Features:
Central location, Southern exposure, Other

Neighbourhood Features

Amenities Nearby:
Pets Allowed With Restrictions, Age Restrictions

Ratings

Commercial Info

Neighbourhood Details

Location

Mortgage Calculator

powered by Ratehub.ca
Is this your listing?Advertise With Us!

ATTENTION REALTORS®

Claim your
Realtor® Profile

Join thousands of homebuyers using RealEstateGuide.com every month. Showcase your listings, contact details, website, and social media with a professional REALTOR® profile. Claim yours today!

Get started in less than 2 minutes.

  • Featured on RealEstateGuide.com
  • Reach buyers and sellers across BC
  • Professional REALTOR® profile
  • Upgrade anytime with print & digital advertising
CHOOSE YOUR PROFILE PACKAGE
Copyright © Real Estate Guide 2026 | Legal | Sitemap
Area Modal Trigger
X