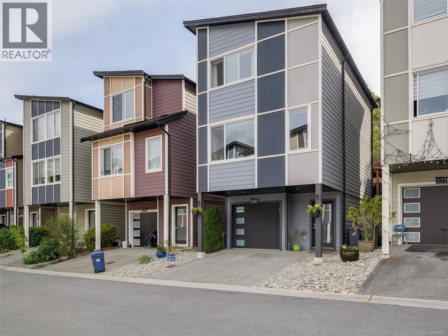
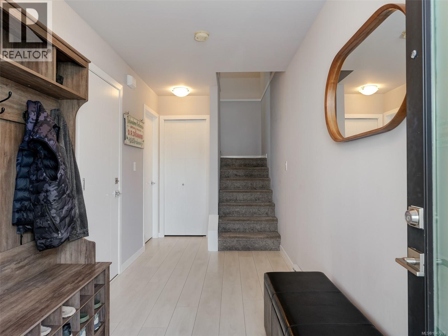
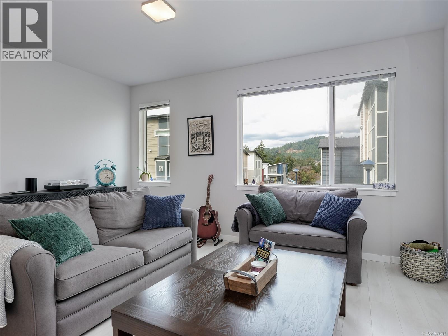
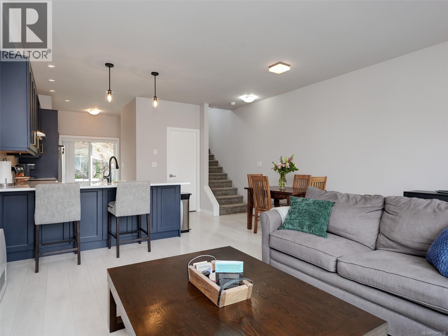
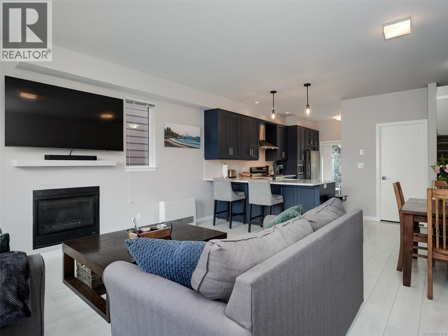
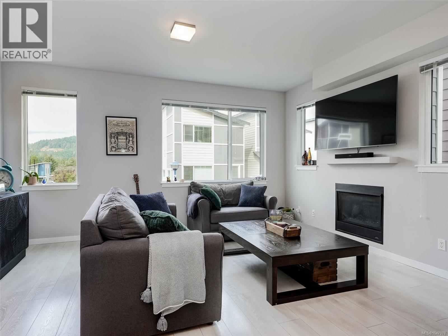
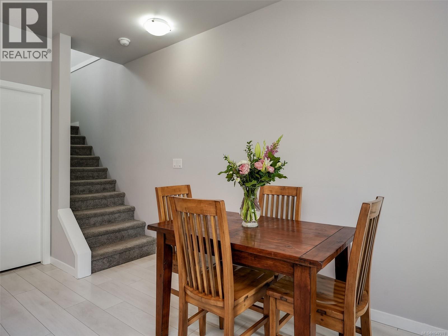
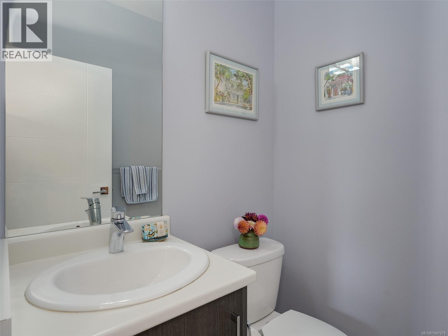
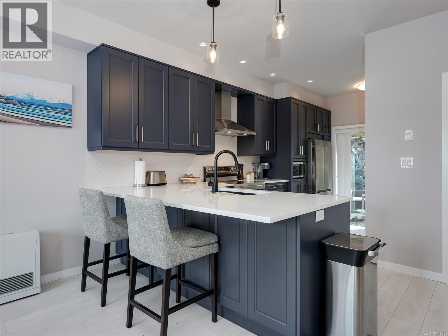
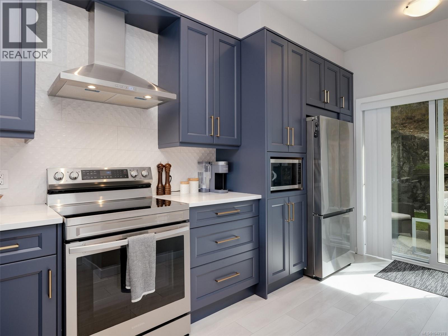
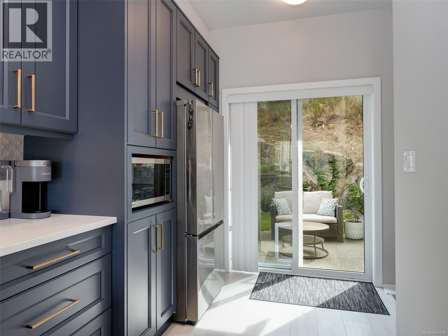
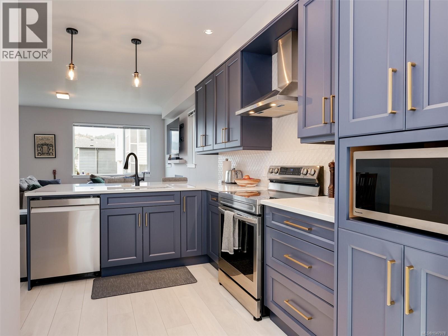
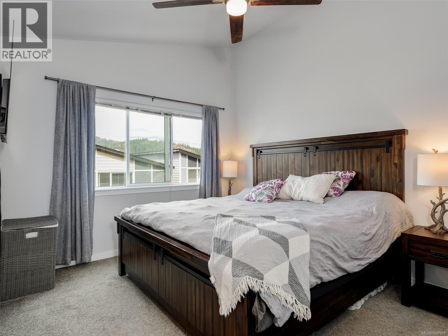
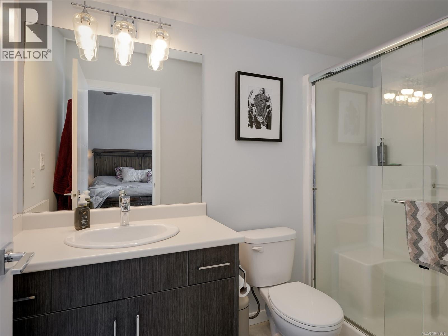
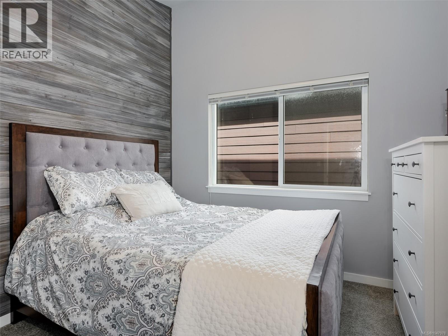
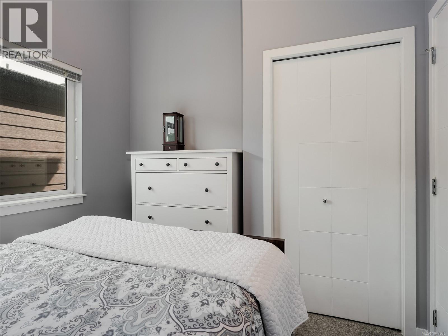
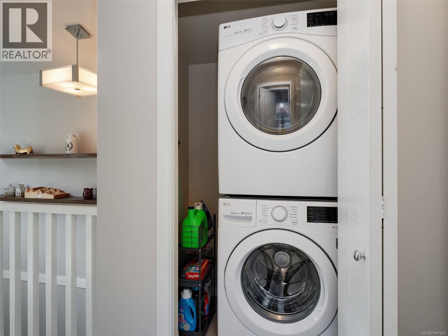
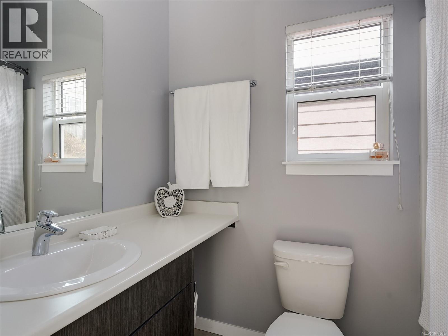
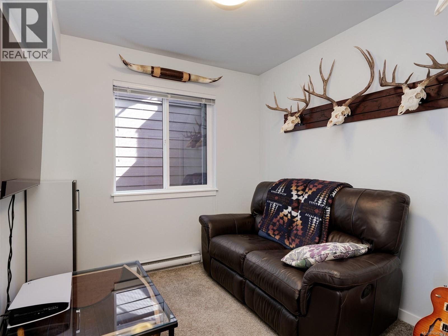
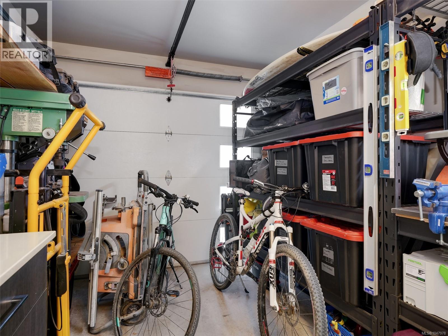
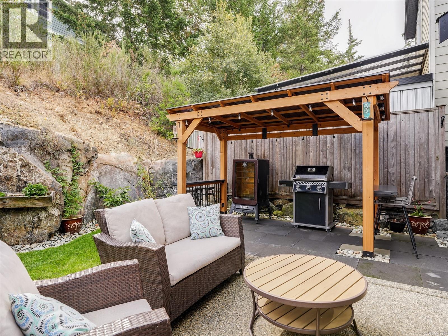
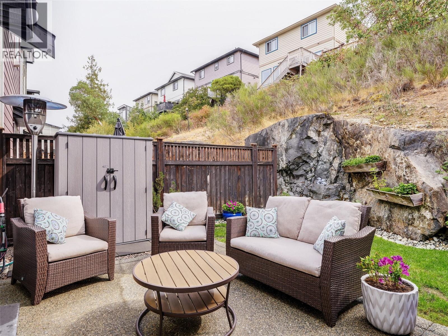
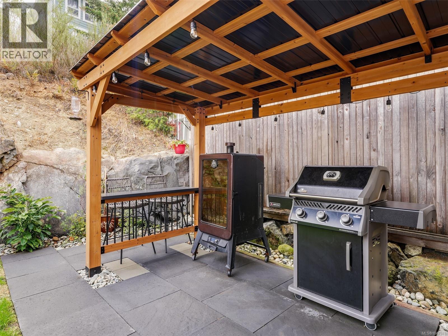
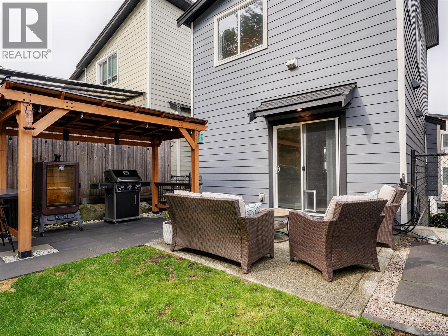
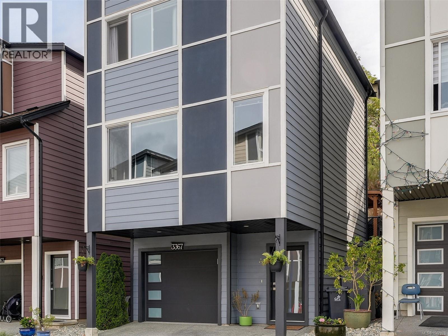
Modern 3 bedroom, 3 bathroom single family detached home with a lovely backyard oasis! Open concept main level has 9 foot ceilings, stylish natural gas fireplace, living room with gorgeous mountain views, dining area and powder room. Fabulous updated designer kitchen (2025) with elegant quartz counters, s/s appliances and excellent storage. Upper level features a primary bedroom with vaulted ceilings with 3 piece ensuite. Second bedroom, 4 piece bathroom and laundry. Lower level includes a third bedroom/office space as well as extra storage and a single car garage. You’ll enjoy relaxing in the fenced back yard with easy care landscaping, patio with gas barbeque hook up and covered entertainment area with counter perfect for gatherings. Energy efficient features with ‘on demand’ hot water and gas furnace. Over $40,000 worth of updates since purchase. Driveway accommodates two cars. A wonderful family friendly neighborhood walking distance to schools and just minutes to great shopping, walking trails, YMCA, Galloping Goose and easy access to Victoria. Excellent value for a single-family detached home! Don't miss out on this fabulous home offering modern elegance and practical living in a desirable setting! (id:44056)

Property Details

Full Address:
3367 Crossbill Terr, Langford, British Columbia
Price:
$ 739,900
MLS Number:
1047978
List Date:
September 5th, 2026
Year Built:
2015
Taxes:
$ 3,975

Interior Features

Bedrooms:
3
Bathrooms:
3
Total Rooms:
Main level
Patio
9 x 10 feet
Lower level
Entrance
6 x 16 feet
Bedroom
8 x 9 feet
Main level
Kitchen
7 x 17 feet
Living room
15 x 16 feet
Dining room
8 x 12 feet
Second level
Laundry room
3 x 4 feet
Bedroom
9 x 10 feet
Primary Bedroom
11 x 13 feet
Air Conditioning:
None
Heating:
Natural gas
Fireplaces:
1

Building Features

Zoning:
Residential
Garage:
Garage
Garage Spaces:
2
Ownership Type:
Condo/Strata
Taxes:
$ 3,975
Stata Fees:
$ 54
Stata Fee Frequency:
Monthly

Floors

Finished Area:
1417 sq.ft.

Land

Neighbourhood Features

Amenities Nearby:
Family Oriented, Pets Allowed

Ratings

Commercial Info

Neighbourhood Details

Location

Mortgage Calculator

powered by Ratehub.ca
Is this your listing?Advertise With Us!

ATTENTION REALTORS®

Claim your
Realtor® Profile

Join thousands of homebuyers using RealEstateGuide.com every month. Showcase your listings, contact details, website, and social media with a professional REALTOR® profile. Claim yours today!

Get started in less than 2 minutes.

  • Featured on RealEstateGuide.com
  • Reach buyers and sellers across BC
  • Professional REALTOR® profile
  • Upgrade anytime with print & digital advertising
CHOOSE YOUR PROFILE PACKAGE
Copyright © Real Estate Guide 2026 | Legal | Sitemap
Area Modal Trigger
X