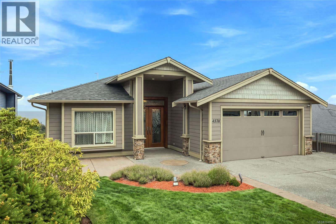
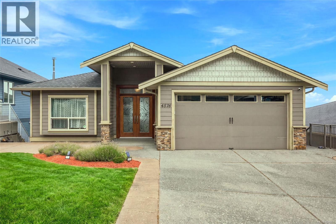
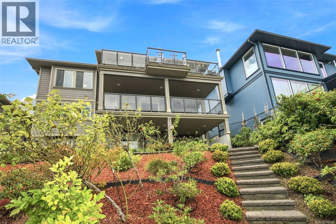
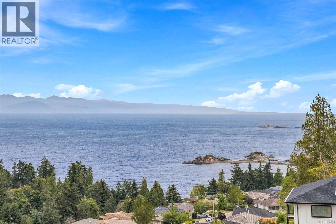
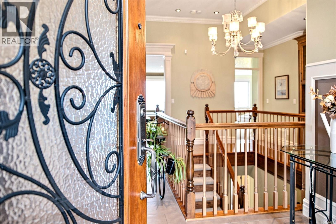
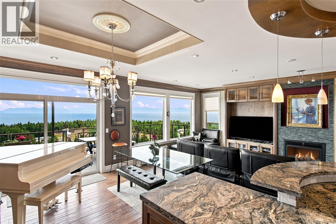
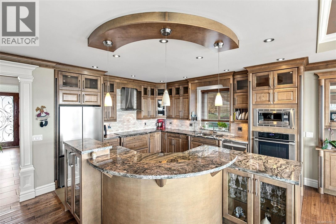
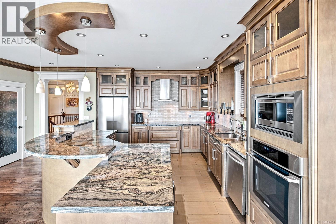
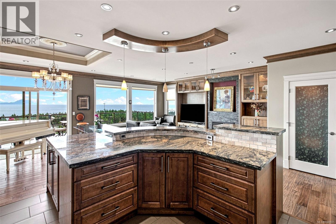
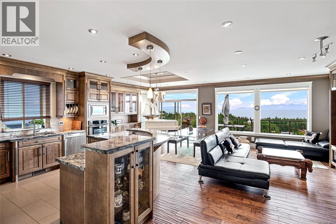
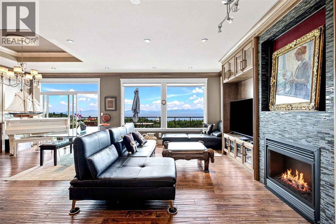
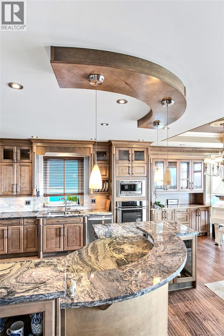
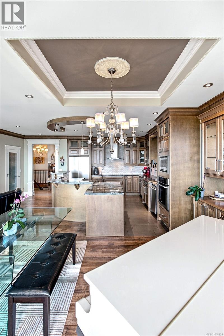
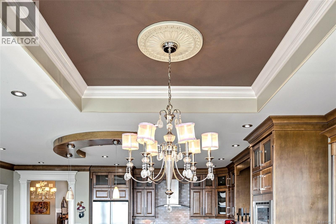
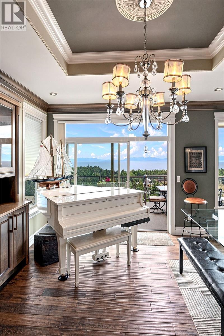
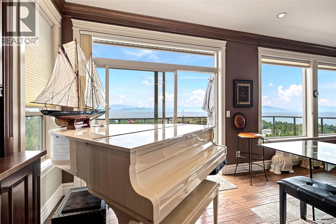
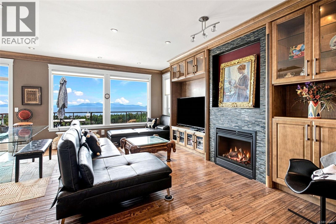
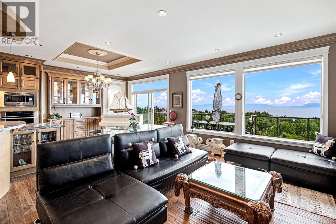
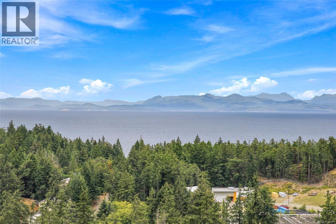
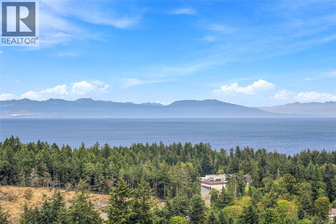
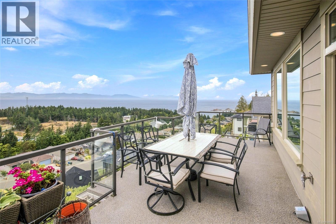
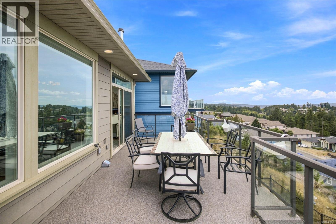
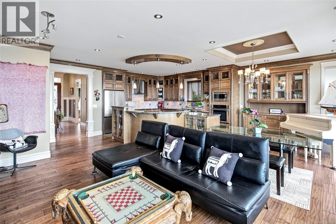
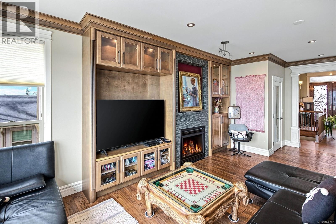
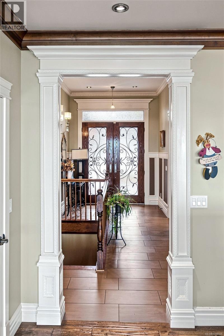
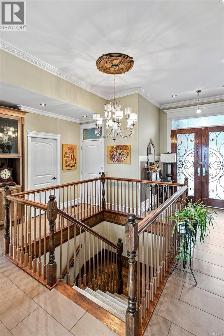
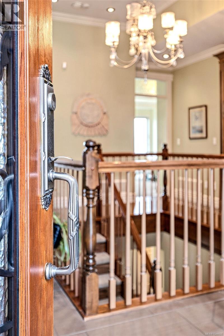
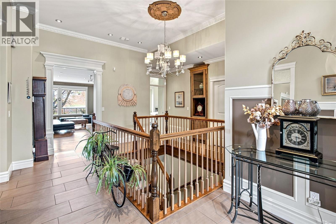
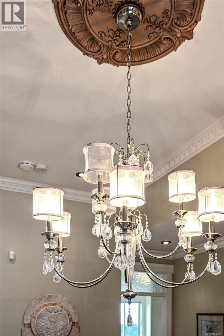
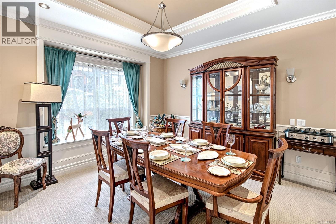
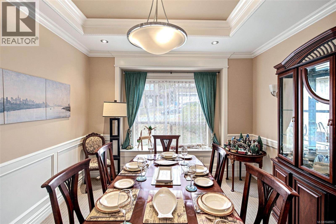
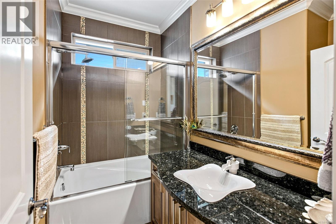
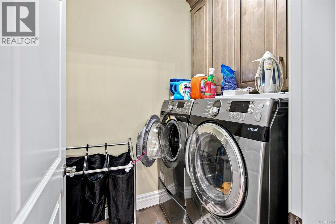
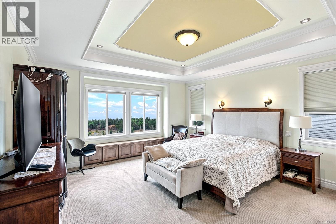
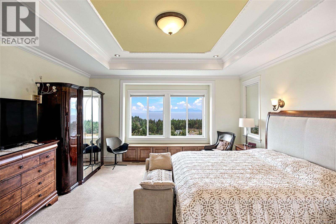
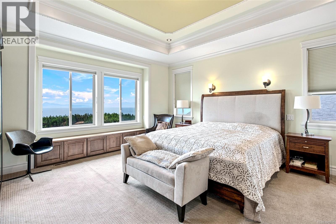
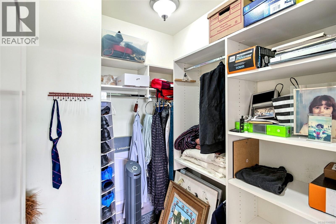
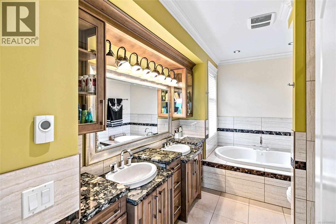
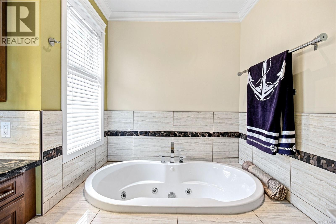
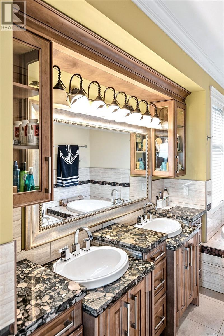
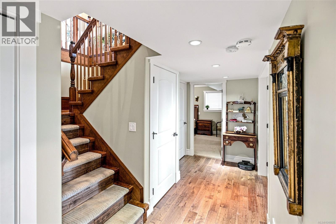
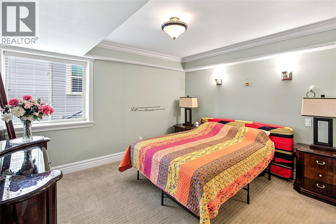
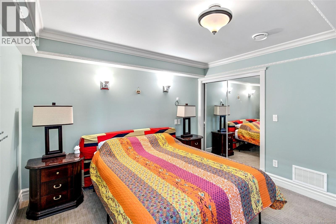
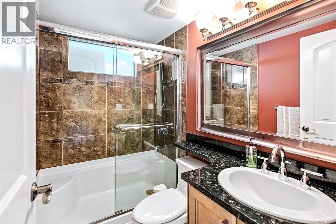
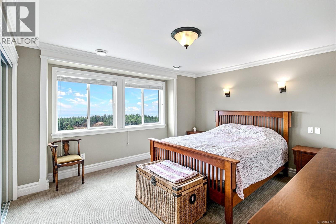
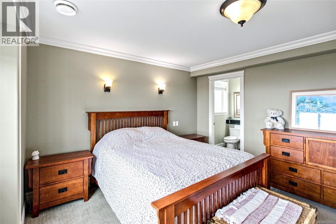
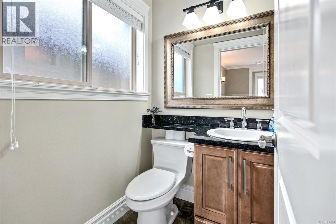
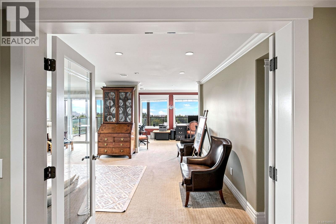
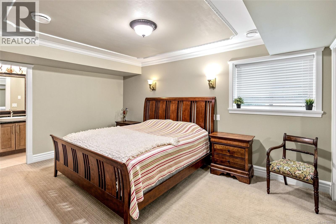
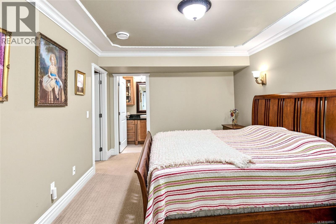
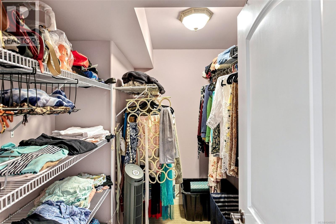
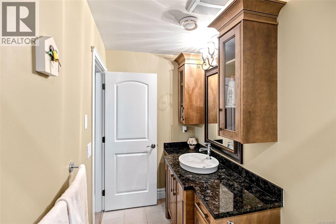
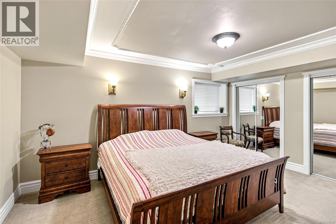
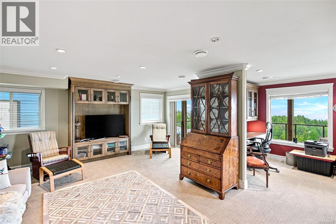
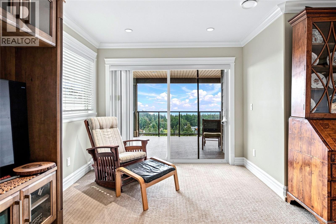
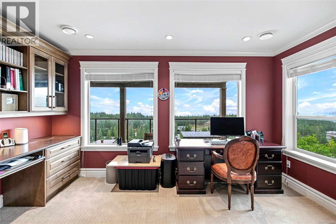
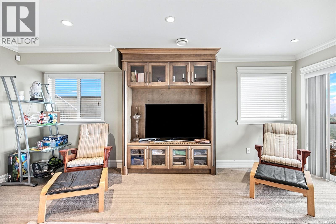
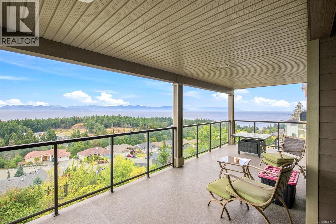
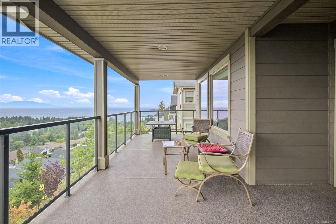
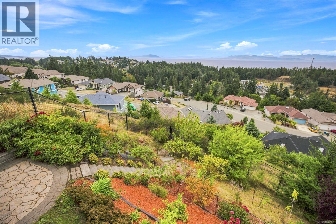
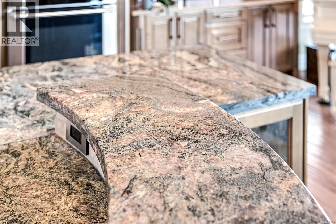
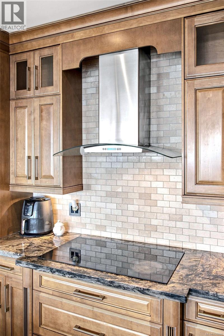
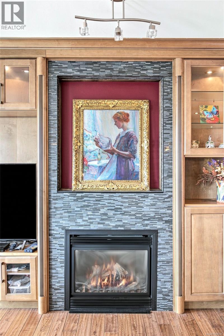
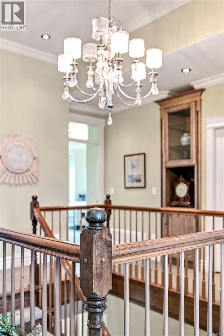
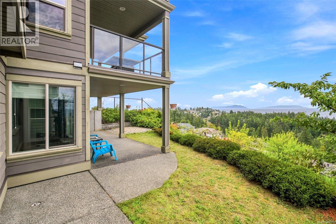
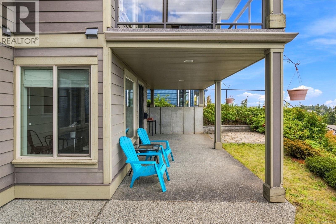
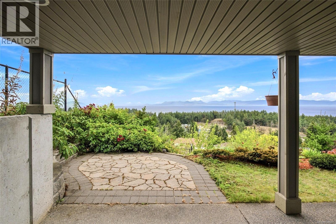
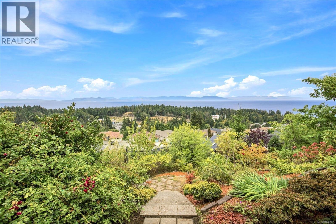
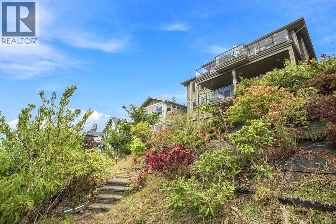
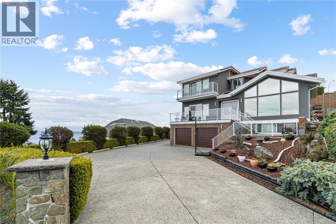
Wake up to sweeping Salish Sea, island and coastal mountain views from this exceptional custom residence at 4576 Laguna Way. Set into the Hammond Bay hillside, this 6-bedroom, 6-bath home (including 1 bed legal suite) offers approximately 4,270 sq ft of beautifully finished living space across three levels, with a level-entry main floor and multiple outdoor spaces designed to take full advantage of the outlook. Inside, the home delivers a warm, refined sense of luxury rather than a cookie-cutter feel. Rich wood floors, detailed millwork, coffered and tray ceilings, custom built-ins and a striking gas fireplace create memorable living spaces, while expansive windows keep the ocean view front and centre. The kitchen features granite countertops, extensive custom maple cabinetry and generous prep and entertaining space, flowing naturally into the dining and living areas and out to the view deck. The primary suite is a true retreat, complemented by a spa-inspired ensuite, while three of the six bedrooms feature private ensuites, making the layout ideal for family, guests or multigenerational living. Heated bathroom floors, beautiful counters, custom built-ins, abundant storage and thoughtful finishing details continue throughout the home. Multiple glass-railed decks and covered patios create inviting places for morning coffee, summer dinners and evening sunsets. The lower level includes a legal 1-bedroom suite (currently operating as an airbnb with dependable bookings) with its own covered patio, adding valuable flexibility for extended family or rental income. A 2023 heat pump with remaining transferable warranty provides efficient year-round comfort, while the double garage, landscaped terraced yard and quiet no-through setting complete the package. This is a home built around the view, with the space, craftsmanship and versatility to match it. A distinctive Hammond Bay property for buyers looking for something well beyond the ordinary! Measurements approximate. (id:44056)

Property Details

Full Address:
4576 Laguna Way, Nanaimo, British Columbia
Price:
$ 1,585,000
MLS Number:
1048925
List Date:
September 8th, 2026
Lot Size:
8127 sq.ft.
Year Built:
2010
Taxes:
$ 10,405

Interior Features

Bedrooms:
6
Bathrooms:
6
Total Rooms:
Appliances:
Washer, Refrigerator, Range - Electric, Dishwasher, Dryer
Air Conditioning:
Central air conditioning
Heating:
Heat Pump, Natural gas
Fireplaces:
2

Building Features

Zoning:
Residential
Zoning Detail:
R10
Garage:
Garage
Garage Spaces:
4
Ownership Type:
Freehold
Taxes:
$ 10,405

Floors

Finished Area:
4270 sq.ft.

Land

View:
Mountain view, Ocean view
Lot Size:
8127 sq.ft.
Lot Features:
Central location, Park setting, Southern exposure, Other

Neighbourhood Features

Ratings

Commercial Info

Neighbourhood Details

Location

Mortgage Calculator

powered by Ratehub.ca
Is this your listing?Advertise With Us!

ATTENTION REALTORS®

Claim your
Realtor® Profile

Join thousands of homebuyers using RealEstateGuide.com every month. Showcase your listings, contact details, website, and social media with a professional REALTOR® profile. Claim yours today!

Get started in less than 2 minutes.

  • Featured on RealEstateGuide.com
  • Reach buyers and sellers across BC
  • Professional REALTOR® profile
  • Upgrade anytime with print & digital advertising
CHOOSE YOUR PROFILE PACKAGE
Copyright © Real Estate Guide 2026 | Legal | Sitemap
Area Modal Trigger
X