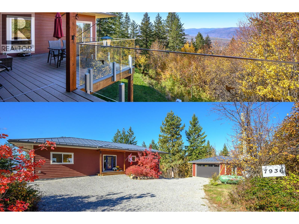
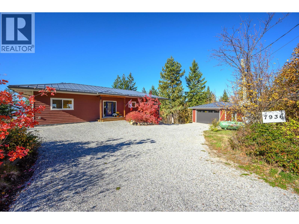
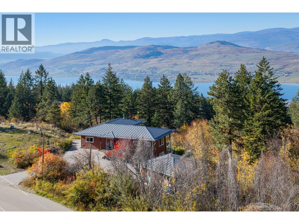
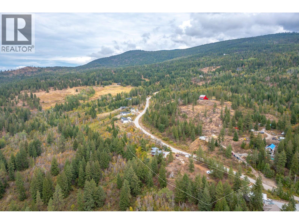
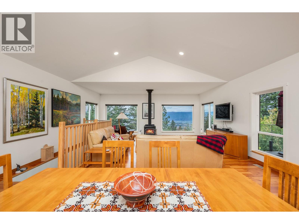
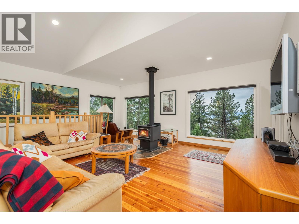
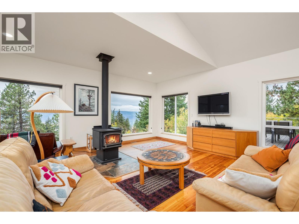
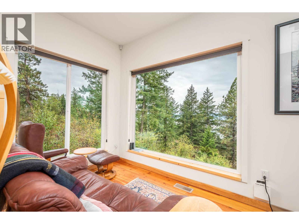
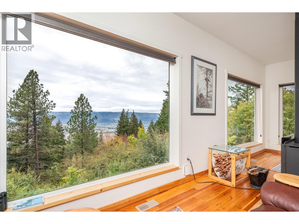
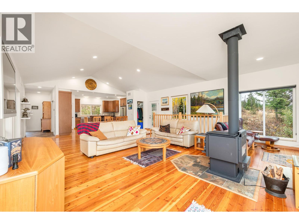
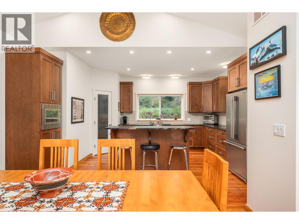
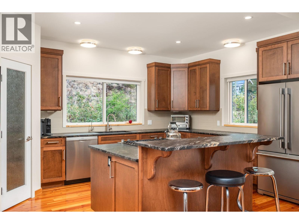
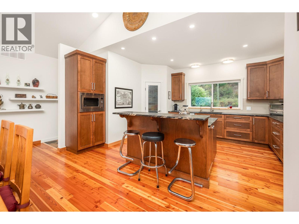
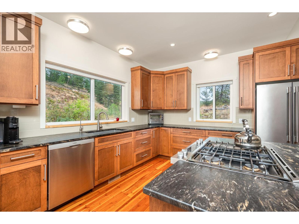
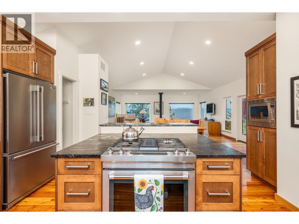
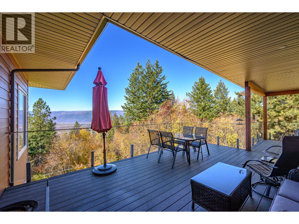
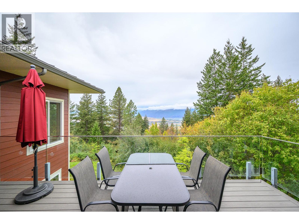
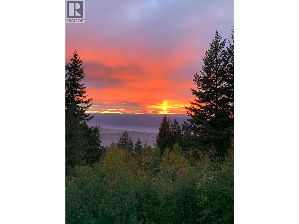
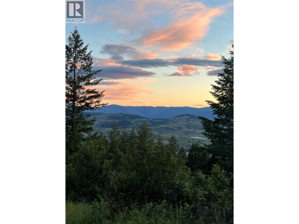
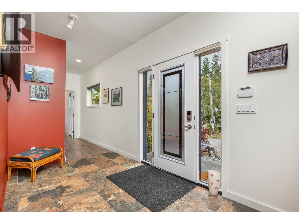
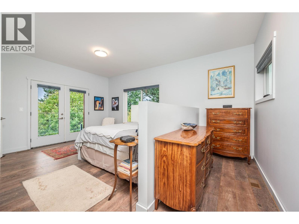
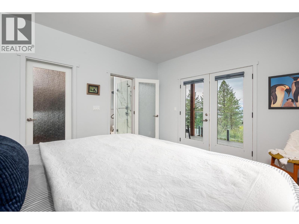
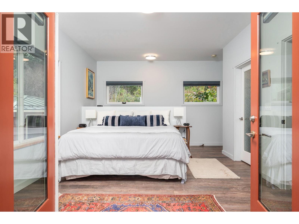
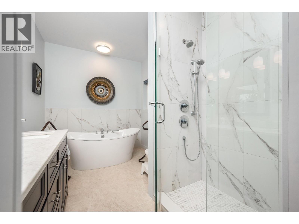
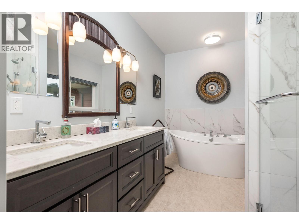
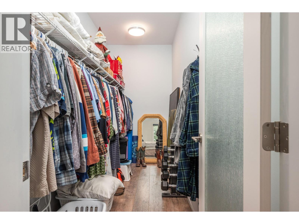
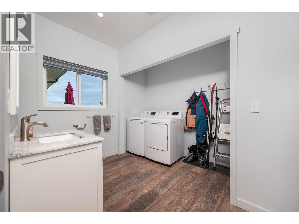
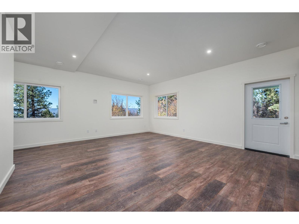
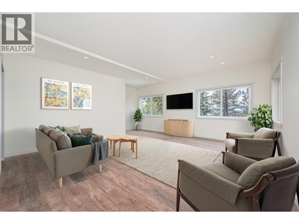
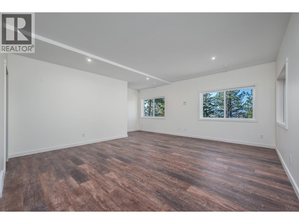
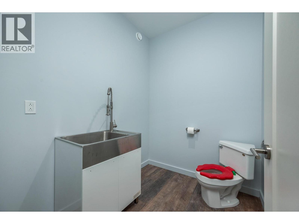
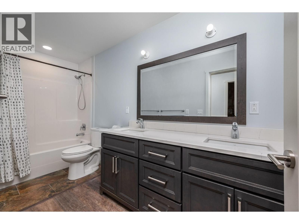
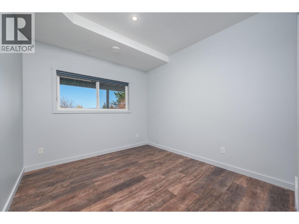
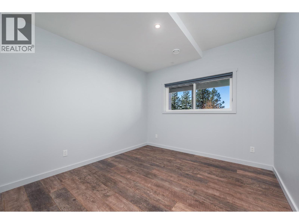
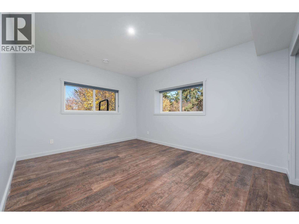
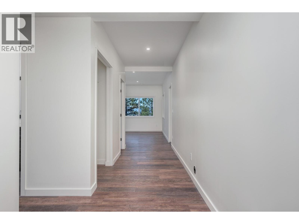
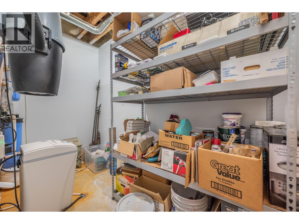
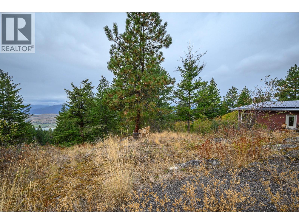
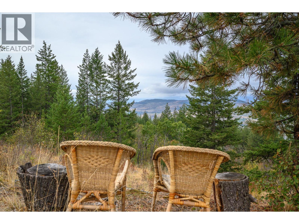
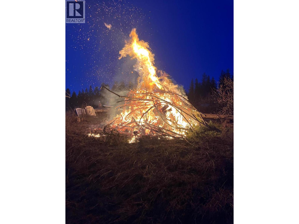
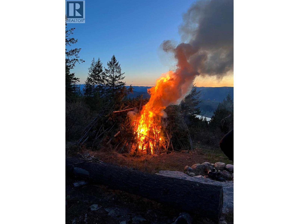
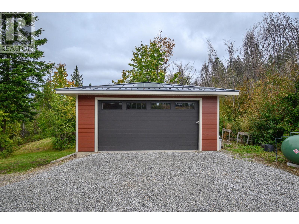
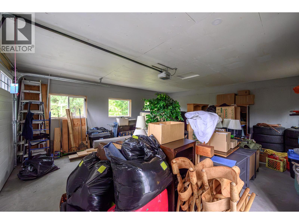
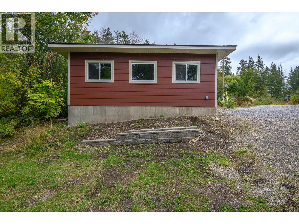
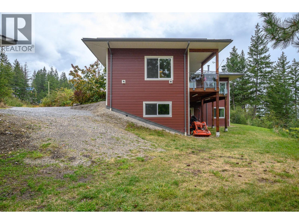
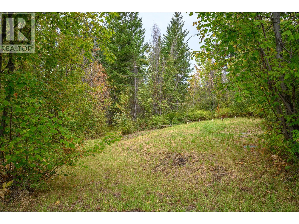
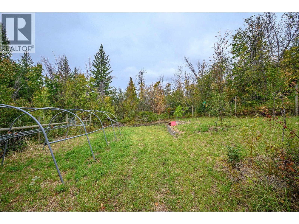
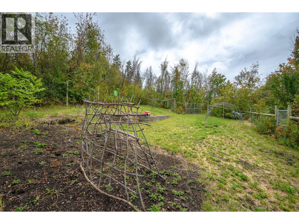
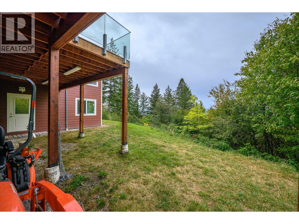
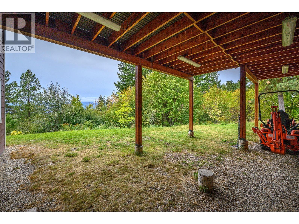
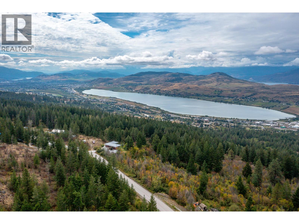
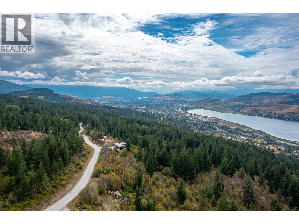
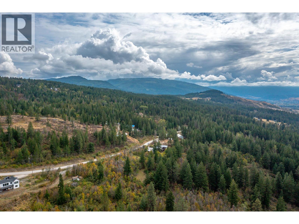
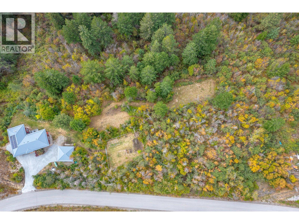
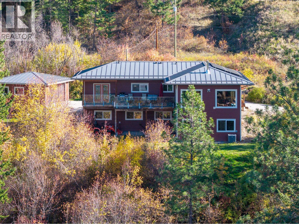
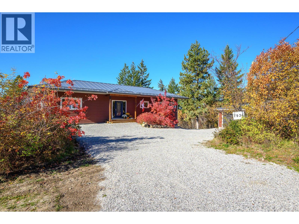
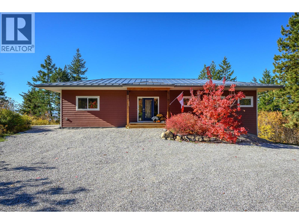
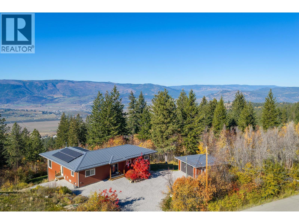
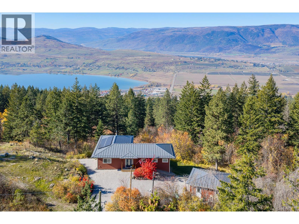
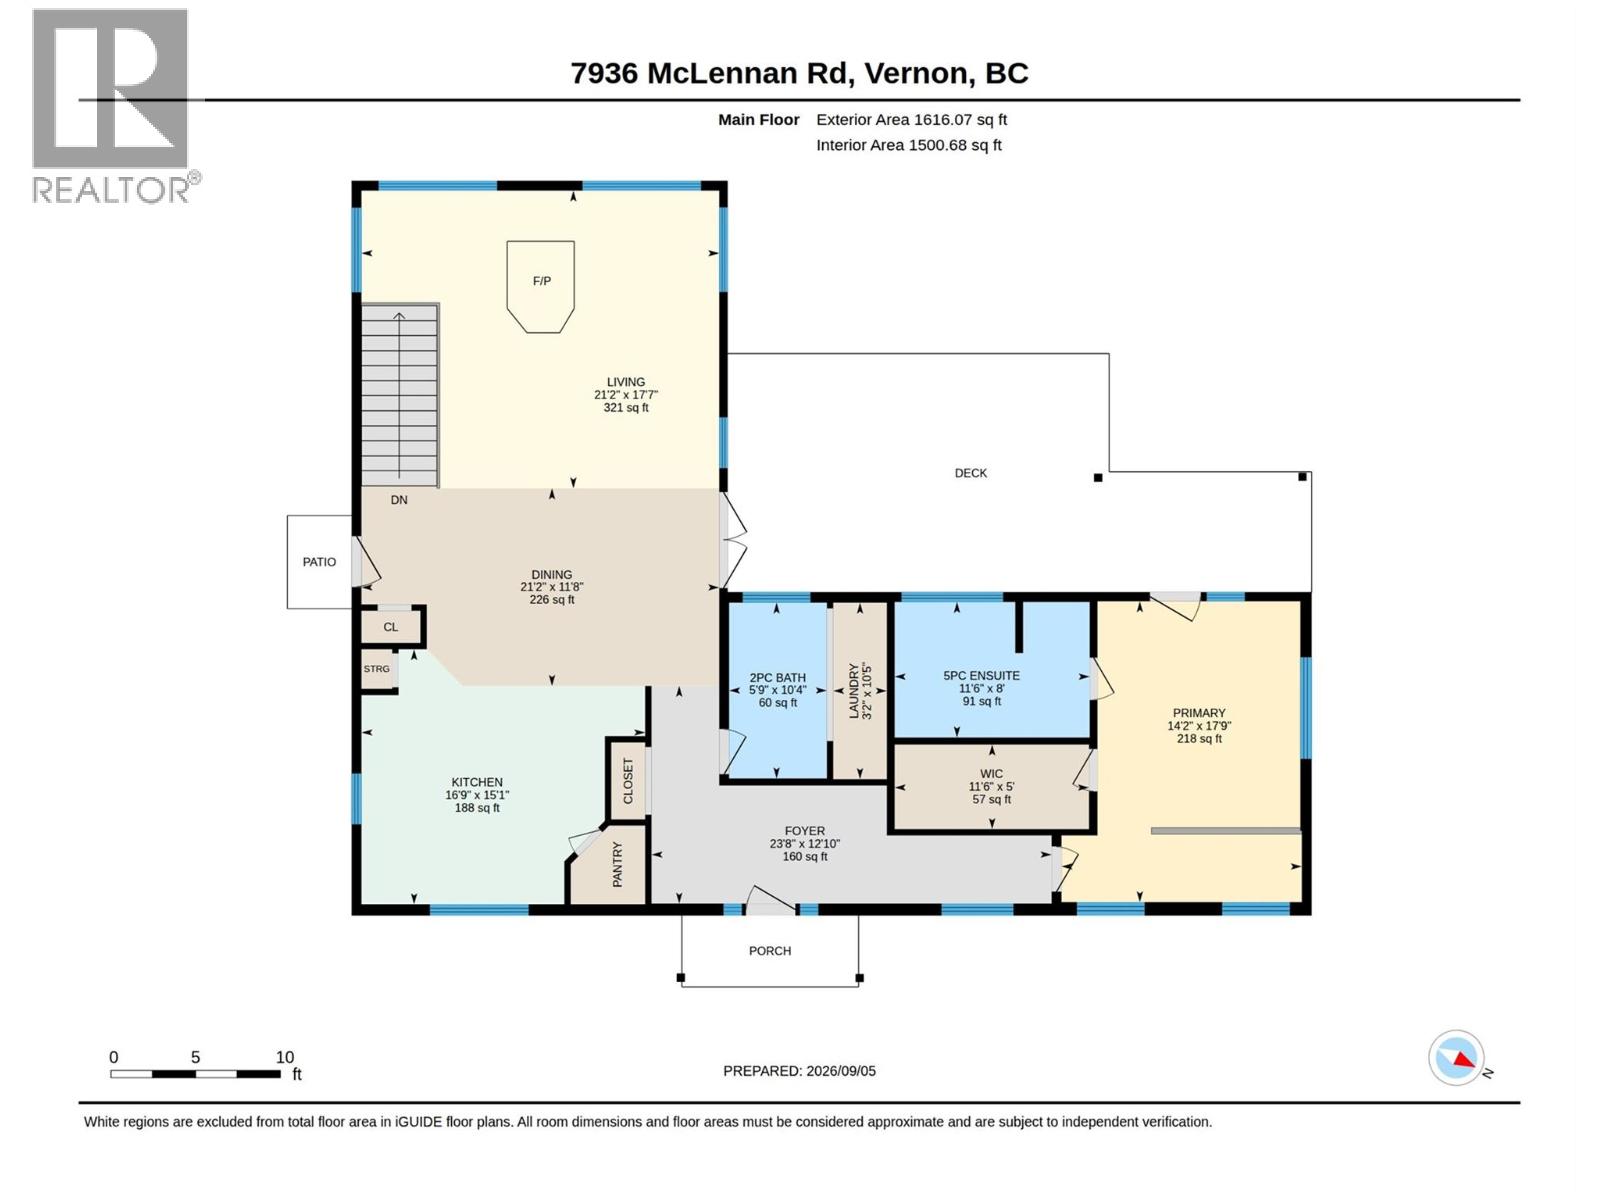
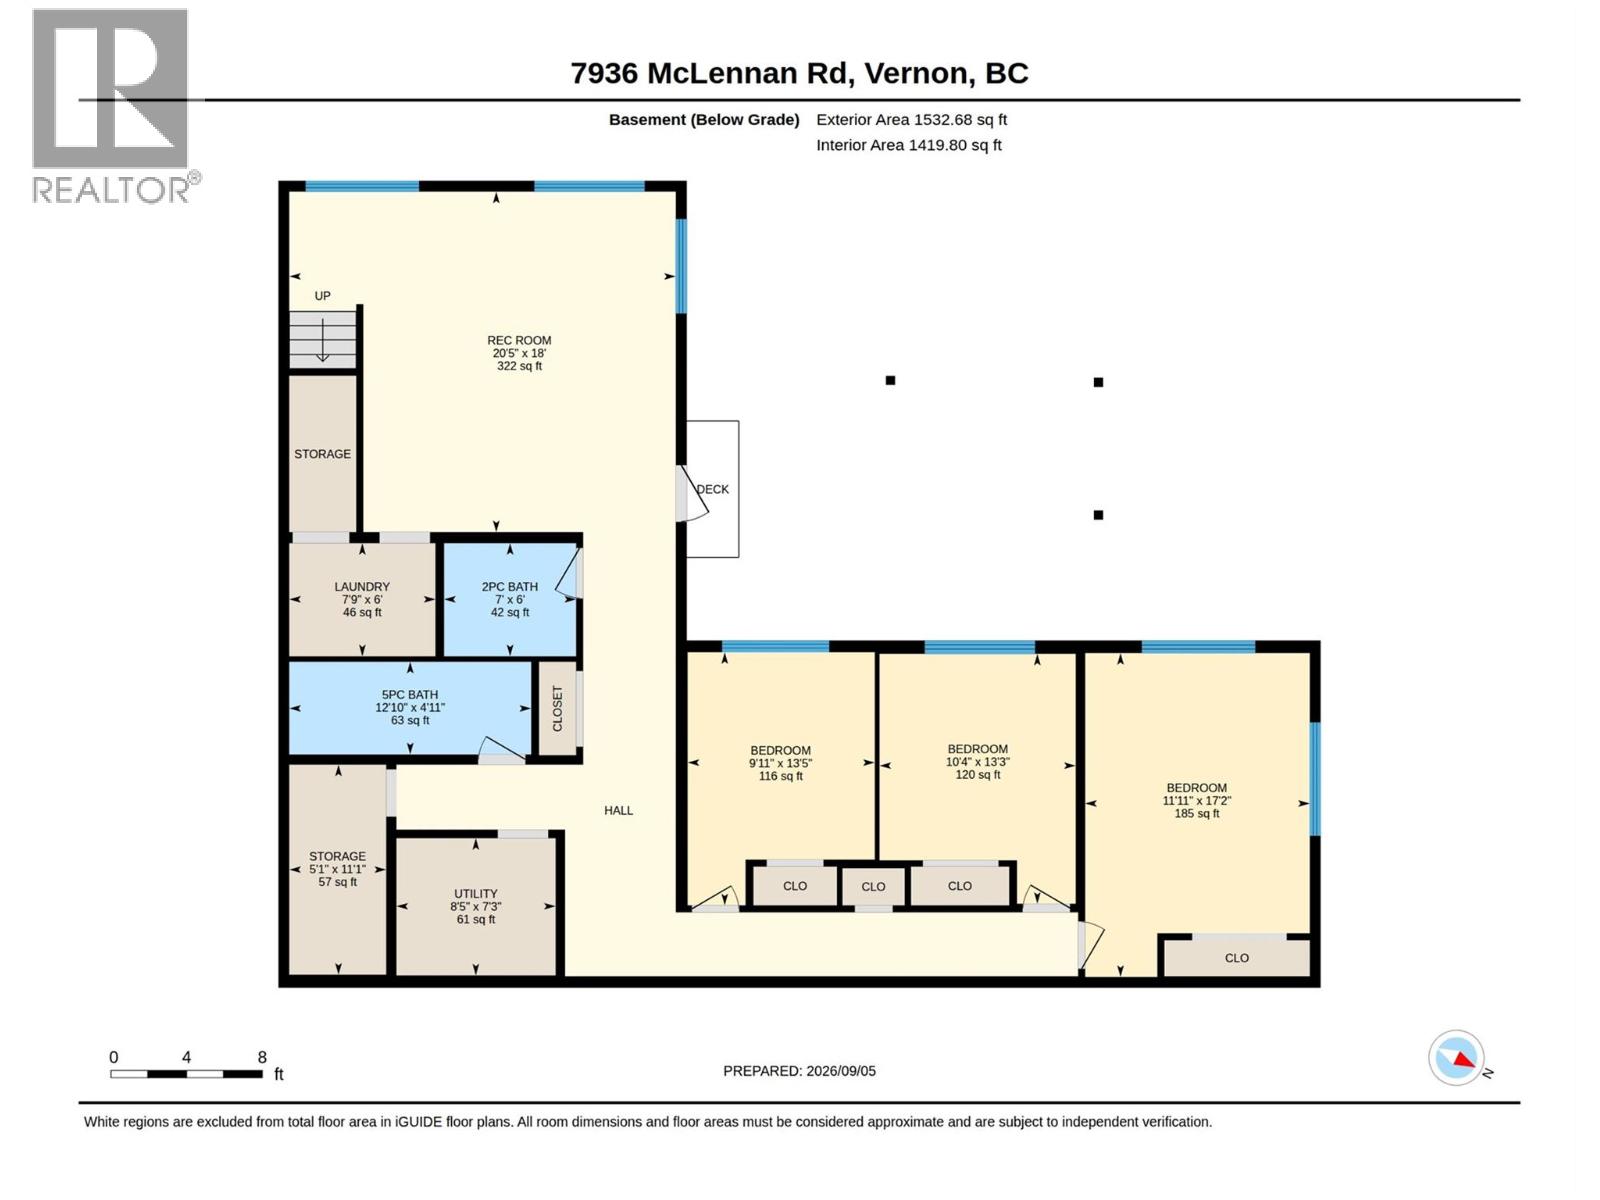
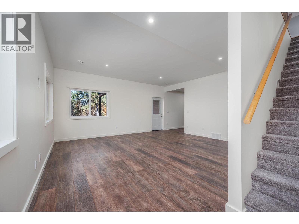
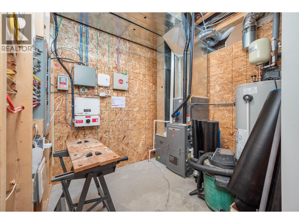
This 2019 comfortable 3148 sq ft rancher with a walk-out basement is nestled into its surroundings like it's always been there. It is situated on a 2.47-acre lot with significant road frontage overlooking stunning valley and lake views and designed to meet the needs of one level living or active families. Outdoors there is a fenced garden and orchard for those with green thumbs. There is a solid detached garage (22x24’), tons of parking for vehicles and RVs, and a rock plateau for firepit evenings with friends with RVs. Inside the main floor primary suite is stunning with a 5pc ensuite, generous WIC and French doors opening out onto the west facing deck. A spacious kitchen and stunning living room with vaulted ceilings opening on to massive (13’x34’ approx.) covered and uncovered deck, and a cozy wood burning stove. Downstairs, there is a great rec room, 1.5 bathrooms, hook up for separate laundry and 3 spacious bedrooms complete the functionality. Infrastructure-wise the home features an ICF foundation, a 200' well producing12 gpm from an aquifer, a 200 amp electrical service, solar panels, a 40 amp EV charging outlet, a propane powered furnace and a 36,000 BTU AC unit. Home is FireSmart with a metal roof and Hardie plank siding. Open House Sunday October 25 11am-4pm (id:44056)

Property Details

Full Address:
7936 McLennan Road, Vernon, British Columbia
Price:
$ 1,200,000
MLS Number:
10398711
List Date:
September 8th, 2026
Lot Size:
2.47 ac
Year Built:
2019
Taxes:
$ 5,346

Interior Features

Bedrooms:
4
Bathrooms:
4
Half Bedrooms:
2
Total Rooms:
Appliances:
Washer, Refrigerator, Oven - Electric, Cooktop - Gas, Dishwasher, Dryer, Microwave
Flooring:
Tile, Laminate, Wood
Air Conditioning:
Central air conditioning
Heating:
Stove, Forced air, See remarks, Wood
Fireplaces:
1
Fireplace Type:
Wood, Conventional

Building Features

Architectural Style:
Ranch, Contemporary
Storeys:
2
Foundation:
Insulated Concrete Forms
Sewer:
Septic tank
Water:
Well
Roof:
Metal, Unknown
Exterior:
Other
Garage:
Detached Garage, RV, Additional Parking
Garage Spaces:
10
Security:
Security system
Ownership Type:
Freehold
Taxes:
$ 5,346

Floors

Finished Area:
3148 sq.ft.

Land

View:
Lake view, Valley view
Lot Size:
2.47 ac
Lot Features:
Private setting, Irregular lot size, Central island, Balcony

Neighbourhood Features

Amenities Nearby:
Rural Setting, Pets Allowed, Rentals Allowed

Ratings

Commercial Info

Neighbourhood Details

Location

Mortgage Calculator

powered by Ratehub.ca
Is this your listing?Advertise With Us!

ATTENTION REALTORS®

Claim your
Realtor® Profile

Join thousands of homebuyers using RealEstateGuide.com every month. Showcase your listings, contact details, website, and social media with a professional REALTOR® profile. Claim yours today!

Get started in less than 2 minutes.

  • Featured on RealEstateGuide.com
  • Reach buyers and sellers across BC
  • Professional REALTOR® profile
  • Upgrade anytime with print & digital advertising
CHOOSE YOUR PROFILE PACKAGE
Copyright © Real Estate Guide 2026 | Legal | Sitemap
Area Modal Trigger
X