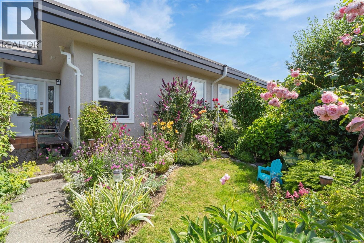
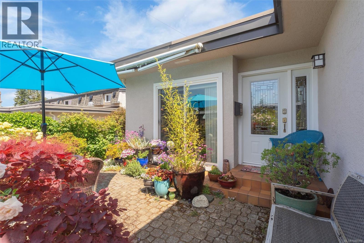
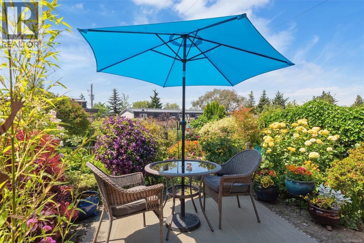
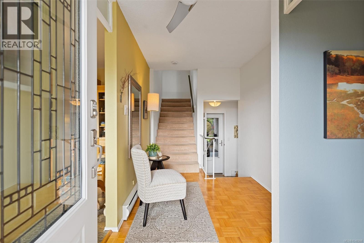
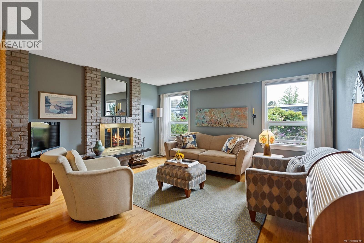
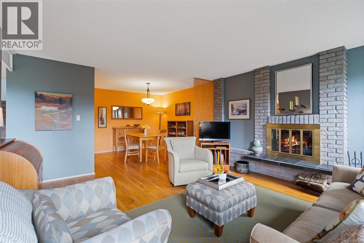
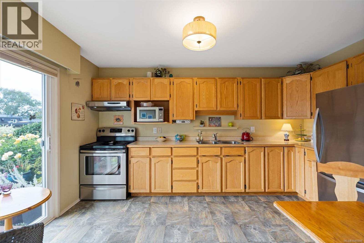
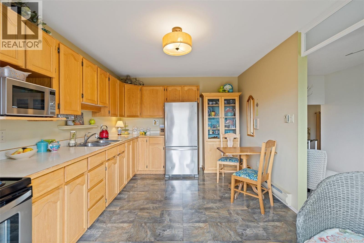
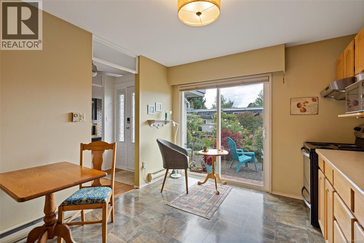
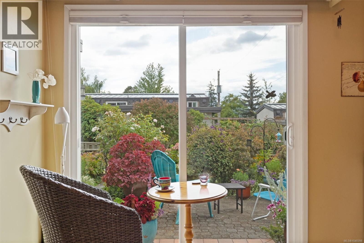
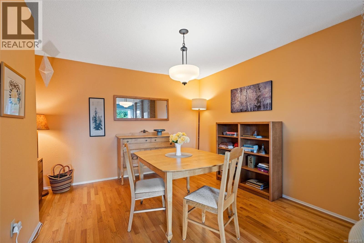
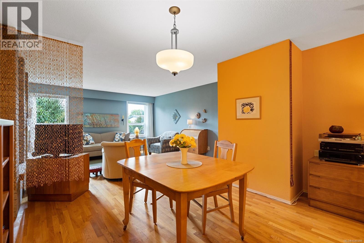
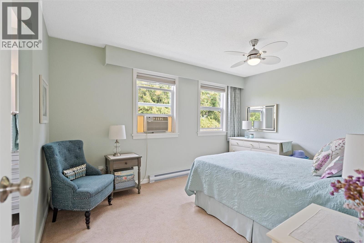
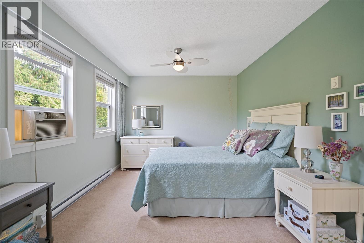
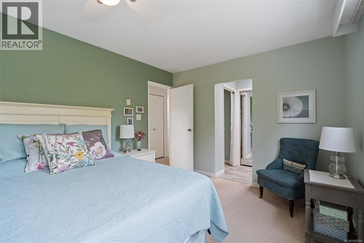
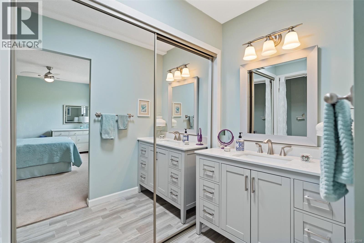
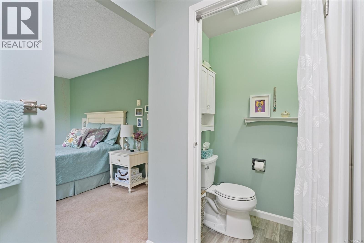
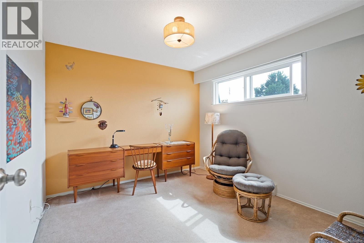
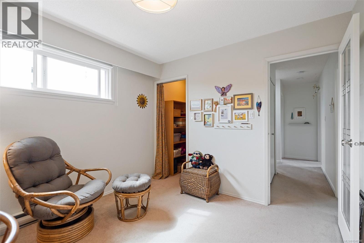
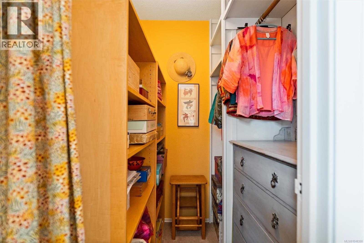
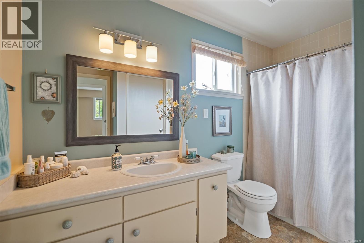
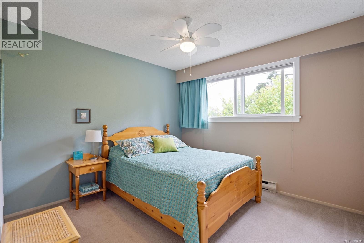
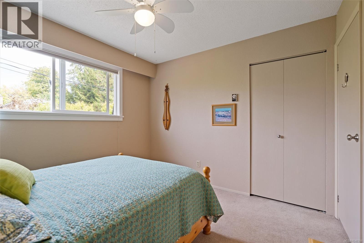
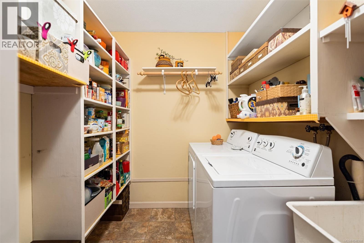
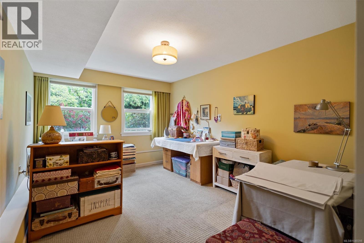
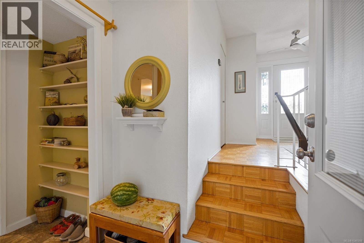
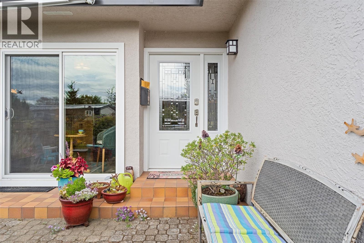
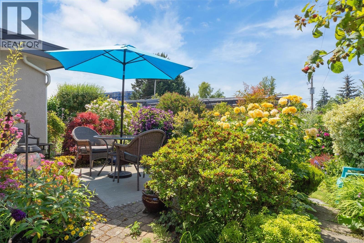
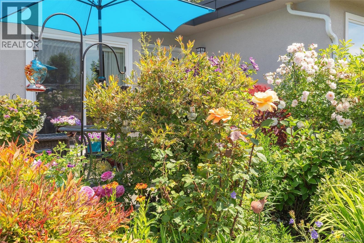
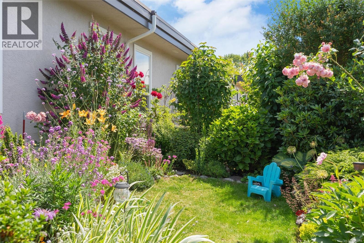
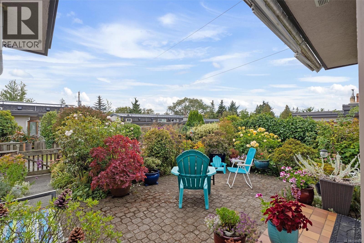
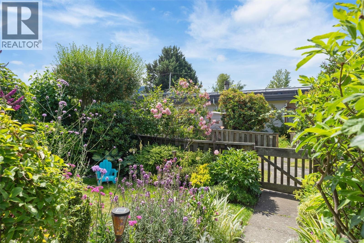
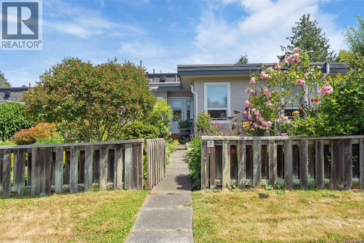
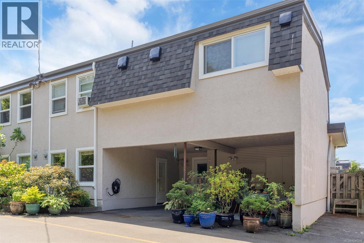
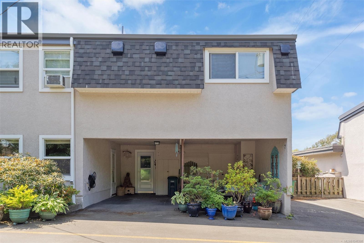
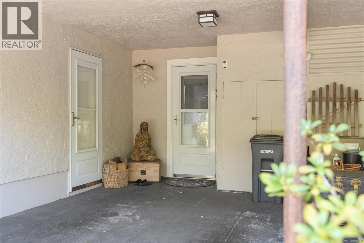
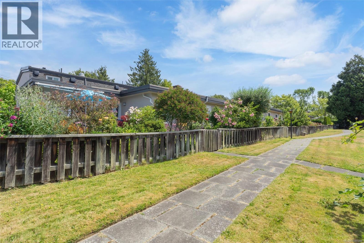
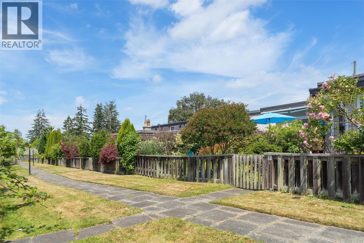
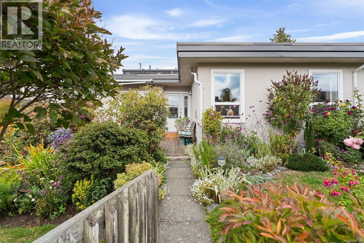
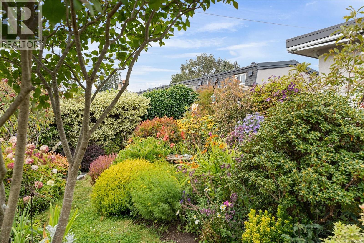
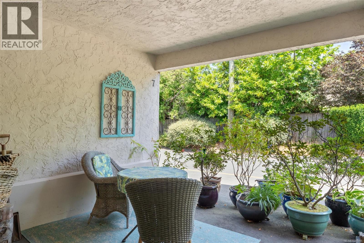
Welcome home to this beautifully kept 4-bedroom, 2-bath townhome that offers comfortable living and a truly special outdoor space. Set in a family- and cat-friendly complex, this home features a designated dining area flowing into a warm and inviting living room with cozy fireplace—perfect for entertaining. Upstairs are three generous bedrooms, including a spacious primary with ensuite and walk-in closet, plus a full bathroom. The lower level offers a versatile fourth bedroom or space for a home office, gym, or hobby area, along with separate laundry. Step outside through sliding doors off the kitchen onto a south facing patio ready for entertaining and boasting sunset views year round. A fully fenced yard and a beautiful flower garden lovingly tended over many years create a truly peaceful oasis. Double carport with workshop/storage and brand-new metal roof. Conveniently close to Uptown, Mayfair and Tillicum, the Gorge Waterway, parks, schools, transit and downtown Victoria. (id:44056)

Property Details

Full Address:
7 3060 Harriet Rd, Saanich, British Columbia
Price:
$ 749,900
MLS Number:
1048398
List Date:
September 8th, 2026
Lot Size:
3729 sq.ft.
Year Built:
1973
Taxes:
$ 3,770

Interior Features

Bedrooms:
4
Bathrooms:
2
Total Rooms:
Main level
Storage
6 x 10 feet
Patio
15 x 20 feet
Entrance
18 x 10 feet
Living room
13 x 15 feet
Dining room
11 x 15 feet
Kitchen
13 x 11 feet
Lower level
Laundry room
6 x 7 feet
Bedroom
14 x 10 feet
Second level
Primary Bedroom
10 x 14 feet
Bedroom
10 x 11 feet
Bedroom
10 x 11 feet
Appliances:
Washer, Refrigerator, Range - Electric, Dryer
Air Conditioning:
None
Heating:
Baseboard heaters, Electric
Fireplaces:
1

Building Features

Zoning:
Residential
Garage:
Carport
Garage Spaces:
2
Ownership Type:
Condo/Strata
Taxes:
$ 3,770
Stata Fees:
$ 425
Stata Fee Frequency:
Monthly
Association Name:
Self Managed

Floors

Finished Area:
1692 sq.ft.

Land

Lot Size:
3729 sq.ft.
Lot Features:
Private setting

Neighbourhood Features

Amenities Nearby:
Family Oriented, Pets Allowed With Restrictions

Ratings

Commercial Info

Neighbourhood Details

Location

Mortgage Calculator

powered by Ratehub.ca
Is this your listing?Advertise With Us!

ATTENTION REALTORS®

Claim your
Realtor® Profile

Join thousands of homebuyers using RealEstateGuide.com every month. Showcase your listings, contact details, website, and social media with a professional REALTOR® profile. Claim yours today!

Get started in less than 2 minutes.

  • Featured on RealEstateGuide.com
  • Reach buyers and sellers across BC
  • Professional REALTOR® profile
  • Upgrade anytime with print & digital advertising
CHOOSE YOUR PROFILE PACKAGE
Copyright © Real Estate Guide 2026 | Legal | Sitemap
Area Modal Trigger
X