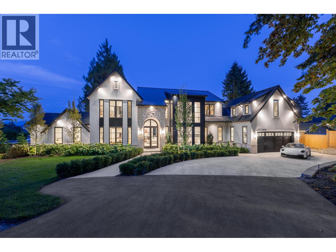
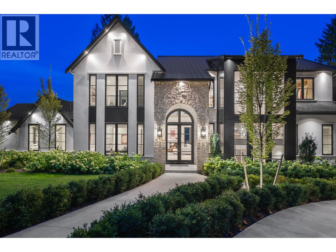
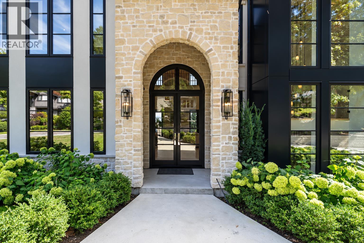
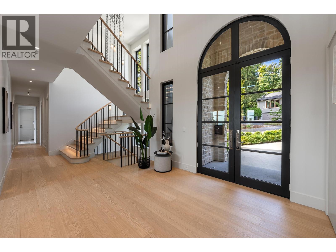
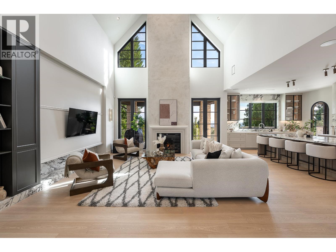
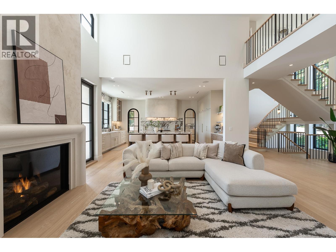
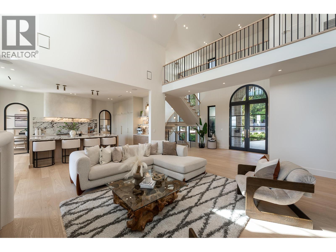
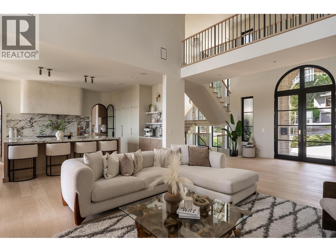
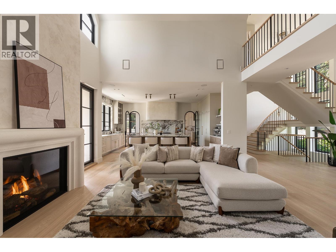
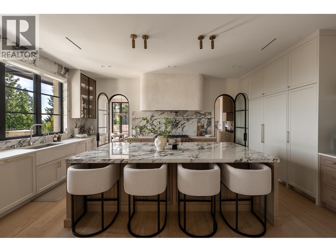
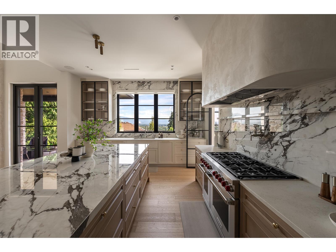
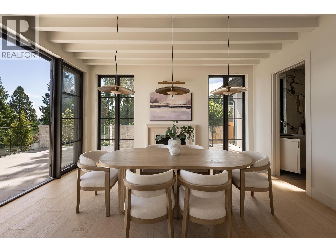
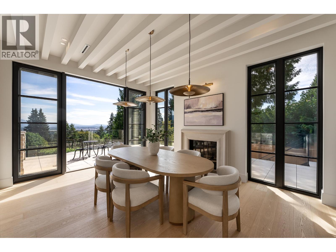
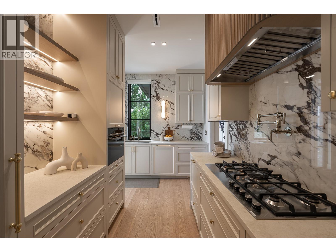
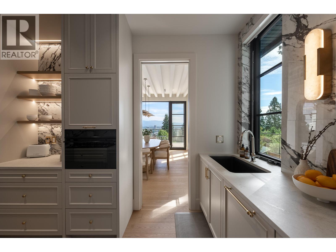
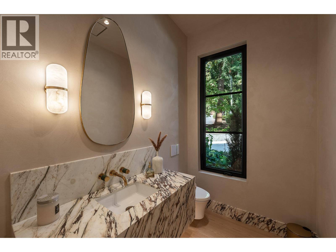
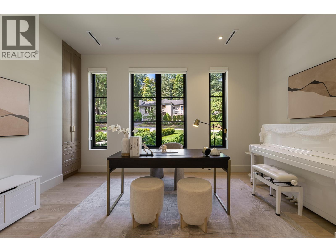
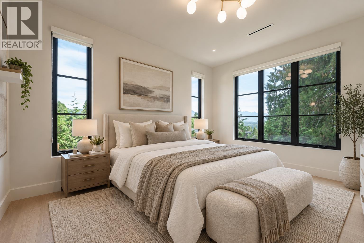
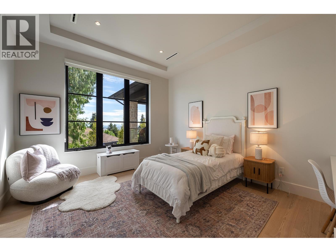
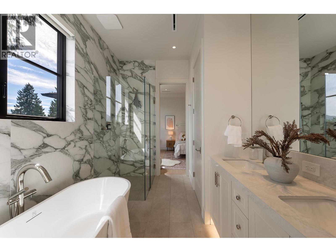
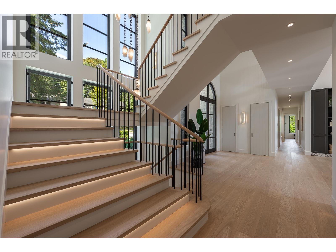
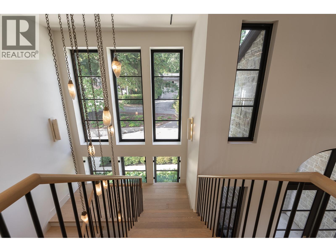
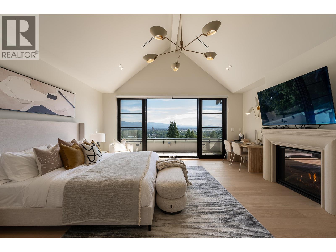
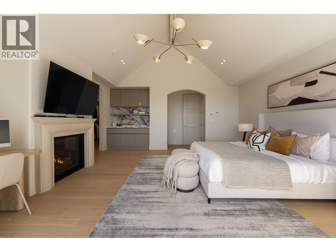
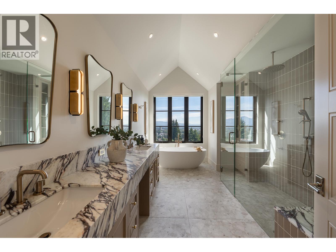
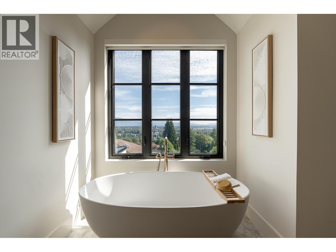
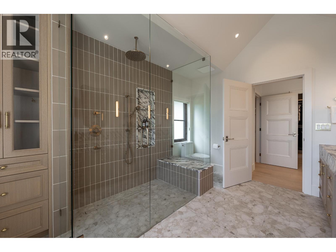
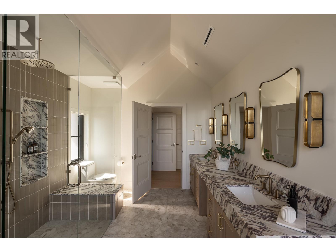
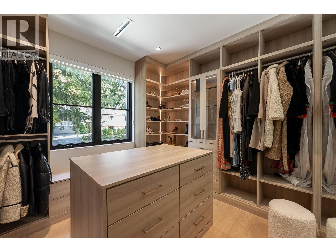
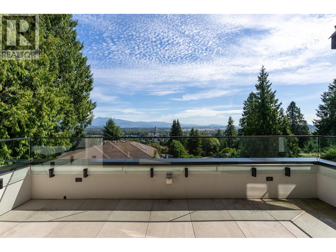
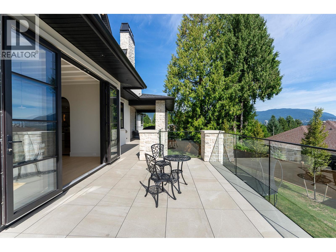
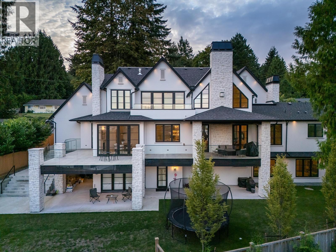
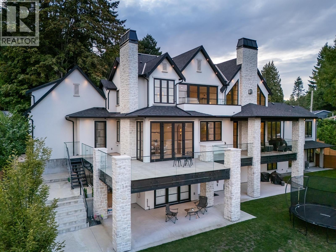
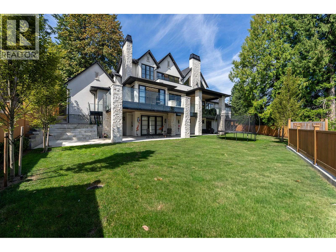
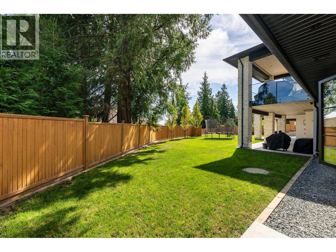
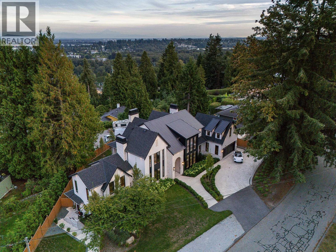
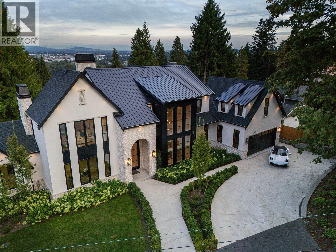
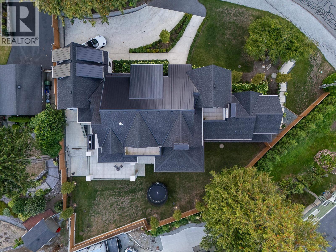
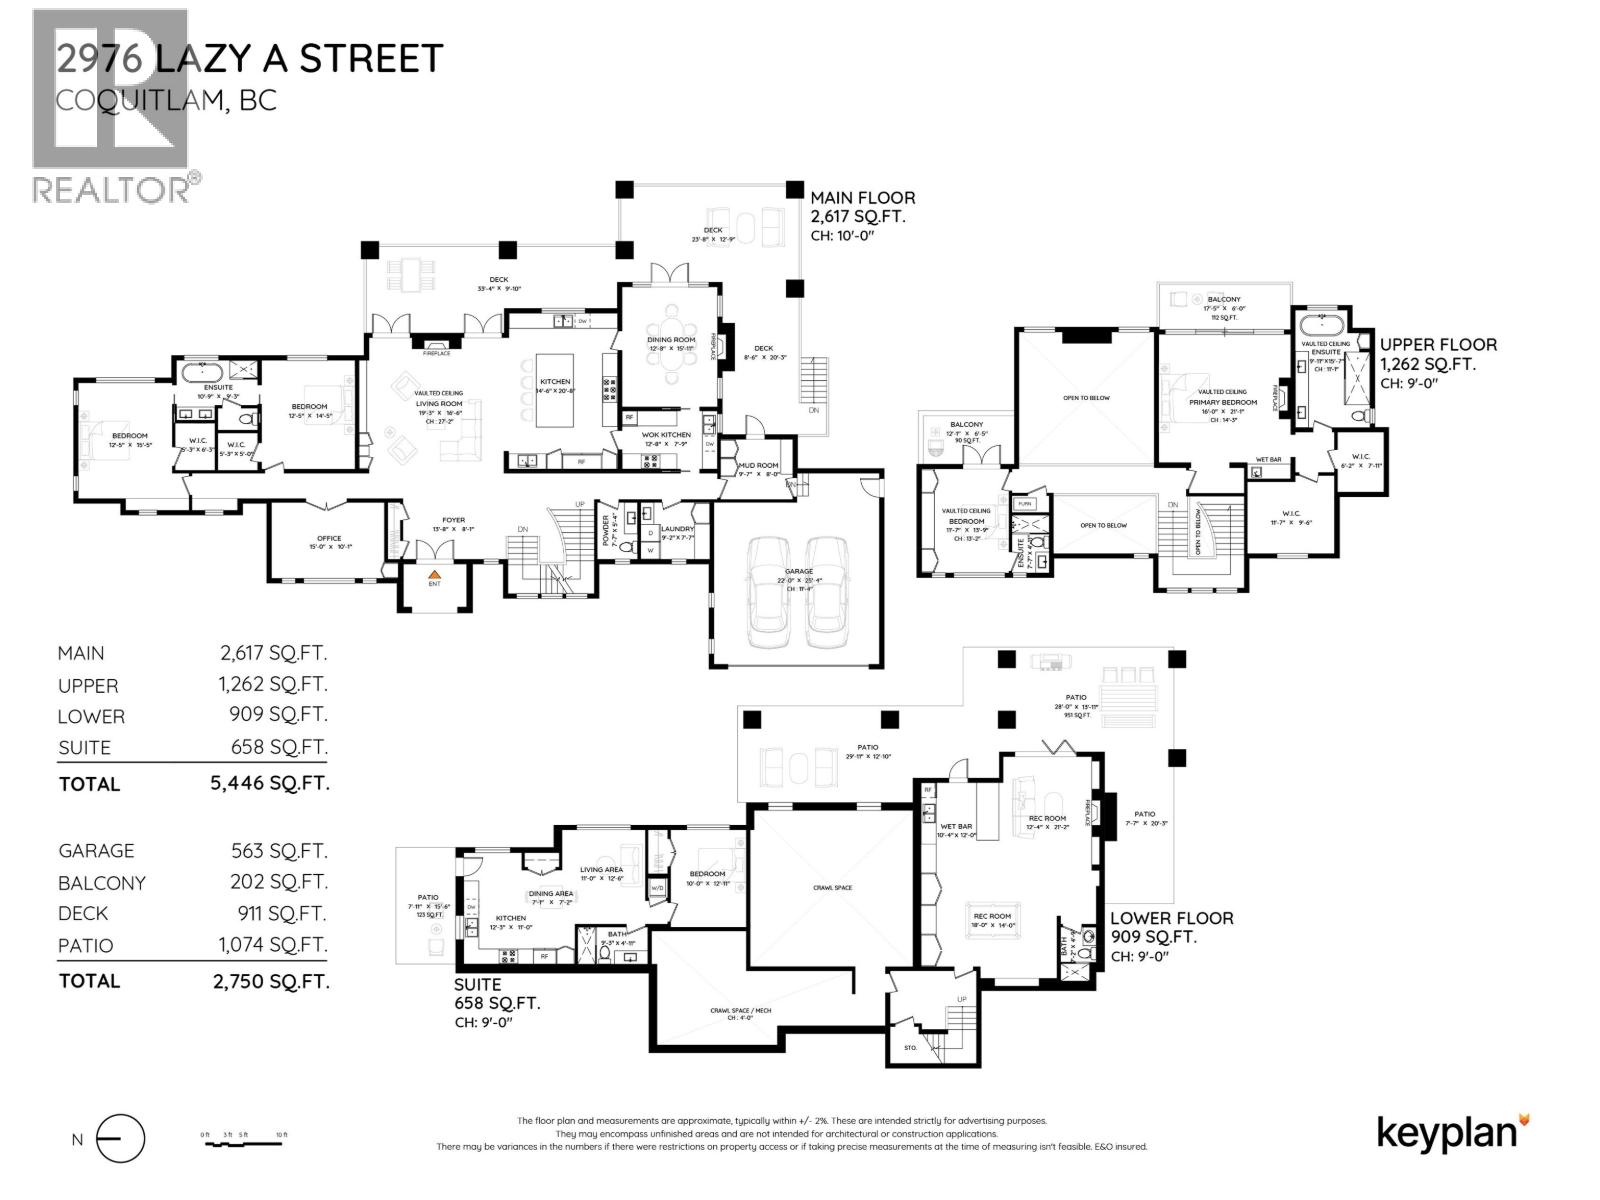
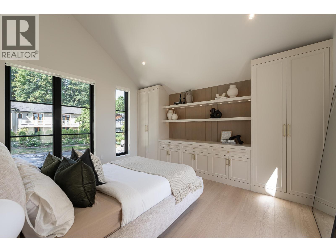
A truly exceptional 5,446 square ft custom residence on a 13,502 square ft lot in coveted Ranch Park, showcasing a level of craftsmanship and finishing rarely seen. Soaring ceilings, expansive windows and layered designer lighting create striking, light-filled interiors, while a refined earthy palette brings warmth throughout. The showpiece kitchen is paired with a fully equipped chef´s kitchen and features a 48" Wolf range, Miele refrigeration, and panelled appliances. Designed for elevated family living with a grand living room, formal dining room with fireplace, and seamless indoor-outdoor living with beautiful views. Every finish, fixture and material is of the highest quality and has been thoughtfully curated, creating a remarkable home with both sophistication and timeless design. (id:44056)

Property Details

Full Address:
2976 LAZY A STREET, Coquitlam, British Columbia
Price:
$ 3,999,000
MLS Number:
R3162564
List Date:
September 8th, 2026
Lot Size:
13502 sq.ft.
Year Built:
2023
Taxes:
$ 14,423
Listing Tax Year:
2026

Interior Features

Bedrooms:
5
Bathrooms:
6
Appliances:
All, Refrigerator, Stove, Washer & Dryer
Interior Features:
Laundry - In Suite
Air Conditioning:
Air Conditioned
Heating:
Baseboard heaters, Radiant heat
Fireplaces:
3
Basement:
Finished, Unknown, Unknown

Building Features

Architectural Style:
2 Level
Garage:
Garage
Garage Spaces:
8
Ownership Type:
Freehold
Taxes:
$ 14,423

Floors

Finished Area:
5446 sq.ft.

Land

View:
View
Lot Size:
13502 sq.ft.
Lot Features:
Central location

Neighbourhood Features

Ratings

Commercial Info

Neighbourhood Details

Location

Mortgage Calculator

powered by Ratehub.ca
Is this your listing?Advertise With Us!

ATTENTION REALTORS®

Claim your
Realtor® Profile

Join thousands of homebuyers using RealEstateGuide.com every month. Showcase your listings, contact details, website, and social media with a professional REALTOR® profile. Claim yours today!

Get started in less than 2 minutes.

  • Featured on RealEstateGuide.com
  • Reach buyers and sellers across BC
  • Professional REALTOR® profile
  • Upgrade anytime with print & digital advertising
CHOOSE YOUR PROFILE PACKAGE
Copyright © Real Estate Guide 2026 | Legal | Sitemap
Area Modal Trigger
X