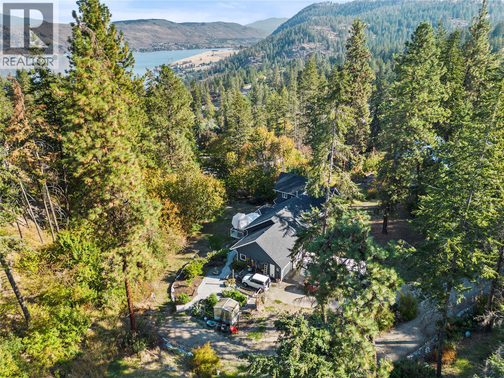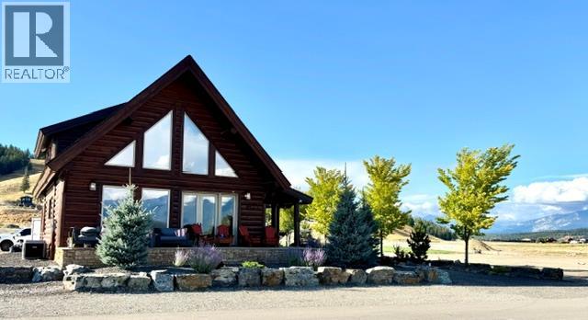
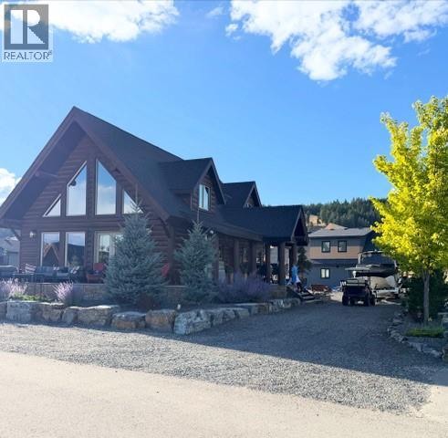
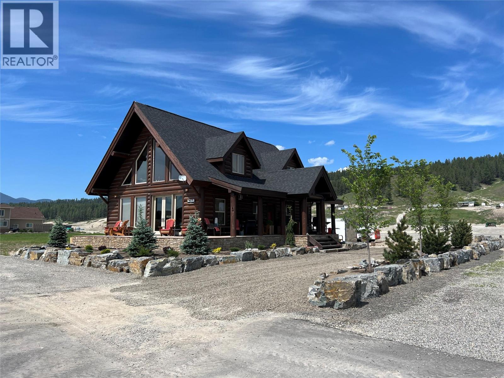
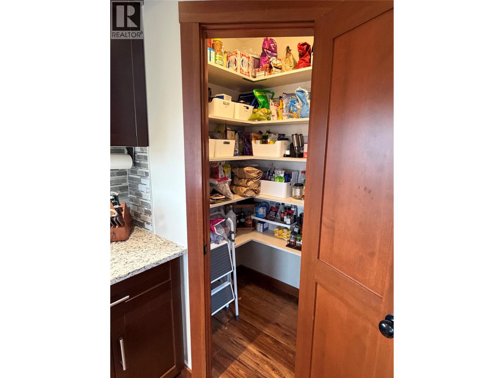
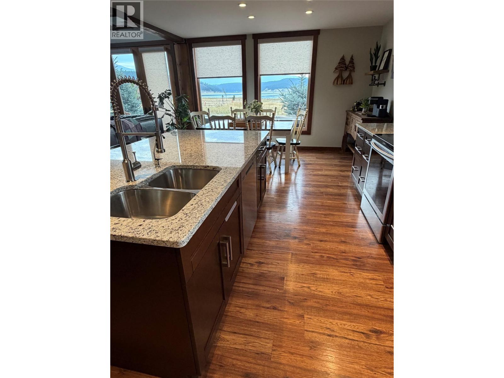
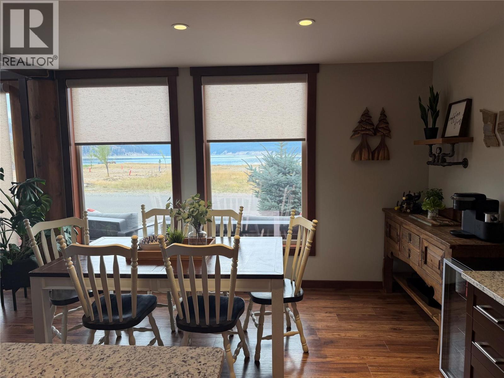
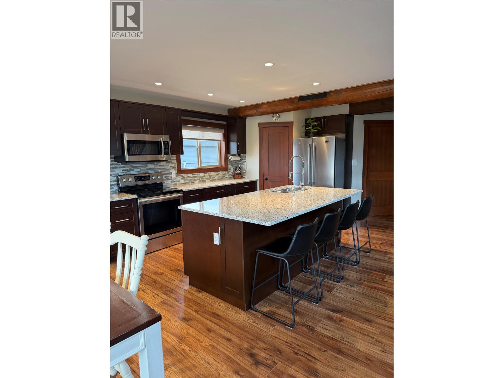
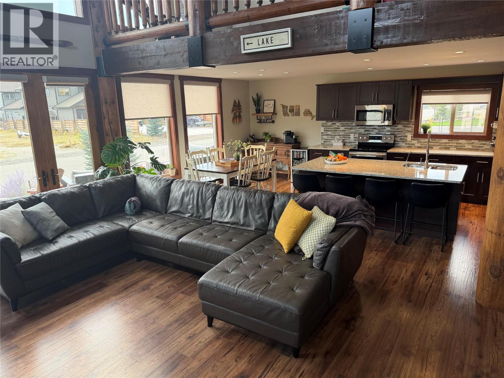
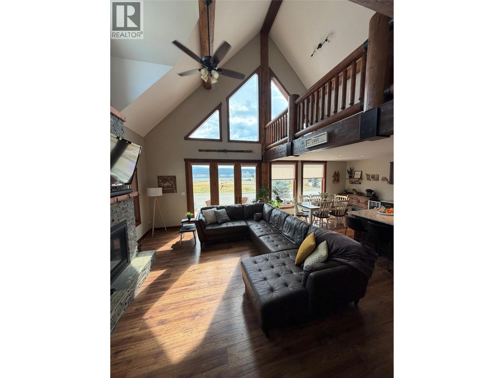
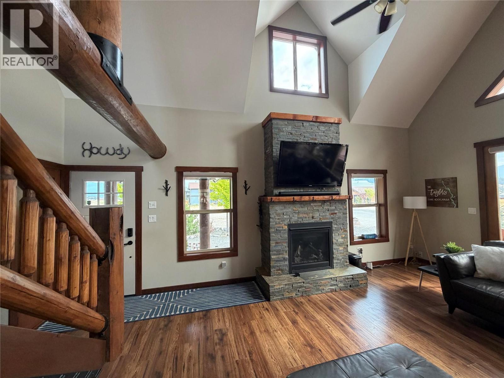
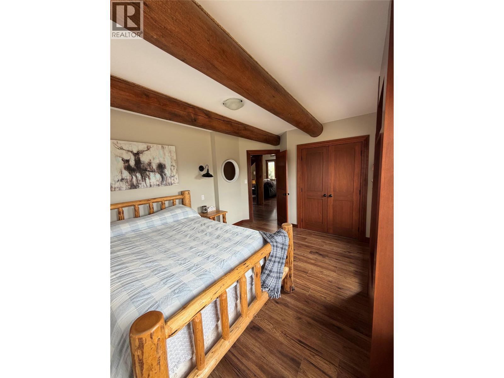
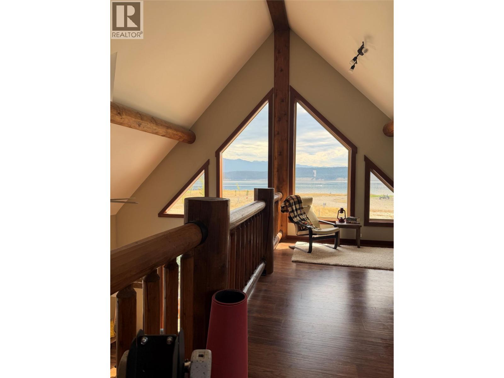
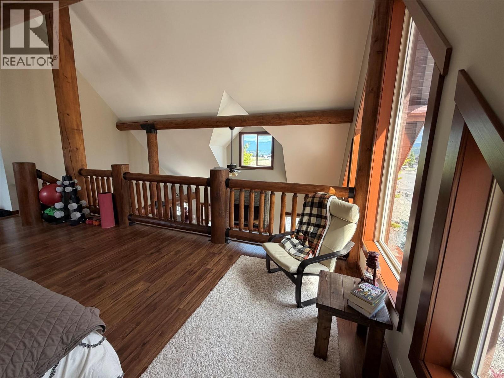
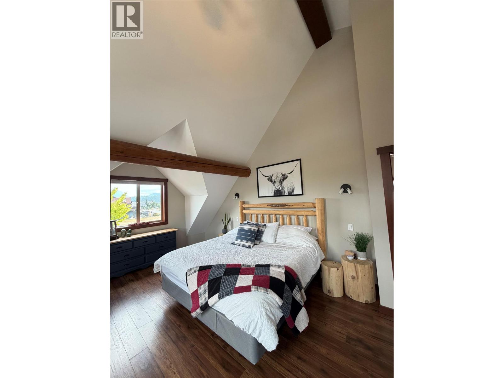
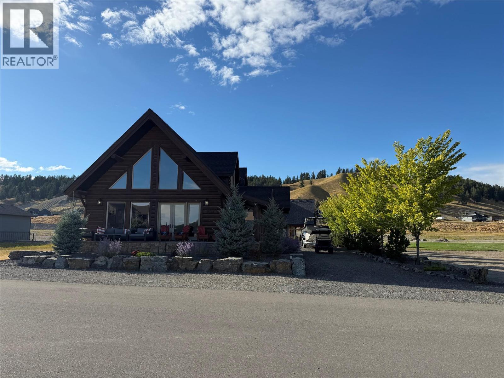
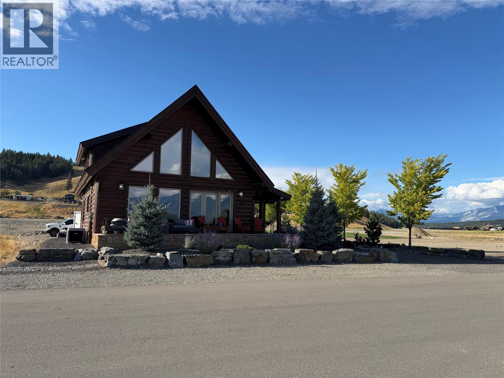
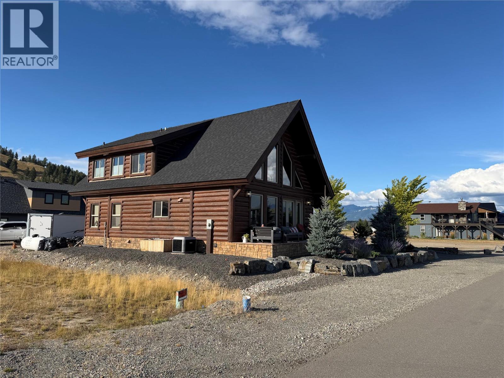
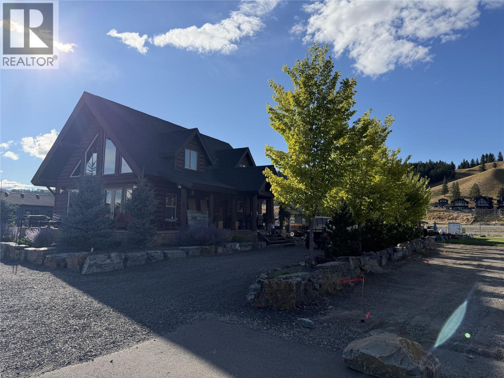
3-Bedroom Log Cabin with Lake Views in Sought-After Koocanusa Village. Situated beside a large green space, this 3-bedroom log cabin offers everything you could want for lake living. Enjoy stunning sunrise views over Lake Koocanusa from the front porch and easy access to Crystal Lake just steps away. Filled with natural light, this spacious 2,045 sq. ft. home showcases the warmth and character of authentic log throughout. The vaulted ceilings enhance the open feel of the main living area, where floor-to-ceiling lake views, a cozy fireplace, and patio doors leading to the front porch create the perfect space for relaxing or entertaining. The kitchen is designed for both functionality and gathering, featuring an expansive island, granite countertops, a walk-in pantry, and abundant storage. Additional storage is available in the 6-foot crawl space, which also houses the laundry area. The impressive primary suite offers a spacious ensuite featuring a soaker tub, double vanity, and separate shower. The versatile loft provides additional living space and can be adapted to suit your needs as a guest sleeping area, home gym, recreation room, or office. Outside, the landscaped yard is surrounded by mature trees and perennial gardens. Irrigation throughout the garden beds ensures low-maintenance. The oversized driveway extends the length of the lot, providing ample parking. The unfinished backyard offers excellent potential to create your ideal outdoor space. (id:44056)

Property Details

Full Address:
1671 KOOCANUSA LAKE Drive, Koocanusa West, British Columbia
Price:
$ 975,000
MLS Number:
10399877
List Date:
September 8th, 2026
Lot Size:
0.2 ac
Year Built:
2015
Taxes:
$ 2,755

Interior Features

Bedrooms:
3
Bathrooms:
2
Total Rooms:
Appliances:
Washer, Dishwasher, Oven, Dryer, Microwave, Freezer
Flooring:
Tile, Laminate
Air Conditioning:
Central air conditioning
Heating:
Forced air, See remarks
Fireplaces:
1
Fireplace Type:
Insert
Basement:
Crawl space

Building Features

Architectural Style:
Cabin
Storeys:
2
Sewer:
Municipal sewage system
Water:
Municipal water
Utilities:
Water, Electricity, Cable, Telephone
Roof:
Asphalt shingle, Unknown
Exterior:
Wood, Stone
Garage:
Other, RV, Additional Parking
Security:
Smoke Detector Only
Ownership Type:
Condo/Strata
Taxes:
$ 2,755
Stata Fees:
$ 300
Stata Fee Frequency:
Yearly

Floors

Finished Area:
2045 sq.ft.

Land

View:
Lake view, Mountain view, View of water
Lot Size:
0.2 ac
Lot Features:
Central island

Neighbourhood Features

Amenities Nearby:
Rural Setting

Ratings

Commercial Info

Neighbourhood Details

Location

Mortgage Calculator

powered by Ratehub.ca
Is this your listing?Advertise With Us!

ATTENTION REALTORS®

Claim your
Realtor® Profile

Join thousands of homebuyers using RealEstateGuide.com every month. Showcase your listings, contact details, website, and social media with a professional REALTOR® profile. Claim yours today!

Get started in less than 2 minutes.

  • Featured on RealEstateGuide.com
  • Reach buyers and sellers across BC
  • Professional REALTOR® profile
  • Upgrade anytime with print & digital advertising
CHOOSE YOUR PROFILE PACKAGE
Copyright © Real Estate Guide 2026 | Legal | Sitemap
Area Modal Trigger
X