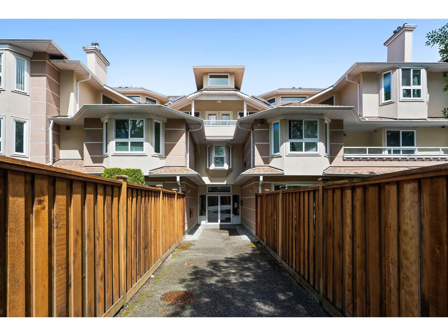
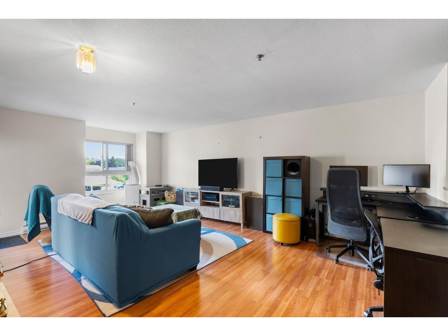
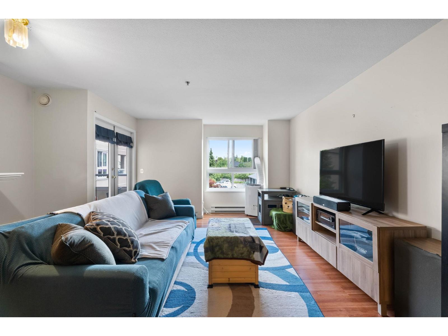
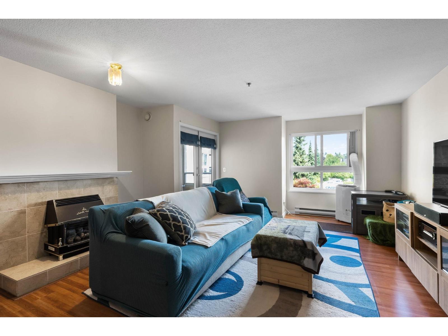
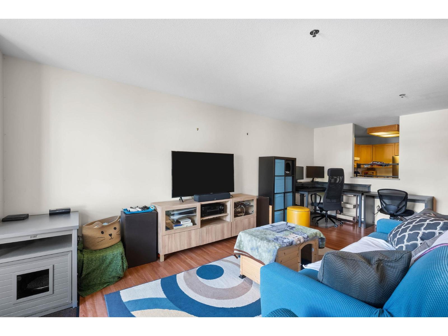
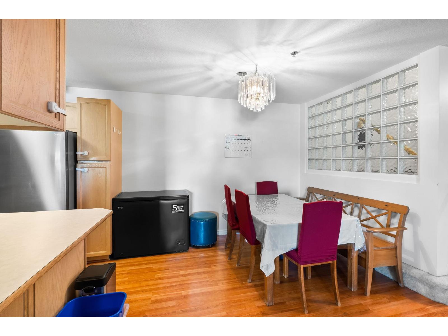
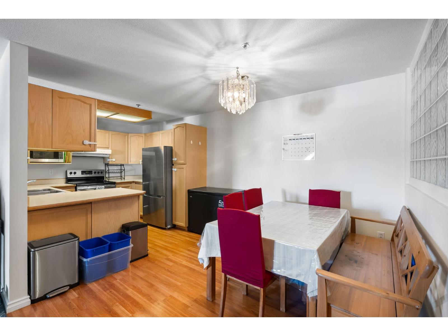
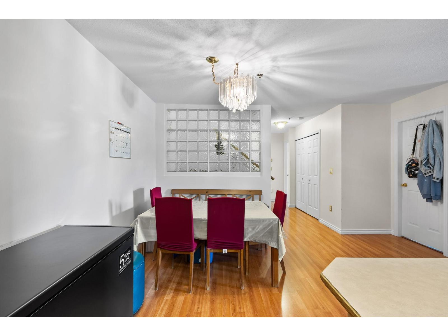
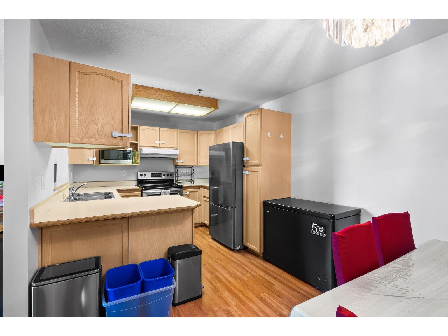
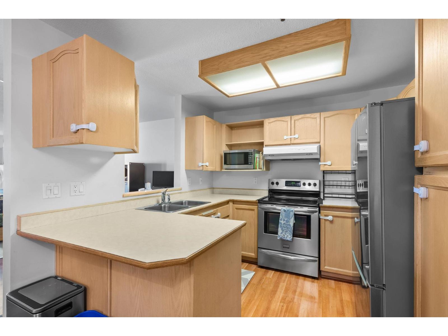
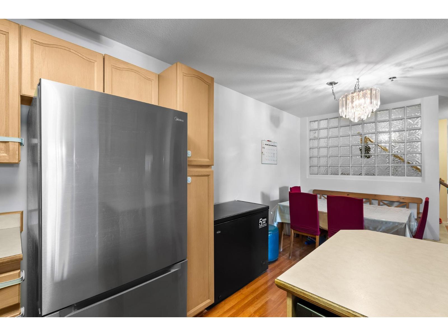
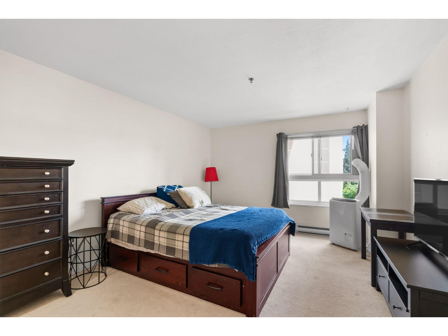
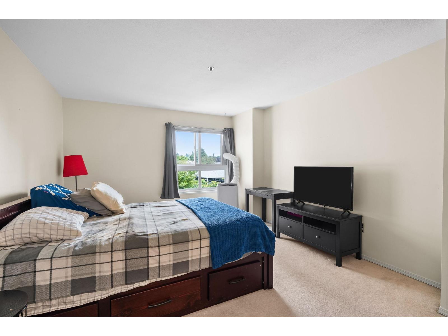
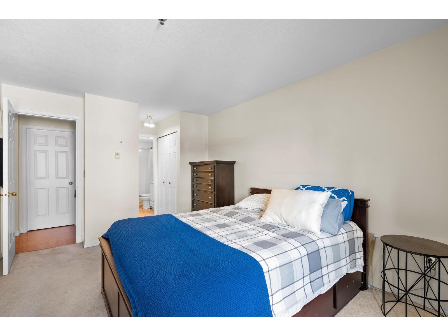
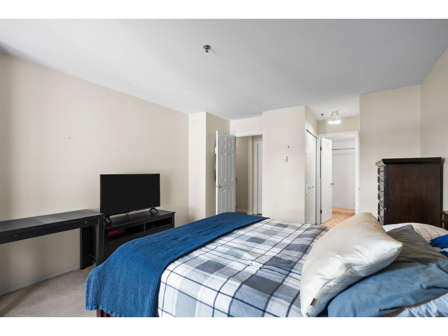
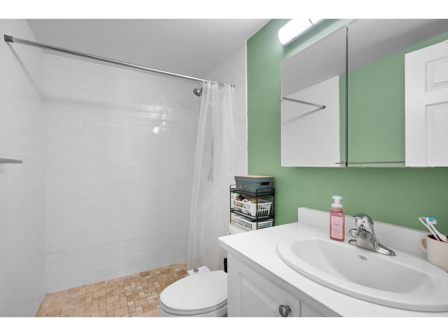
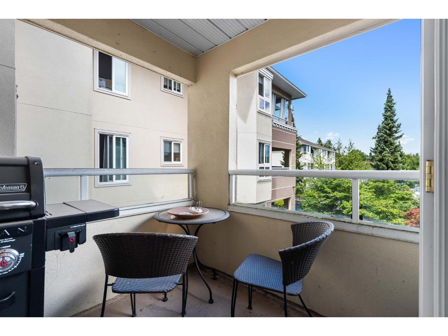
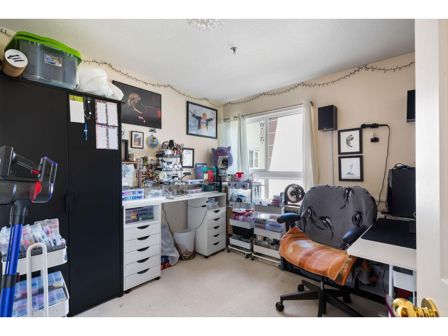
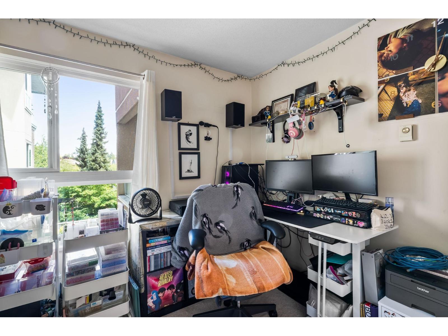
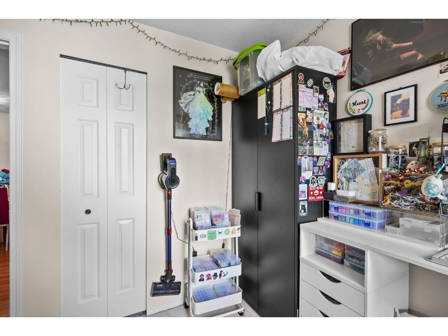
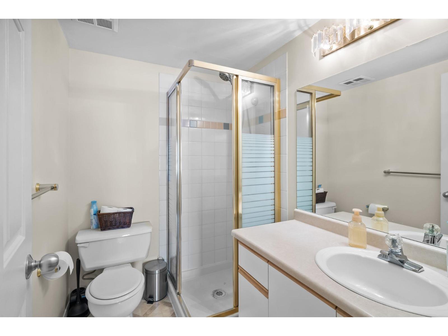
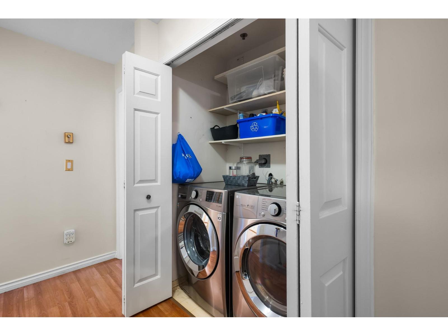
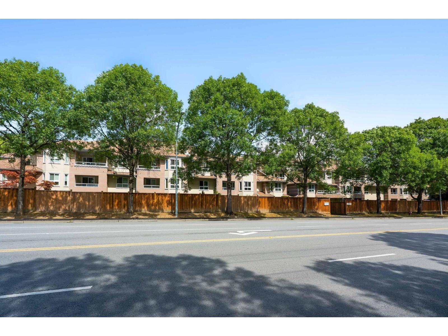
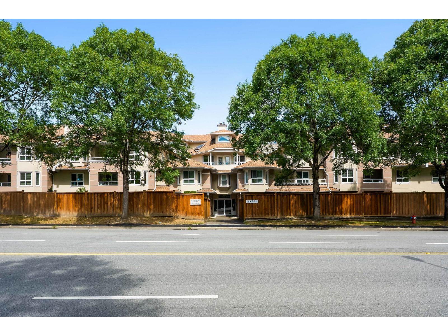
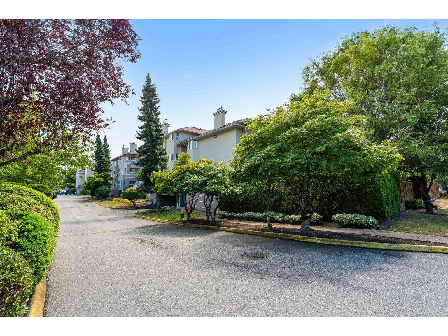
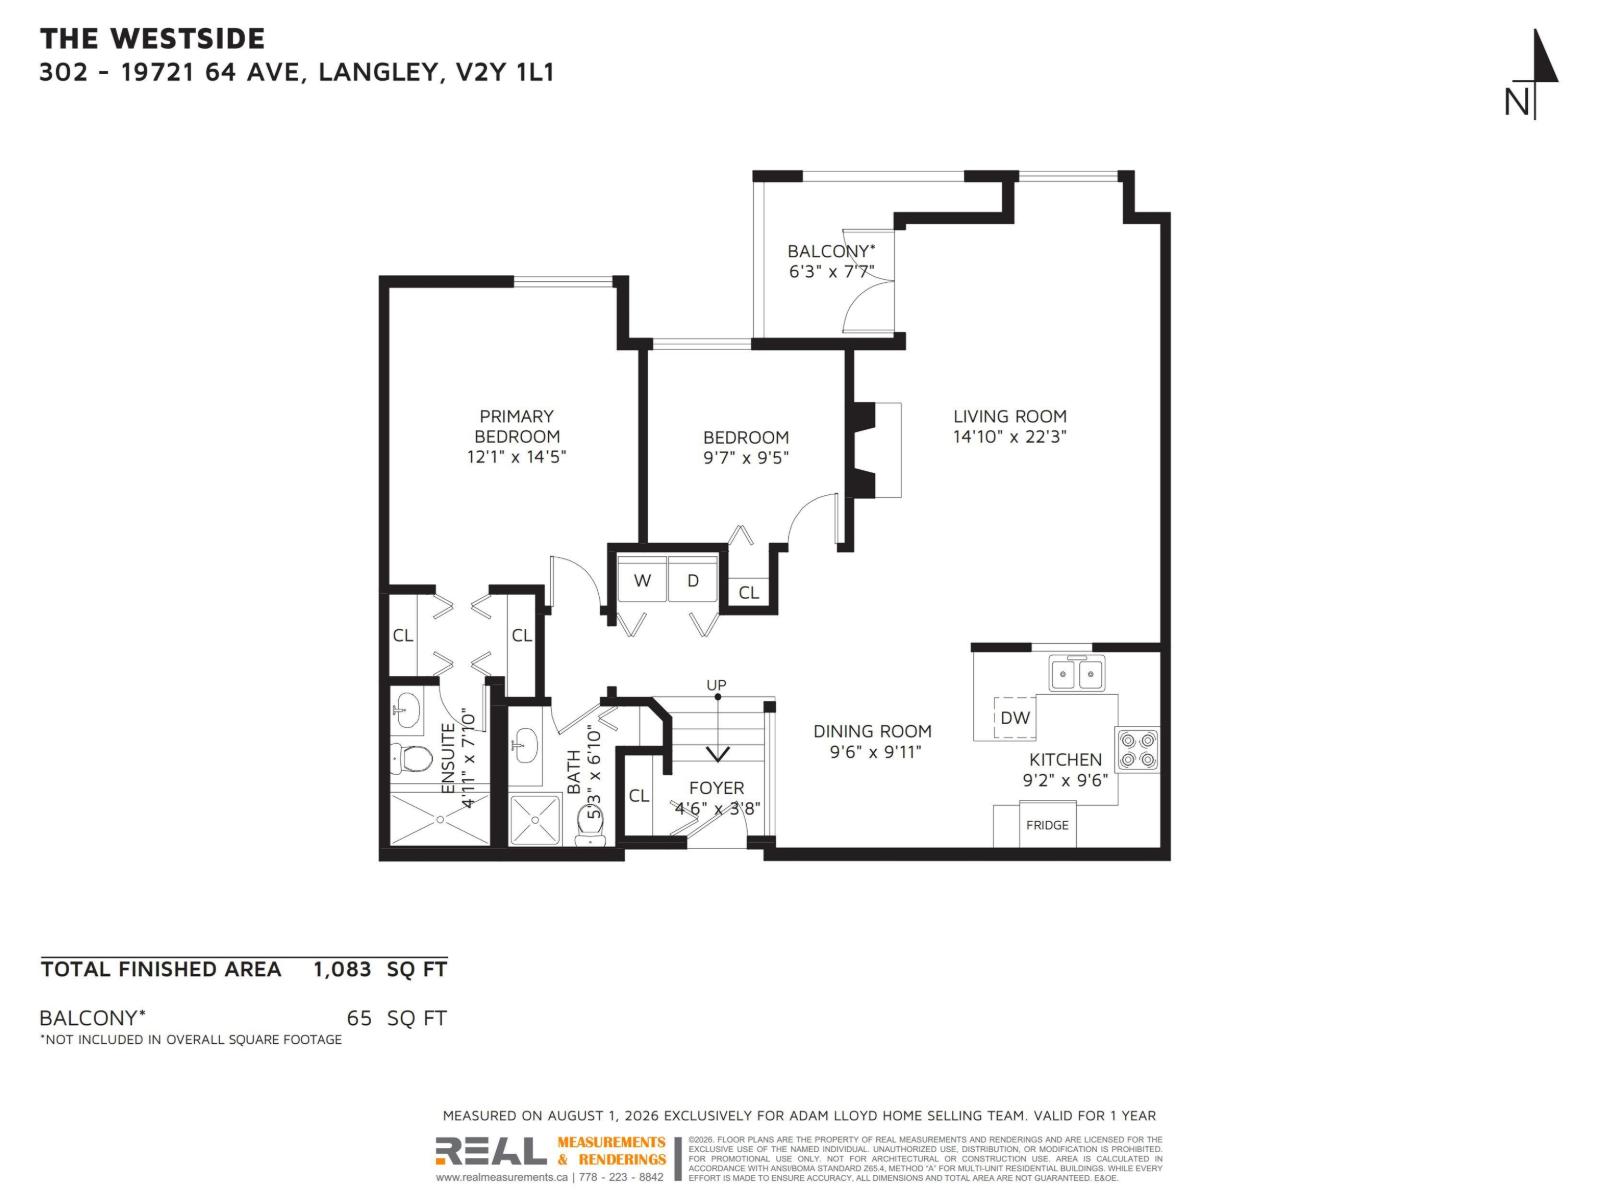
Prime location! Welcome to Westside Estates, where this beautiful 1,083 sq. ft. 2 bedroom, 2 bathroom home offers bright, open-concept living with large windows, a spacious living room and a striking stone fireplace. The functional kitchen features stainless steel appliances, an eating bar and flows seamlessly into the dining and living areas. Relax year-round on the spacious covered patio overlooking the quiet courtyard. Complete with in-suite laundry and pet-friendly living. Building outfitted with Telus Fibre internet. Well-managed building with numerous updates. Just steps to Willowbrook Mall, restaurants, transit and the future SkyTrain, everything Langley has to offer is within easy reach! Book your showing today! (id:44056)
Property Details
Full Address:
302 19721 64 AVENUE, Langley, British Columbia
Price:
$ 439,900
MLS Number:
R3163075
List Date:
September 9th, 2026
Year Built:
1990
Taxes:
$ 1,910
Listing Tax Year:
2026
Interior Features
Bedrooms:
2
Bathrooms:
2
Appliances:
Washer, Refrigerator, Dishwasher, Stove, Dryer
Interior Features:
Recreation Centre, Guest Suite, Laundry - In Suite, Clubhouse
Heating:
Baseboard heaters, Electric
Fireplaces:
1
Basement:
None, Unknown
Building Features
Architectural Style:
Other
Storeys:
3
Sewer:
Sanitary sewer, Storm sewer
Water:
Municipal water
Utilities:
Water, Natural Gas, Electricity
Garage:
Underground, Visitor Parking
Garage Spaces:
1
Security:
Smoke Detectors, Sprinkler System-Fire
Ownership Type:
Condo/Strata
Taxes:
$ 1,910
Stata Fees:
$ 421
Stata Fee Frequency:
Monthly
Floors
Finished Area:
1083 sq.ft.
Land
View:
Mountain view
Road Type:
Paved road
Neighbourhood Features
Amenities Nearby:
Pets Allowed With Restrictions, Rentals Allowed
Ratings
Commercial Info
Neighbourhood Details
Location
Mortgage Calculator
powered by
Camille SzpicPersonal Real Estate Corporation, Adam Lloyd Home Selling TeamStonehaus Realty Corp.
Join thousands of homebuyers using RealEstateGuide.com every month. Showcase your
listings, contact details, website, and social media with a professional REALTOR®
profile. Claim yours today!