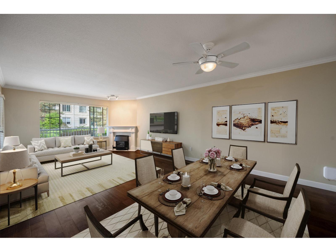
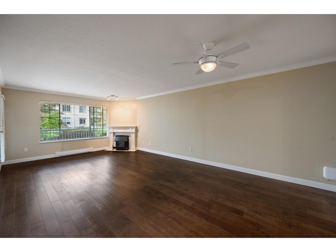
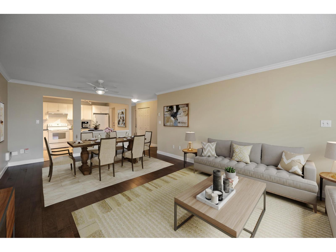
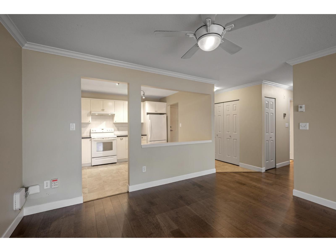
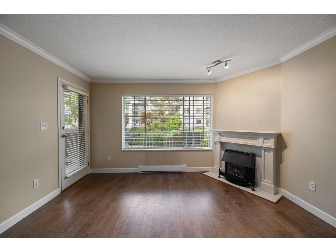
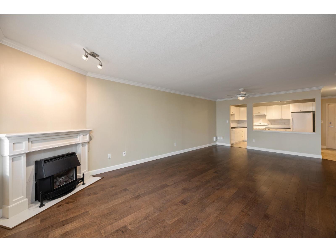
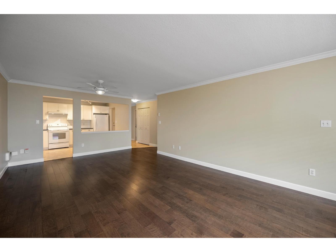
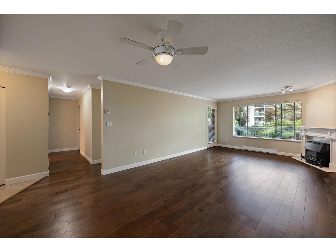
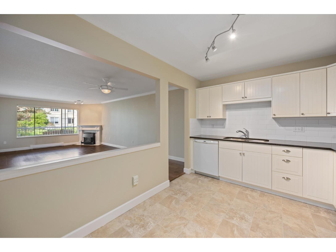
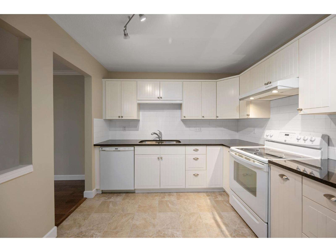
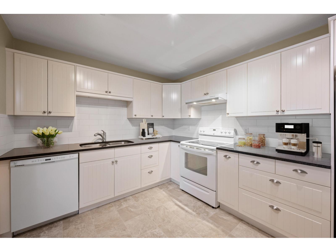
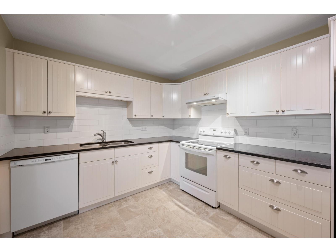
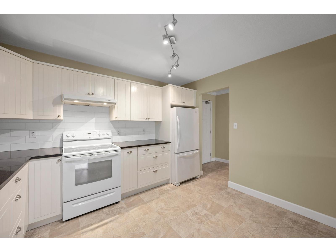
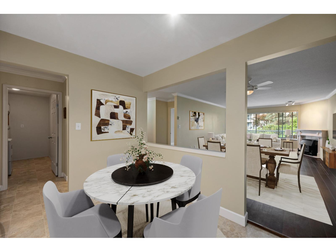
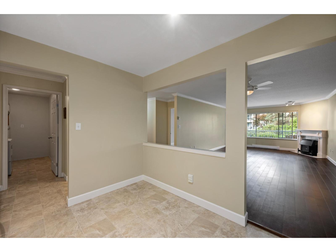
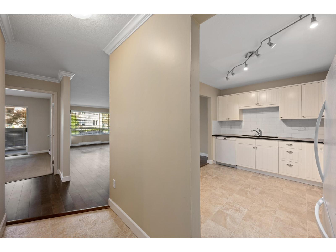
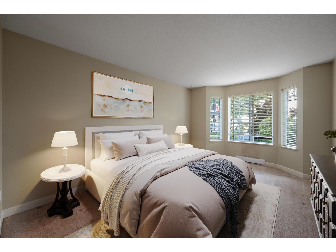
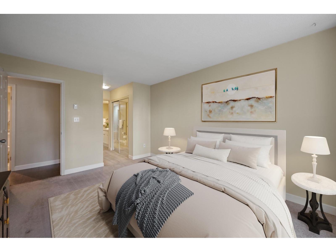
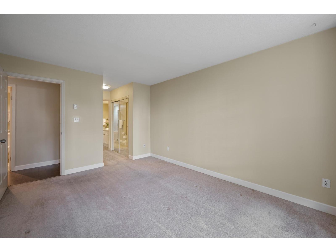
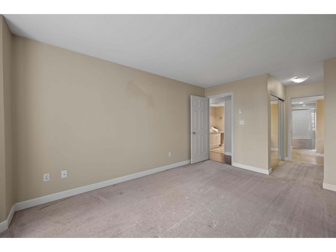
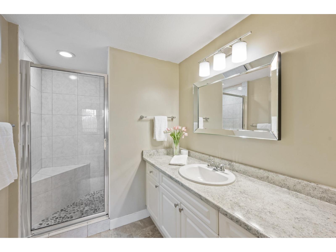
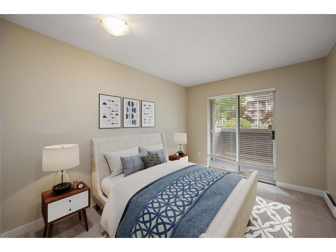
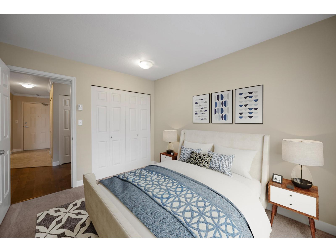
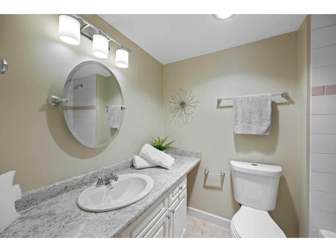
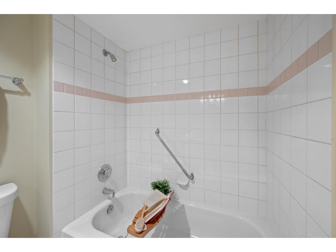
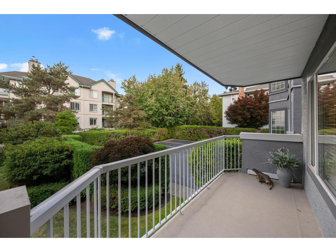
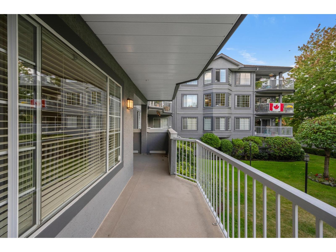
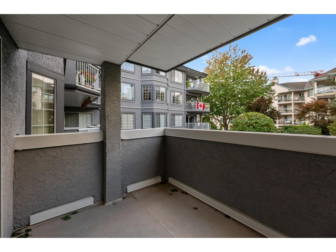
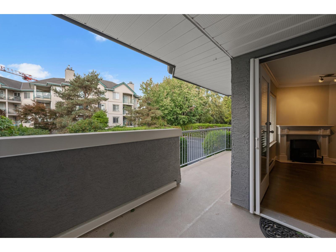
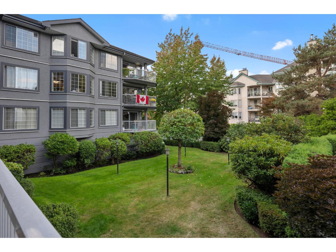
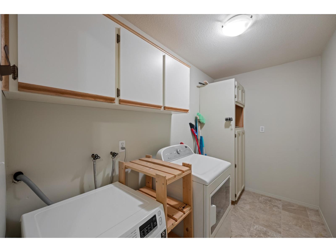
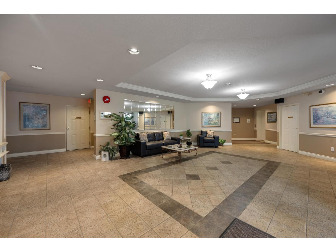
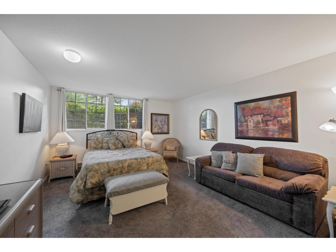
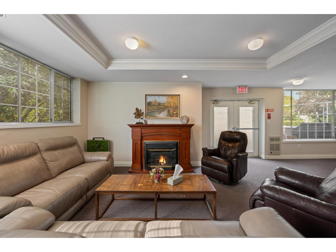
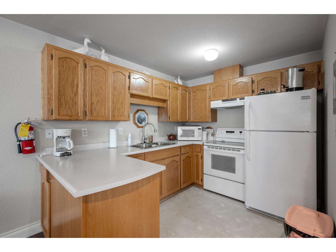
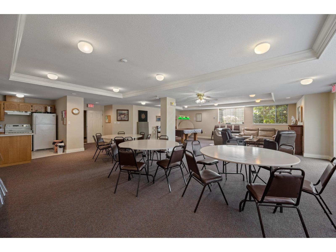
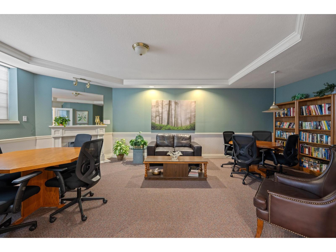
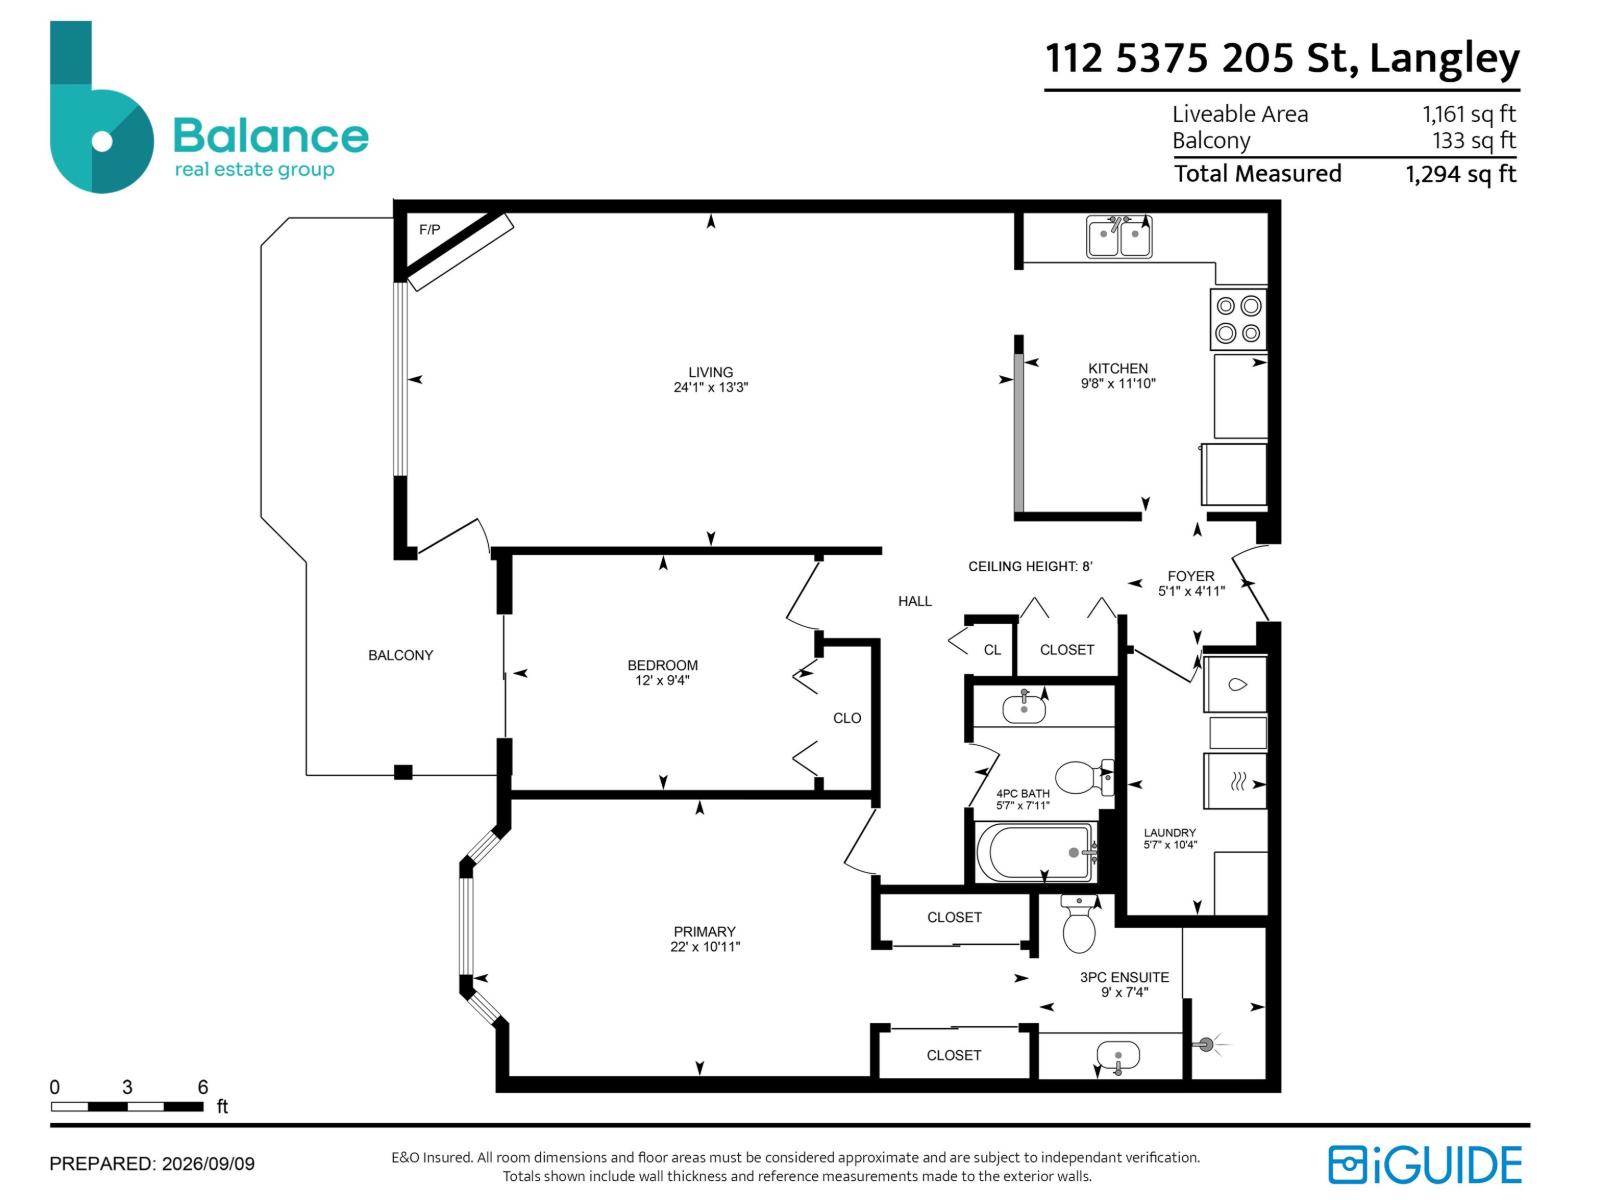
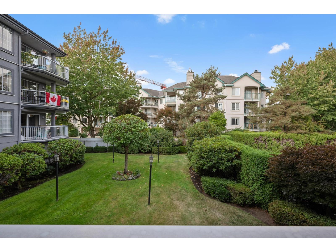
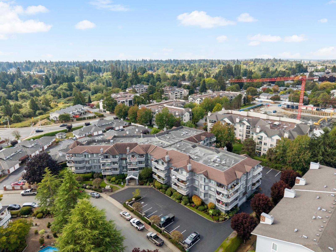
For fifteen years, this elevated 1st-floor Glenmont Park home... was the centre of a full and connected life. Not because of size, but because of what was just outside the door. Thursday night games nights. Summer barbecues all season long. Thanksgiving and New Year's Eve dinners in the activity room, the same room where family milestones... even a wedding, have been celebrated. The owner wasn't one for long walks. But she loved that everything she needed was five minutes away, no car required. This bright 2 bed, 2 bath suite... has modern cabinets, quartz counters, and laminate flooring throughout the main living area. Enjoy a peaceful courtyard outlook in a quiet 55+ community that actually gathers. Amenities include a workshop, guest suite, RV parking, and an activity room that's clearly more than just a room. Come see why residents here stay for decades. (id:44056)
Property Details
Full Address:
112 5375 205 STREET, Langley, British Columbia
Price:
$ 420,000
MLS Number:
R3161992
List Date:
September 9th, 2026
Year Built:
1990
Taxes:
$ 2,389
Listing Tax Year:
2026
Interior Features
Bedrooms:
2
Bathrooms:
2
Appliances:
Washer, Refrigerator, Dishwasher, Stove, Dryer, Garage door opener
Interior Features:
Storage - Locker, Exercise Centre, Recreation Centre, Guest Suite, Laundry - In Suite
Heating:
Baseboard heaters, Electric
Fireplaces:
1
Basement:
None, Unknown
Building Features
Architectural Style:
Other
Storeys:
3
Sewer:
Sanitary sewer, Storm sewer
Water:
Municipal water
Utilities:
Water, Natural Gas, Electricity
Garage:
Underground, RV
Garage Spaces:
1
Ownership Type:
Condo/Strata
Taxes:
$ 2,389
Stata Fees:
$ 499
Stata Fee Frequency:
Monthly
Floors
Finished Area:
1161 sq.ft.
Land
View:
View
Neighbourhood Features
Amenities Nearby:
Pets not Allowed
Ratings
Commercial Info
Neighbourhood Details
Location
Mortgage Calculator
powered by
Bettina ReidPersonal Real Estate Corporation - Balance Real Estate GroupHomelife Benchmark Realty Corp.
Join thousands of homebuyers using RealEstateGuide.com every month. Showcase your
listings, contact details, website, and social media with a professional REALTOR®
profile. Claim yours today!