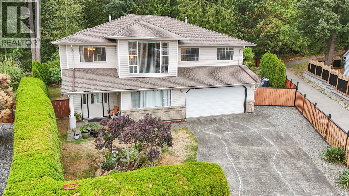
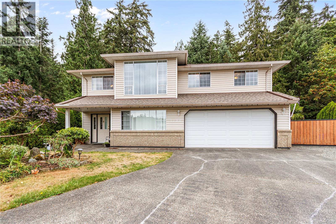
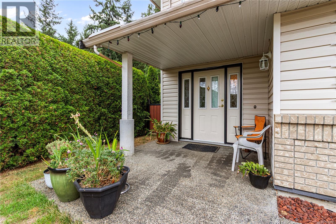
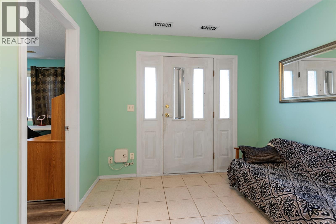
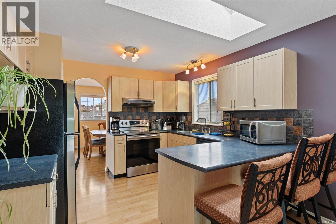
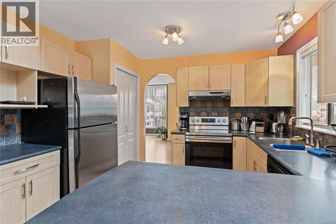
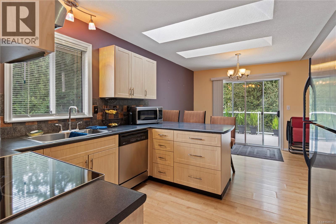
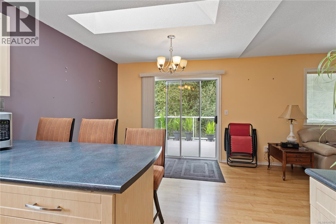
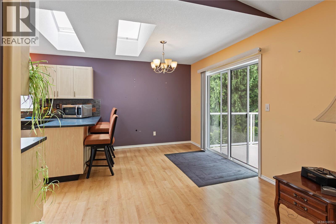
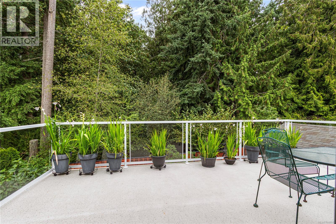
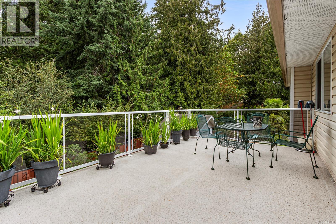
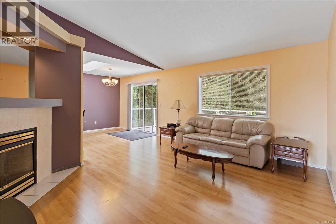
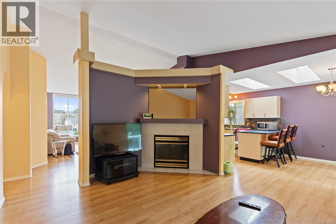
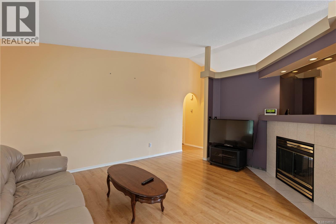
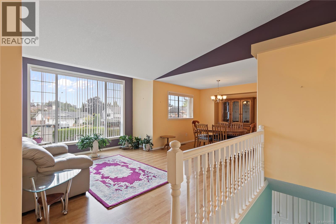
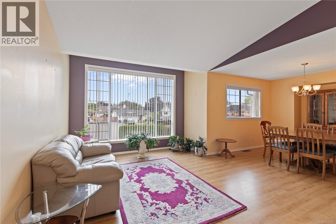
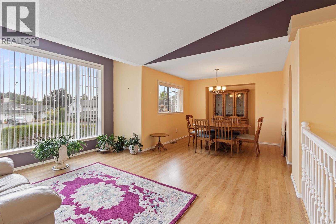
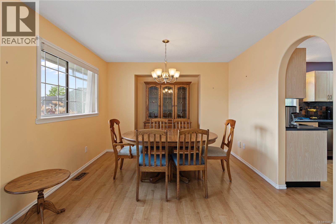
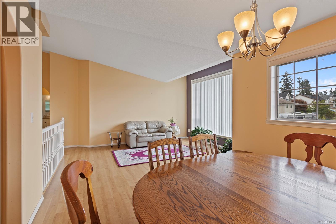
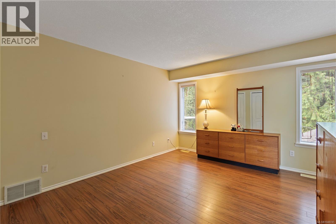
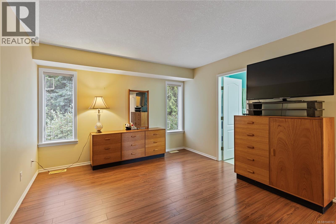
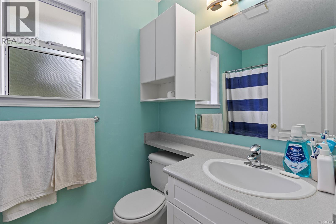
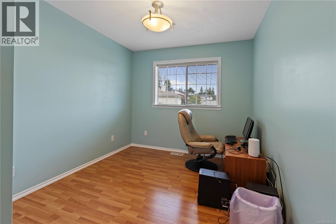
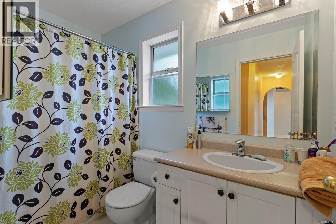
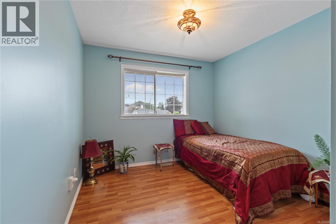
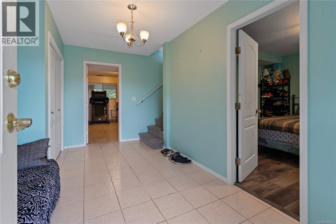
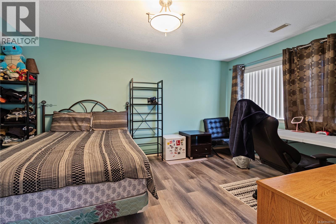
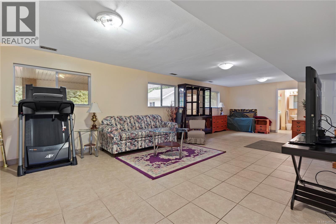
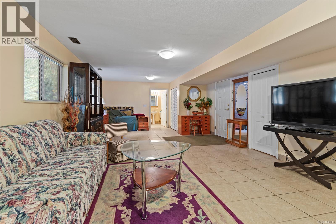
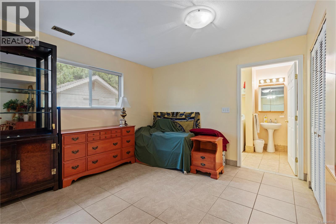
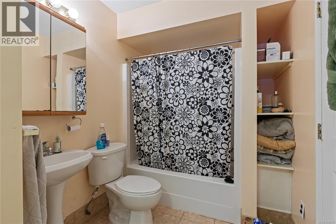
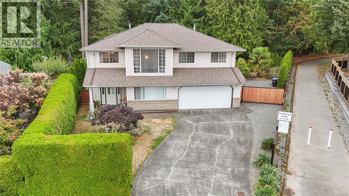
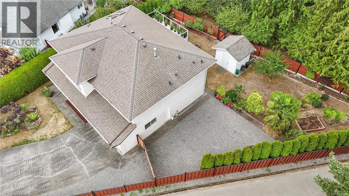
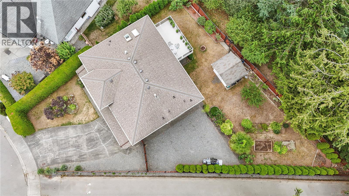
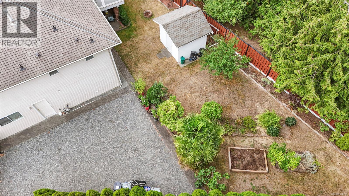
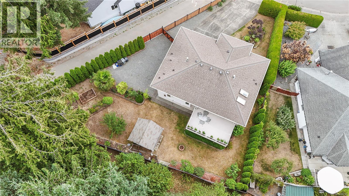
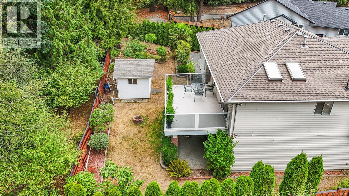
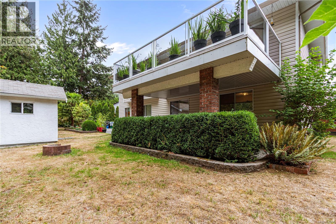
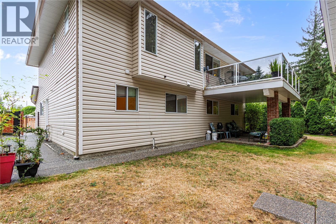
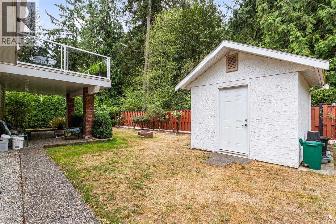
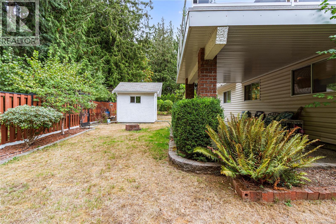
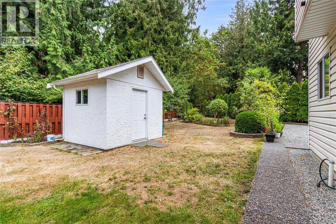
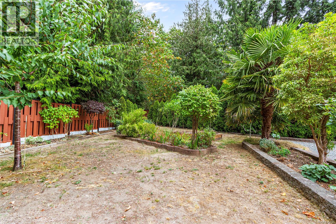
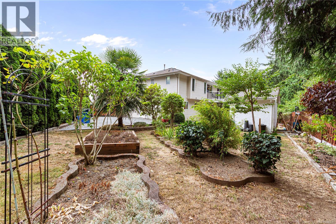
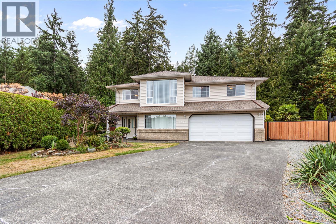
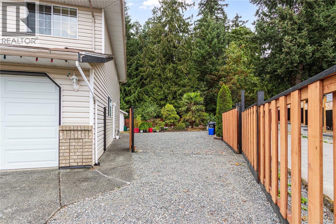
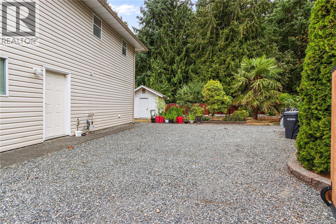
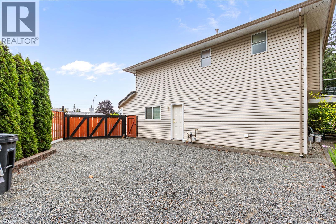
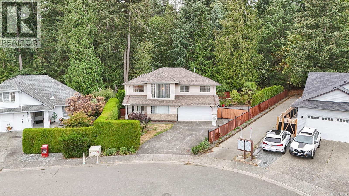
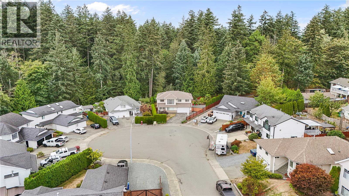
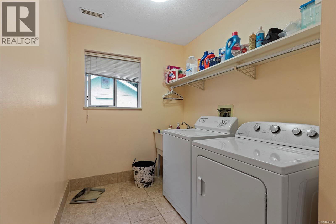
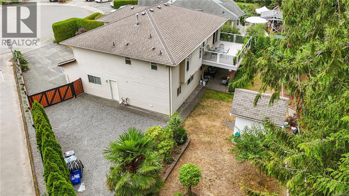
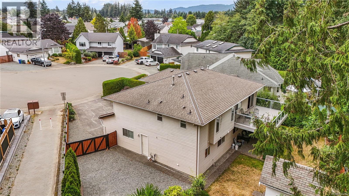
Welcome to this spacious 4-bedroom, 3-bathroom family home tucked away on a quiet cul-de-sac in the desirable, family-friendly neighbourhood of Pleasant Valley. Backing onto a peaceful treed parkland, the backyard offers a private and serene setting with easy access to Dunster Park, Brannen Lake, trails, schools and everyday amenities. The main level features a bright, functional floor plan with plenty of space for the whole family. The kitchen offers stainless steel appliances, a pantry, skylights and a casual eating area with access to the rear-facing deck — a great spot for morning coffee or summer BBQs. The kitchen opens to the family room, complete with a gas fireplace. A formal living room with a large window flows into the dining room, offering plenty of space for family dinners and entertaining. The primary bedroom features dual his & her closets and a 4-piece ensuite, while two additional well-sized bedrooms and a 4-piece main bathroom complete the upper level. Downstairs, the large family room provides valuable flexible space for a growing family — whether you need a playroom, media room or additional gathering space. The 4th bedroom, 4-piece bathroom and laundry are also located on this level. The property offers RV/boat parking, while the backyard provides plenty of space for kids to play, along with garden beds and a shed for additional storage. Backing onto a treed area, it’s a private and peaceful setting with plenty of room to enjoy the outdoors. With its peaceful setting, generous floor plan and flexible lower level, this is a home designed to grow with your family. Come see all this Pleasant Valley home has to offer! (id:44056)

Property Details

Full Address:
5143 Carol Pl, Nanaimo, British Columbia
Price:
$ 824,900
MLS Number:
1048745
List Date:
September 9th, 2026
Lot Size:
8030 sq.ft.
Year Built:
1993
Taxes:
$ 5,445
Interior Features

Bedrooms:
4
Bathrooms:
3
Total Rooms:
Main level
Eating area
9 x 10 feet
Lower level
Laundry room
7 x 8 feet
Bedroom
12 x 17 feet
Family room
15 x 31 feet
Main level
Bedroom
9 x 12 feet
Bedroom
10 x 12 feet
Primary Bedroom
12 x 15 feet
Family room
14 x 15 feet
Living room
10 x 11 feet
Dining room
10 x 11 feet
Kitchen
9 x 10 feet
Air Conditioning:
None
Heating:
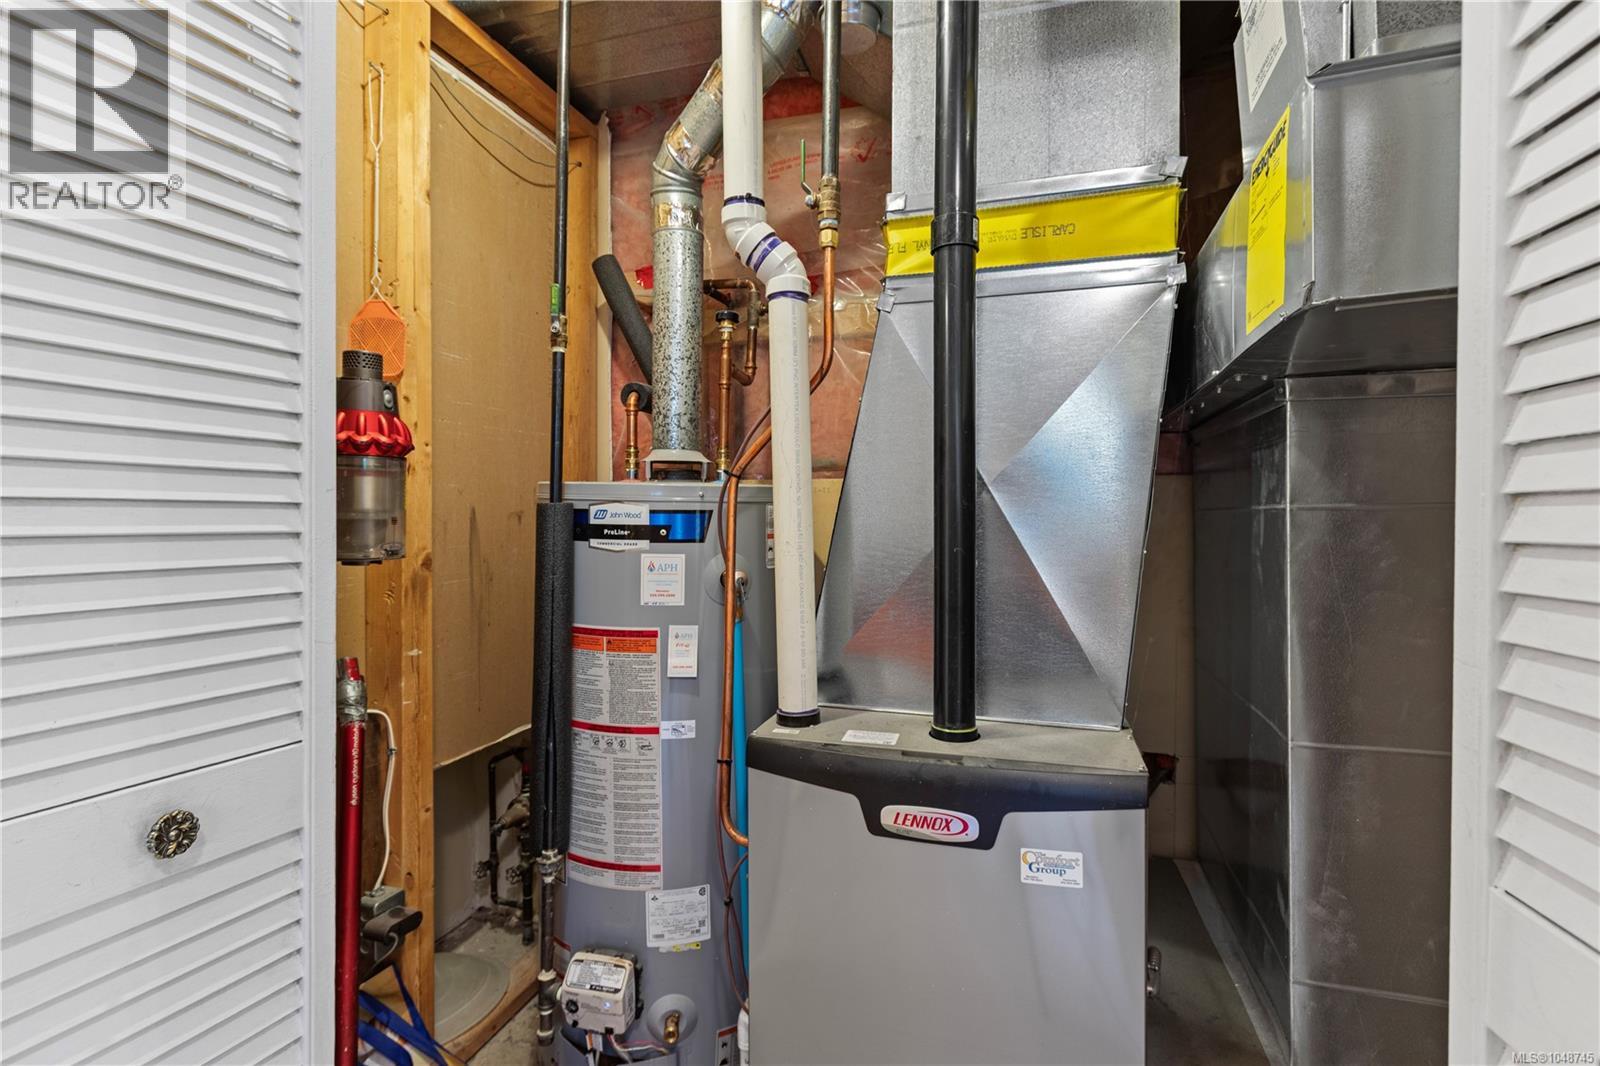
Forced air, Natural gas
Fireplaces:
1

Building Features

Zoning:
Residential
Zoning Detail:
R5
Garage:
Garage, RV, Additional Parking
Garage Spaces:
4
Ownership Type:
Freehold
Taxes:
$ 5,445

Floors

Finished Area:
2326 sq.ft.

Land

Lot Size:
8030 sq.ft.
Lot Features:
Central location, Cul-de-sac, Curb & gutter, Level lot, Private setting, Wooded area, Other

Neighbourhood Features

Ratings

Commercial Info

Neighbourhood Details

Location

Mortgage Calculator

powered by Ratehub.ca
Is this your listing?Advertise With Us!

ATTENTION REALTORS®

Claim your
Realtor® Profile

Join thousands of homebuyers using RealEstateGuide.com every month. Showcase your listings, contact details, website, and social media with a professional REALTOR® profile. Claim yours today!

Get started in less than 2 minutes.

  • Featured on RealEstateGuide.com
  • Reach buyers and sellers across BC
  • Professional REALTOR® profile
  • Upgrade anytime with print & digital advertising
CHOOSE YOUR PROFILE PACKAGE
Copyright © Real Estate Guide 2026 | Legal | Sitemap
Area Modal Trigger
X