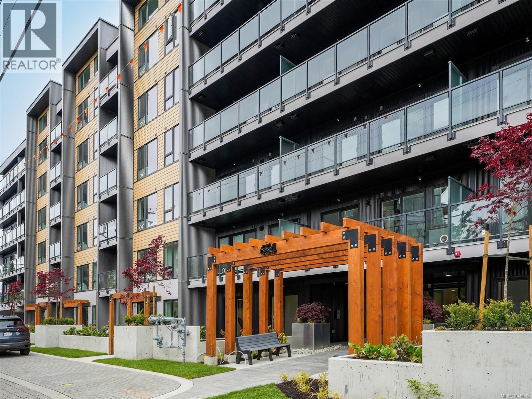
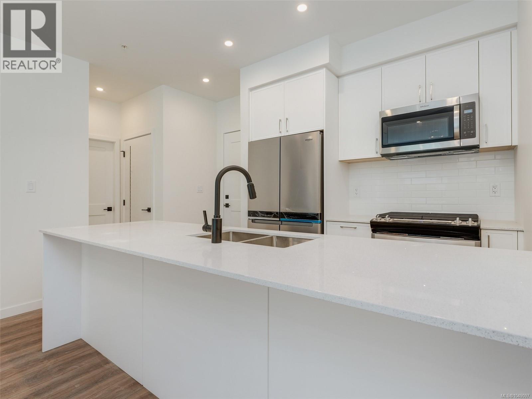
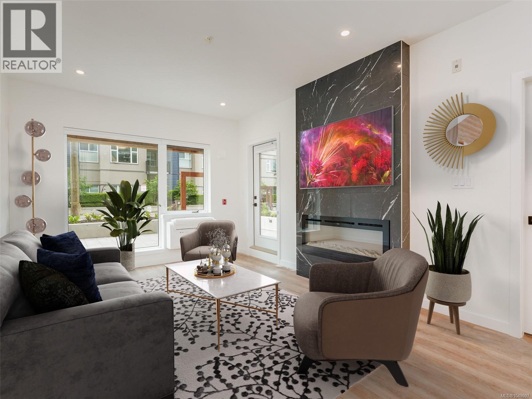
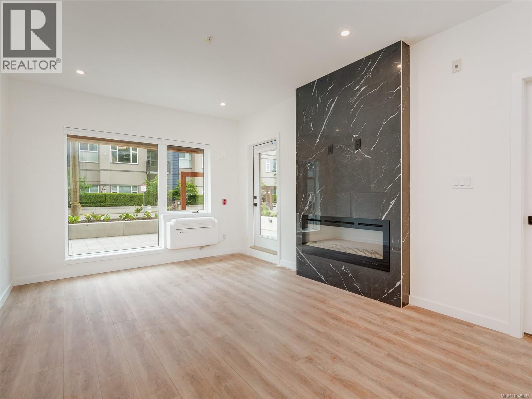
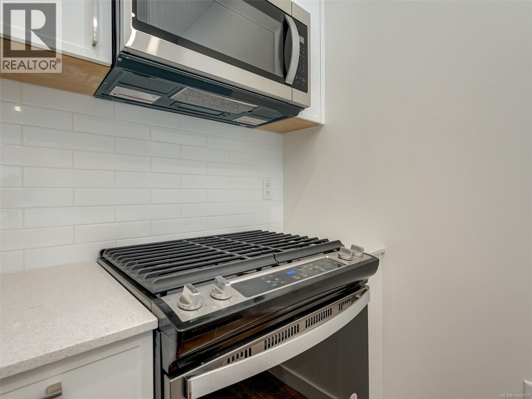
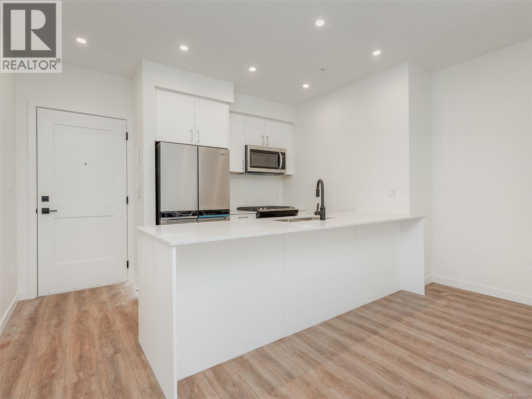
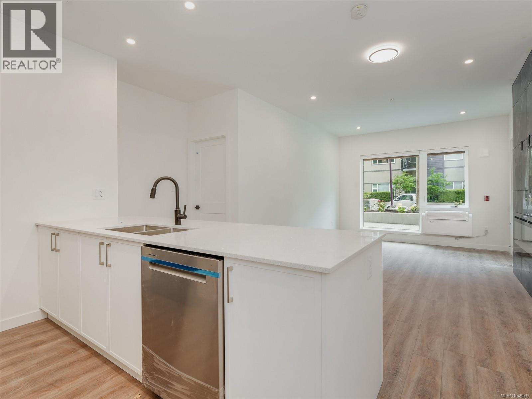
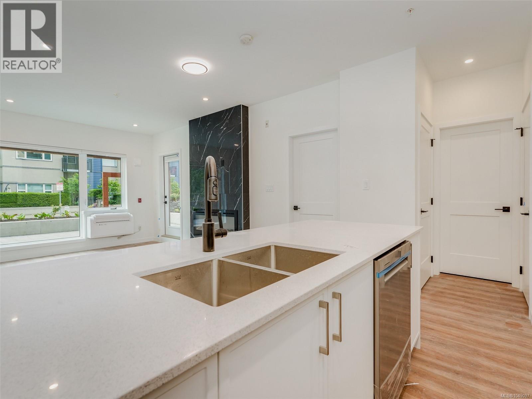
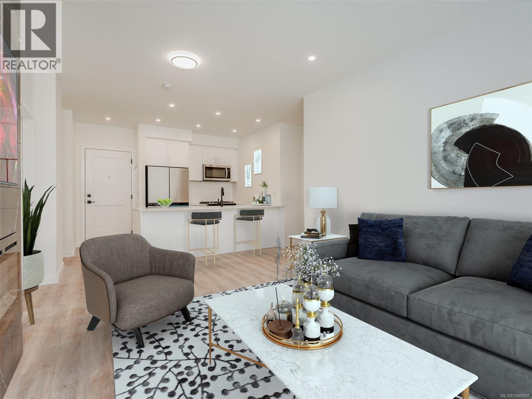
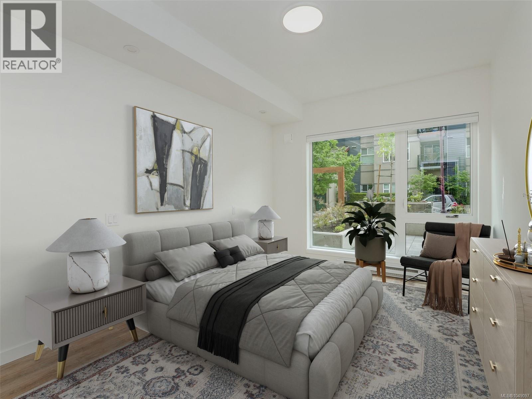
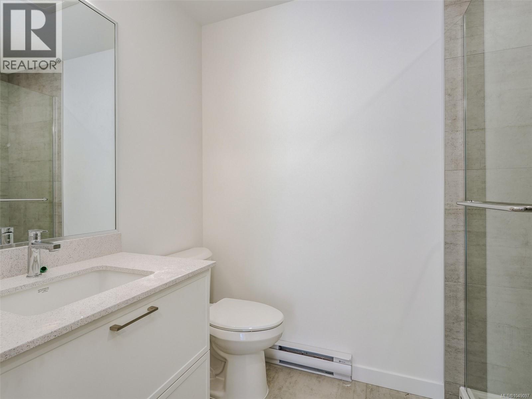
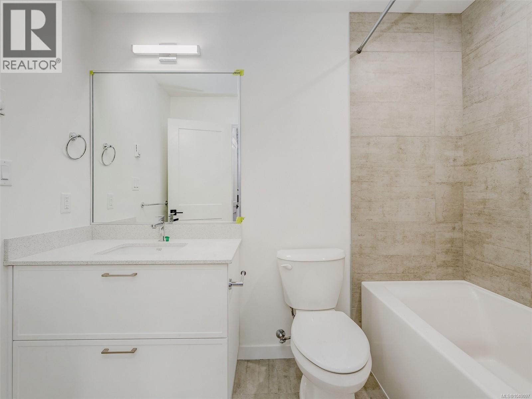
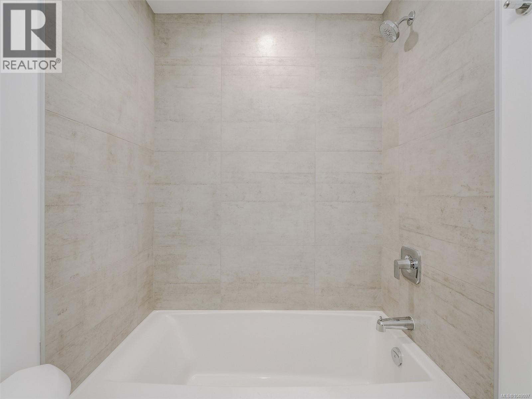
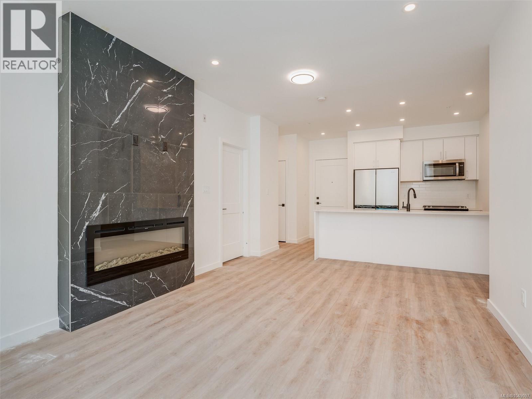
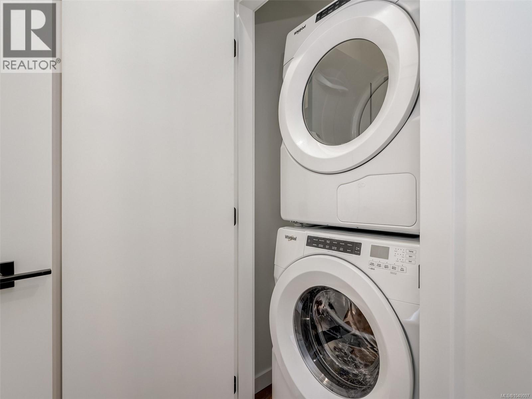
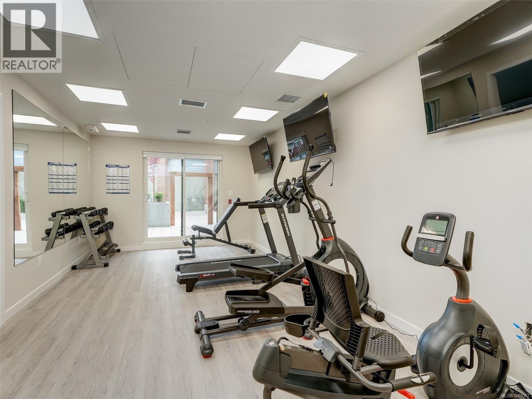
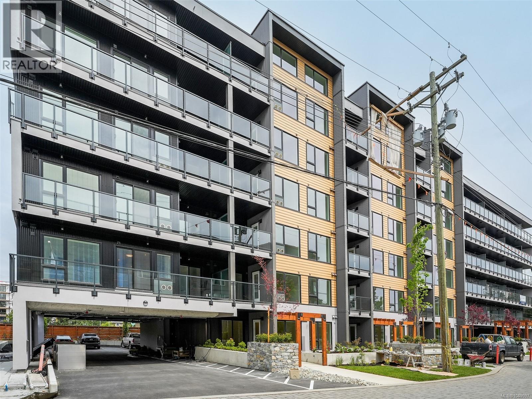
MOVE IN READY, 9 REMAINING UNITS! This is an amazing 2 bedroom 2 bathroom unit with opposing bedrooms on either side which makes for a great layout! Enter inside to find a bright open feel with a great sized kitchen offering a peninsula style quartz island! Enjoy cooking with a Natural Gas stove while enjoying your modern finishing's throughout including; stainless steel appliances, quartz countertops, vinyl plank flooring, gas range & gas BBQ hook up, highly energy efficient heating & cooling, roughed in EV charger, under ground secure parking, bike storage, gym, and a work station! Enjoy walking to restaurants, pubs, shopping, recreation, schools, E & N Trail, Royal Colwood Golf Course, transit, hiking trails and much more! 5 minute drive to HWY 1 plus a walk score of 73 & bike score of 95! 2 pets no weight restrictions and rentals allowed - Price+GST. (id:44056)
Property Details
Full Address:
309 654 Granderson Rd, Langford, British Columbia
Price:
$ 514,900
MLS Number:
1049097
List Date:
September 9th, 2026
Neighbourhood:
The Grand on Granderson
Year Built:
2024
Taxes:
$ 2,774
Interior Features
Bedrooms:
2
Bathrooms:
2
Total Rooms:
Main level
Balcony
9 x 9 feet
Laundry room
2 x 2 feet
Bedroom
8 x 9 feet
Primary Bedroom
10 x 13 feet
Living room/Dining room
11 x 17 feet
Kitchen
8 x 9 feet
Entrance
4 x 8 feet
Appliances:
Washer, Refrigerator, Range - Gas, Dishwasher, Dryer
Air Conditioning:
Wall unit, Air Conditioned
Heating:
Heat Pump, Baseboard heaters, Electric
Fireplaces:
1
Building Features
Zoning:
Residential
Garage:
Underground
Garage Spaces:
1
Ownership Type:
Condo/Strata
Taxes:
$ 2,774
Stata Fees:
$ 372
Stata Fee Frequency:
Monthly
Floors
Finished Area:
783 sq.ft.
Land
Lot Features:
Central location, Other
Neighbourhood Features
Amenities Nearby:
Family Oriented, Pets Allowed
Ratings
Commercial Info
Neighbourhood Details
Location
Mortgage Calculator
powered by
Chris EsbatiPersonal Real Estate CorporationRE/MAX Camosun
Join thousands of homebuyers using RealEstateGuide.com every month. Showcase your
listings, contact details, website, and social media with a professional REALTOR®
profile. Claim yours today!